
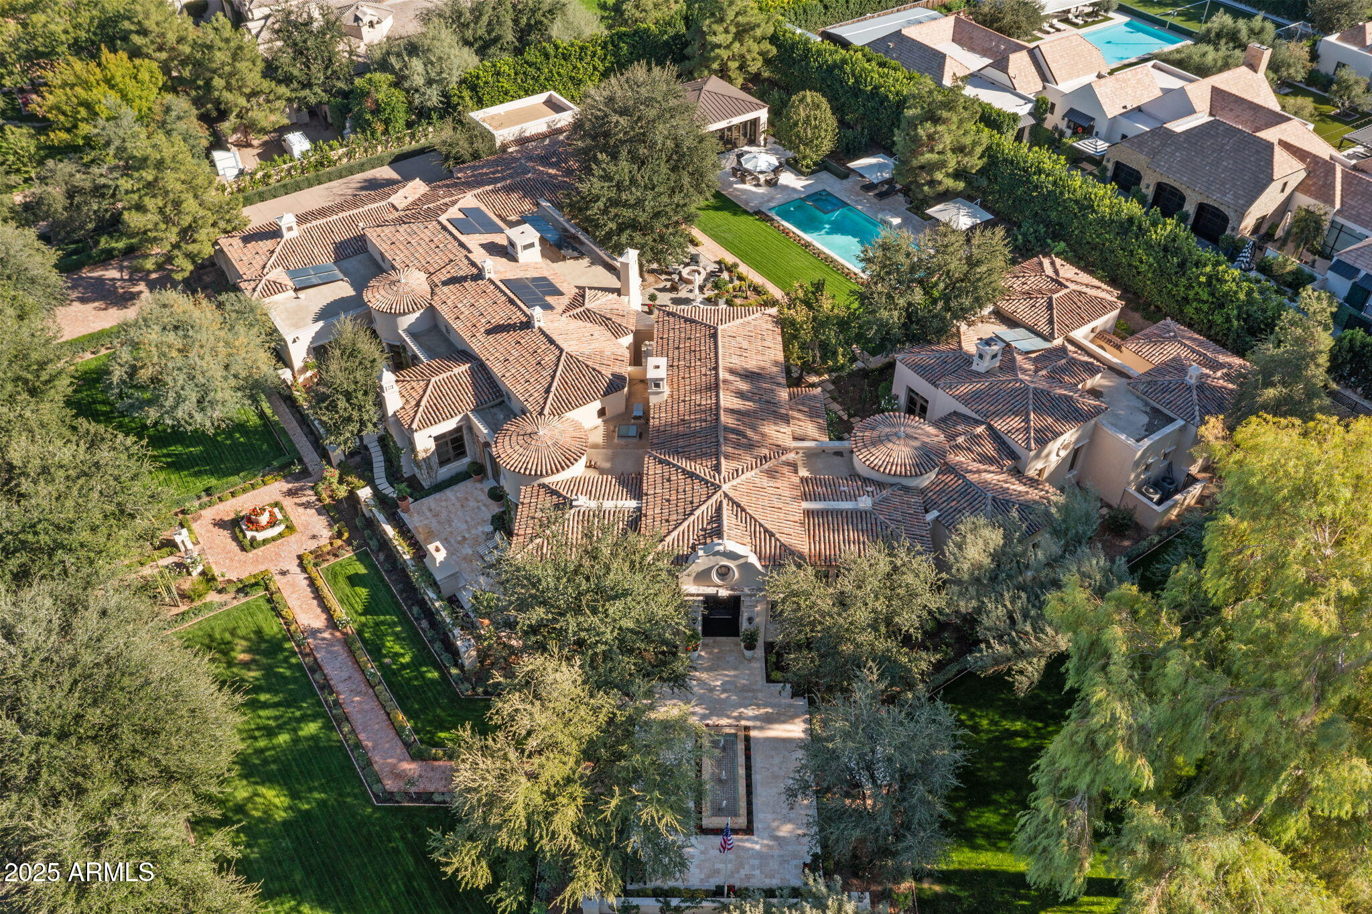
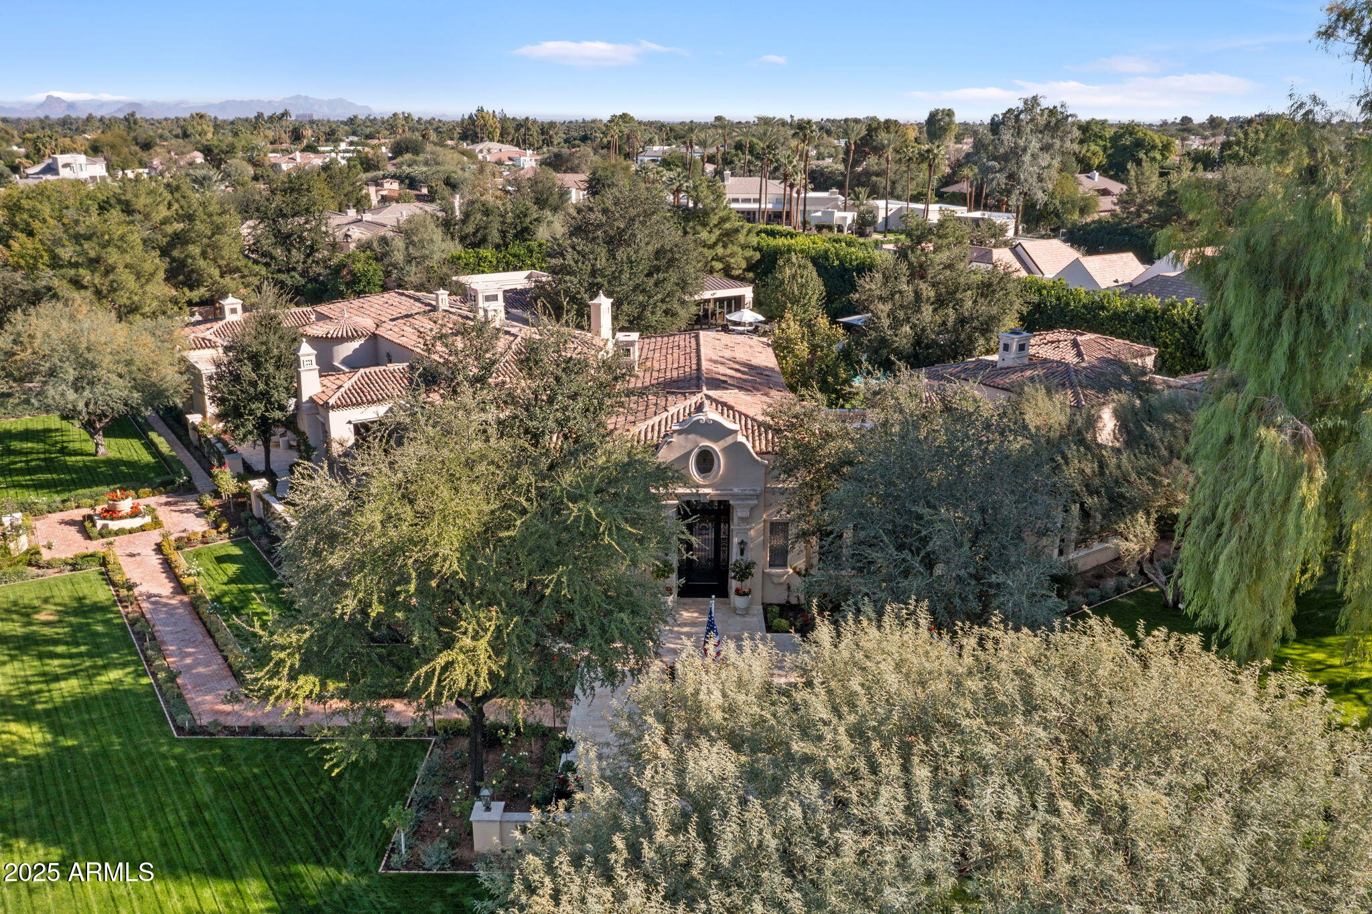
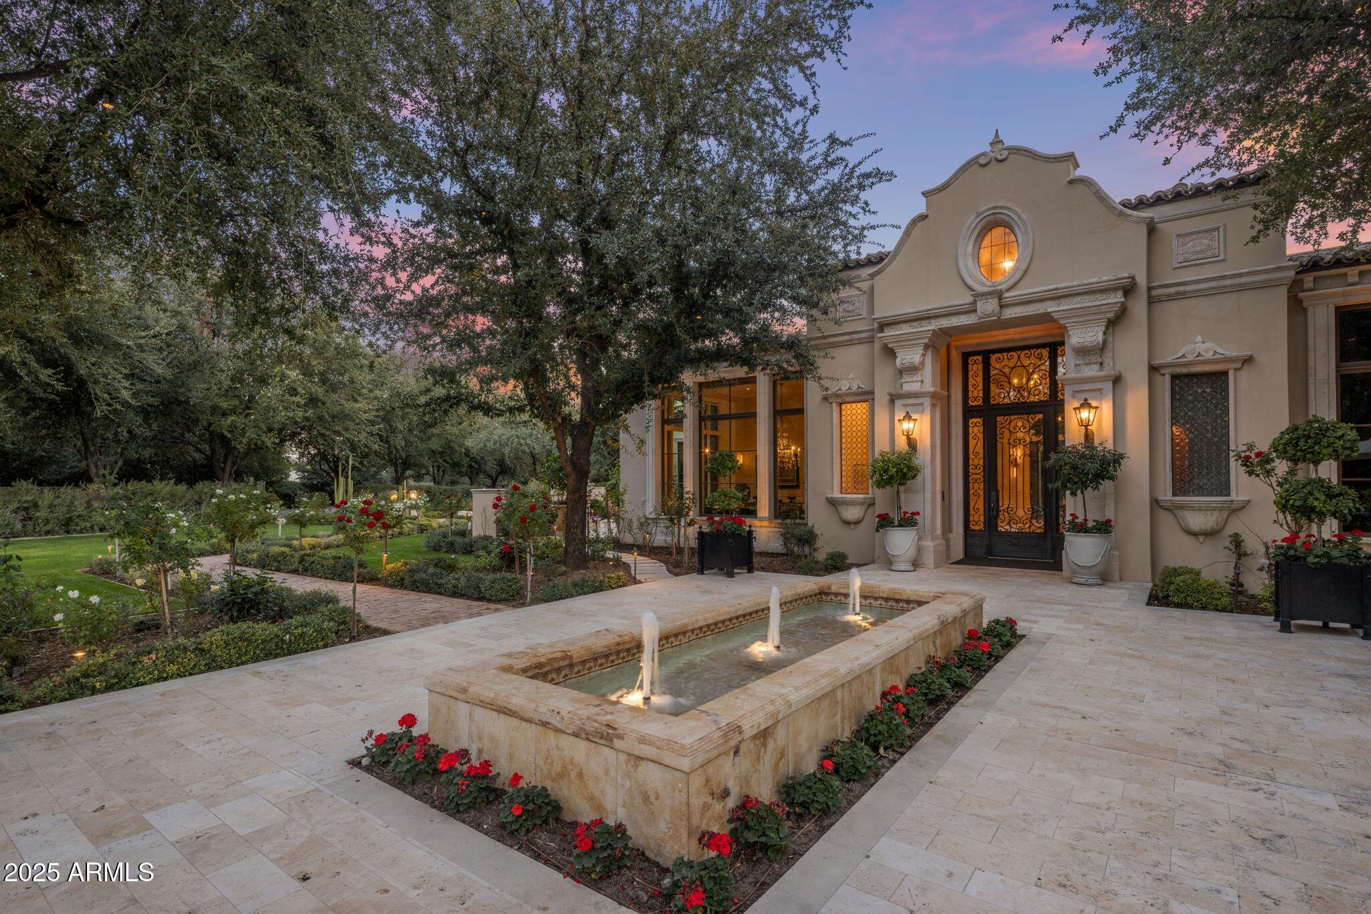
An exceptional Santa Barbara-inspired estate combining timeless elegance with updated modern luxury and craftsmanship rarely seen today, located in one of Paradise Valley's most coveted neighborhoods. Designed by Candelaria Design and built by MRA, this one-of-a-kind property offers over 10,500 sq ft of refined living space with 5 bedrooms and 9 bathrooms.
Inside, the home features dramatic ceilings, graceful archways, honed limestone and wood flooring, and a layout designed for both everyday living and large-scale entertaining. The chef's kitchen includes an adjoining catering space and opens to a spacious family room. The primary suite includes sitting areas, dual bathrooms, custom his-and-hers closets, and an outdoor shower. Additional interior amenities include a temperature-controlled wine room, paneled office, large game room with full bar and multiple TVs, and a five-car garage.
A newly designed entertainment pavilion enhances the outdoor living experience with a zinc bar and floor-to-ceiling retractable glass walls that open on three sides for true indoor-outdoor flow.
Berghoff-designed landscaping features expansive lawns, botanical gardens, intimate courtyards, and a private well.
The resort-style backyard offers a 50-foot pool, fountains, fire features, outdoor showers, and multiple private lounge areas. Smart-home technology provides convenient control of lighting, climate, security, and outdoor systems.
A rare opportunity to own a luxury estate with premier design, privacy, and top-tier technology.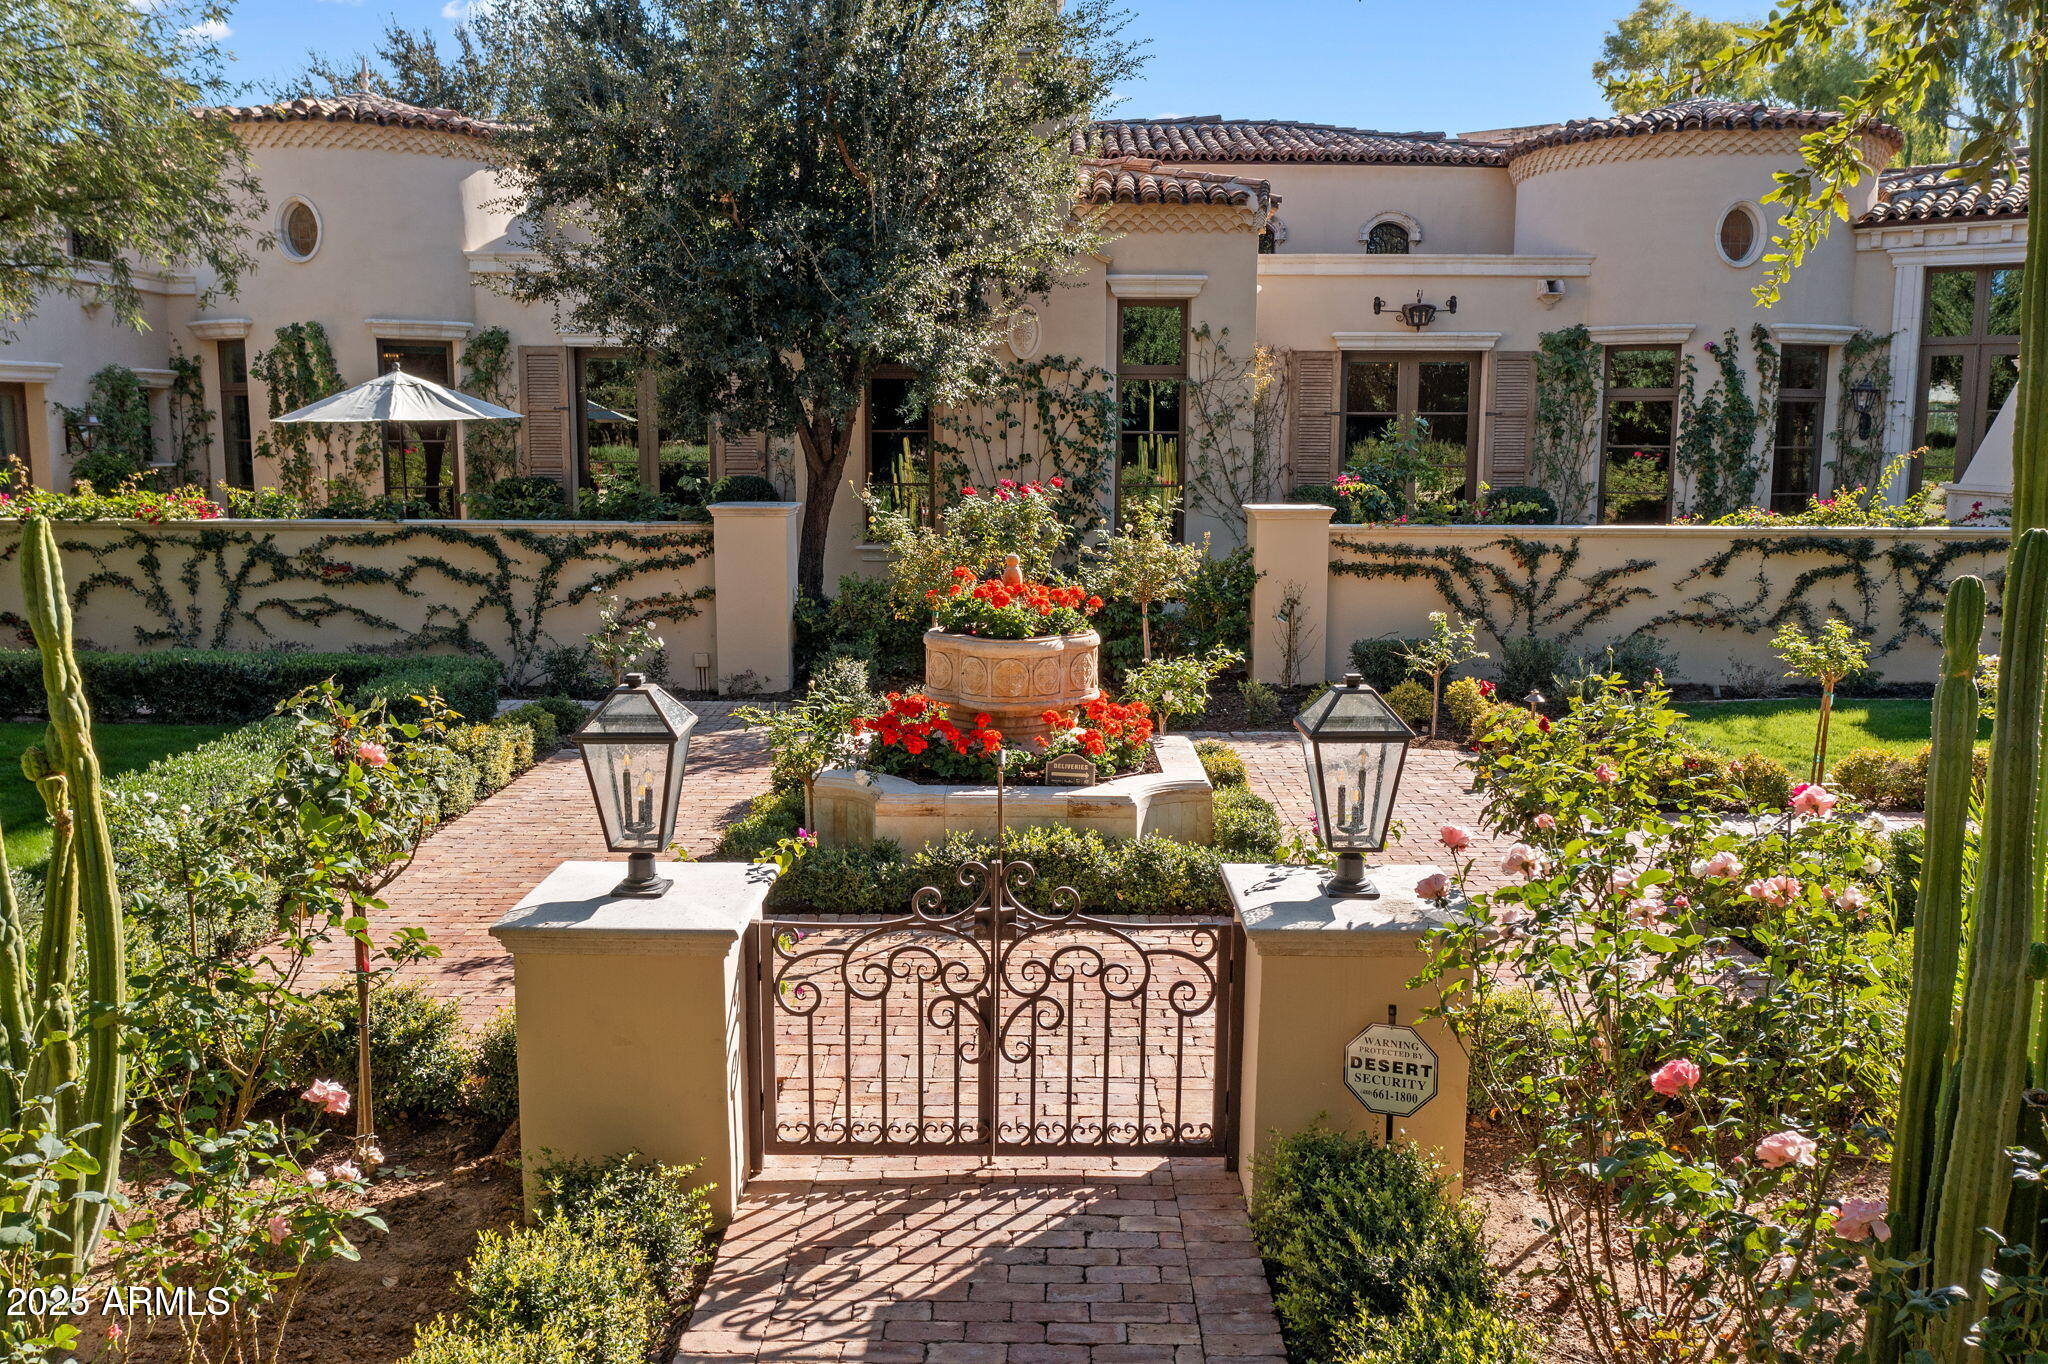
Mortgage Calculator
Monthly Payment (Est.)
$51,5513 days ago Listing updated with changes from the MLS® 3 days ago Price changed to $11,299,000 4 months ago Status changed to Active 4 months ago Listing first seen on site

All information should be verified by the recipient and none is guaranteed as accurate by ARMLS. Copyright 2026 Arizona Regional Multiple Listing Service, Inc. All rights reserved.
Last checked: 2026-03-10 11:01 PM UTC
Save
Ask
Tour
Hide
$11,299,000
124 Days On Site
8345 N MORNING GLORY Road
Paradise Valley, AZ 85253
For Sale|Single Family Residence|Active
5
Beds
9
Total Baths
9
Full Baths
10,508
SqFt
$1,075
/SqFt
2010
Built
Subdivision:
MORNING GLORY MEADOWS
County:
Maricopa
Call Now: 602-513-2590
Is this the listing for you? We can help make it yours.
602-513-2590Save
Ask
Tour
Hide
Calculator powered by Showcase IDX, a Constellation1 Company. Copyright ©2026 Information is deemed reliable but not guaranteed.
Save
Ask
Tour
Hide
Listing Snapshot
Price
$11,299,000
Days On Site
124 Days
Bedrooms
5
Inside Area (SqFt)
10,508 sqft
Total Baths
9
Full Baths
9
Partial Baths
N/A
Lot Size
1.27 Acres
Year Built
2010
MLS® Number
6943871
Status
Active
Property Tax
$15,856
HOA/Condo/Coop Fees
N/A
Sq Ft Source
Assessor
Friends & Family
Recent Activity
General Features
Acres
1.27
Attached Garage
Yes
Cross Street
Morning Glory Road and E Mockingbird Lane
Disclosures
Agency Discl ReqSeller Discl Avail
Energy Features
Solar
Foundation
Slab
Garage
Yes
Garage Spaces
5
Green Energy Efficient
Water Heater
Land Lease
No
Number Of Stories
1
Parking
GatedGarage Door OpenerDirect AccessDetachedGarage Faces Side
Parking Spaces
4
Property Sub Type
Single Family Residence
Security
Fire Sprinkler SystemSecurity System Owned
Sewer
Public Sewer
Style
Other
Utilities
Cable Available
Water Source
PublicPrivateShared Well
Interior Features
Appliances
DryerWasherWater Softener OwnedRefrigeratorDishwasherDisposalGas RangeGas OvenGas CooktopWater PurifierMicrowaveENERGY STAR Qualified DryerENERGY STAR Qualified Washer
Cooling
Central AirCeiling Fan(s)
Fireplace
Yes
Fireplace Features
Fire PitFamily RoomLiving RoomMaster BedroomGasOutsideDouble Sided
Fireplaces
7
Flooring
StoneWood
Heating
Electric
Interior
High Speed InternetSmart HomeDouble VanityBreakfast BarCentral VacuumVaulted Ceiling(s)Wet BarKitchen IslandPantryBidet
Spa
Yes
Window Features
Skylight(s)Low Emissivity WindowsENERGY STAR Qualified WindowsWood FramesDouble Pane Windows
Save
Ask
Tour
Hide
Exterior Features
Construction Details
StoneSpray Foam InsulationStuccoBlock
Exterior
BarbecuePrivate YardBuilt-in Barbecue
Fencing
Block
Lot Features
Sprinklers In RearSprinklers In FrontCorner Lot
Other Structures
Gazebo
Patio And Porch
Patio
Pool Features
Heated
Private Pool
Yes
Roof
TileFoam
Spa
Yes
Spa Features
HeatedPrivate
View
Mountain(s)
Waterview
Mountain(s)
Windows/Doors
Skylight(s)Low Emissivity WindowsENERGY STAR Qualified WindowsWood FramesDouble Pane Windows
Community Features
Accessibility Features
Therapeutic Whirlpool
Financing Terms Available
CashConventional
School District
Scottsdale Unified District
Township
3N
Schools
School District
Scottsdale Unified District
Elementary School
Cherokee Elementary School
Middle School
Cocopah Middle School
High School
Chaparral High School
Listing courtesy of Compass.
Neighborhood & Commute
Source: Walkscore
Save
Ask
Tour
Hide