
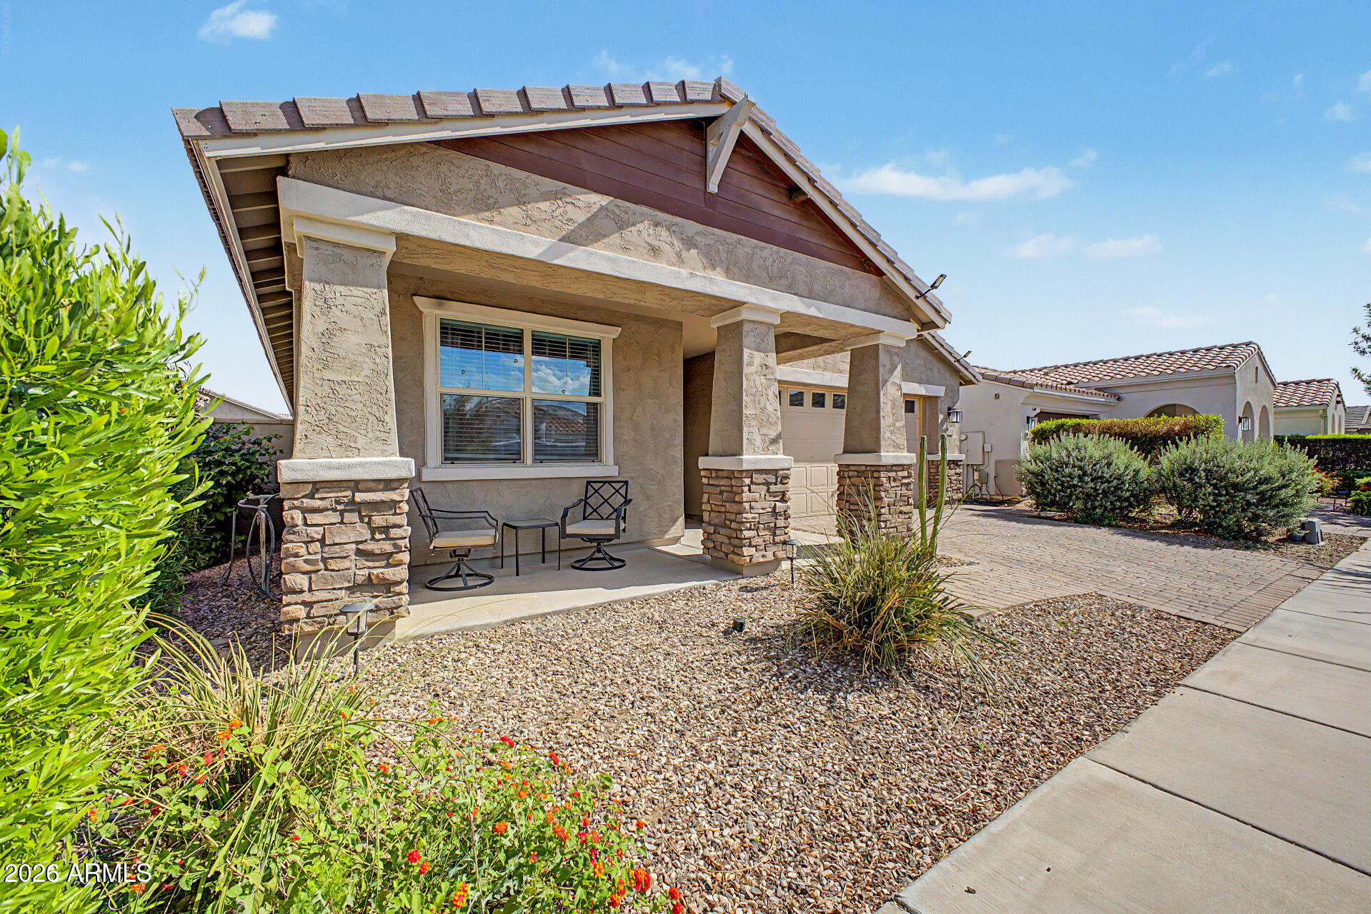
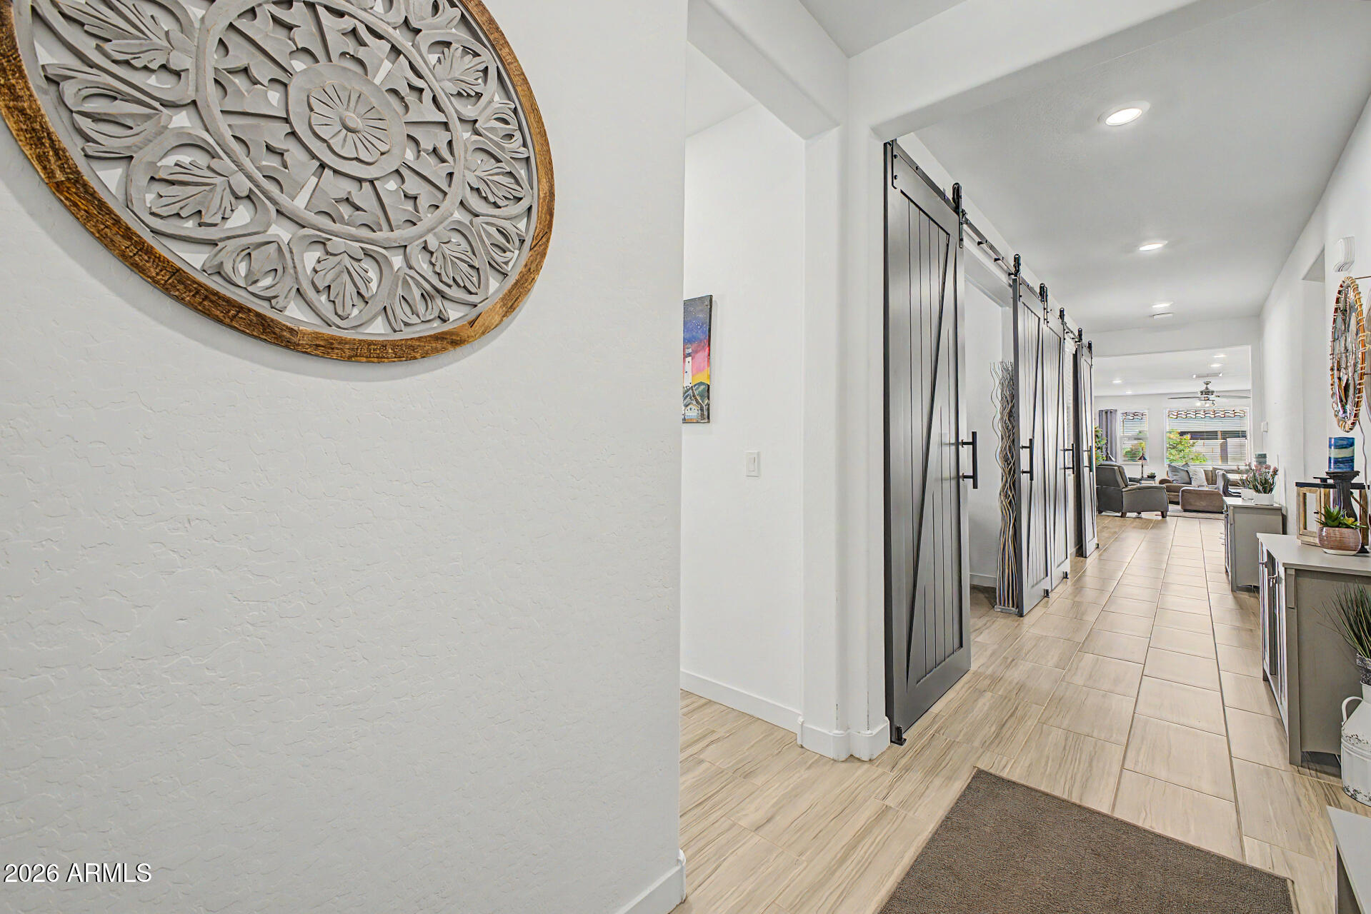
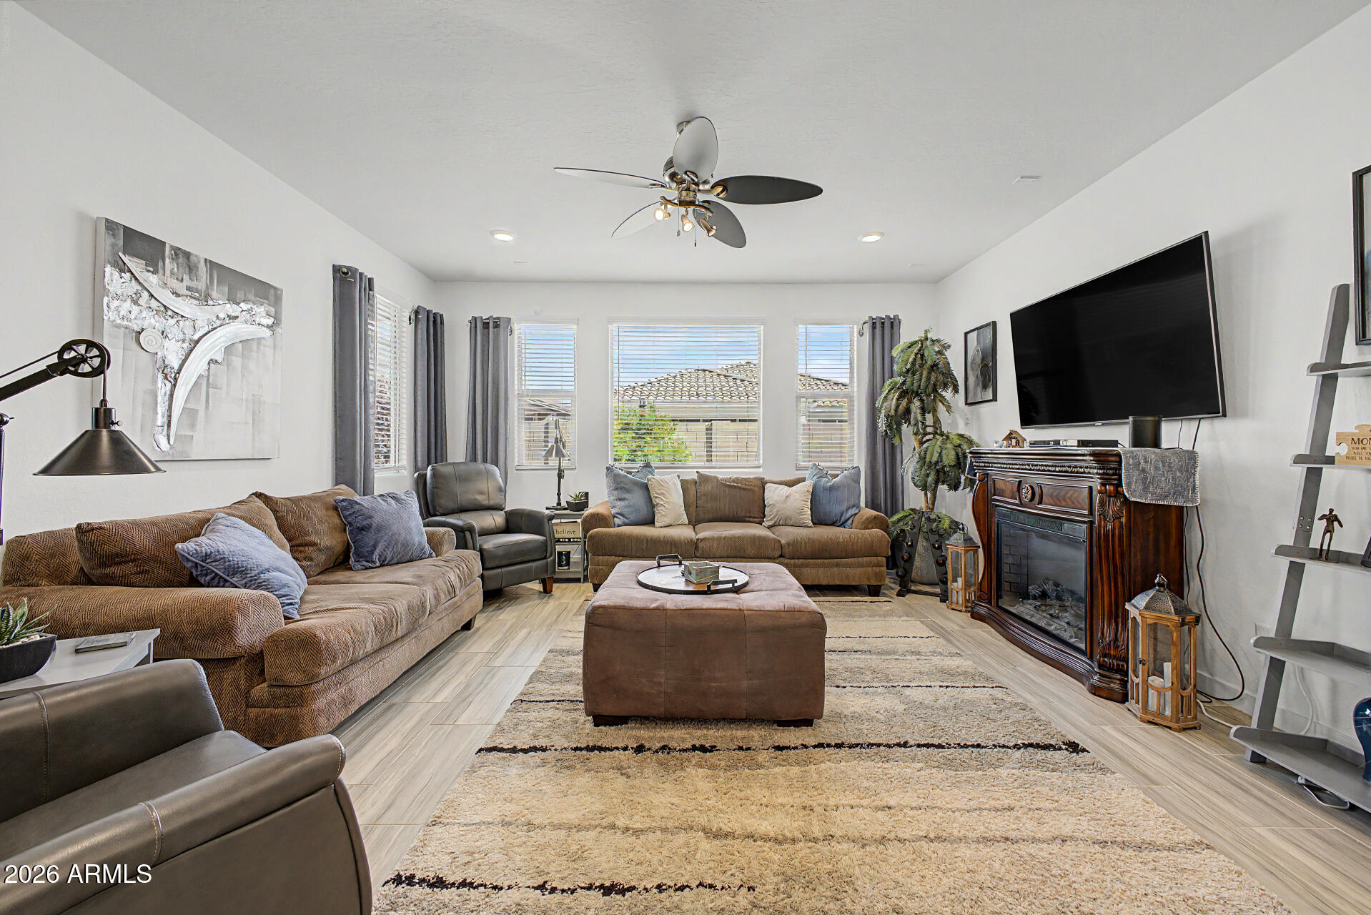
Beautiful split floorplan home in Eastmark featuring 3 bedrooms, 3 bathrooms PLUS den with custom barn doors. Modern plank tile and upgraded carpet in all the right places. Gourmet kitchen with large island (seating for 6), walk-in pantry, black stainless appliances, gas range, granite counters, and upgraded cabinets throughout. Spacious great room perfect for entertaining. Flexible layout includes private en-suite and front bedroom with adjacent bath–ideal for guests or multigenerational living. Primary suite offers dual sinks, large walk-in tile shower, and oversized walk-in closet. Enjoy TWO serene covered patios, and low-maintenance artificial turf for year-round enjoyment! North/south exposure and surrounded by single-level homes for added privacy. Eastmark HOA includes resort-style amenities, such as pools, parks, community center, and trails. Conveniently located near new dining, shopping, and easy freeway access.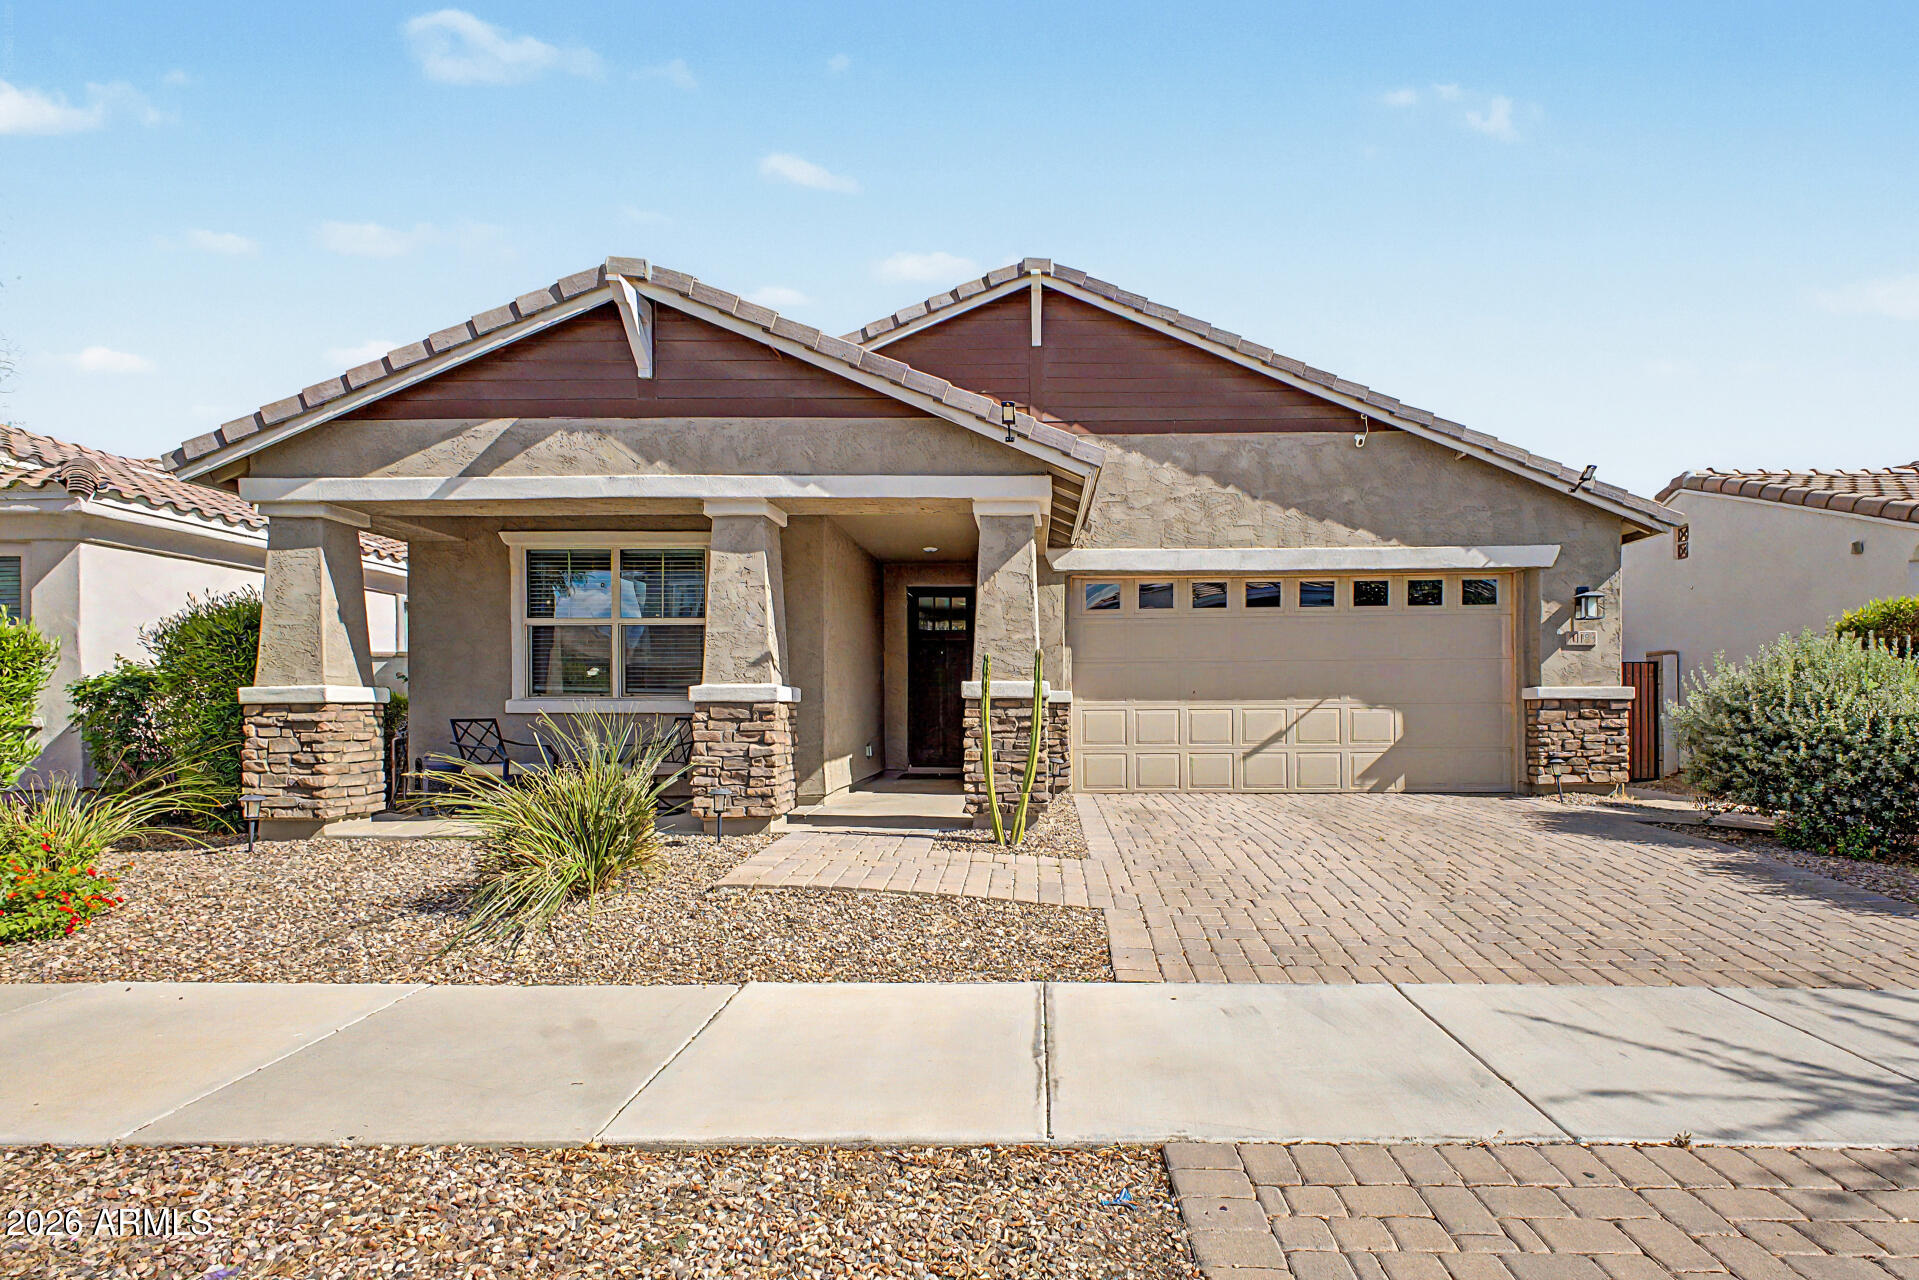
Mortgage Calculator
Monthly Payment (Est.)
$2,6232 days ago Listing updated with changes from the MLS® 3 weeks ago Listing first seen on site

All information should be verified by the recipient and none is guaranteed as accurate by ARMLS. Copyright 2026 Arizona Regional Multiple Listing Service, Inc. All rights reserved.
Last checked: 2026-05-31 09:05 AM UTC
Save
Ask
Tour
Hide
$575,000
23 Days On Site
10133 E SPHERE Avenue
Mesa, AZ 85212
For Sale|Single Family Residence|Active
3
Beds
3
Total Baths
3
Full Baths
2,191
SqFt
$262
/SqFt
2019
Built
Subdivision:
EASTMARK DEVELOPMENT UNIT 6 SOUTH PRCLS 6-10 THRU
County:
Maricopa
Call Now: 602-513-2590
Is this the listing for you? We can help make it yours.
602-513-2590Save
Ask
Tour
Hide
Calculator powered by Showcase IDX, a Constellation1 Company. Copyright ©2026 Information is deemed reliable but not guaranteed.
Save
Ask
Tour
Hide
Listing Snapshot
Price
$575,000
Days On Site
23 Days
Bedrooms
3
Inside Area (SqFt)
2,191 sqft
Total Baths
3
Full Baths
3
Partial Baths
N/A
Lot Size
0.14 Acres
Year Built
2019
MLS® Number
7025204
Status
Active
Property Tax
$2,869
HOA/Condo/Coop Fees
$128 monthly
Sq Ft Source
Assessor
Friends & Family
Recent Activity
General Features
Acres
0.14
Attached Garage
Yes
Cross Street
Signal Butte Rd. and Ray Rd.
Disclosures
Seller Discl Avail
Garage
Yes
Garage Spaces
2
Land Lease
No
Levels
One
Number Of Stories
1
Parking
Garage Door OpenerDirect Access
Property Sub Type
Single Family Residence
Sewer
Public Sewer
Water Source
Public
Interior Features
Appliances
Water Softener OwnedRefrigeratorDishwasherDisposalGas RangeMicrowave
Cooling
Central Air
Flooring
CarpetTile
Heating
Forced AirNatural Gas
Interior
High Speed InternetGranite CountersDouble VanityEat-in KitchenBreakfast BarKitchen IslandPantryHigh Ceilings
Laundry Features
Inside
Window Features
Double Pane Windows
Save
Ask
Tour
Hide
Exterior Features
Construction Details
StuccoFrame
Exterior
Private Yard
Fencing
Block
Lot Features
Desert Front
Roof
Tile
Spa Features
None
Windows/Doors
Double Pane Windows
Community Features
Association Dues
128
Community Features
PoolPlaygroundSidewalks
Financing Terms Available
CashConventionalFHAVA Loan
HOA Fee Frequency
Monthly
Roads
Asphalt
School District
Queen Creek Unified District
Township
1S
Schools
School District
Queen Creek Unified District
Elementary School
Silver Valley Elementary
Middle School
Eastmark High School
High School
Eastmark High School
Listing courtesy of Redfin Corporation.
Neighborhood & Commute
Source: Walkscore
Save
Ask
Tour
Hide