
A rare basement home in the gated Sonoran Foothills community! This TW Lewis Prima floor plan offers 4 bedrooms, 3.5 baths, and a fully finished basement complete with a movie theater-style great room, two bedrooms, full bath, and custom built wet bar.
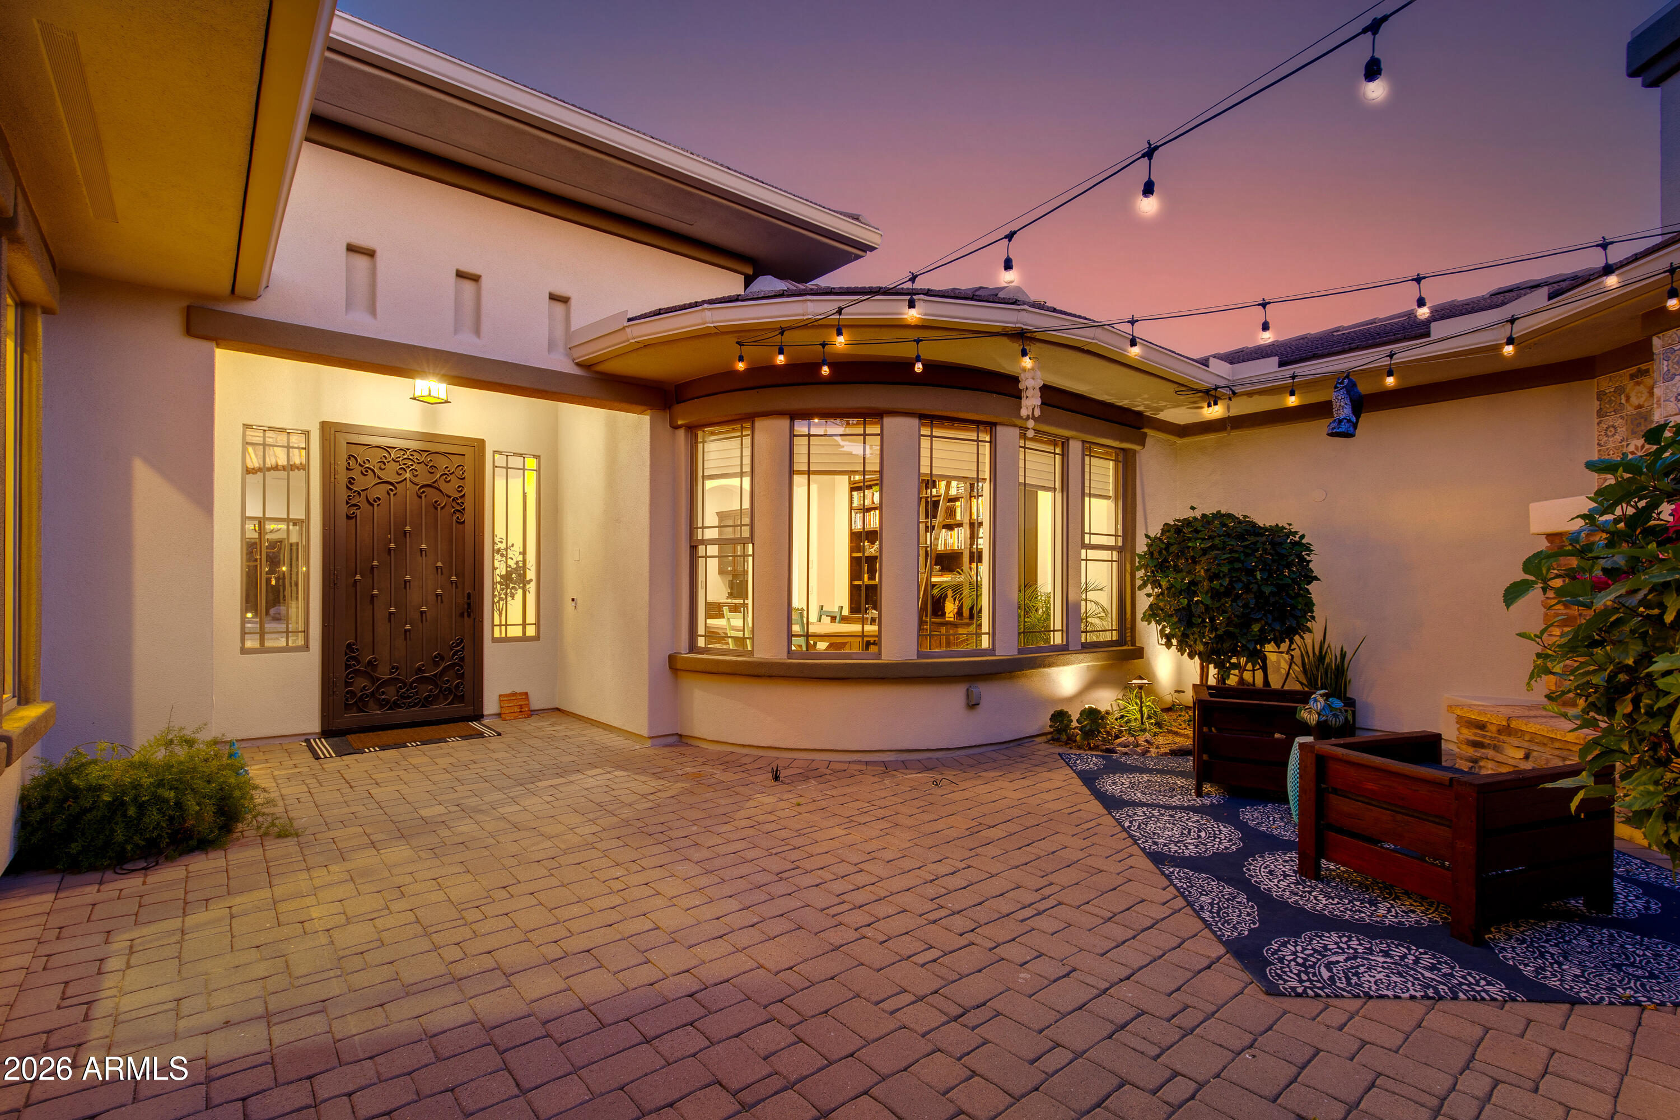
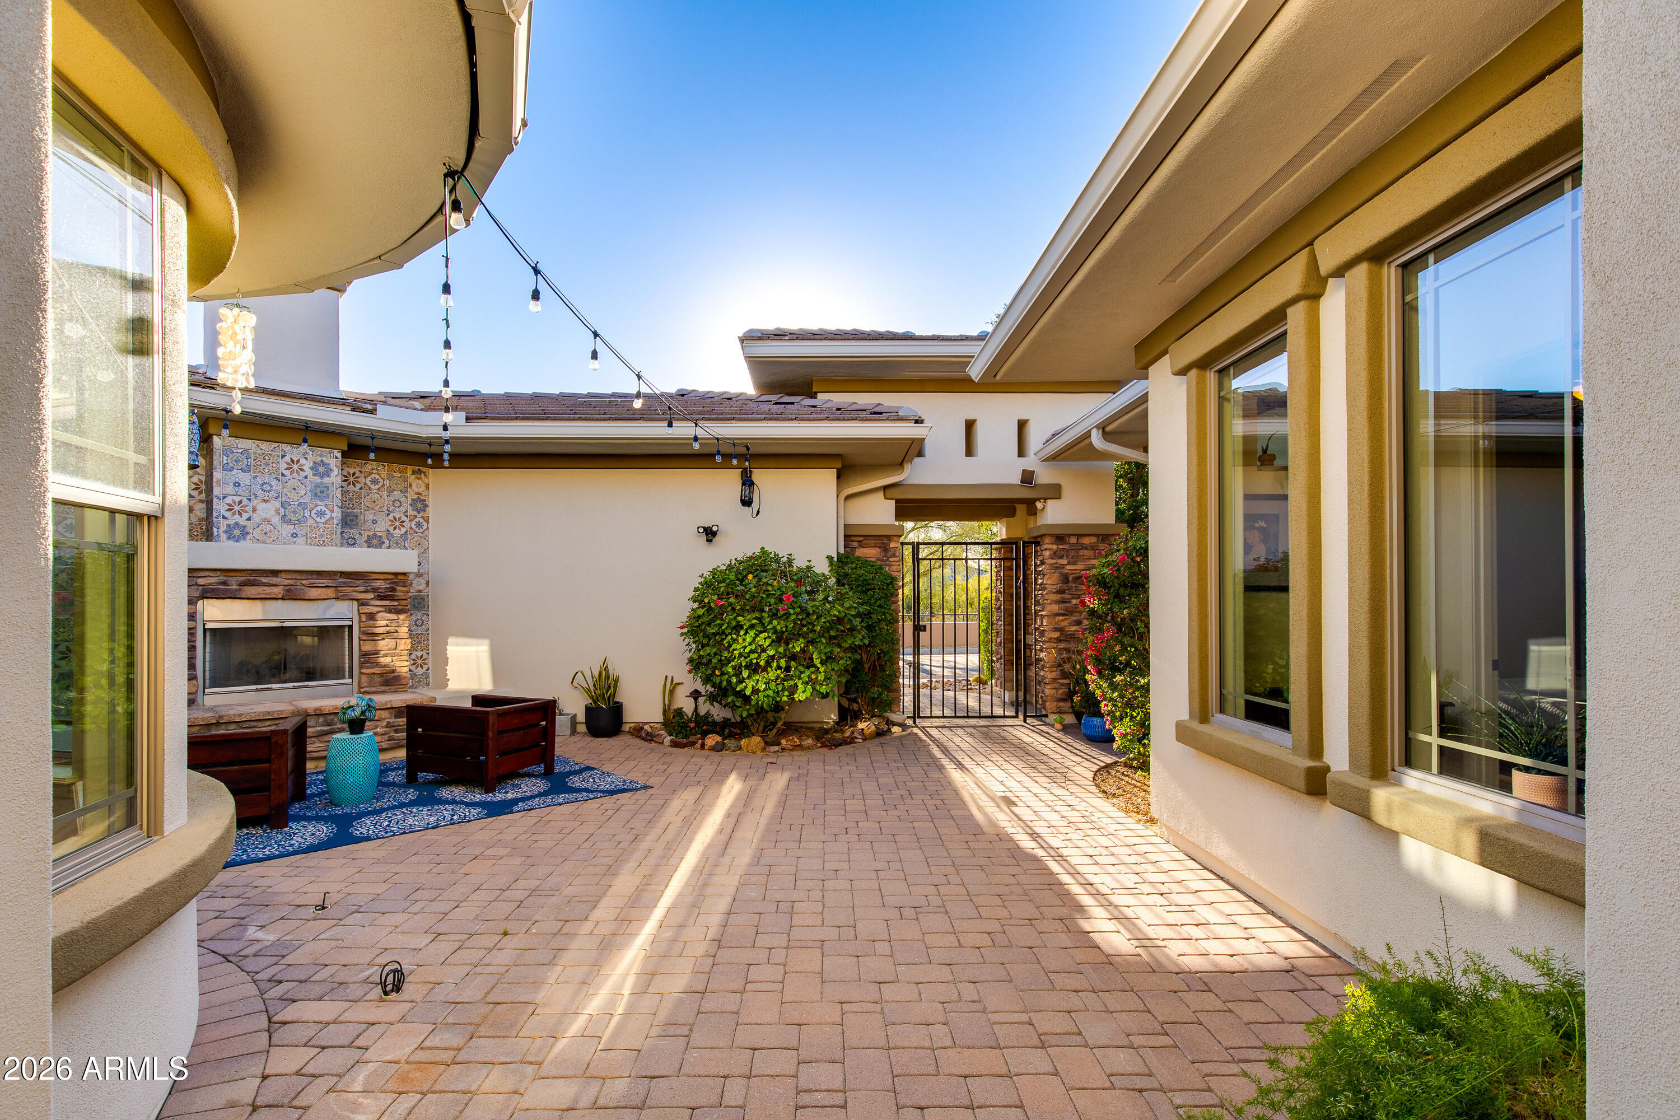
Situated on a premier lot with no neighbors behind, the home captures incredible east-facing mountain and desert views. A private gated courtyard with a gas fireplace creates a welcoming entry, while the open floor plan is designed with entertaining in mind.
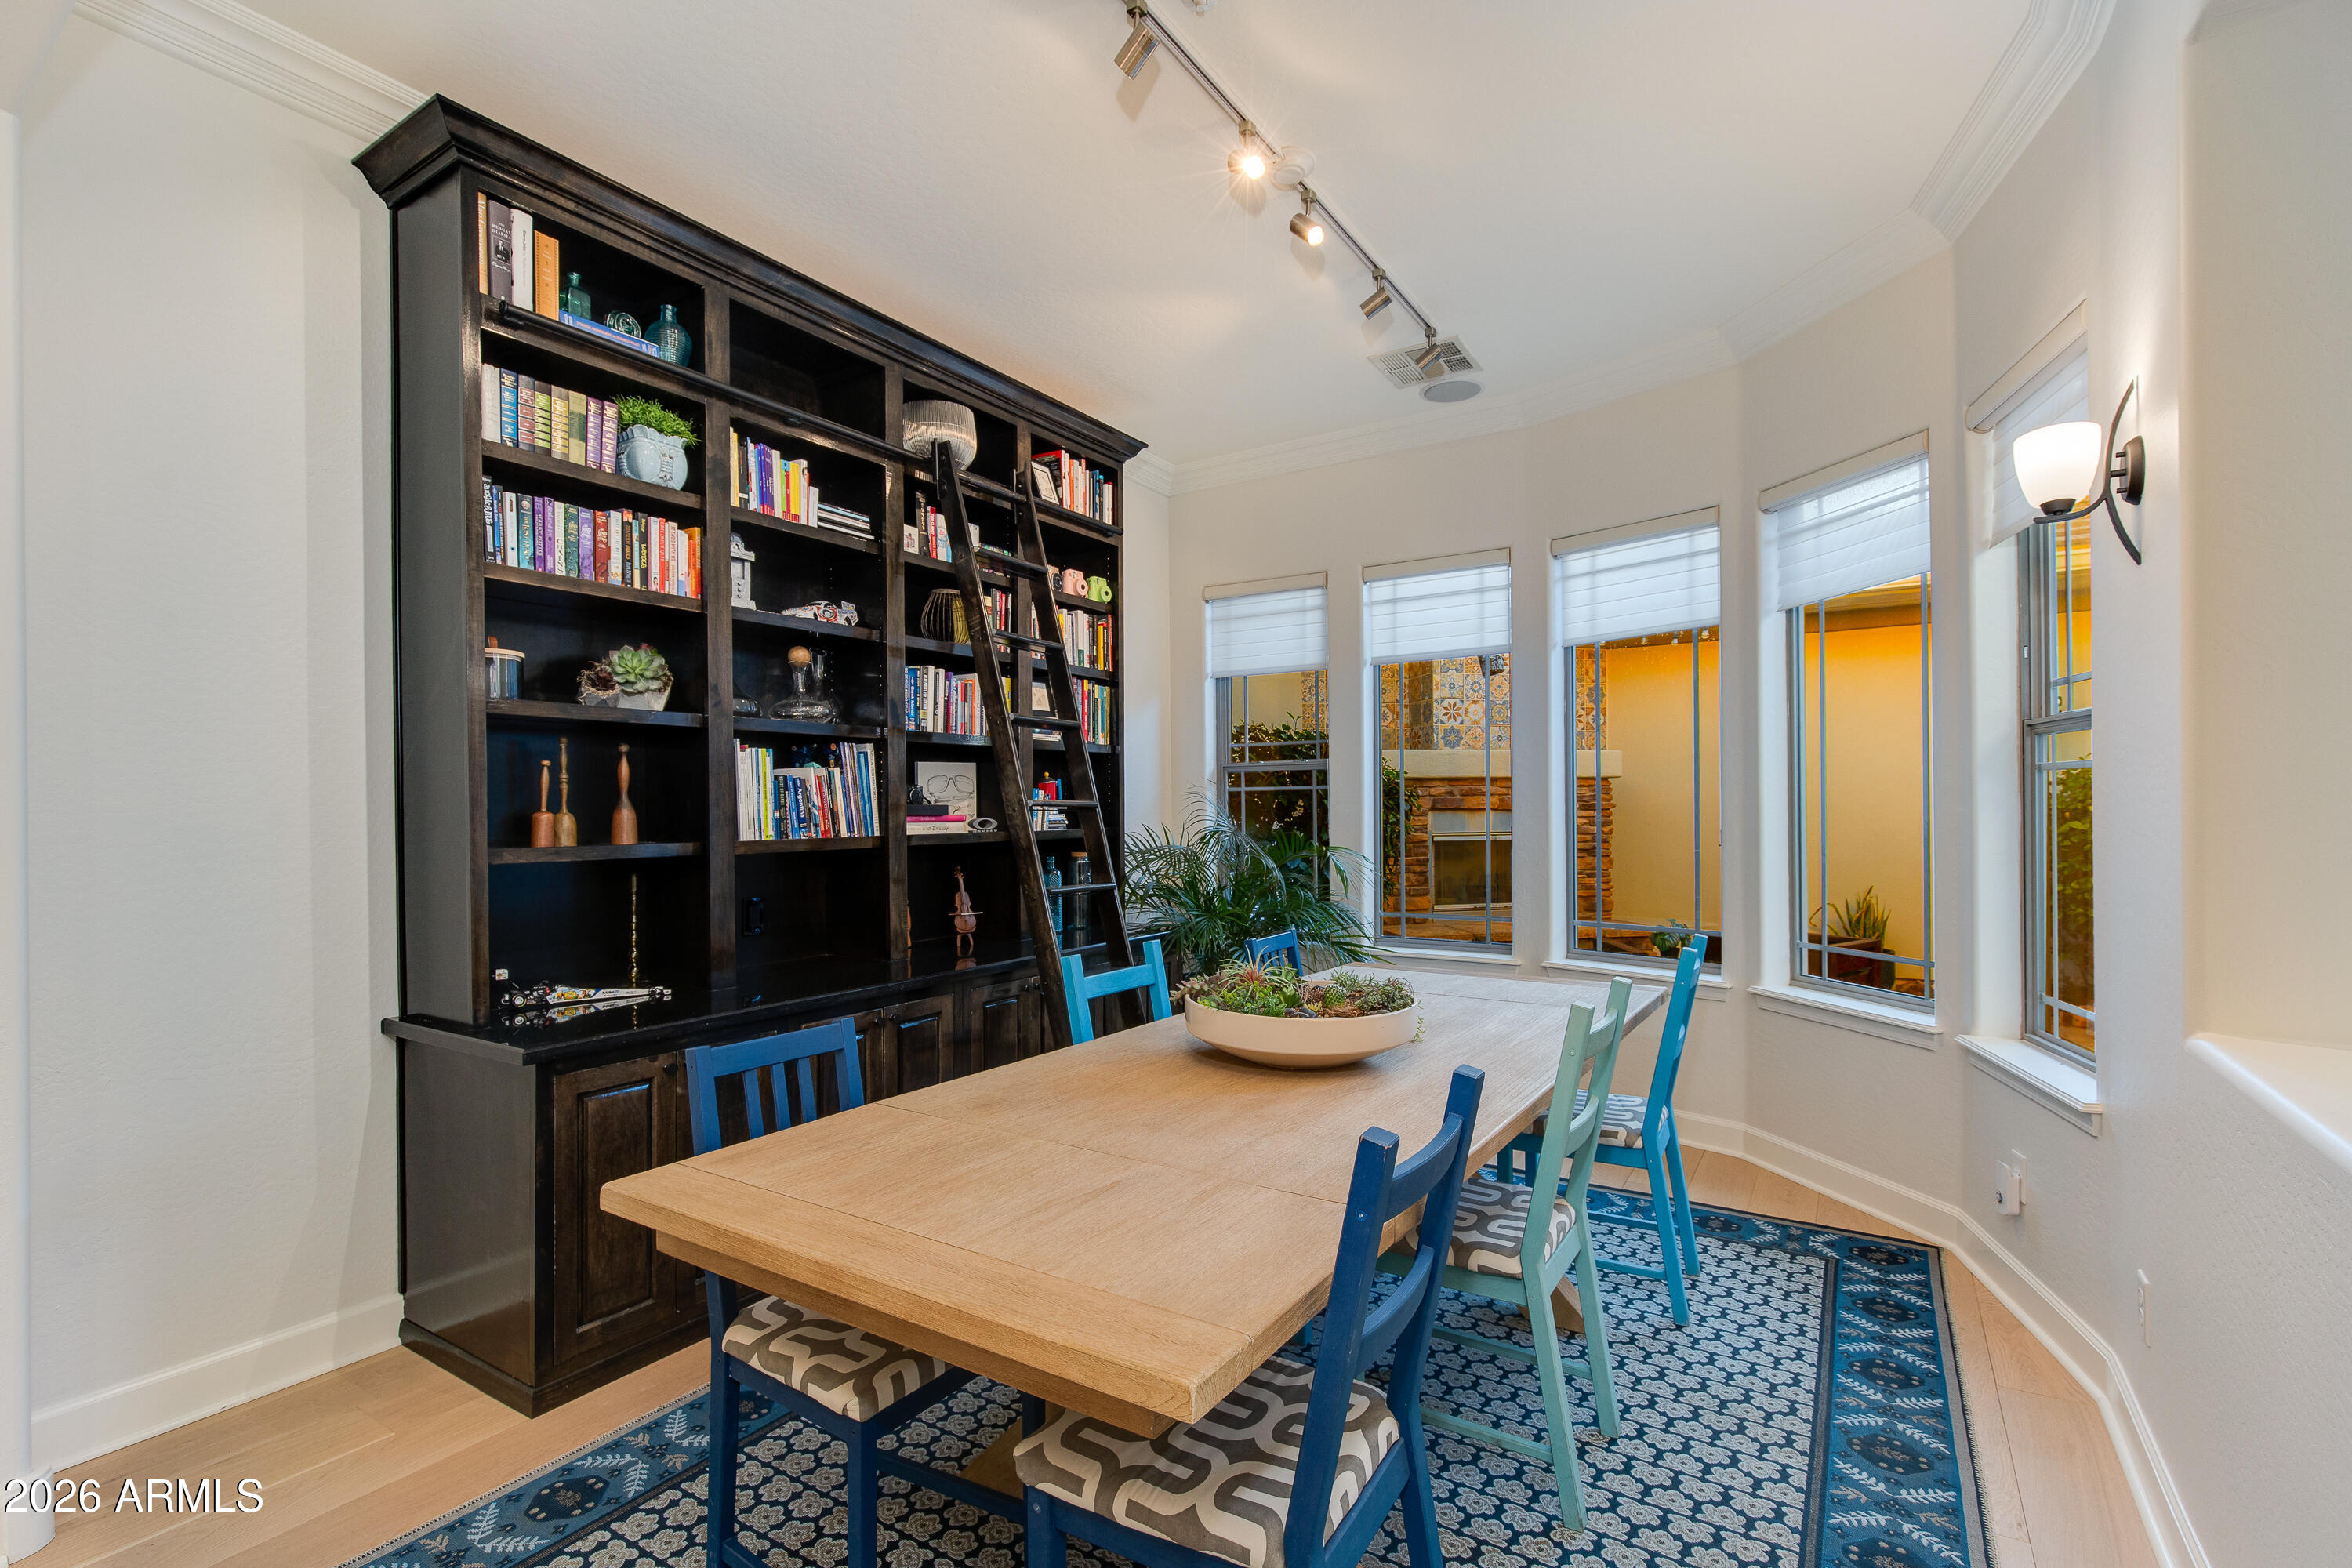
The main level features the spacious primary suite, dedicated office space, and guest suite, offering an ideal split floor plan.The spacious kitchen features a large granite island, extensive cherry cabinetry, built-in stainless refrigerator, gas cooking, and walk-in pantry. A wine closet and custom library room add flexibility and character to the main level.
The backyard is an entertainer's dream with a heated pool, custom therapy spa, built-in BBQ, travertine patio, pergola seating area, and oversized 4-panel glass slider framing the views.
Additional features include owned solar system, water filtration system, whole-house speaker and intercom systems, wired security, AC in both primary closets, pantry, and garage, plus a split 3-car garage with coated floors, custom storage, and EV charger.
The property also features raised garden beds with irrigation. Enjoy nearby parks, pools, sport courts, hiking and biking trails, and a K-8 school, all within one of North Phoenix's most sought-after gated communities not far from TSMC and the new Halo Vista development.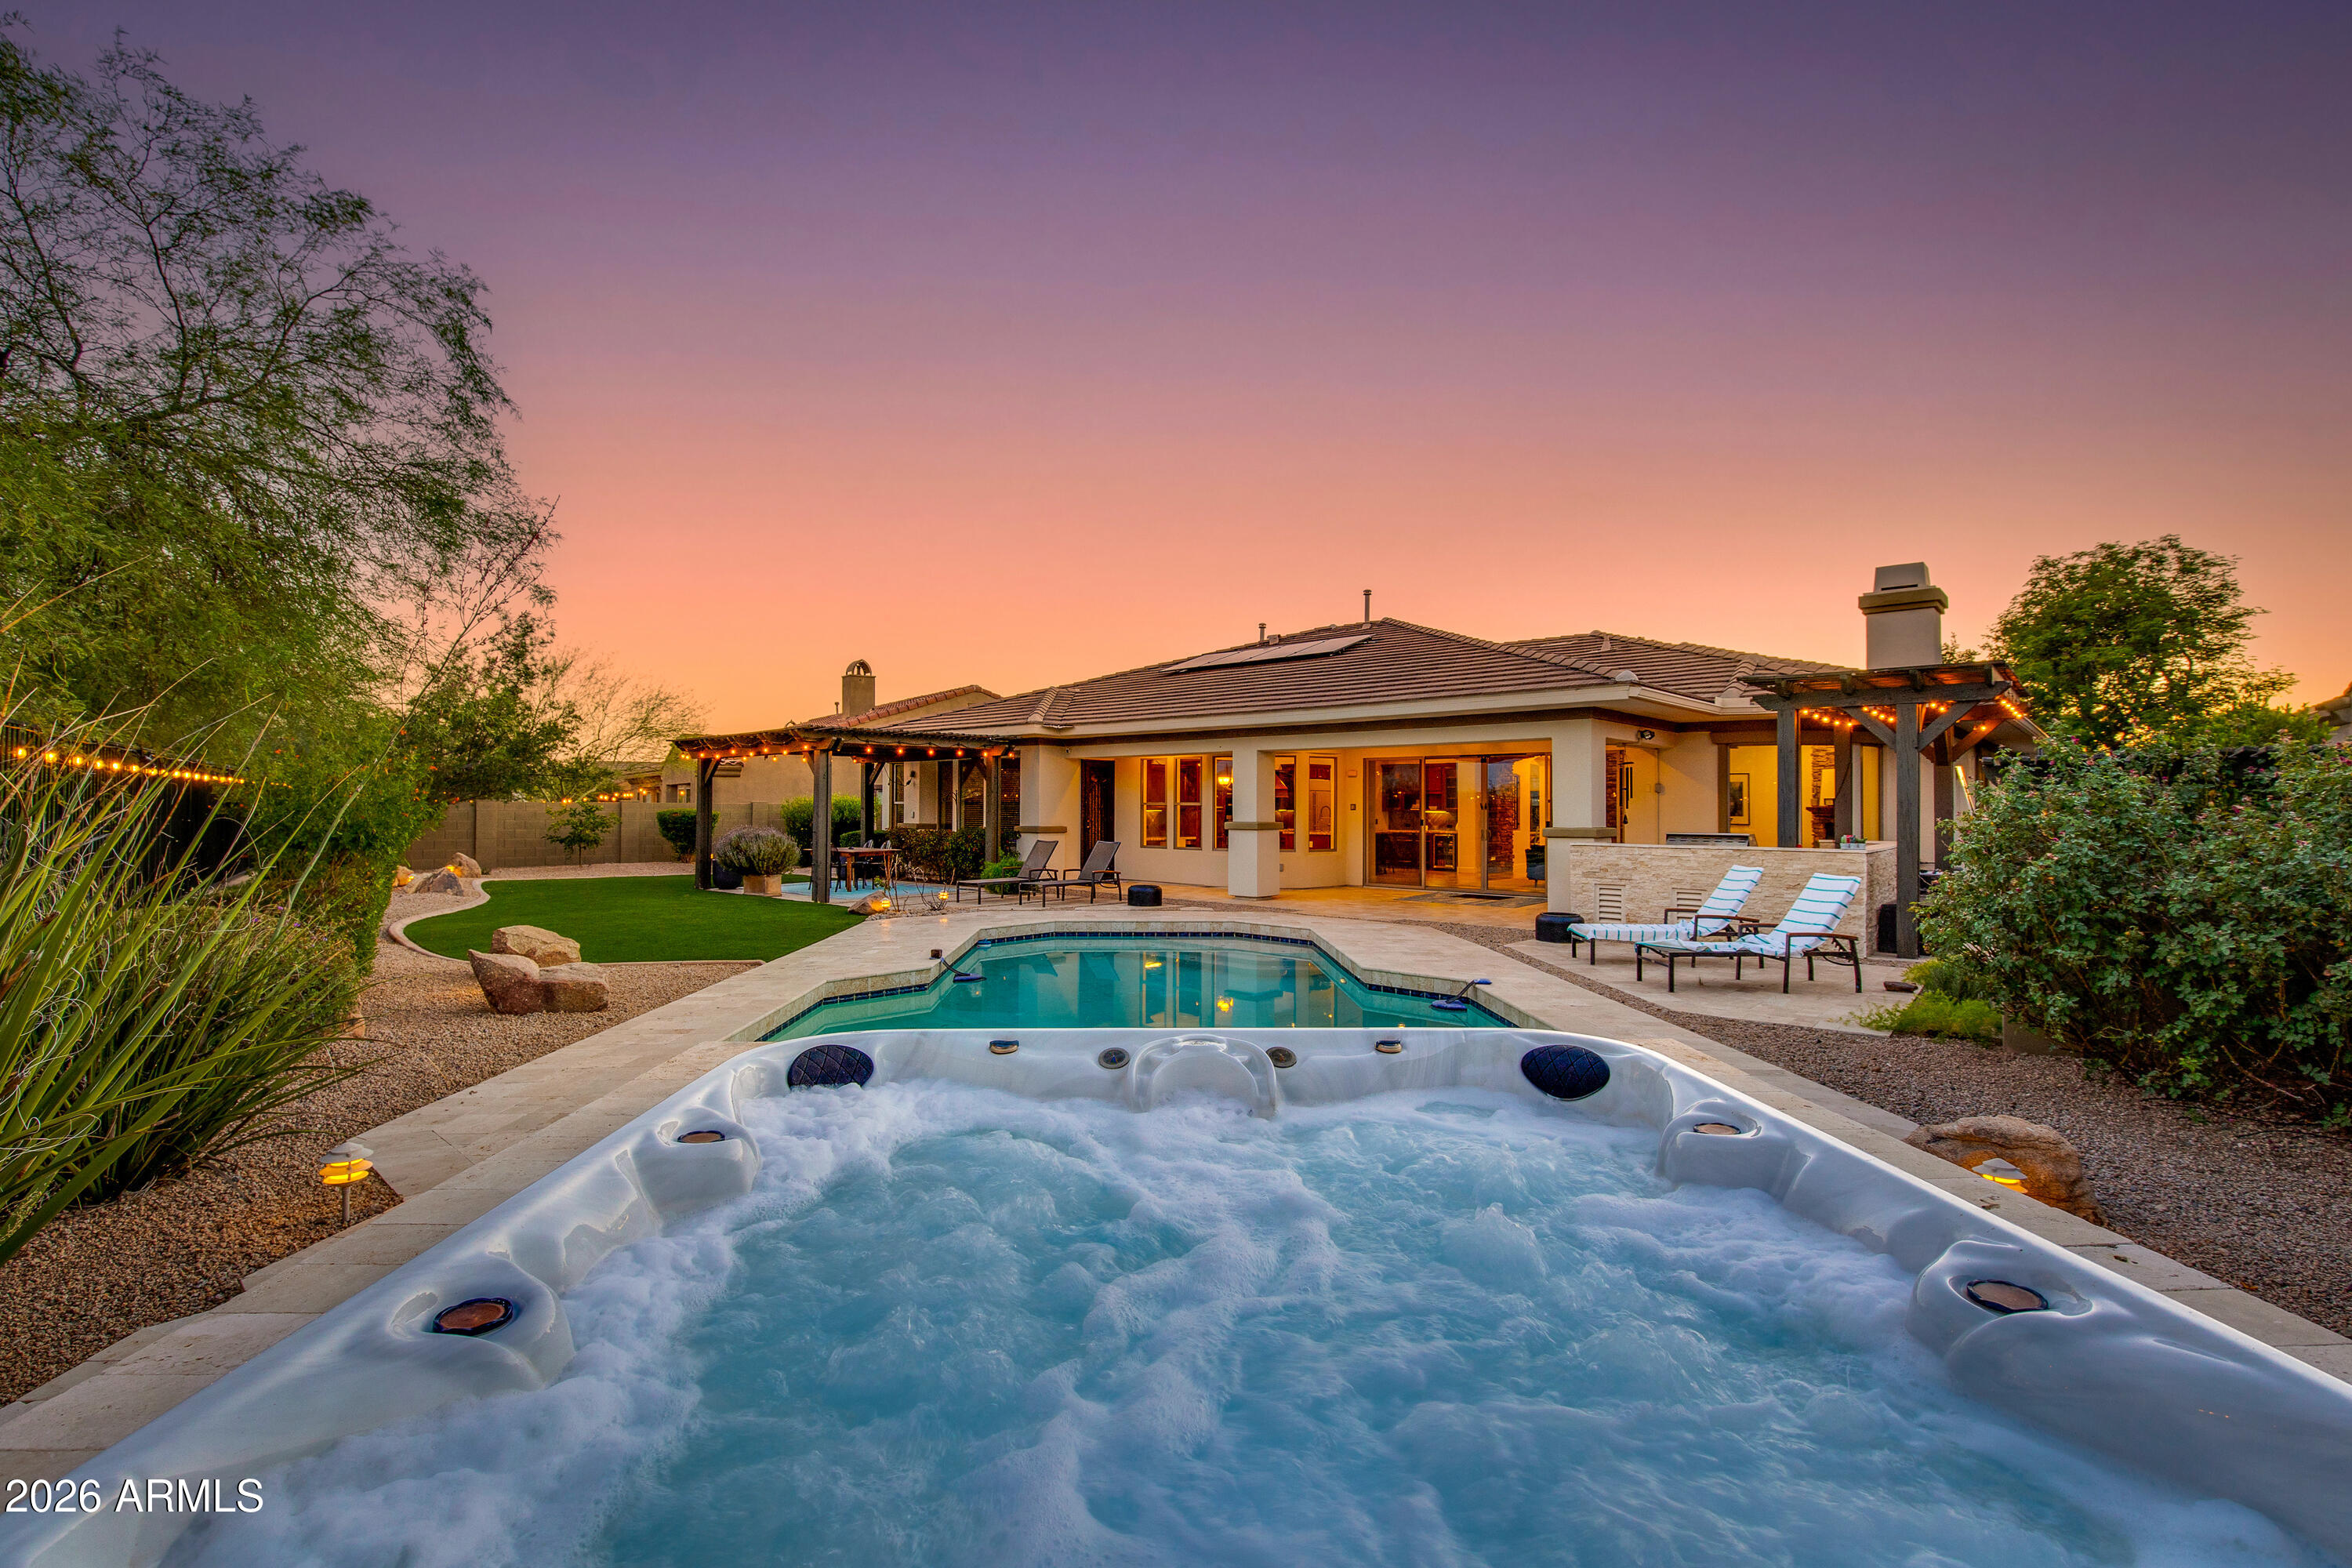
Mortgage Calculator
Monthly Payment (Est.)
$5,648a week ago Listing updated with changes from the MLS® 3 weeks ago Listing first seen on site

All information should be verified by the recipient and none is guaranteed as accurate by ARMLS. Copyright 2026 Arizona Regional Multiple Listing Service, Inc. All rights reserved.
Last checked: 2026-05-31 09:05 AM UTC
Save
Ask
Tour
Hide
$1,238,000
23 Days On Site
32209 N 15TH Lane
Phoenix, AZ 85085
For Sale|Single Family Residence|Active
4
Beds
4
Total Baths
3
Full Baths
1
Partial Bath
4,543
SqFt
$273
/SqFt
2007
Built
Subdivision:
SONORAN FOOTHILLS PARCEL 20
County:
Maricopa
Call Now: 602-513-2590
Is this the listing for you? We can help make it yours.
602-513-2590Save
Ask
Tour
Hide
Calculator powered by Showcase IDX, a Constellation1 Company. Copyright ©2026 Information is deemed reliable but not guaranteed.
Save
Ask
Tour
Hide
Listing Snapshot
Price
$1,238,000
Days On Site
23 Days
Bedrooms
4
Inside Area (SqFt)
4,543 sqft
Total Baths
4
Full Baths
3
Partial Baths
1
Lot Size
0.31 Acres
Year Built
2007
MLS® Number
7025211
Status
Active
Property Tax
$6,369
HOA/Condo/Coop Fees
$262.67 monthly
Sq Ft Source
Assessor
Friends & Family
Recent Activity
General Features
Acres
0.31
Attached Garage
Yes
Cross Street
I-17 and West Dove Valley
Disclosures
Agency Discl ReqSeller Discl Avail
Energy Features
Solar
Garage
Yes
Garage Spaces
3
Land Lease
No
Levels
One
Number Of Stories
1
Parking
Garage Door OpenerDirect Access
Parking Spaces
2
Property Sub Type
Single Family Residence
Security
Fire Sprinkler System
Sewer
Public Sewer
Style
Santa Barbara/Tuscan
Utilities
Cable Available
Water Source
Public
Interior Features
Appliances
Water Softener OwnedRefrigeratorDishwasherDisposalGas CooktopWater PurifierMicrowave
Basement
FinishedFull
Cooling
Central AirCeiling Fan(s)
Fireplace
Yes
Fireplace Features
Fire PitFamily RoomGasOutside
Fireplaces
2
Flooring
CarpetStoneTile
Heating
Natural Gas
Interior
High Speed InternetGranite CountersDouble VanityEat-in KitchenBreakfast BarWet BarKitchen IslandPantryHigh Ceilings
Laundry Features
Inside
Spa
Yes
Window Features
Double Pane Windows
Save
Ask
Tour
Hide
Exterior Features
Construction Details
StoneStuccoFrame
Exterior
BarbecuePrivate YardBuilt-in Barbecue
Fencing
BlockWrought Iron
Lot Features
Desert BackDesert Front
Other Structures
Gazebo
Patio And Porch
Patio
Pool Features
Heated
Private Pool
Yes
Roof
Tile
Spa
Yes
Spa Features
HeatedPrivate
View
Mountain(s)
Waterview
Mountain(s)
Windows/Doors
Double Pane Windows
Community Features
Association Dues
788
Community Features
PoolGatedTennis Court(s)PlaygroundSidewalks
Financing Terms Available
CashConventionalVA Loan
HOA Fee Frequency
Quarterly
School District
Deer Valley Unified District
Township
5N
Schools
School District
Deer Valley Unified District
Elementary School
Sonoran Foothills School
Middle School
Sonoran Foothills School
High School
Barry Goldwater High School
Listing courtesy of The Brokery.
Neighborhood & Commute
Source: Walkscore
Save
Ask
Tour
Hide