
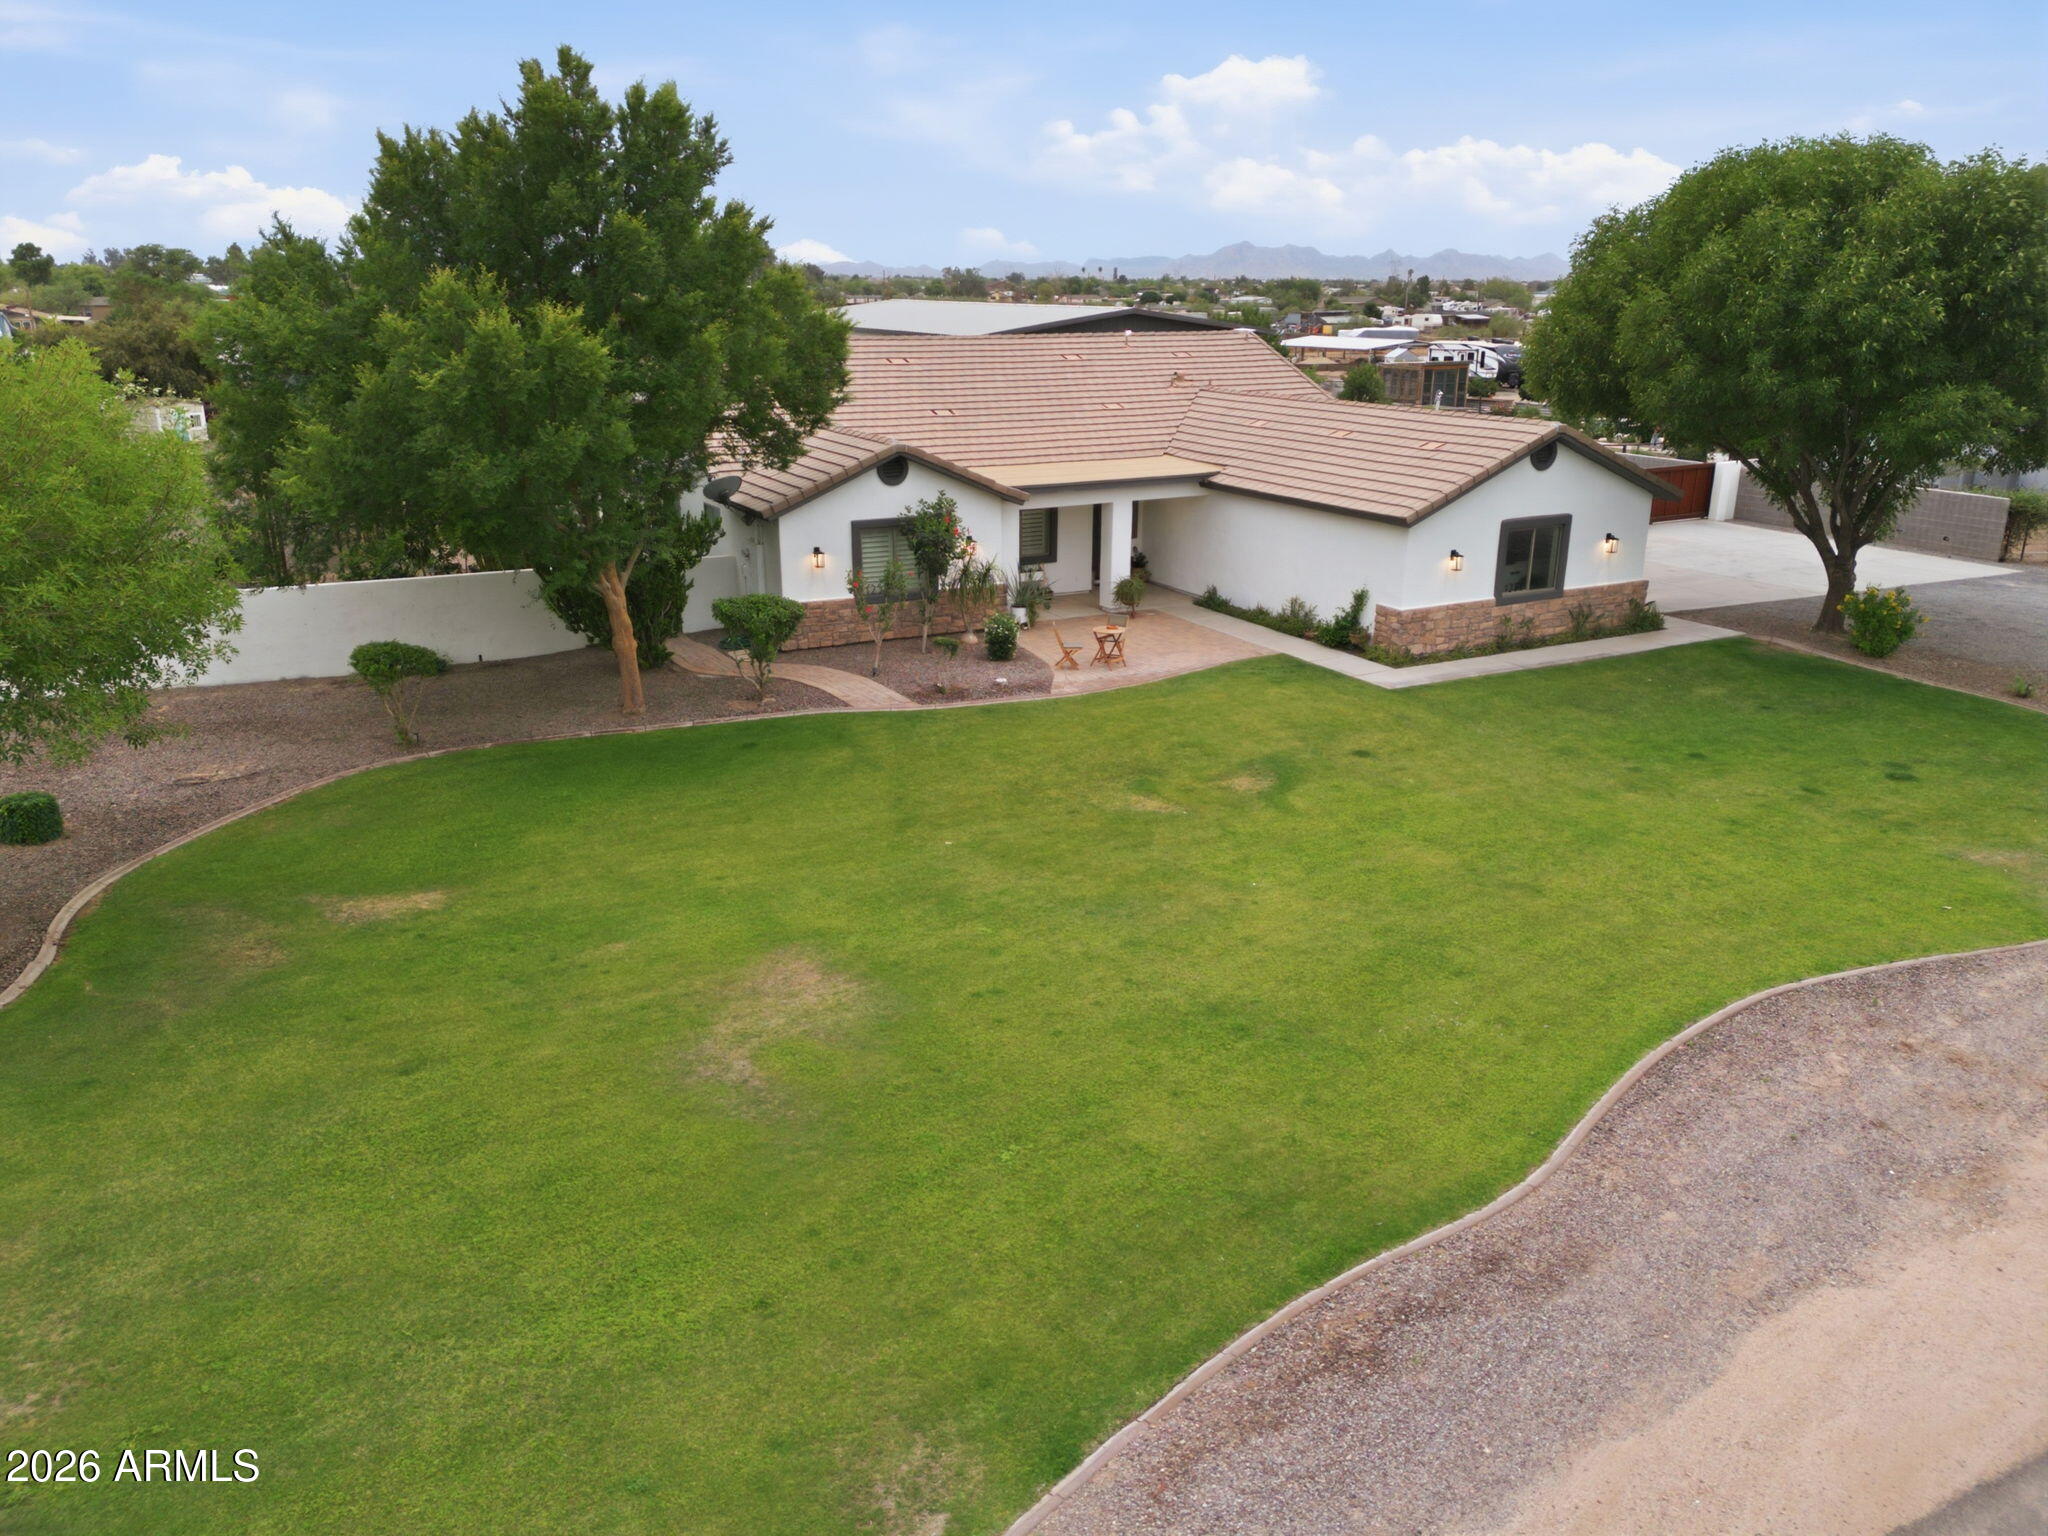
Need space for your toys, your people… and a little distance from the neighbors? This one checks every box and MORE. Sitting on 1.25 acres in San Tan Valley, just south of the new AZ 24, this fully updated property features a 2,450 SF main home with 5 bedrooms, 3 bathrooms, and an open-concept layout built for entertaining inside and out.
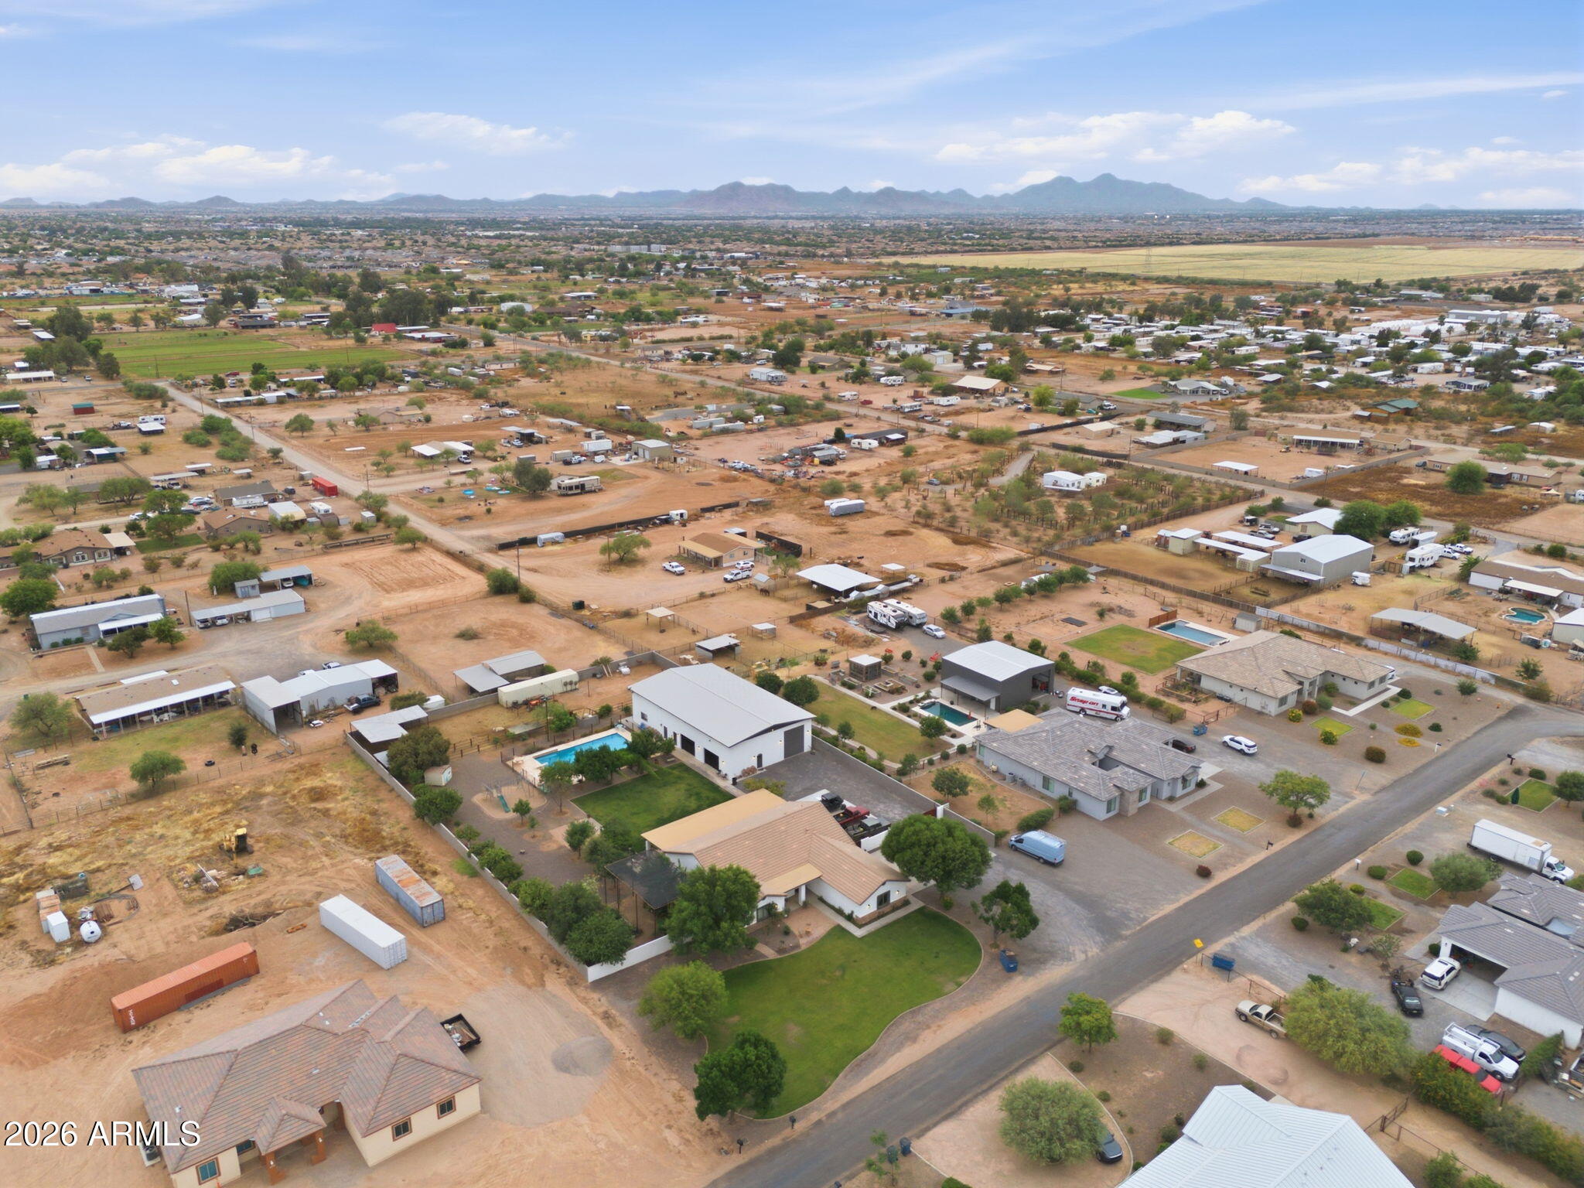
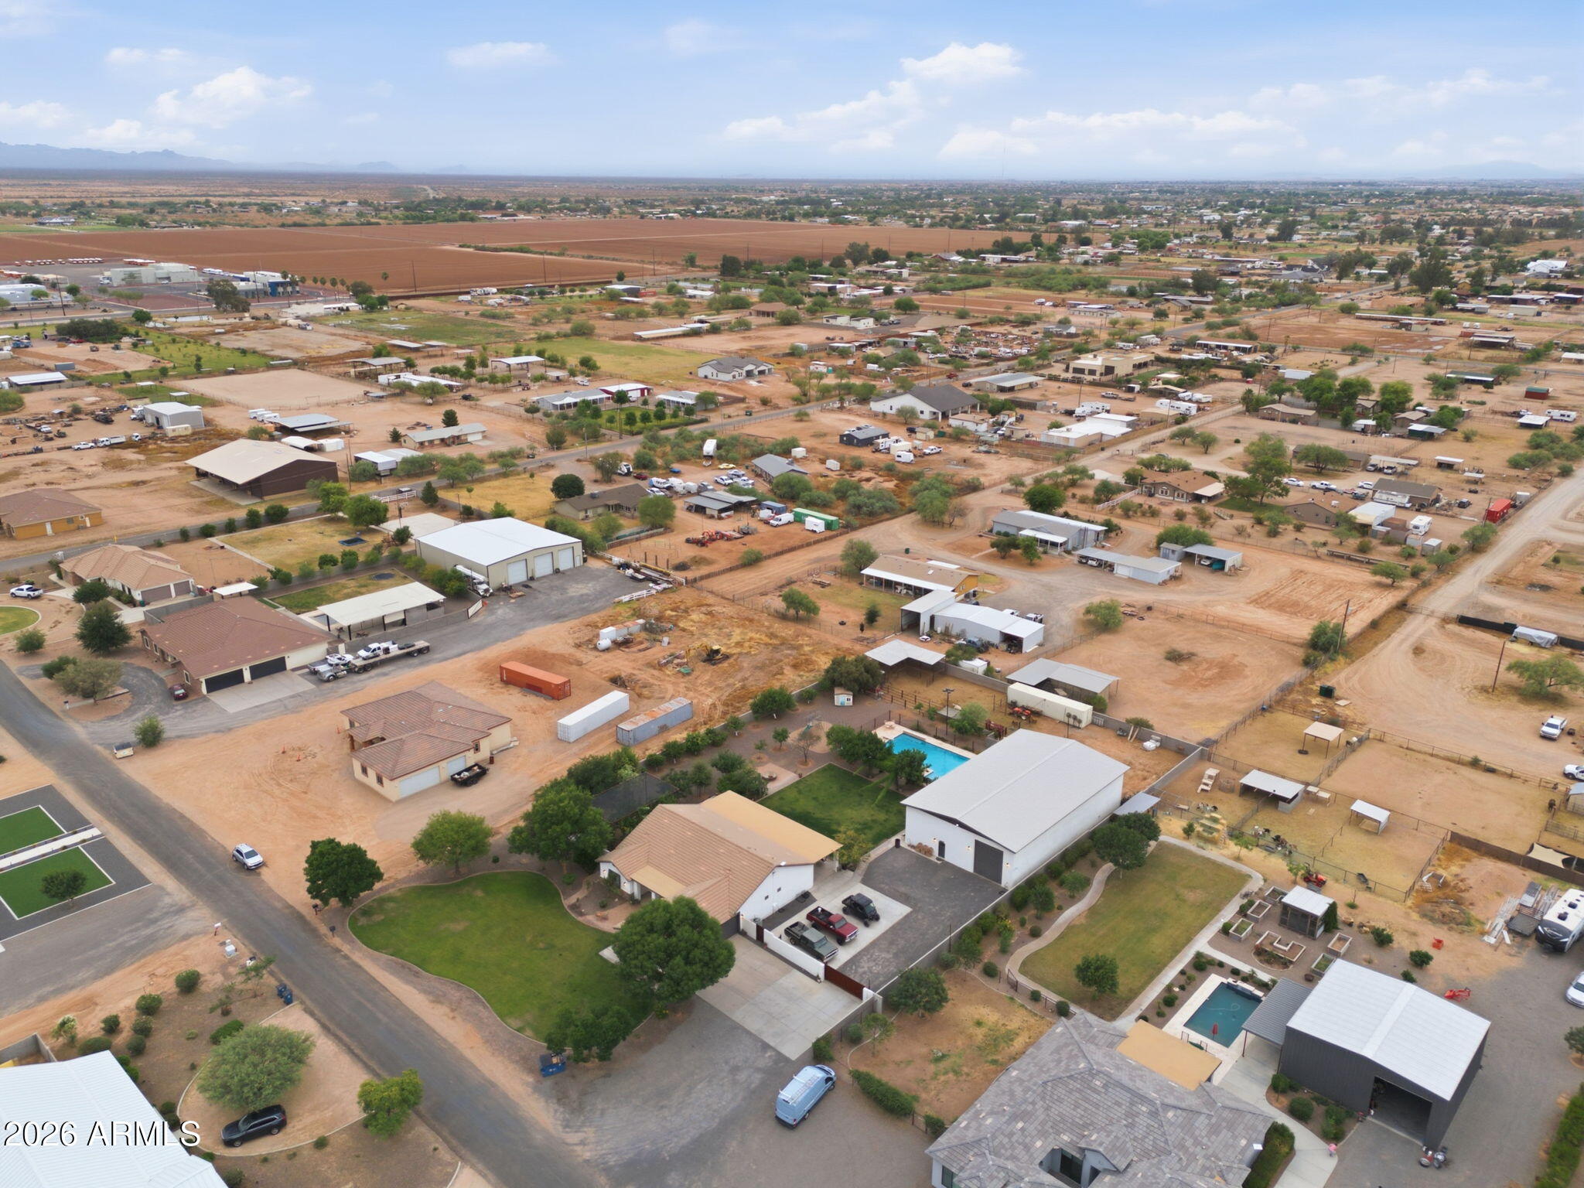
Out back, a huge covered patio, mature shade trees, lush grass, over 30 fruit trees, raised garden beds, a diving pool with custom steel fencing and room for your mini farm! The detached garage will blow your mind, it has a 3,680SF footprint, two 16 foot RV garage doors with a full pass-through, two 10 foot glass garage door, a half bathroom and access to an 1800SF guest house…. The guest house with a full kitchen with a walk in pantry, private primary suite downstairs, and a massive flex space with another full bathroom upstairs. You won't find another home like this, so come make it yours.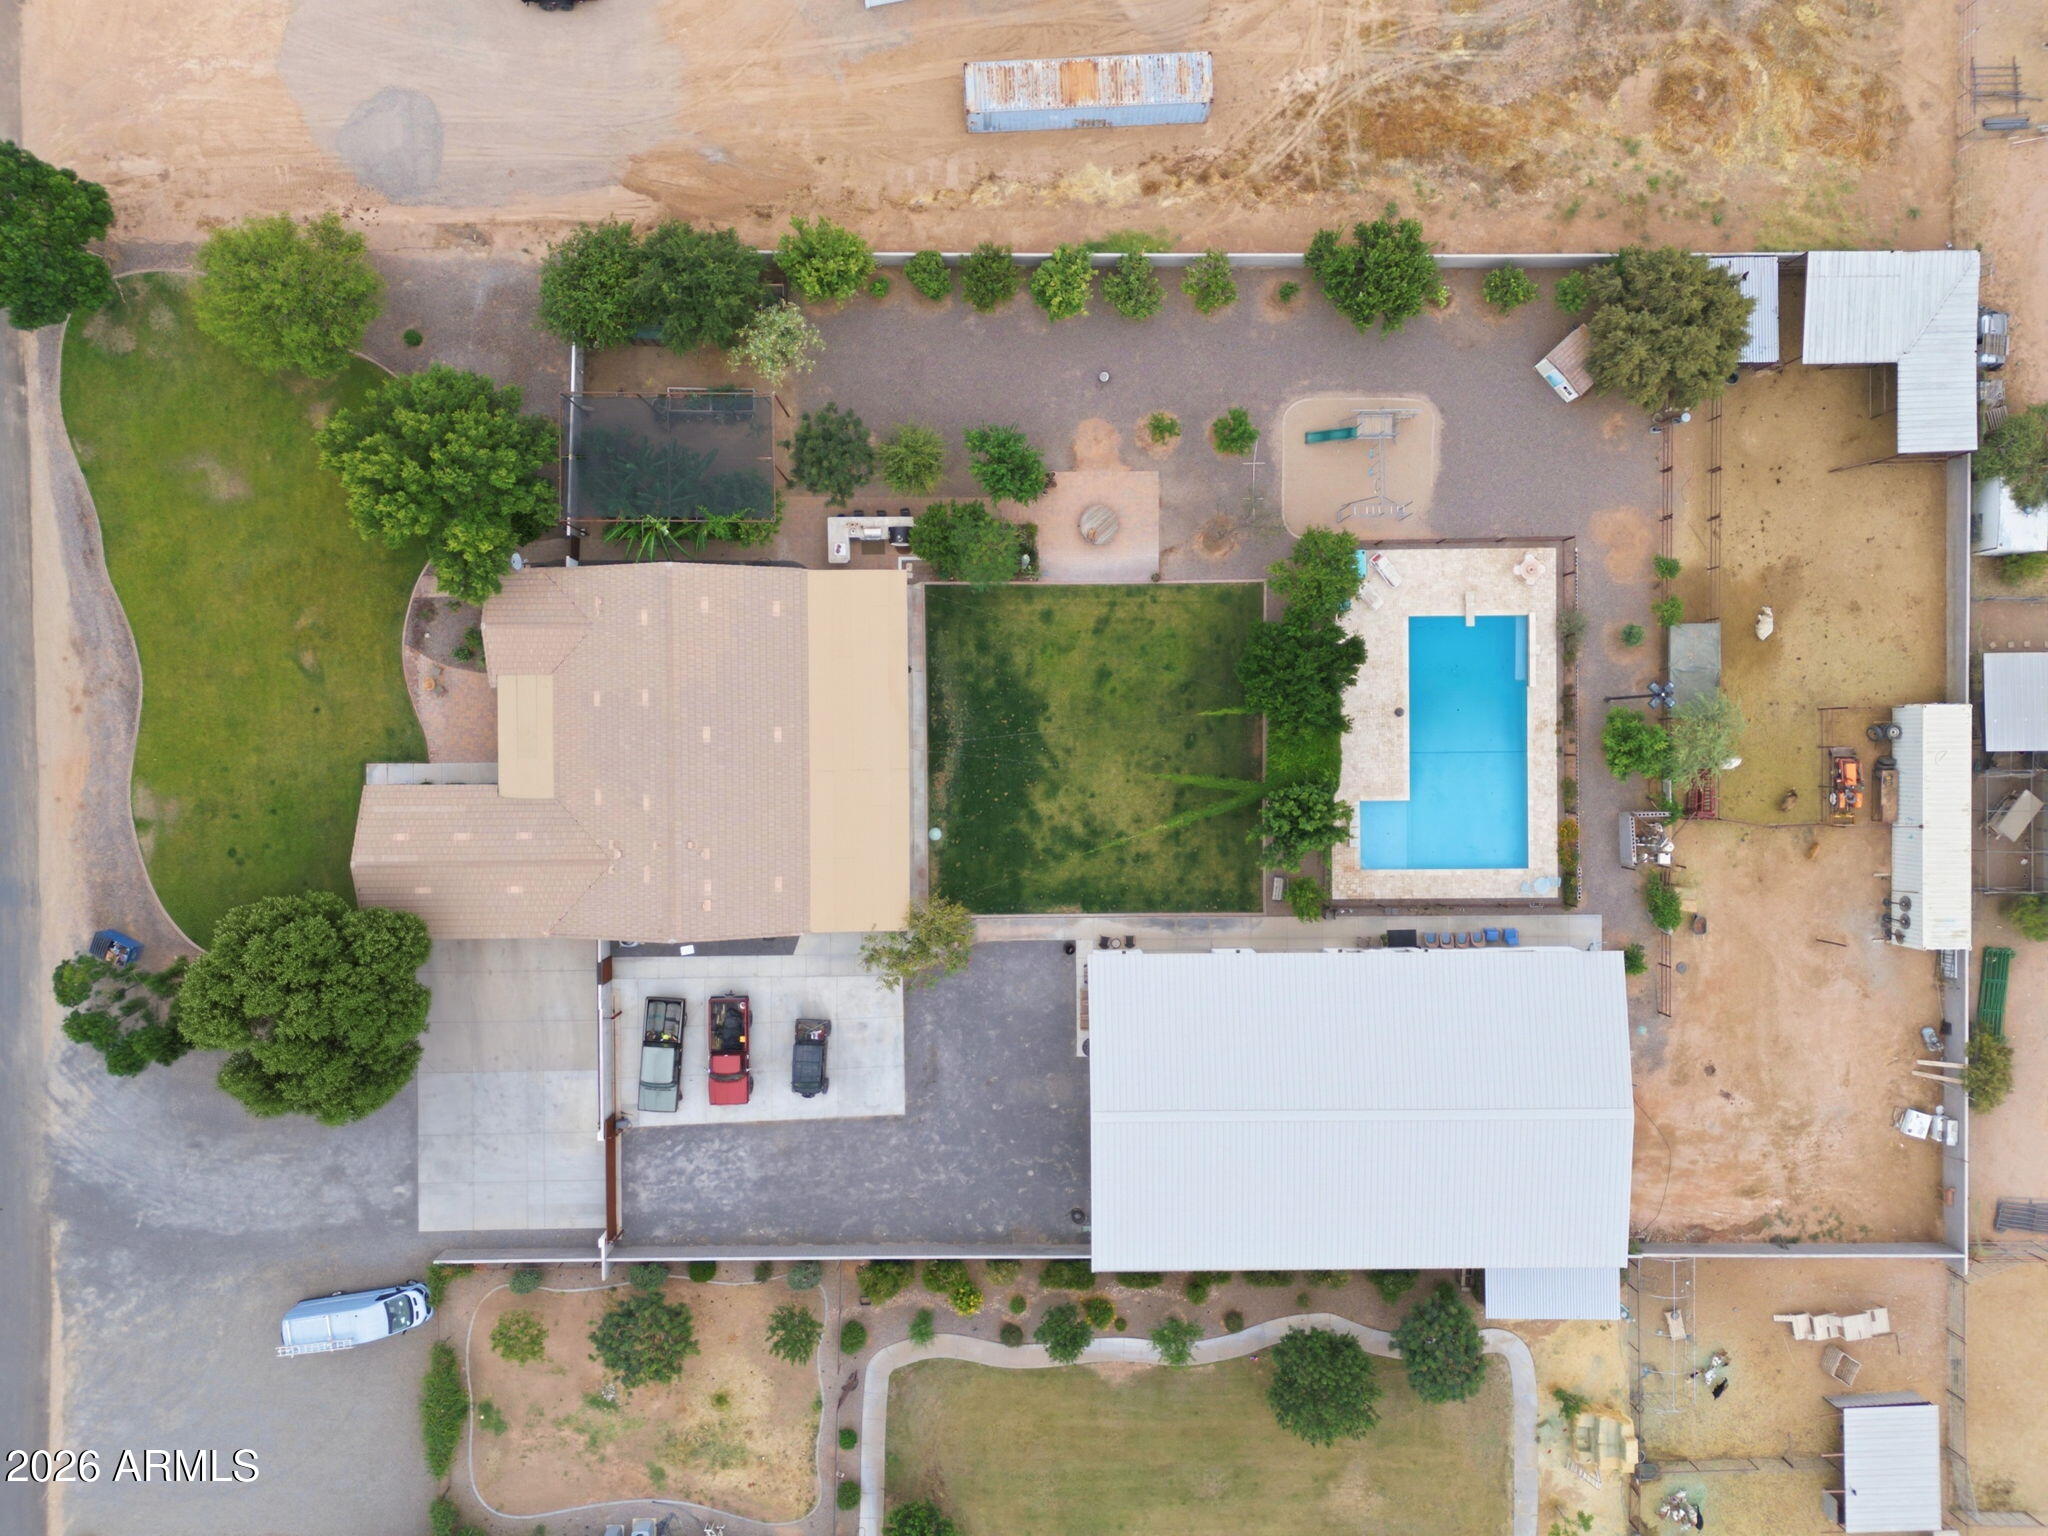
Mortgage Calculator
Monthly Payment (Est.)
$7,295a week ago Listing updated with changes from the MLS® 3 weeks ago Listing first seen on site

All information should be verified by the recipient and none is guaranteed as accurate by ARMLS. Copyright 2026 Arizona Regional Multiple Listing Service, Inc. All rights reserved.
Last checked: 2026-05-31 09:05 AM UTC
Save
Ask
Tour
Hide
$1,599,000
23 Days On Site
1251 E LOVELAND Lane
San Tan Valley, AZ 85140
For Sale|Single Family Residence|Active
6
Beds
6
Total Baths
5
Full Baths
1
Partial Bath
2,450
SqFt
$653
/SqFt
2006
Built
Subdivision:
S8 T2S R8E
County:
Pinal
Call Now: 602-513-2590
Is this the listing for you? We can help make it yours.
602-513-2590Save
Ask
Tour
Hide
Calculator powered by Showcase IDX, a Constellation1 Company. Copyright ©2026 Information is deemed reliable but not guaranteed.
Save
Ask
Tour
Hide
Listing Snapshot
Price
$1,599,000
Days On Site
23 Days
Bedrooms
6
Inside Area (SqFt)
2,450 sqft
Total Baths
6
Full Baths
5
Partial Baths
1
Lot Size
1.24 Acres
Year Built
2006
MLS® Number
7025252
Status
Active
Property Tax
$3,917
HOA/Condo/Coop Fees
N/A
Sq Ft Source
Owner
Friends & Family
Recent Activity
General Features
Acres
1.24
Cross Street
Ironwood and Germann
Disclosures
Seller Discl Avail
Foundation
Slab
Garage
Yes
Garage Spaces
13
Land Lease
No
Levels
One
Number Of Stories
1
Parking
RV Access/ParkingGarage Door OpenerRV GarageDetached
Parking Spaces
10
Property Sub Type
Single Family Residence
Sewer
Septic Tank
Style
Ranch
Utilities
PropaneSee Remarks
Water Source
Public
Interior Features
Appliances
DryerWasherWater Softener OwnedRefrigeratorDishwasherElectric RangeBuilt-In Electric OvenMicrowave
Cooling
Heat PumpCentral Air
Flooring
Tile
Heating
Heat PumpForced AirElectricPropane
Interior
High Speed InternetGranite CountersDouble VanityEat-in KitchenKitchen IslandPantryHigh Ceilings
Laundry Features
Inside
Window Features
Double Pane Windows
Save
Ask
Tour
Hide
Exterior Features
Construction Details
StuccoBlockFrame
Exterior
BarbecuePlaygroundStorageBuilt-in Barbecue
Fencing
PerimeterBack YardBlock
Lot Features
Sprinklers In RearSprinklers In Front
Other Structures
WorkshopGuest House
Pool Features
FencedHeated
Private Pool
Yes
Roof
TileMetal
Spa Features
None
View
Mountain(s)
Waterview
Mountain(s)
Windows/Doors
Double Pane Windows
Community Features
Financing Terms Available
CashConventionalFHAVA Loan
Horse Allowed
Yes
Horse Property
Corral(s)
Roads
PavedAsphalt
School District
J O Combs Unified School District
Township
02S
Schools
School District
J O Combs Unified School District
Elementary School
Ranch Elementary School
Middle School
J. O. Combs Middle School
High School
Combs High School
Listing courtesy of Realty ONE Group.
Neighborhood & Commute
Source: Walkscore
Save
Ask
Tour
Hide