
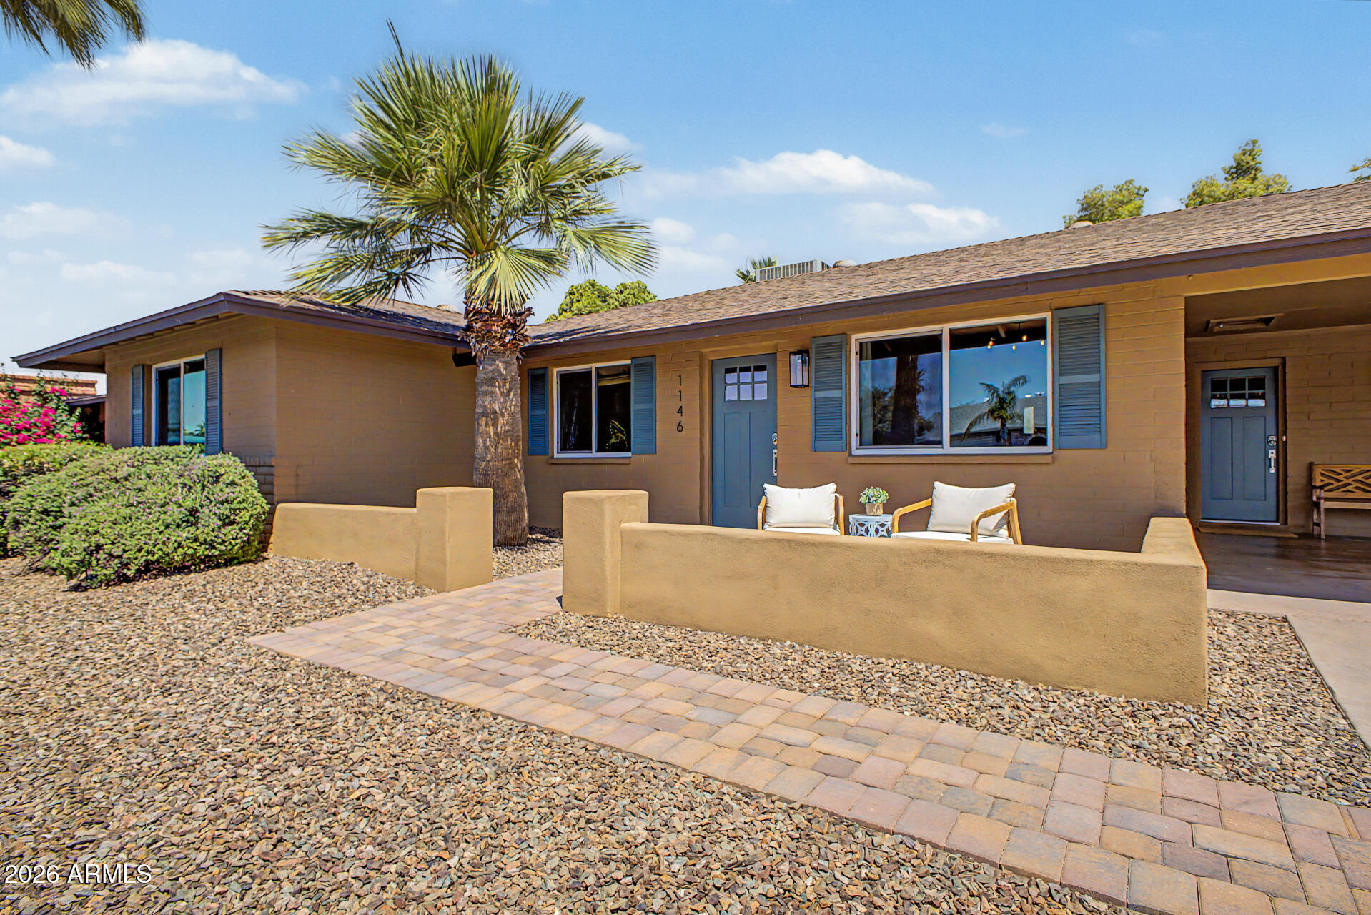
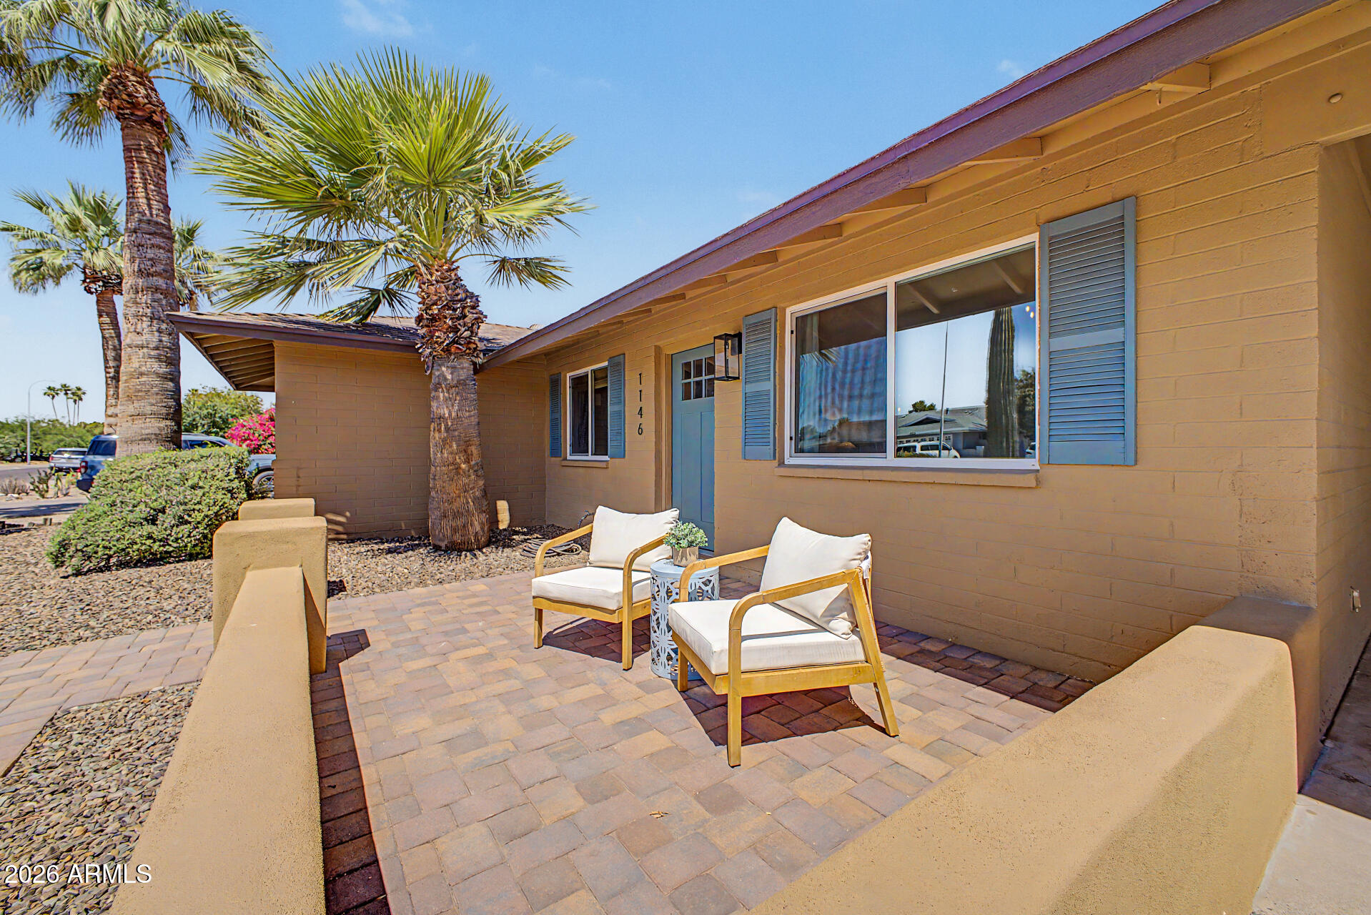
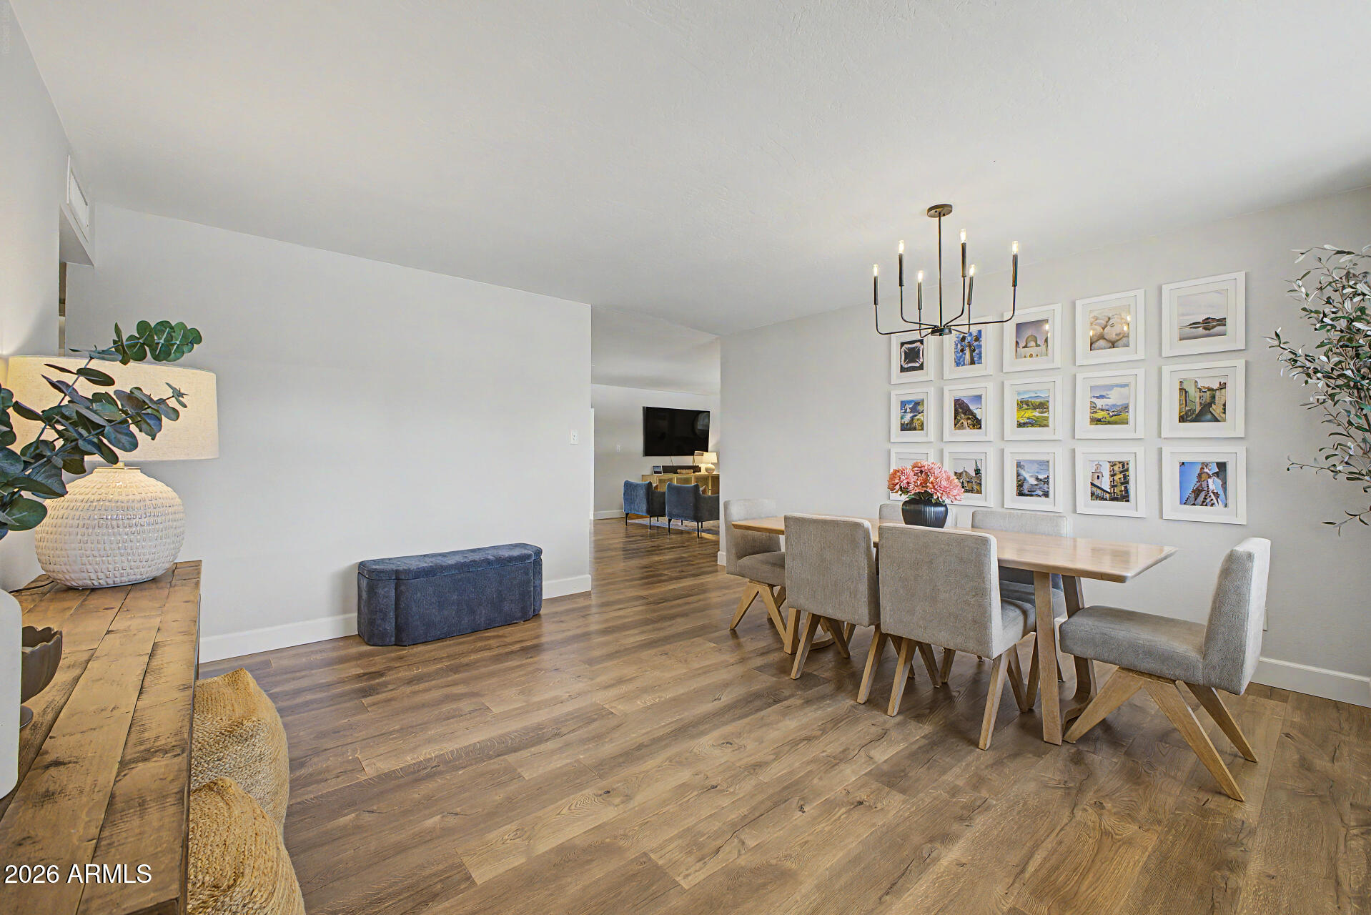
Perfectly positioned in the heart of South Tempe, this beautifully updated 4-bedroom, 2-bath home blends timeless Tempe charm with modern finishes in an ideal location. Just around the corner from Scudder Park and within walking distance to neighborhood schools, this location offers both convenience and community in one of Tempe's most desirable areas, all with no HOA. Inside, the open and inviting floor plan features brand-new carpet in the bedrooms, waterproof laminate flooring, energy efficient windows, quartz countertops in the kitchen and baths, and tile flooring in the bathrooms. The kitchen is both stylish and functional with a sleek gas range, designer tile backsplash, and finishes perfect for everyday cooking and entertaining alike. A floor-to-ceiling brick fireplace creates a warm focal point in the living space, adding character and classic charm to the home's inviting atmosphere. Additional upgrades include a new electrical panel, EV charging station, and HVAC replaced in 2019 for added peace of mind. A charming front courtyard and low-maintenance landscaping enhance the home's welcoming appeal. Step outside to a backyard designed for entertaining and relaxing, complete with artificial turf, a gazebo, diving pool, built-in charcoal grill, and a storage shed. The backyard feels especially private with wide-open skies perfect for enjoying Arizona sunsets and stargazing at night.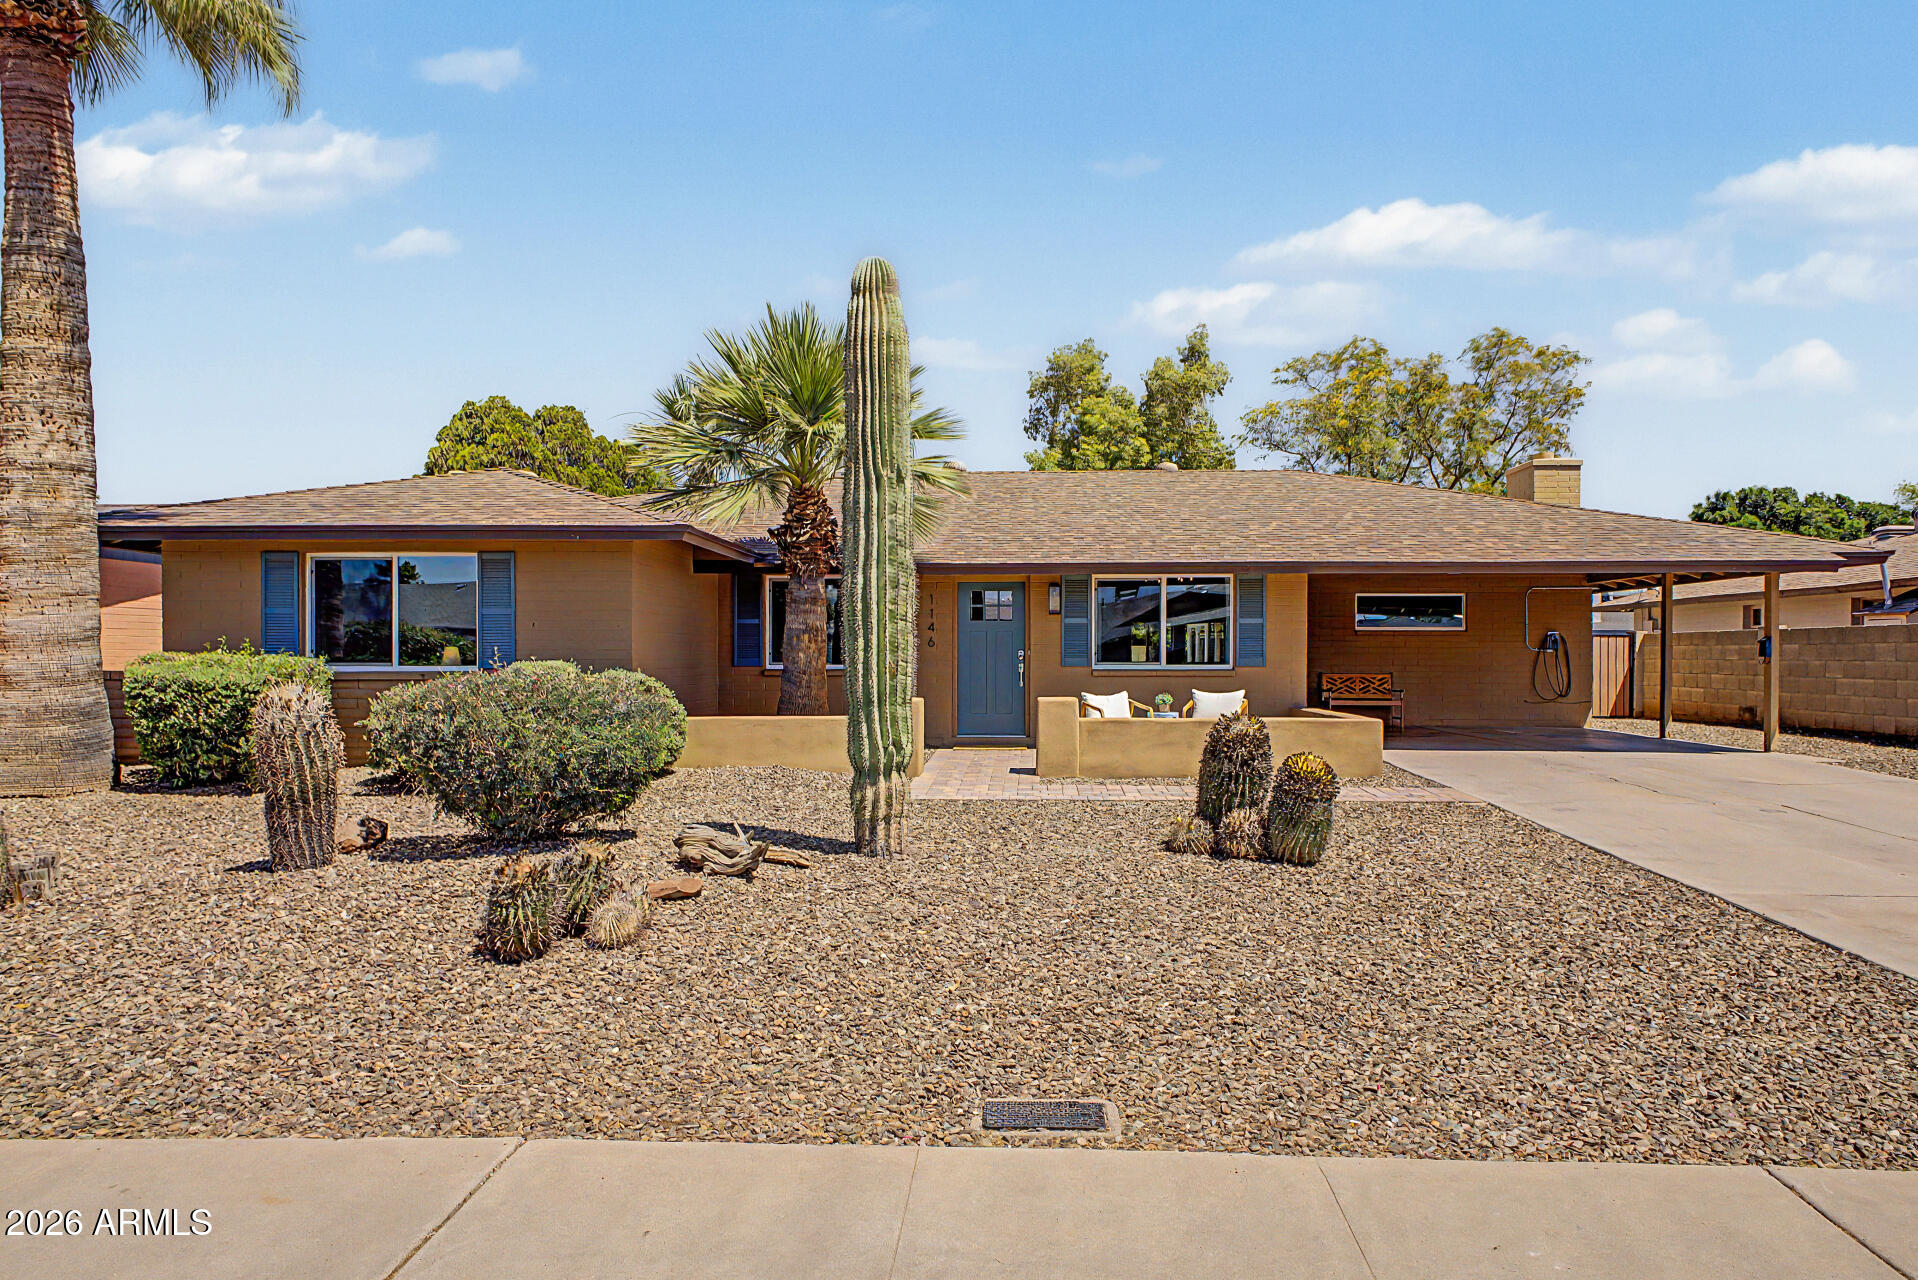
Mortgage Calculator
Monthly Payment (Est.)
$2,870a week ago Listing updated with changes from the MLS® a week ago Status changed to Pending 3 weeks ago Listing first seen on site

All information should be verified by the recipient and none is guaranteed as accurate by ARMLS. Copyright 2026 Arizona Regional Multiple Listing Service, Inc. All rights reserved.
Last checked: 2026-05-31 09:05 AM UTC
Save
Ask
Tour
Hide
$629,000
23 Days On Site
1146 E MAGDALENA Drive
Tempe, AZ 85283
Single Family Residence|Pending
4
Beds
2
Total Baths
2
Full Baths
2,087
SqFt
$301
/SqFt
1973
Built
Subdivision:
TEMPE ROYAL PALMS UNIT 12
County:
Maricopa
Call Now: 602-513-2590
Is this the listing for you? We can help make it yours.
602-513-2590Save
Ask
Tour
Hide
Calculator powered by Showcase IDX, a Constellation1 Company. Copyright ©2026 Information is deemed reliable but not guaranteed.
Save
Ask
Tour
Hide
Listing Snapshot
Price
$629,000
Days On Site
23 Days
Bedrooms
4
Inside Area (SqFt)
2,087 sqft
Total Baths
2
Full Baths
2
Partial Baths
N/A
Lot Size
0.19 Acres
Year Built
1973
MLS® Number
7025288
Status
Pending
Property Tax
$3,170
HOA/Condo/Coop Fees
N/A
Sq Ft Source
Assessor
Friends & Family
Recent Activity
General Features
Acres
0.19
Carport
2
Cross Street
Baseline and Lakeshore
Disclosures
Seller Discl Avail
Land Lease
No
Levels
One
Number Of Stories
1
Parking
Electric Vehicle Charging Station(s)
Parking Spaces
2
Property Sub Type
Single Family Residence
Sewer
Public Sewer
Utilities
Cable Available
Water Source
Public
Interior Features
Appliances
DishwasherDisposalGas RangeMicrowave
Cooling
Central AirCeiling Fan(s)
Fireplace
Yes
Fireplace Features
Wood Burning
Fireplaces
1
Flooring
CarpetLaminateTile
Heating
Electric
Interior
High Speed InternetBreakfast BarPantry
Laundry Features
Inside
Window Features
Double Pane Windows
Save
Ask
Tour
Hide
Exterior Features
Construction Details
Block
Exterior
BarbecueBuilt-in Barbecue
Fencing
Back YardBlock
Lot Features
Desert Front
Other Structures
Shed(s)Gazebo
Pool Features
Fenced
Private Pool
Yes
Roof
Composition
Spa Features
None
Windows/Doors
Double Pane Windows
Community Features
Community Features
Playground
Financing Terms Available
CashConventionalFHAVA Loan
School District
Tempe Union High School District
Township
1S
Schools
School District
Tempe Union High School District
Elementary School
Rover Elementary School
Middle School
Fees College Preparatory Middle School
High School
Marcos De Niza High School
Listing courtesy of HomeSmart.
Neighborhood & Commute
Source: Walkscore
Save
Ask
Tour
Hide