
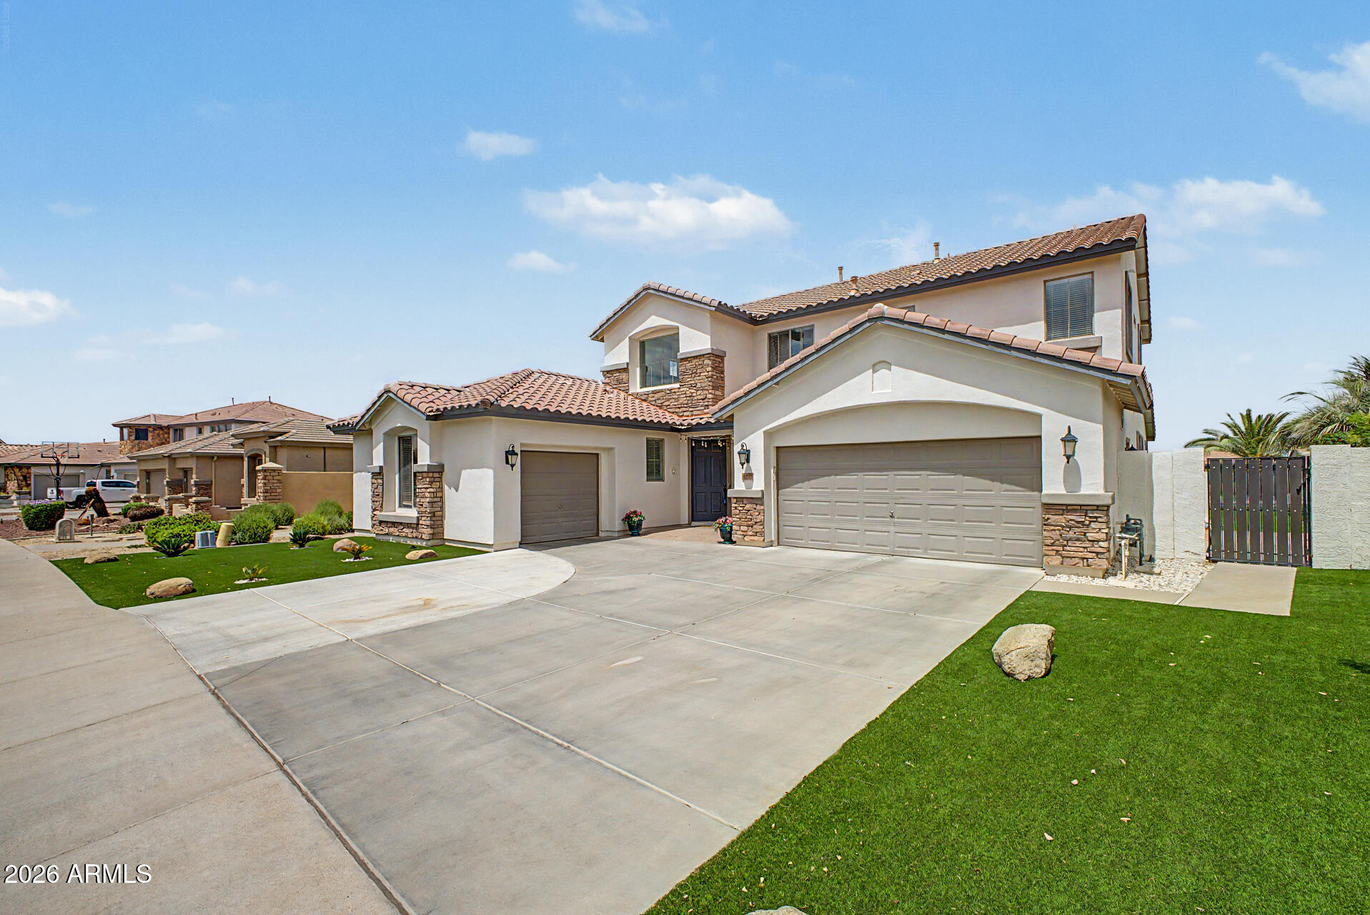
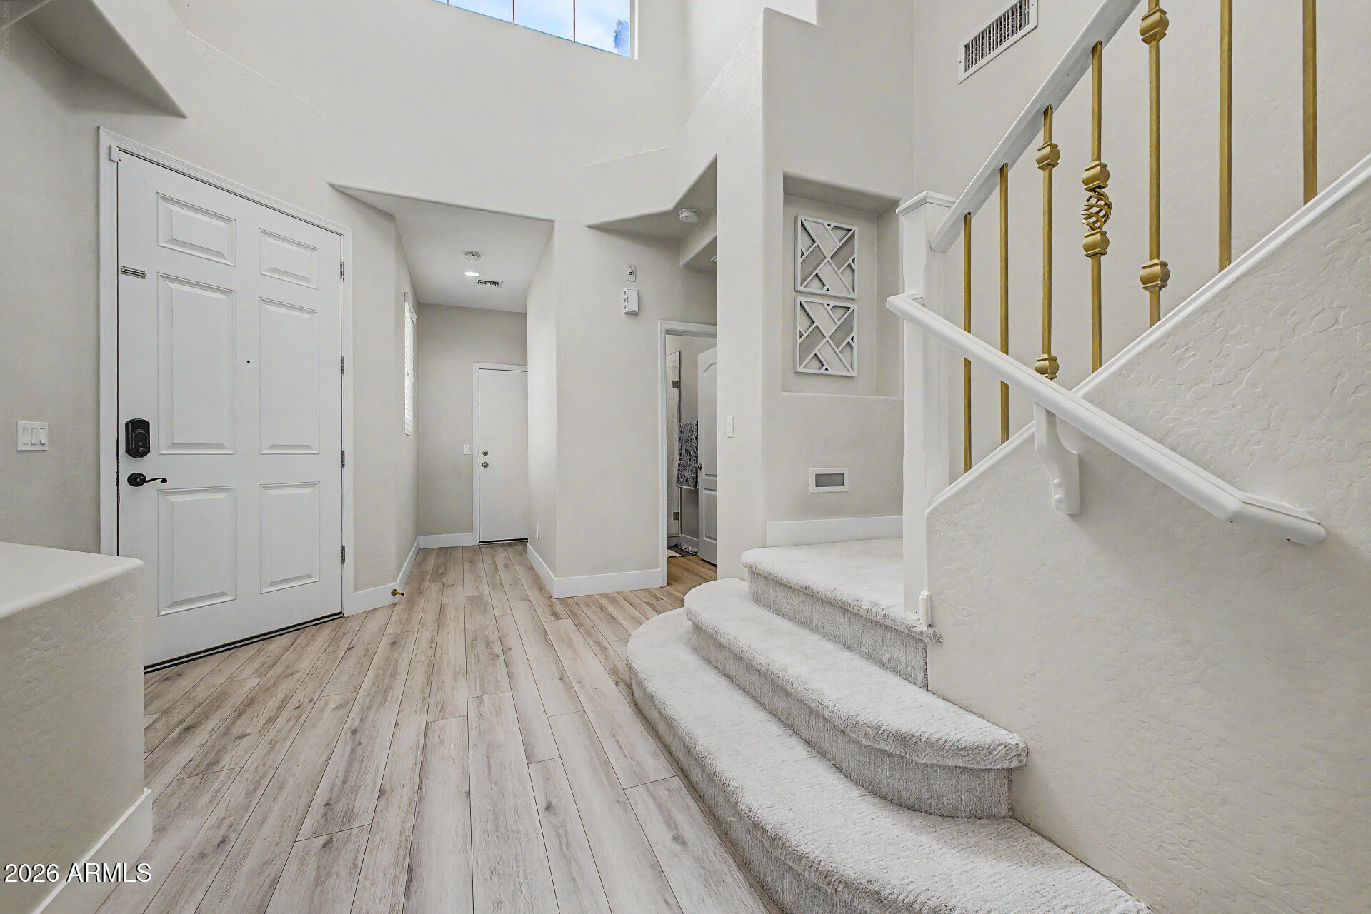
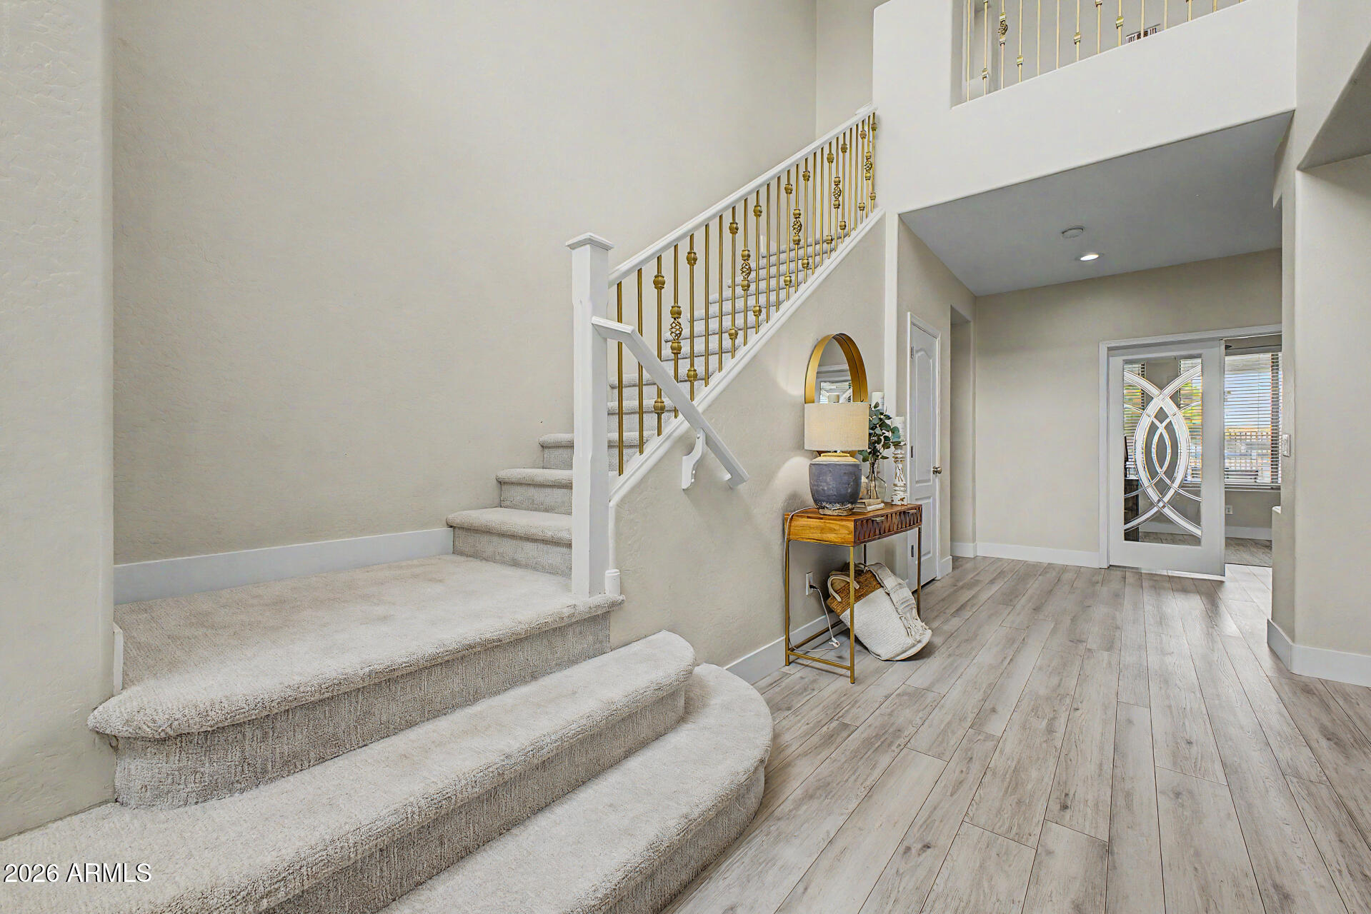
Welcome to luxury living on the 12th tee box in the prestigious Seville Golf and Country Club community! This spectacular 5-bedroom, 4-bathroom estate with a private office perfectly blends elegance, comfort, and resort-style living. Showcasing stunning curb appeal with stone accents and an impressive 3-car garage, the home opens to sophisticated living spaces with designer lighting, tile flooring, and upscale finishes throughout. The chef's gourmet kitchen is a true showpiece, featuring stainless steel appliances, quartz countertops, custom cabinetry, tile backsplash, pantry, oversized island, and breakfast bar. Retreat to the lavish owner's suite with a spa-inspired ensuite designed for ultimate relaxation. As an added bonus, a 6-seater golf cart is included with the home! Versatile den is ideal for an office, while the flexible loft can be used as an entertainment area. Let's not forget about the wonderful backyard, where you'll enjoy scenic golf course views, a covered patio, gazebo w/a built-in BBQ, sparkling pool, and spa, perfect for relaxing or hosting unforgettable gatherings. This exceptional gem is a dream come true!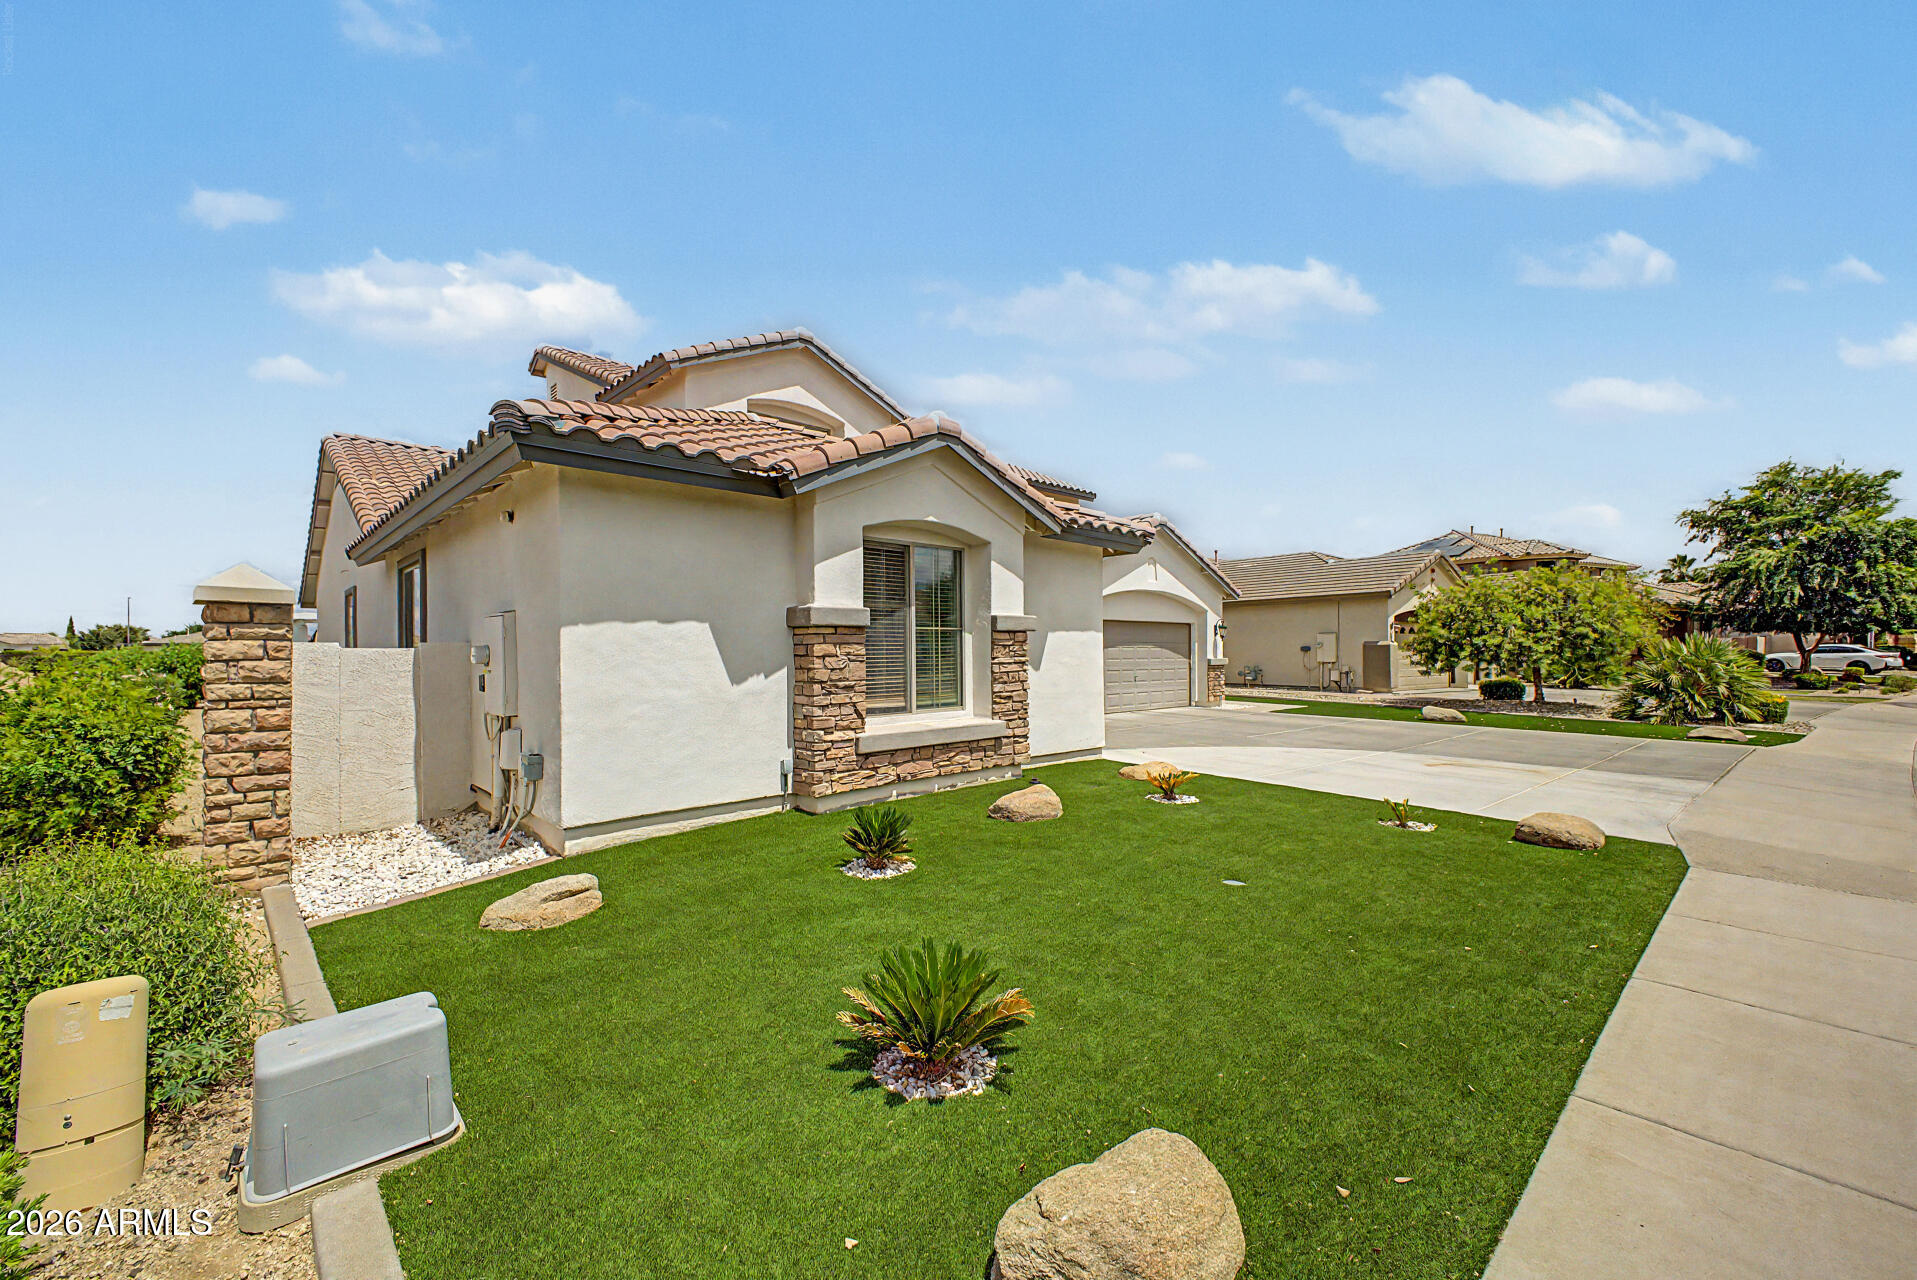
Mortgage Calculator
Monthly Payment (Est.)
$5,2467 hours ago Listing updated with changes from the MLS® a week ago Price changed to $1,149,900 3 weeks ago Listing first seen on site

All information should be verified by the recipient and none is guaranteed as accurate by ARMLS. Copyright 2026 Arizona Regional Multiple Listing Service, Inc. All rights reserved.
Last checked: 2026-05-31 09:05 AM UTC
Save
Ask
Tour
Hide
$1,149,900
23 Days On Site
6745 S RACHAEL Way
Gilbert, AZ 85298
For Sale|Single Family Residence|Active
5
Beds
4
Total Baths
4
Full Baths
3,379
SqFt
$340
/SqFt
2008
Built
Subdivision:
SEVILLE PARCEL 26
County:
Maricopa
Call Now: 602-513-2590
Is this the listing for you? We can help make it yours.
602-513-2590Upcoming Open Houses
Sun, May 31, 9:00 AM – 12:00 PM
Save
Ask
Tour
Hide
Calculator powered by Showcase IDX, a Constellation1 Company. Copyright ©2026 Information is deemed reliable but not guaranteed.
Save
Ask
Tour
Hide
Listing Snapshot
Price
$1,149,900
Days On Site
23 Days
Bedrooms
5
Inside Area (SqFt)
3,379 sqft
Total Baths
4
Full Baths
4
Partial Baths
N/A
Lot Size
0.21 Acres
Year Built
2008
MLS® Number
7025333
Status
Active
Property Tax
$4,273
HOA/Condo/Coop Fees
$618 Semi-Annually
Sq Ft Source
Assessor
Friends & Family
Recent Activity
General Features
Acres
0.21
Attached Garage
Yes
Cross Street
E Chandler Heights Rd and S Higley Rd
Disclosures
Agency Discl ReqSeller Discl Avail
Garage
Yes
Garage Spaces
3
Land Lease
No
Levels
Two
Number Of Stories
2
Parking
Garage Door OpenerDirect AccessGarage Faces Side
Parking Spaces
3
Property Sub Type
Single Family Residence
Sewer
Public Sewer
Style
Contemporary
Utilities
Cable Available
Water Source
Public
Interior Features
Appliances
DryerWasherDishwasherDisposalGas RangeMicrowave
Cooling
Central AirCeiling Fan(s)
Flooring
CarpetTile
Heating
Natural Gas
Interior
High Speed InternetDouble VanityMaster DownstairsBreakfast BarKitchen IslandPantryHigh Ceilings
Laundry Features
Inside
Spa
Yes
Window Features
Double Pane Windows
Save
Ask
Tour
Hide
Exterior Features
Construction Details
StuccoStoneFrame
Exterior
BarbecueBuilt-in Barbecue
Fencing
Back YardBlockWrought Iron
Lot Features
On Golf Course
Other Structures
Gazebo
Patio And Porch
Patio
Pool Features
Fenced
Private Pool
Yes
Roof
Tile
Spa
Yes
Spa Features
Private
View
Golf Course
Waterview
Golf Course
Windows/Doors
Double Pane Windows
Community Features
Association Dues
618
Community Features
PoolGolfTennis Court(s)PlaygroundFitness CenterSidewalks
Financing Terms Available
CashConventional
HOA Fee Frequency
Semi-Annually
School District
Chandler Unified District #80
Township
2S
Schools
School District
Chandler Unified District #80
Elementary School
Riggs Elementary
Middle School
Willie & Coy Payne Jr. High
High School
Dr. Camille Casteel High School
Listing courtesy of HomeSmart.
Neighborhood & Commute
Source: Walkscore
Save
Ask
Tour
Hide