
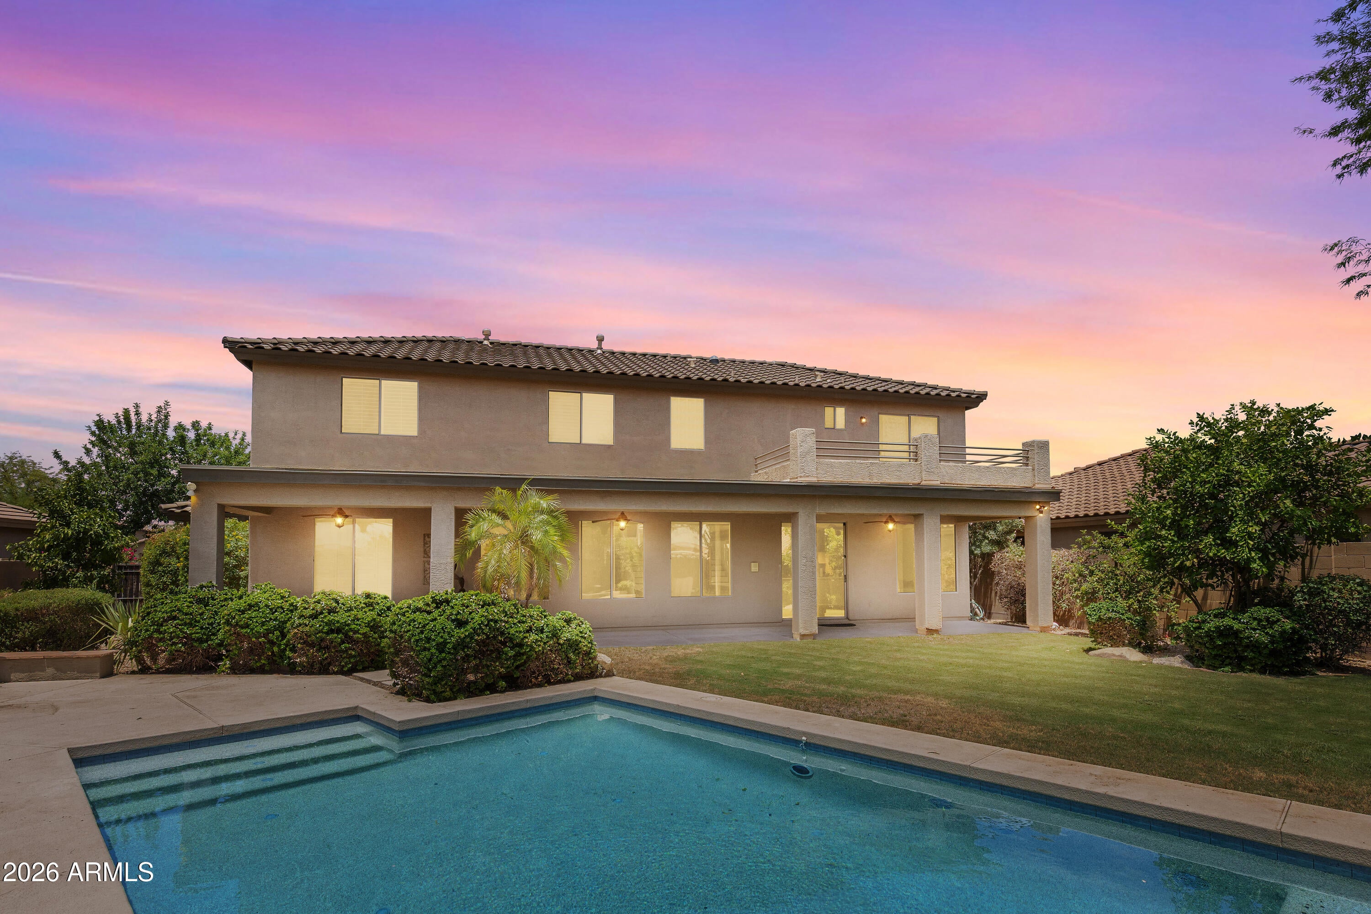
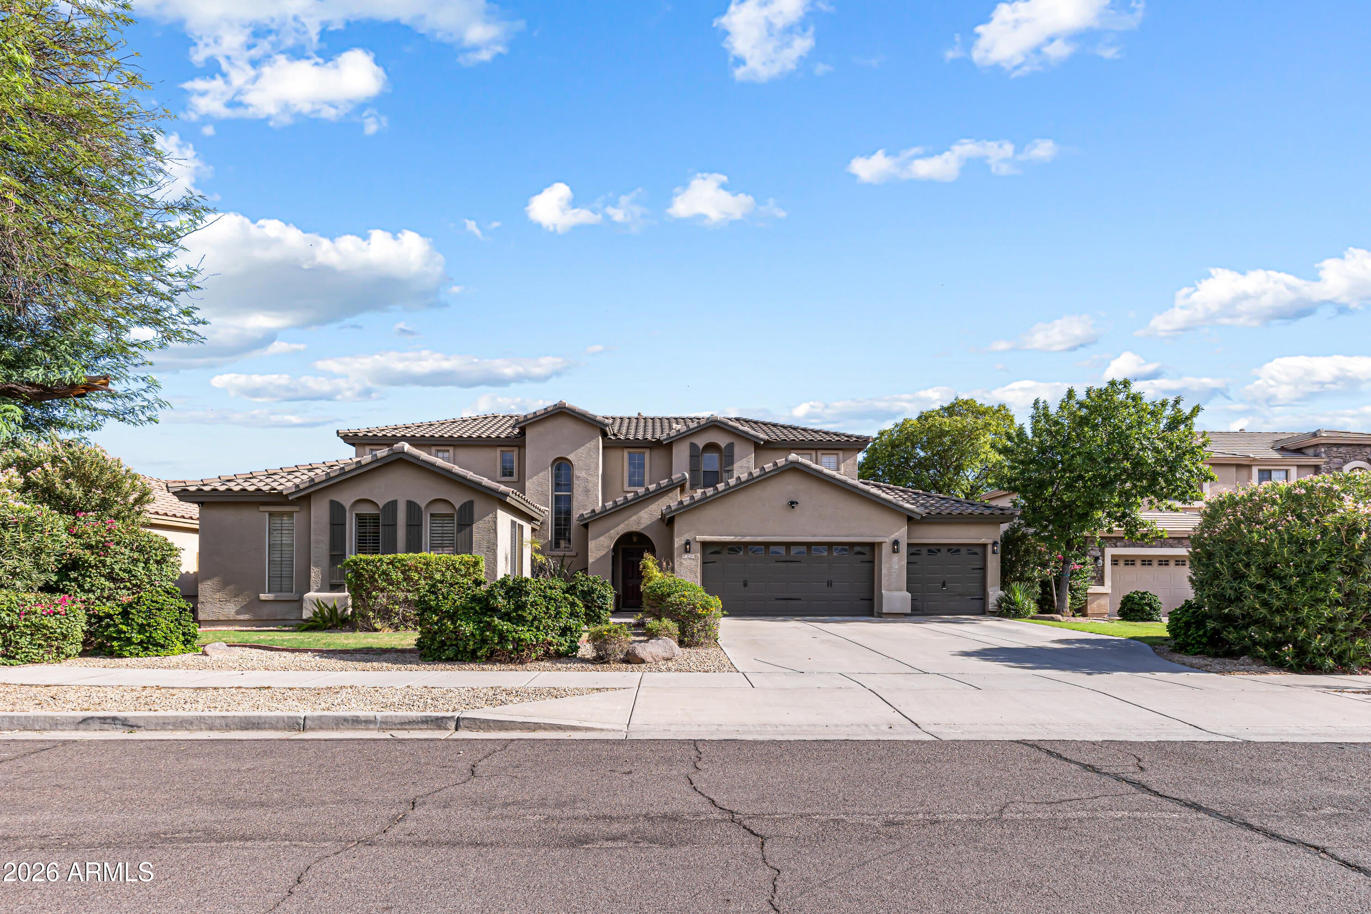
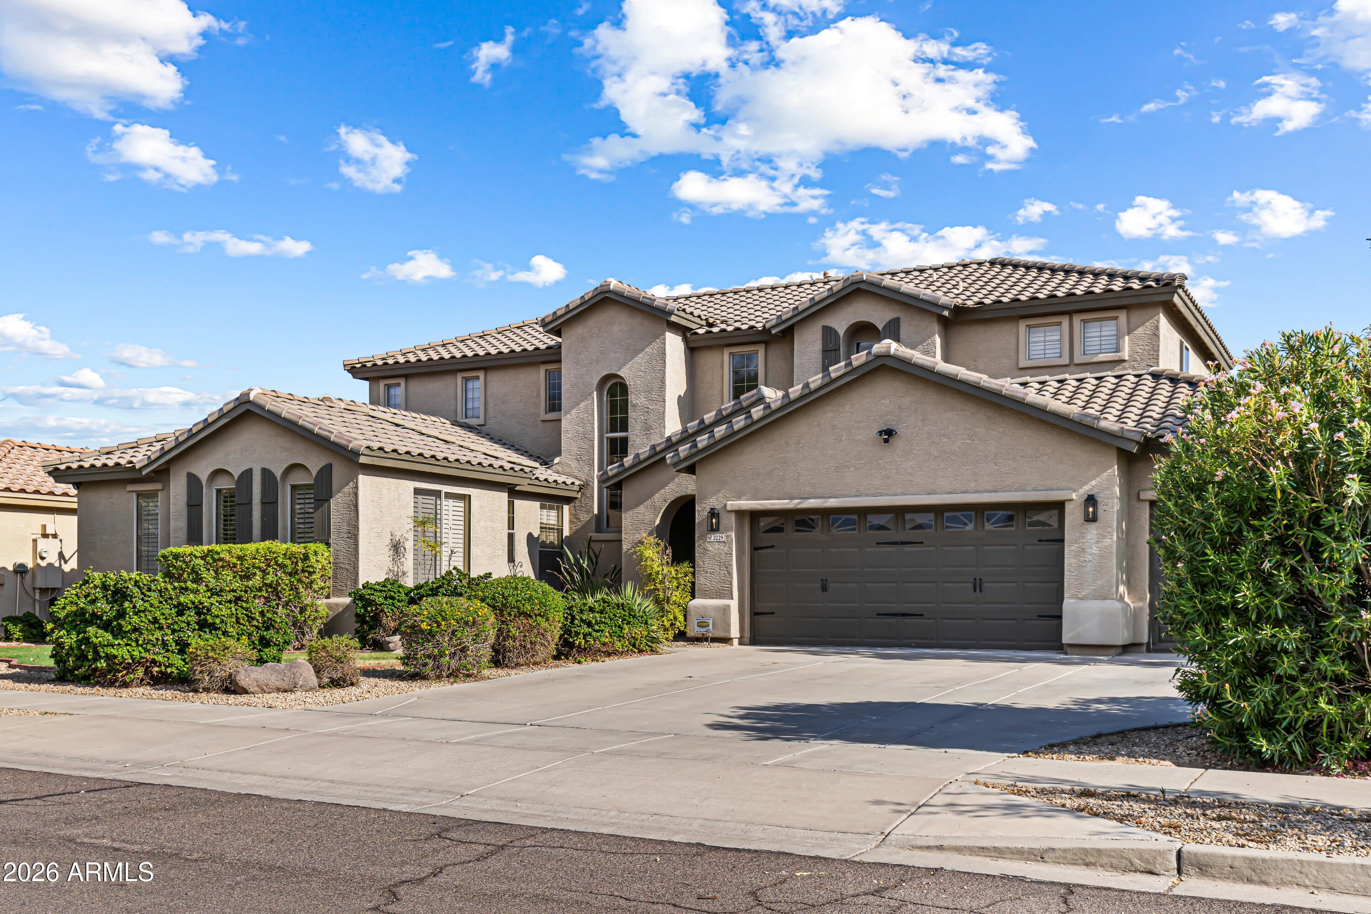
Former model home offering 2,709 sq ft with 4 bedrooms, 3 baths, and a 3-car garage on a 10,000 sq ft lot. Features include a remodeled kitchen with quartz countertops, updated bathrooms, spacious living areas, a walk-in pantry, and a split primary suite. A bonus room is currently outfitted as a home gym and is included with the home. The private backyard is designed for entertaining with a sparkling pool, built-in BBQ, covered patio, and mature landscaping. Ideally located in the desirable Arizona Hillcrest community with easy access to I-17, just minutes from The Shops at Norterra, the TSMC semiconductor campus, parks, walking trails, dining, shopping, and top-rated Deer Valley schools.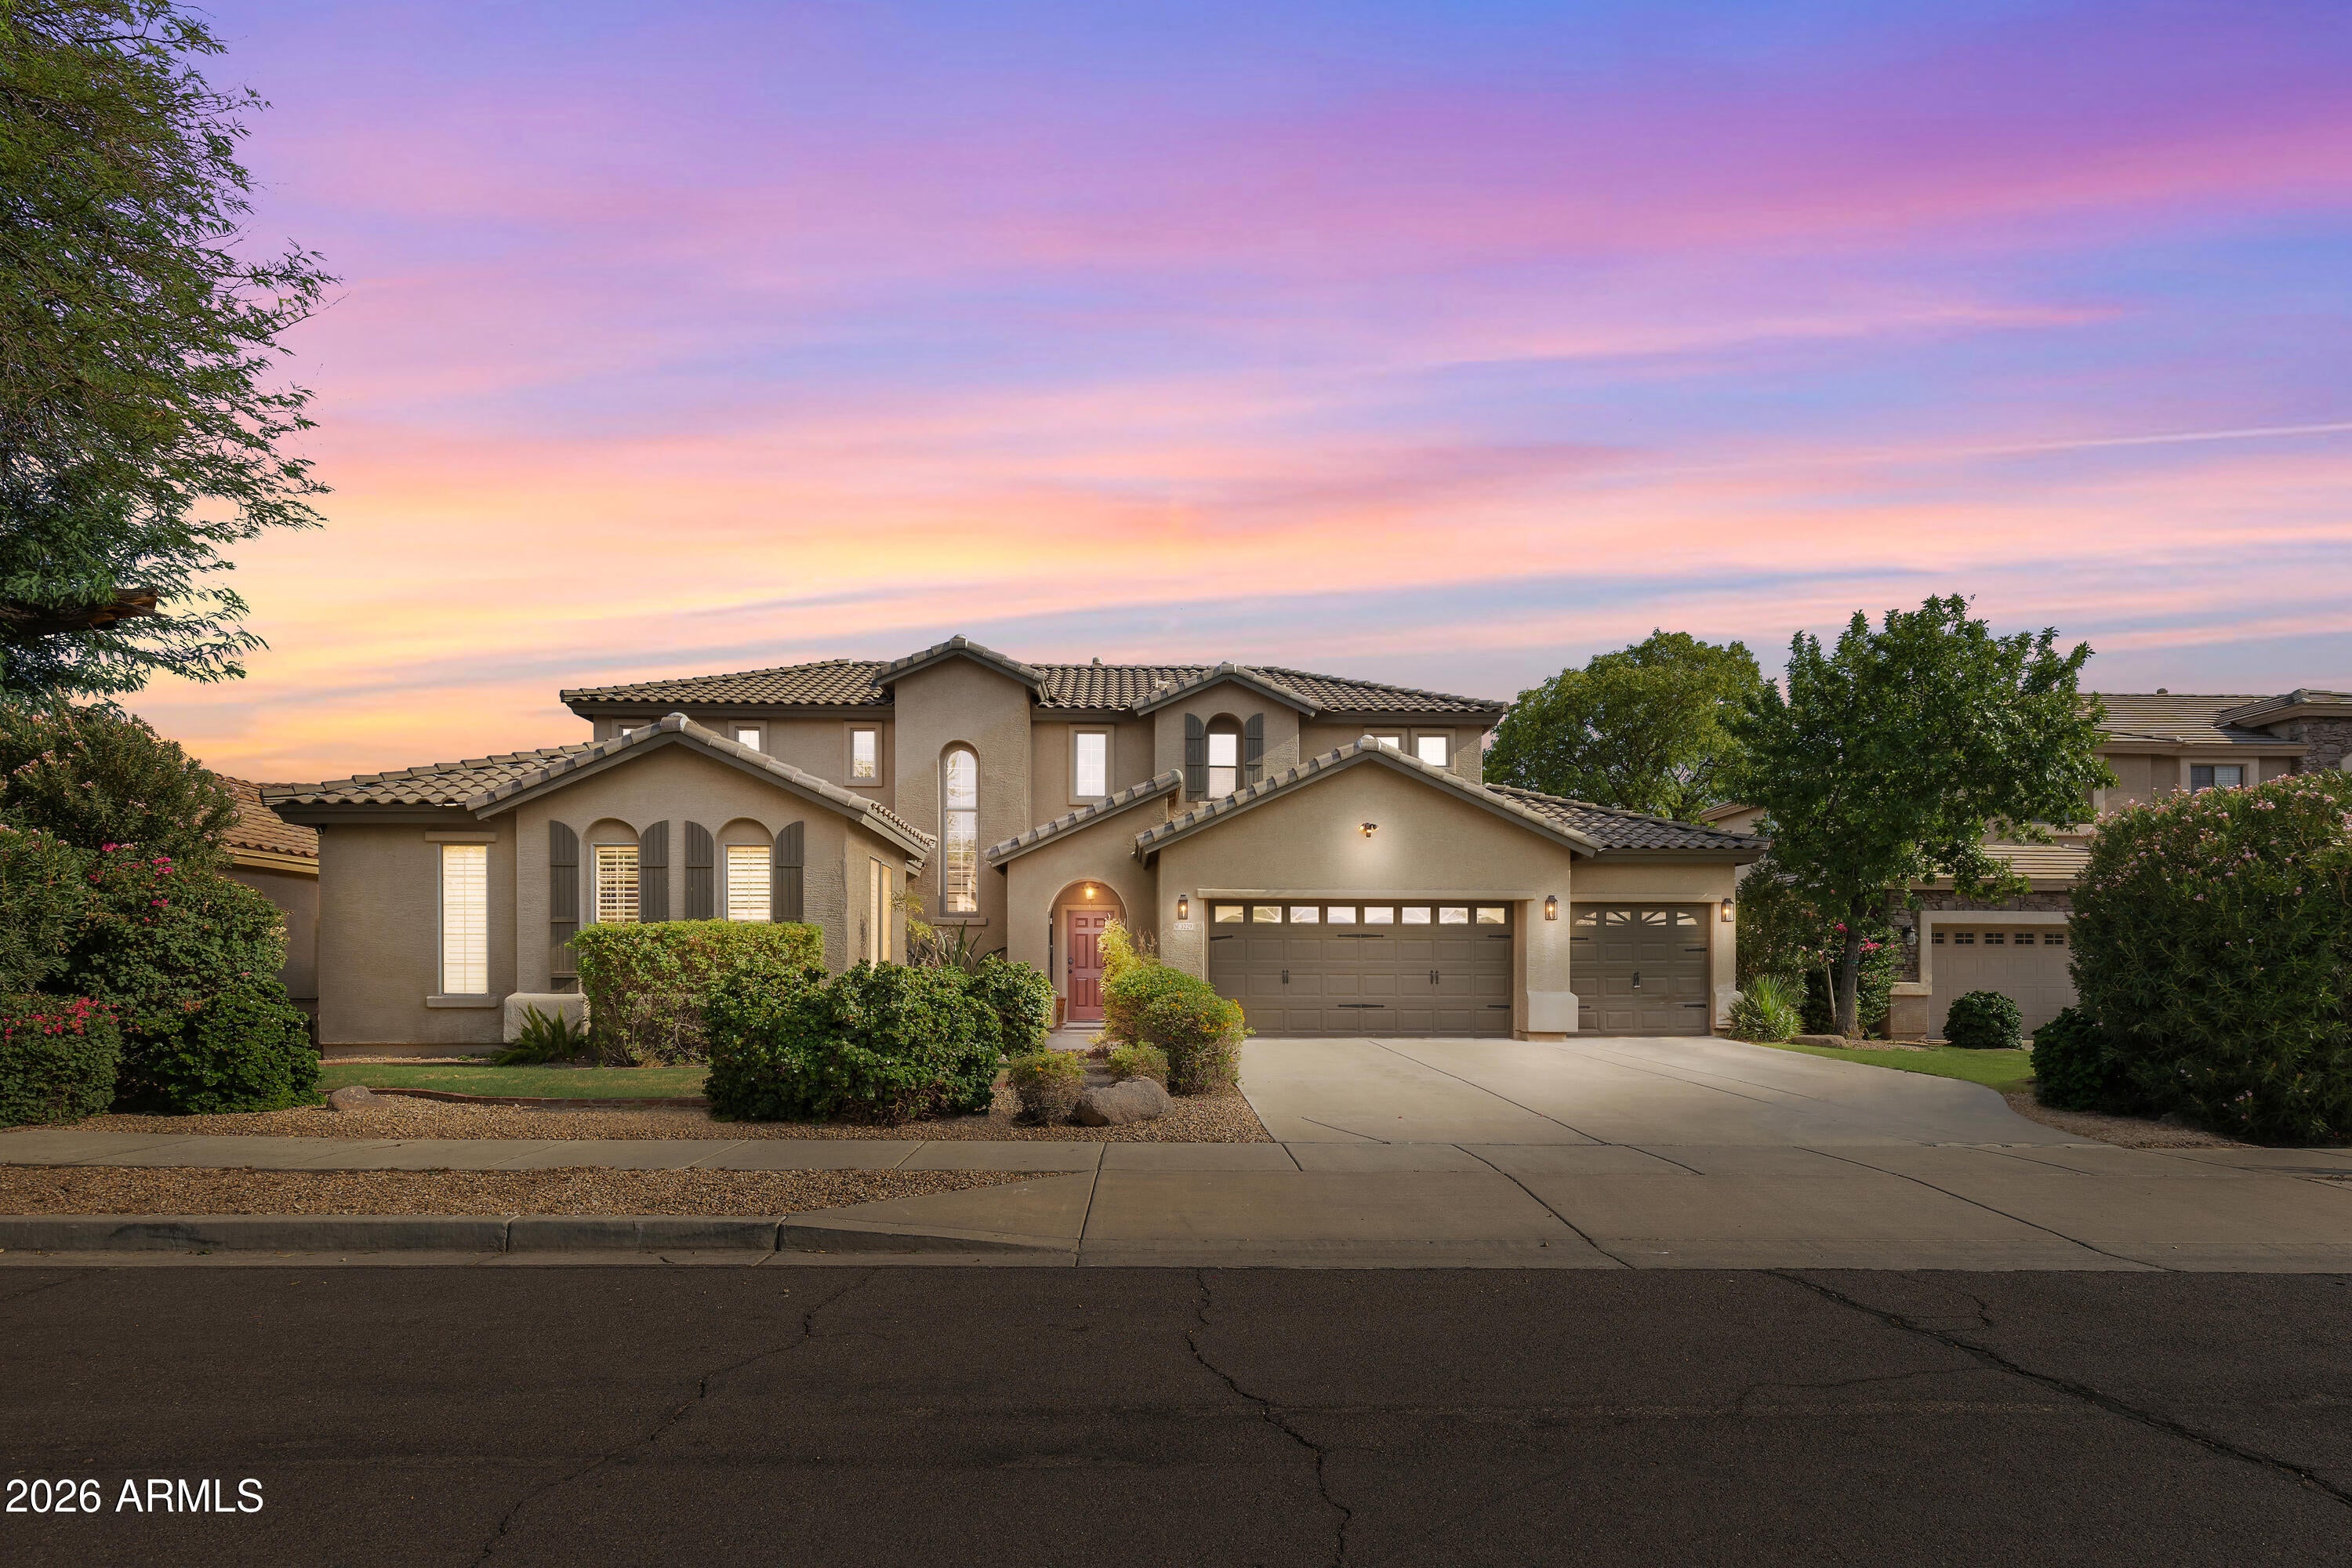
Mortgage Calculator
Monthly Payment (Est.)
Enter an interest rate to see your estimated monthly payment.a week ago Listing updated with changes from the MLS a week ago Price changed to $690,000 3 months ago Listing first seen on site

All information should be verified by the recipient and none is guaranteed as accurate by ARMLS. Copyright 2026 Arizona Regional Multiple Listing Service, Inc. All rights reserved.
Last checked: 2026-10-24 05:19 PM UTC
Save
Ask
Tour
Hide
$690,000
93 Days On Site
3229 W BUCKHORN Trail
Phoenix, AZ 85083
For Sale|Single Family Residence|Active
4
Beds
3
Total Baths
3
Full Baths
2,709
SqFt
$255
/SqFt
2001
Built
Subdivision:
ARIZONA HILLCREST
County:
Maricopa
Call Now: 602-513-2590
Is this the listing for you? We can help make it yours.
602-513-2590Save
Ask
Tour
Hide
Calculator powered by Showcase IDX, a Constellation1 Company. Copyright ©2026 Information is deemed reliable but not guaranteed.
Save
Ask
Tour
Hide
Listing Snapshot
Price
$690,000
Days On Site
93 Days
Bedrooms
4
Inside Area (SqFt)
2,709 sqft
Total Baths
3
Full Baths
3
Partial Baths
N/A
Lot Size
0.23 Acres
Year Built
2001
MLS Number
7057421
Status
Active
Property Tax
$2,727
HOA/Condo/Coop Fees
$55 monthly
Sq Ft Source
Assessor
Friends & Family
Recent Activity
General Features
Acres
0.23
Attached Garage
Yes
Cross Street
33rd Avenue & Pinnacle Vista Drive
Disclosures
Seller Discl Avail
Garage
Yes
Garage Spaces
3
Land Lease
No
Levels
Two
Number Of Stories
2
Parking Spaces
2
Property Sub Type
Single Family Residence
Sewer
Public Sewer
SqFt Total
2709
Water Source
Public
Interior Features
Appliances
WasherDryerWater Softener Owned
Cooling
Central Air
Flooring
Tile
Heating
Natural Gas
Interior
Double Vanity
Bedroom 2
Bedroom 3
Bedroom 4
Exercise Room
Family Room
Kitchen
Living Room
Master Bedroom
Office
Save
Ask
Tour
Hide
Exterior Features
Construction Details
Stucco
Exterior
Balcony
Fencing
Back Yard
Lot Features
Desert FrontDesert Back
Pool Features
Outdoor Pool
Private Pool
Yes
Roof
Concrete
Spa Features
None
View
Mountain(s)Desert
Waterview
Mountain(s)Desert
Community Features
Association Fee
$165.0
Association Fee Frequency
Quarterly
Community Features
PlaygroundSidewalks
School District
Deer Valley Unified District
Township
5N
Financing Terms Available
VA LoanFHAConventional
Schools
School District
Deer Valley Unified District
Elementary School
Stetson Hills School
Middle School
Stetson Hills School
High School
Sandra Day O'Connor High School
Listing courtesy of Fathom Realty Elite.
Neighborhood & Commute
Source: Walkscore
Save
Ask
Tour
Hide