
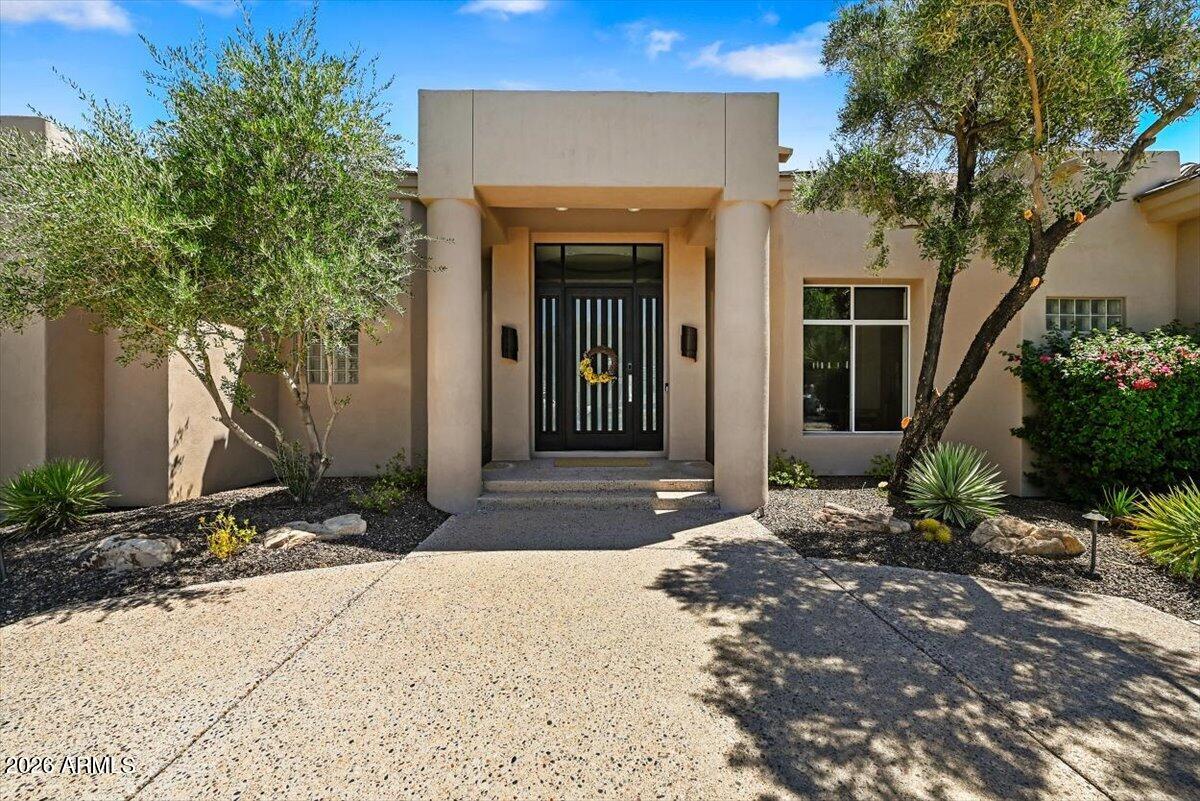
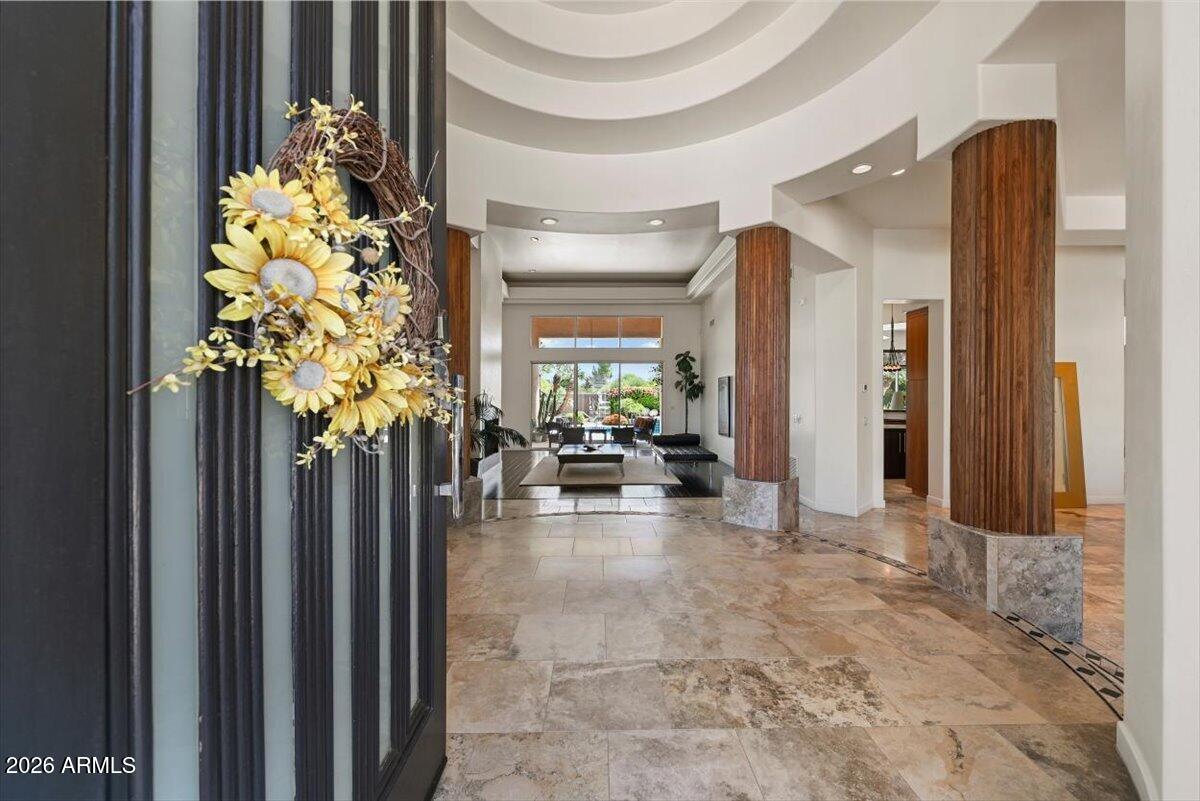
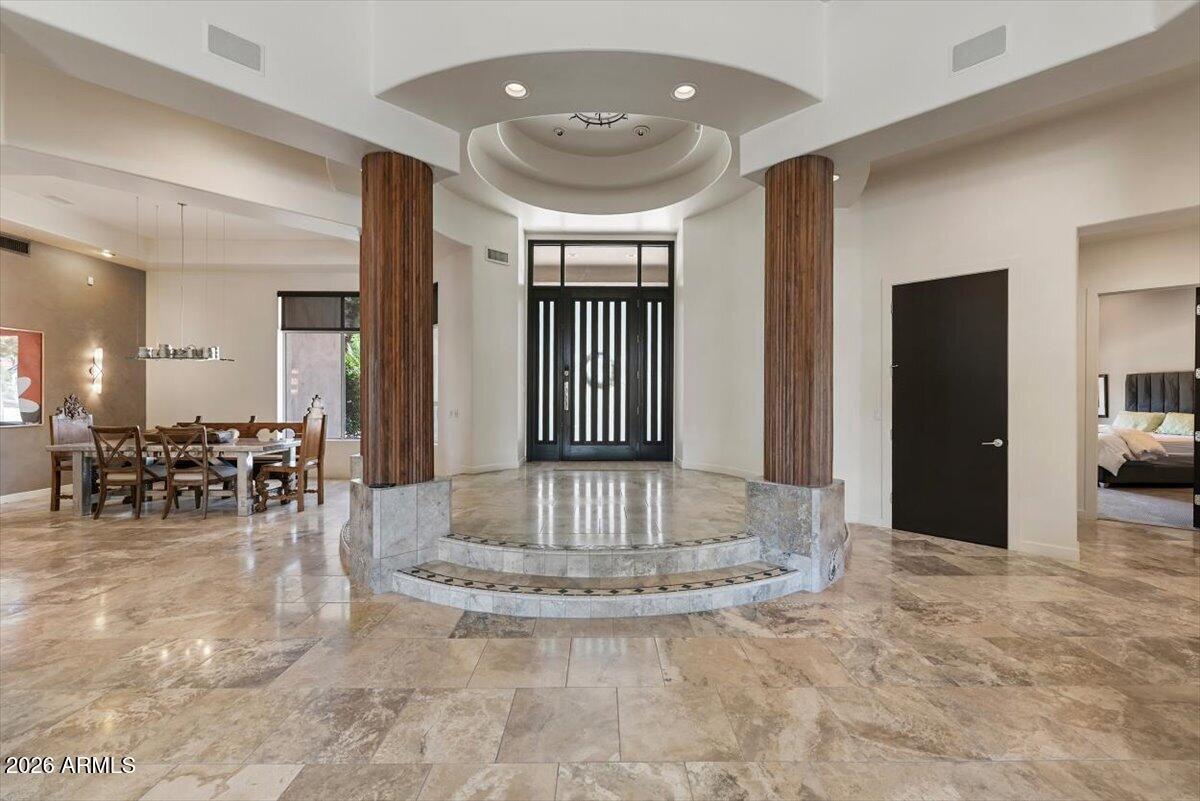
Stunning, meticulously maintained estate in guard-gated Cheney Estates, an exclusive enclave of 72 custom homes. This beautiful 5-bed, 5-bath residence offers an open split floor plan, soaring ceilings, oversized windows, and a light-filled atmosphere throughout. The gourmet kitchen features rich custom cabinetry, dual ovens, gas range, and a side-by-side stainless refrigerator and freezer. Living spaces overlook the glistening tiled pool and lush landscaping, creating seamless indoor-outdoor living in one of Paradise Valley's most sought-after communities. Fabulous investment opportunity Located on the Scottsdale/Paradise Valley border, this Geoffrey Edmunds & Assoc. home offers premier staffed security, wide quiet streets, mature landscaping, and community tennis/pickleball courts. Multiple entertaining spaces include a sophisticated living room with fireplace, inviting family room with wet bar, and both formal and casual dining areas. Bedrooms are generous with large walk-in closets. The backyard is an entertainer's retreat with covered patio, manicured lawn, built-in BBQ, sparkling pool and spa, plus a raised sunning/dining platform with water feature. Ideally positioned near community amenities with no direct neighboring home to the South. Walkable to more than 30 restaurants and boutiques and surrounded by over 35 golf courses within a 30-minute drive.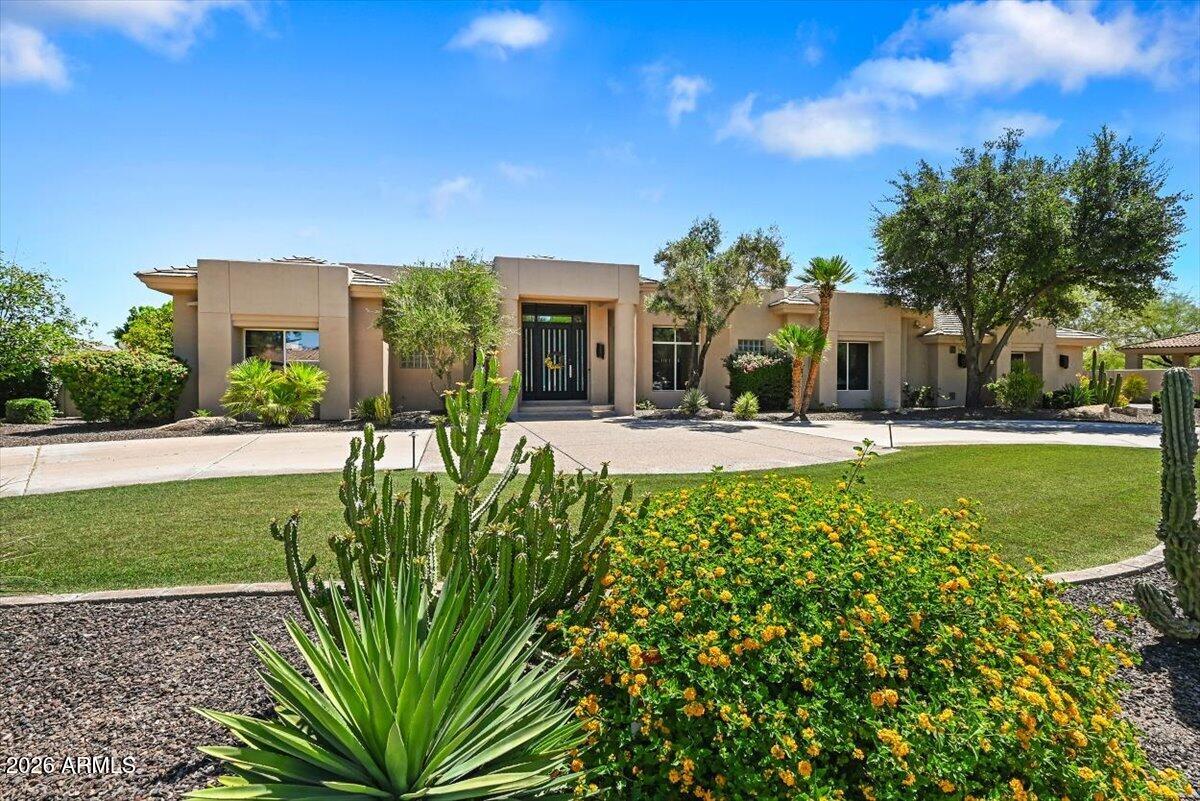
Mortgage Calculator
Monthly Payment (Est.)
Enter an interest rate to see your estimated monthly payment.yesterday Listing updated with changes from the MLS® a month ago Status changed to Active 2 months ago Listing first seen on site

All information should be verified by the recipient and none is guaranteed as accurate by ARMLS. Copyright 2026 Arizona Regional Multiple Listing Service, Inc. All rights reserved.
Last checked: 2026-09-23 09:28 AM UTC
Save
Ask
Tour
Hide
$3,500,000
47 Days On Site
7124 E FOOTHILL Drive
Paradise Valley, AZ 85253
For Sale|Single Family Residence|Active
5
Beds
5
Total Baths
5
Full Baths
5,180
SqFt
$676
/SqFt
1994
Built
Subdivision:
CHENEY ESTATES
County:
Maricopa
Call Now: 602-513-2590
Is this the listing for you? We can help make it yours.
602-513-2590Save
Ask
Tour
Hide
Calculator powered by Showcase IDX, a Constellation1 Company. Copyright ©2026 Information is deemed reliable but not guaranteed.
Save
Ask
Tour
Hide
Listing Snapshot
Price
$3,500,000
Days On Site
47 Days
Bedrooms
5
Inside Area (SqFt)
5,180 sqft
Total Baths
5
Full Baths
5
Partial Baths
N/A
Lot Size
0.51 Acres
Year Built
1994
MLS® Number
7063331
Status
Active
Property Tax
$9,842
HOA/Condo/Coop Fees
$675 monthly
Sq Ft Source
Assessor
Friends & Family
Recent Activity
General Features
Acres
0.51
Attached Garage
Yes
Cross Street
Scottsdale/Cheney
Disclosures
Seller Discl AvailAgency Discl Req
Foundation
Slab
Garage
Yes
Garage Spaces
3
Land Lease
No
Levels
One
Number Of Stories
1
Parking
Garage Door OpenerCircular DrivewayDirect AccessGarage Faces Side
Property Sub Type
Single Family Residence
Security
Security GuardSecurity System Owned
Sewer
Public Sewer
Water Source
Public
Interior Features
Appliances
DishwasherDisposalRefrigeratorGas CooktopMicrowaveInduction CooktopWasherDryerWater Purifier
Cooling
Ceiling Fan(s)Central Air
Fireplace
Yes
Fireplace Features
Family RoomLiving RoomGas
Fireplaces
2
Flooring
CarpetTileWood
Heating
Natural Gas
Interior
Double VanityEat-in KitchenBreakfast BarPantryKitchen IslandGranite CountersWet BarHigh Ceilings
Laundry Features
Washer HookupInside
Spa
Yes
Window Features
ScreensDouble Pane Windows
Save
Ask
Tour
Hide
Exterior Features
Construction Details
Stucco
Exterior
BarbecueBuilt-in Barbecue
Fencing
Wrought IronBlock
Lot Features
Desert FrontDesert BackSprinklers In FrontSprinklers In Rear
Patio And Porch
Patio
Pool Features
HeatedLapOutdoor Pool
Private Pool
Yes
Roof
Tile
Spa
Yes
Spa Features
PrivateHeated
Windows/Doors
ScreensDouble Pane Windows
Community Features
Association Fee
$2025.0
Association Fee Frequency
Quarterly
Community Features
GatedTennis Court(s)Sidewalks
School District
Scottsdale Unified District
Township
2N
Financing Terms Available
CashConventional
Roads
Asphalt
Schools
School District
Scottsdale Unified District
Elementary School
Kiva Elementary School
Middle School
Mohave Middle School
High School
Saguaro High School
Listing courtesy of Russ Lyon Sotheby’s International Realty.
Neighborhood & Commute
Source: Walkscore
Save
Ask
Tour
Hide