
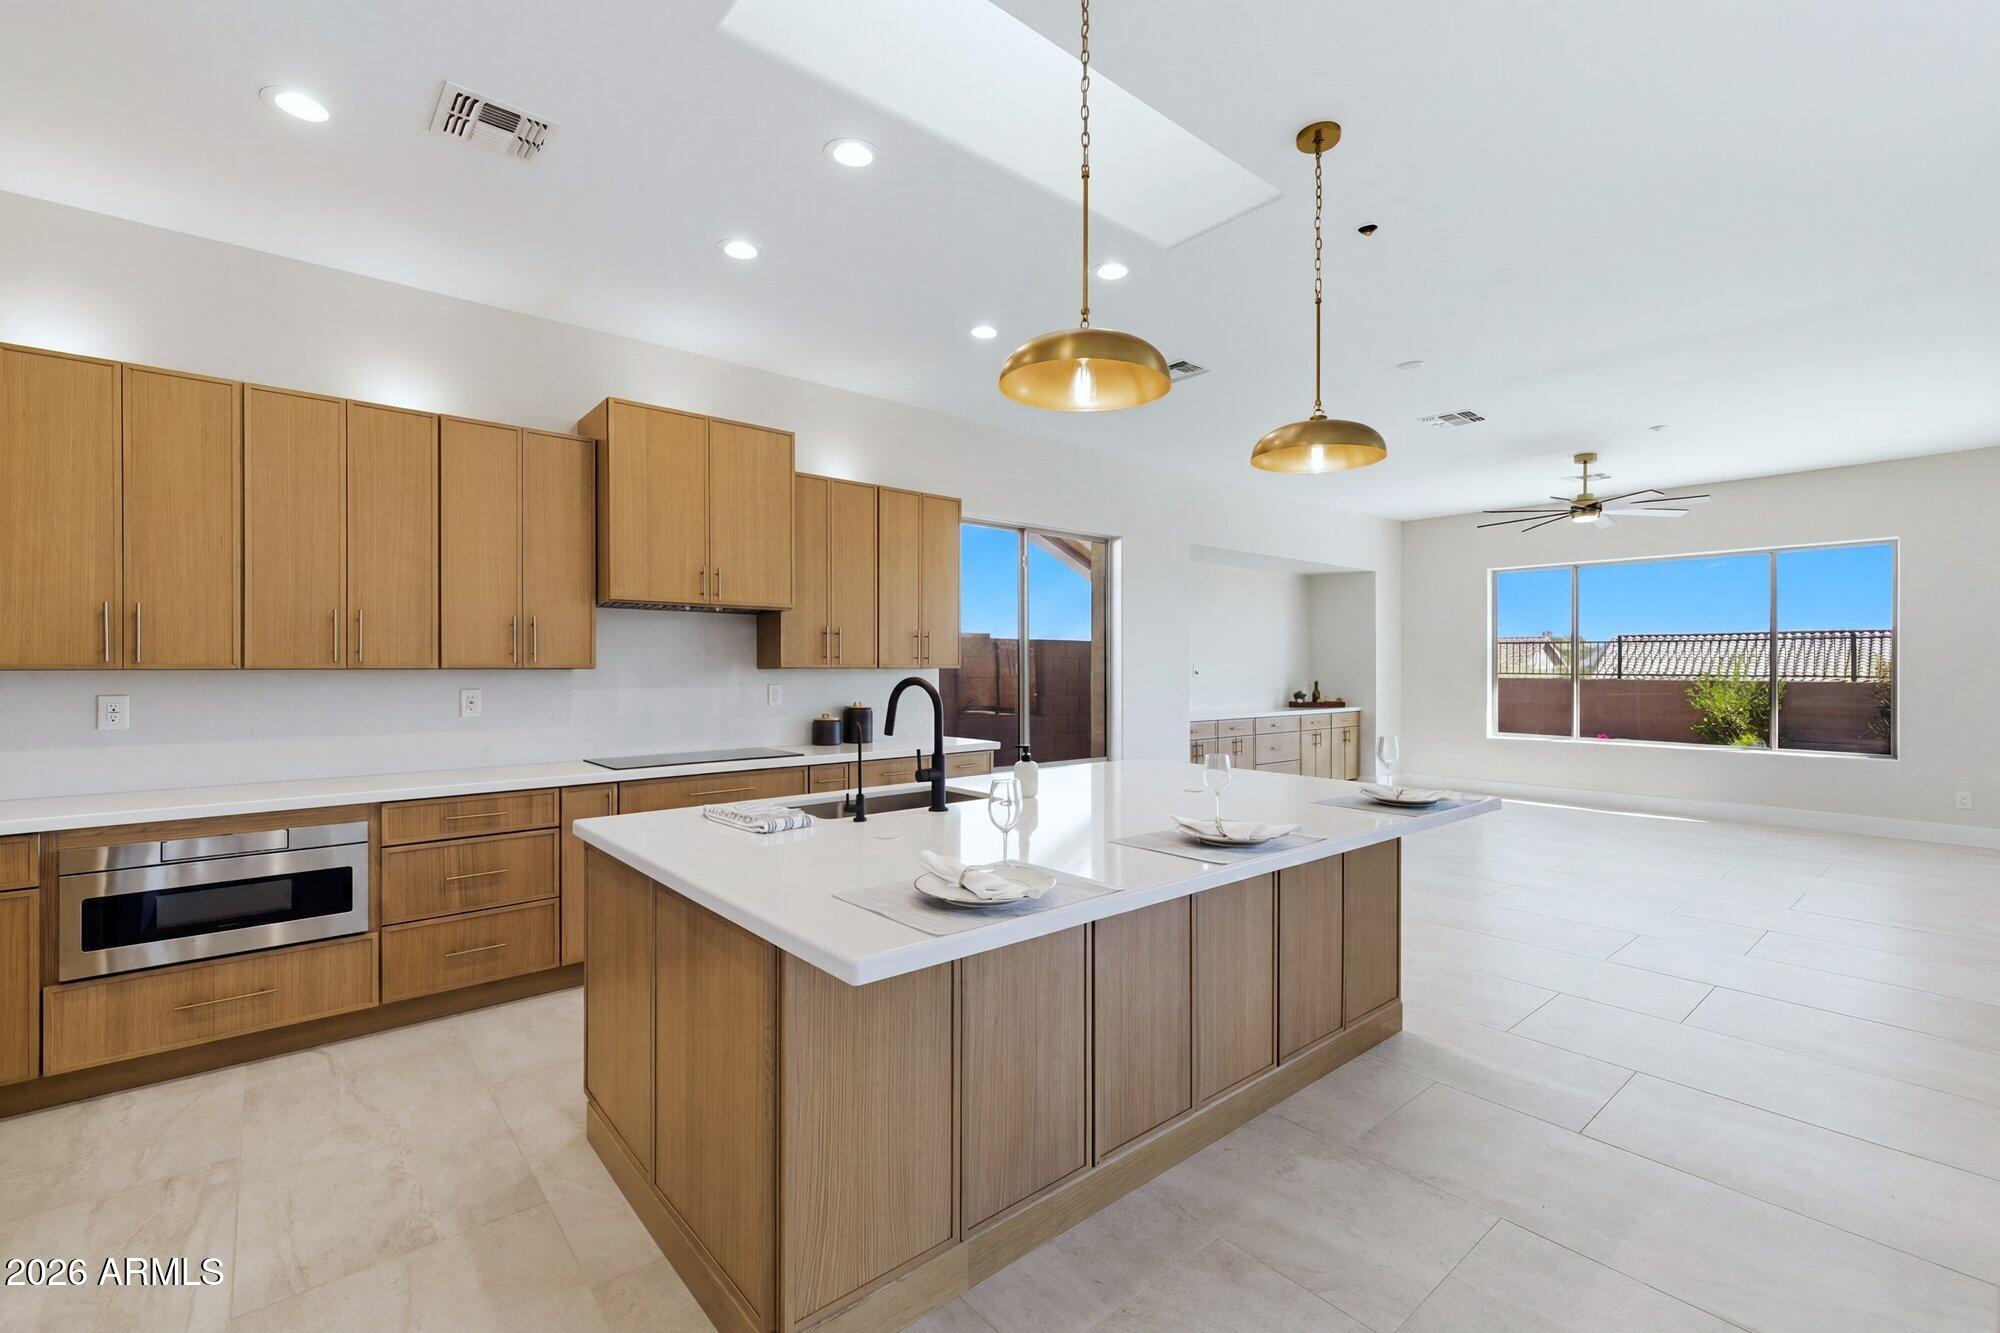
EXTENSIVELY REMODELED IN ANTHEM COUNTRY CLUB! Custom cabinetry, quartz countertops, beautifully remodeled bathrooms, and large-format tile flooring define this extensively renovated 4-bedroom, 3-bath home in guard-gated Anthem Country Club. Offering 2,972 square feet and a 3-car garage, the home pairs thoughtfully redesigned living spaces with substantial improvements, including a new roof with a 15-year transferable warranty and two new high-efficiency AC/furnace systems. The kitchen is a standout, featuring an expansive island, custom cabinetry with ambient uplighting, and quartz countertops. Premium appliances include a 48'' KitchenAid built-in refrigerator, KitchenAid double ovens and dishwasher, a 36'' GE Profile induction cooktop, and a Sharp drawer microwave. A reverse osmosis syste serves both the sink and refrigerator.
The spacious primary suite features a completely remodeled bathroom with a soaking tub and oversized walk-in shower, along with a generous closet customized with built-in shelving and drawers. Three additional bedrooms and two beautifully remodeled bathrooms offer space for family, guests, or a home office.
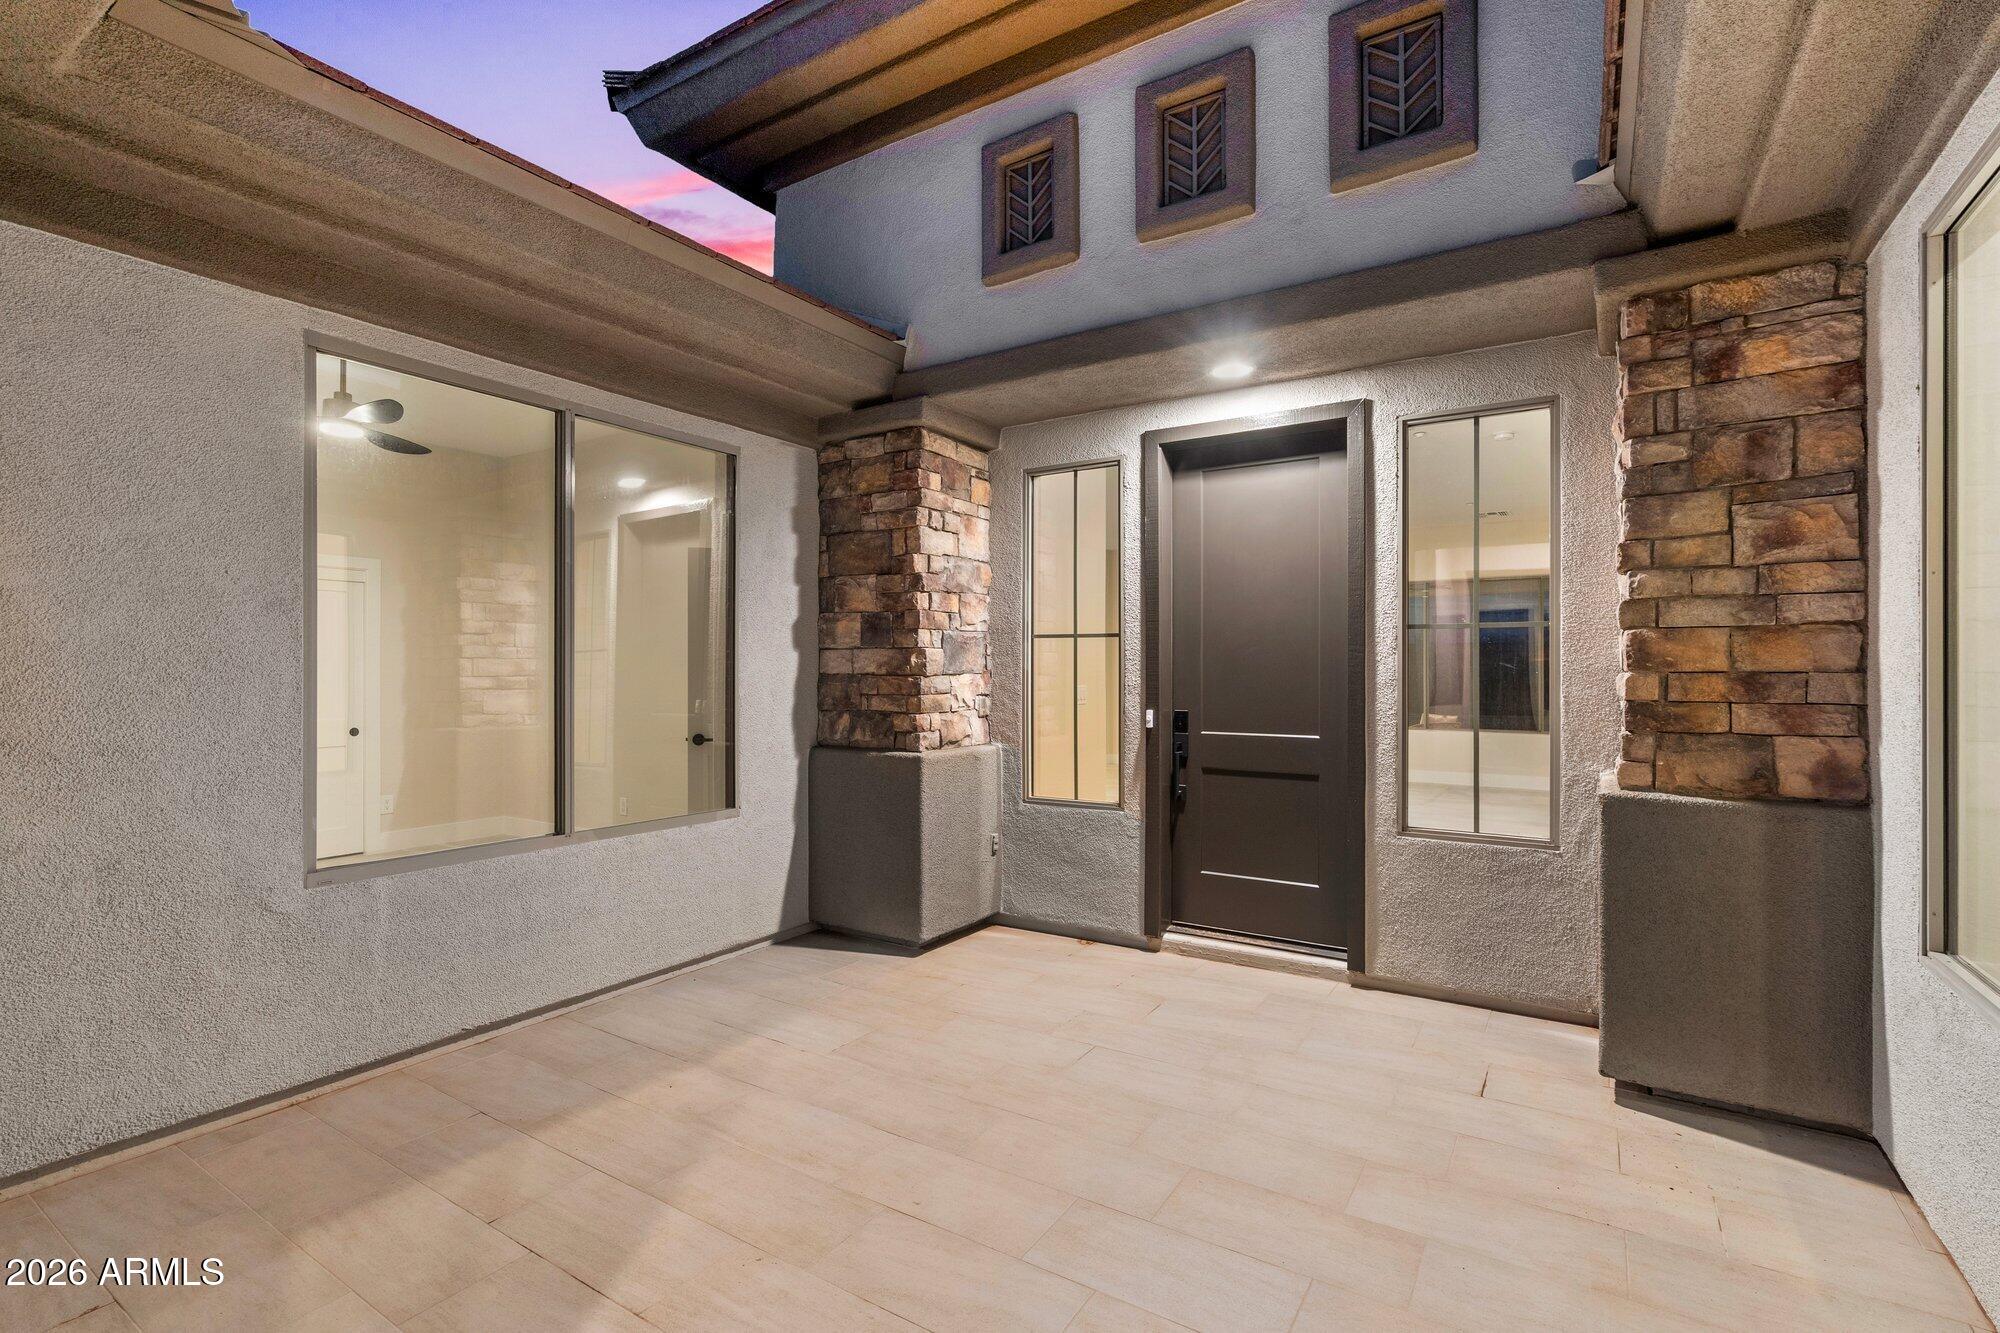
Throughout the home, 24" x 48" tile flooring, solid-core interior doors, new trim and hardware, updated lighting, and new ceiling fans create a cohesive, polished interior. Additional improvements include professional interior and exterior paint, a new front entry door, new plumbing fixtures, and a new water softener. Built-in garage cabinetry adds convenient storage.
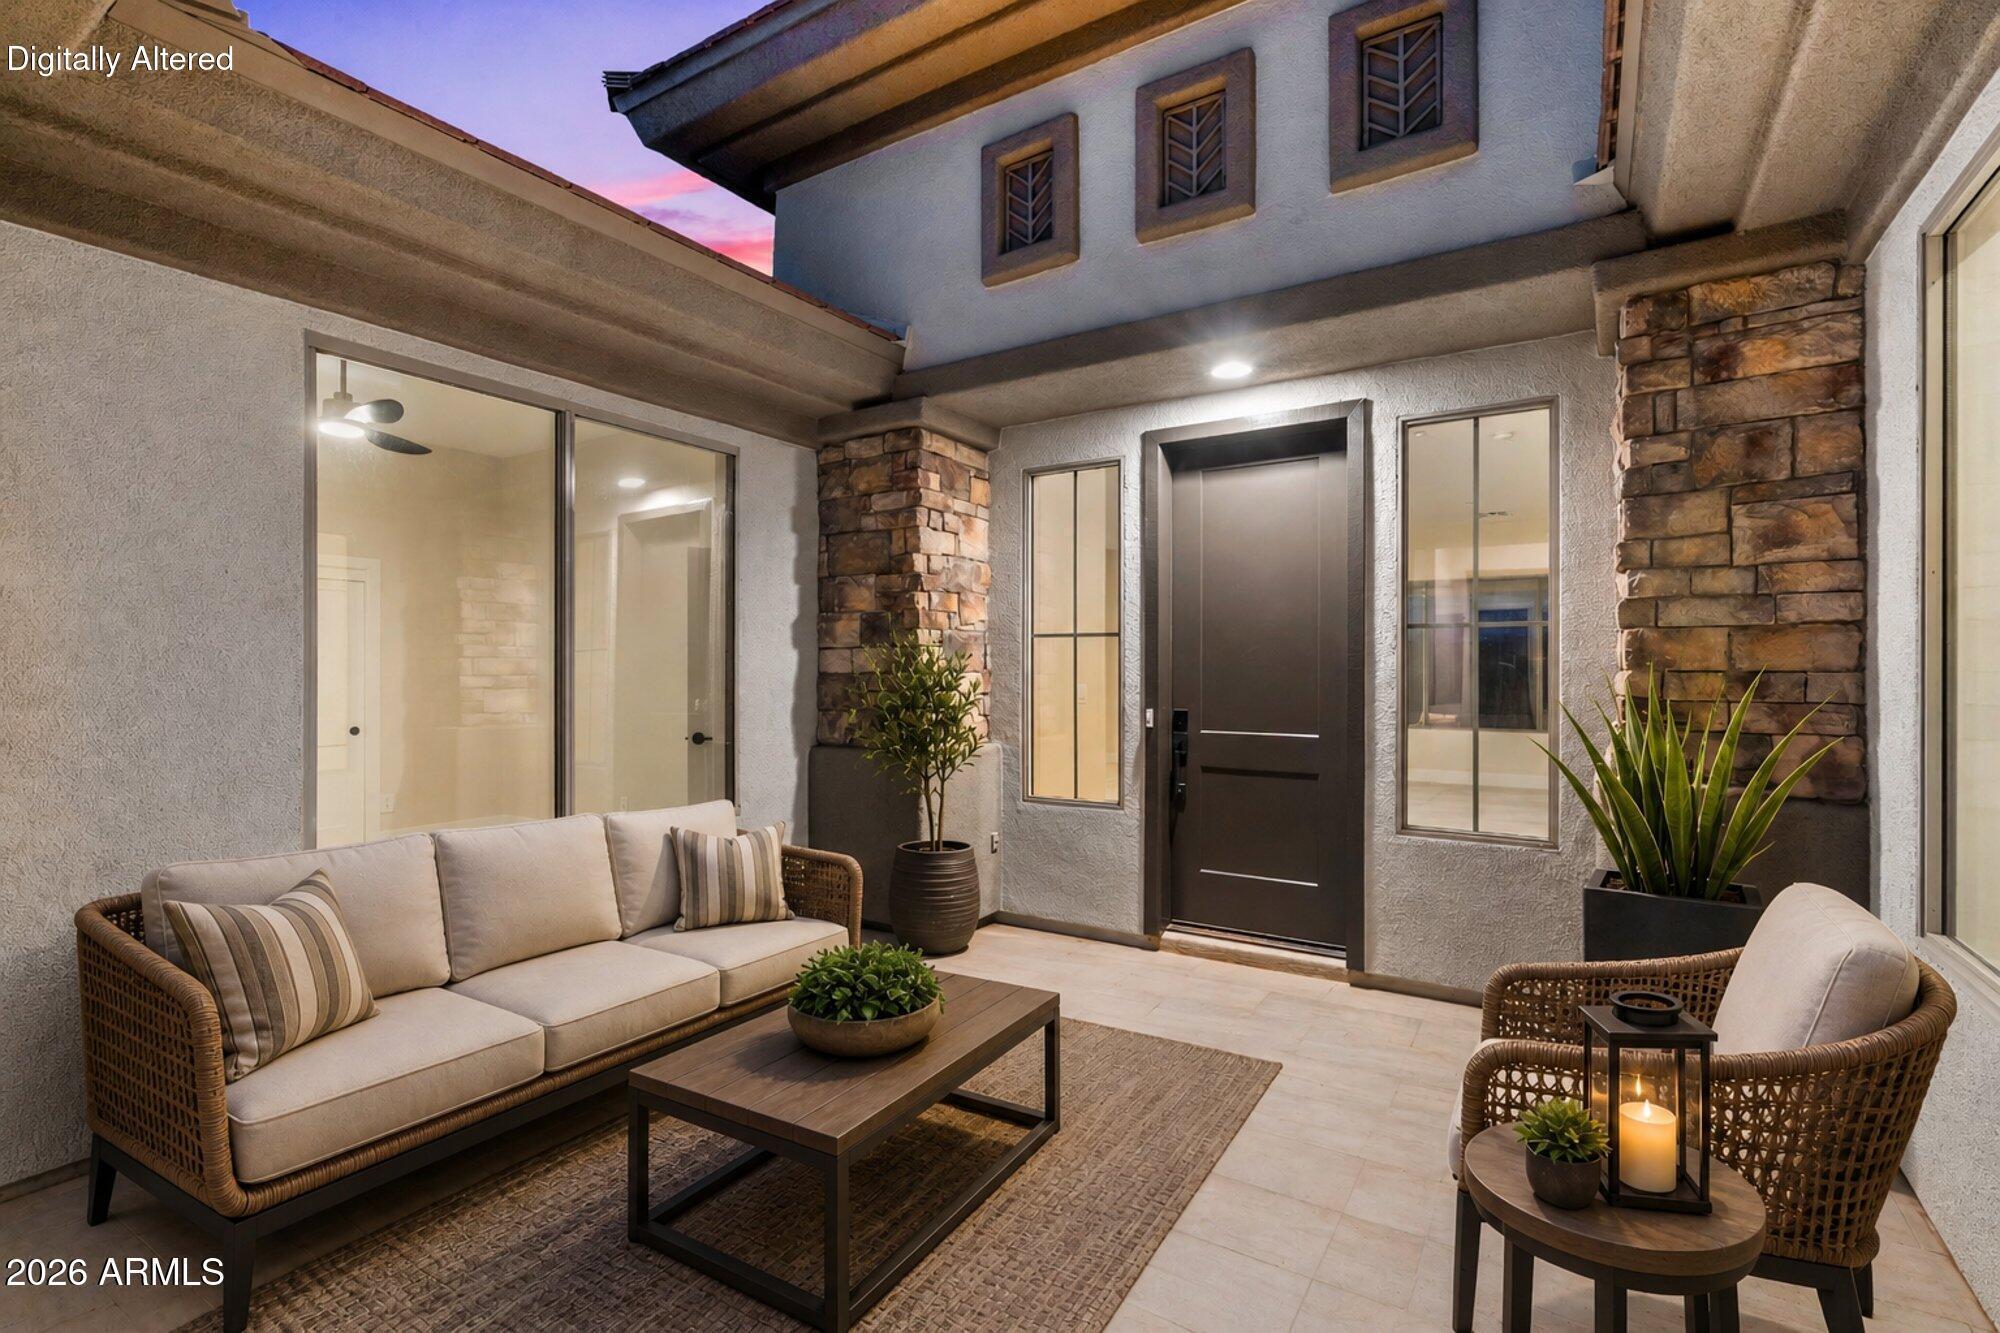
Outside, the south-facing backyard features a beautiful pool and water feature completely updated in 2023, and huge covered backyard patio, creating an inviting setting for relaxing and entertaining. Backing to a wash, the property offers openness and a welcome sense of privacy. Refreshed landscaping includes low-maintenance artificial turf, decorative rock riverbeds, and beautiful mature plantings, while newly tiled front and rear patios extend the home's living and entertaining spaces.
Anthem Country Club amenities include two clubhouses, fitness facilities, heated pools, and tennis and pickleball courts, and more. Optional golf membership offers access to two 18-hole courses.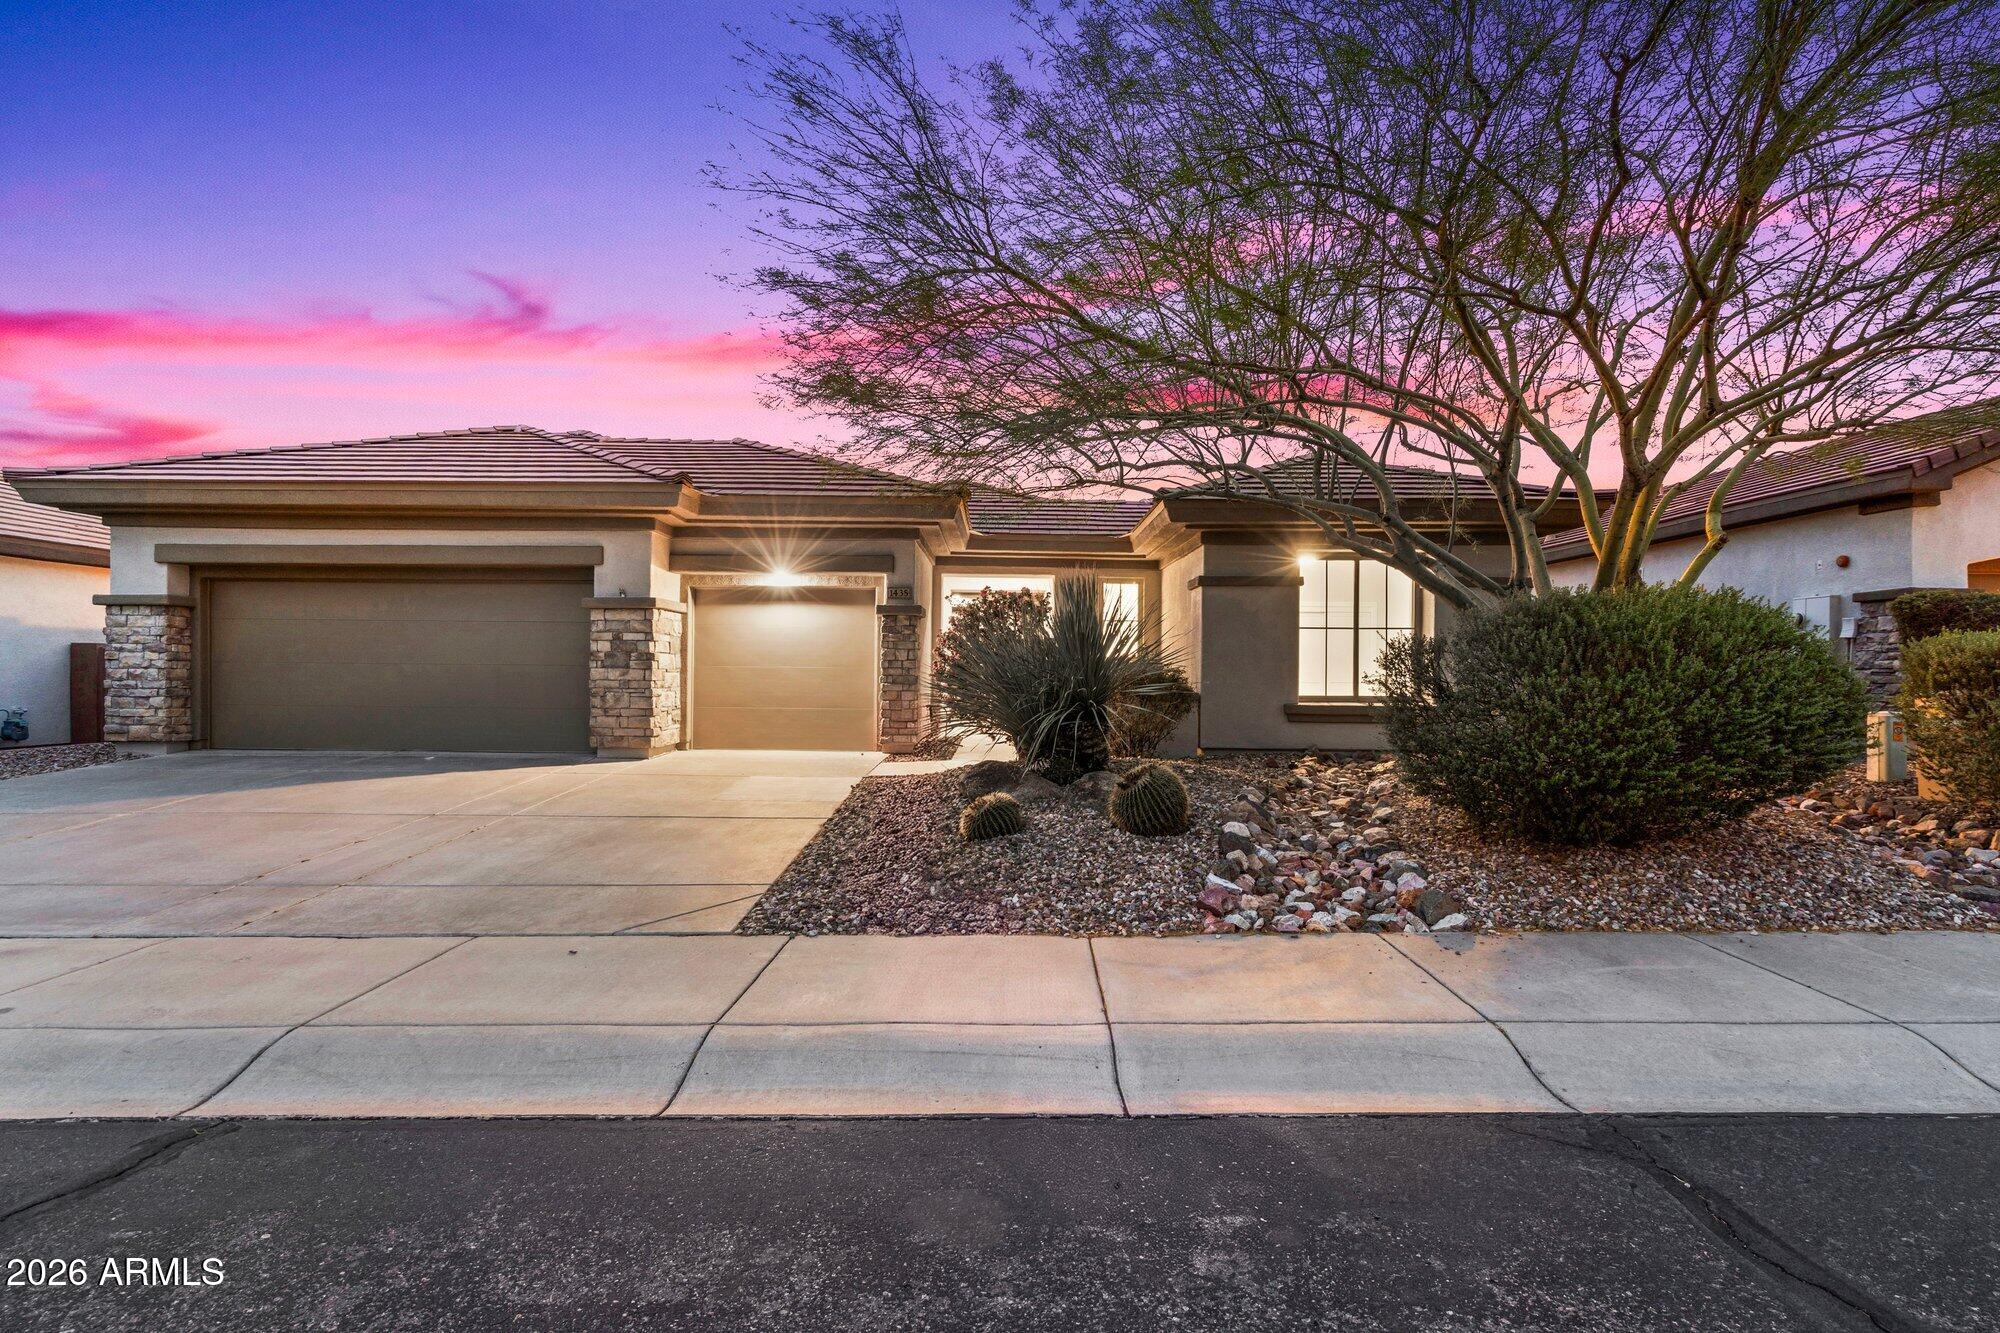
Mortgage Calculator
Monthly Payment (Est.)
$4,676a week ago Listing updated with changes from the MLS® a week ago Listing first seen on site

All information should be verified by the recipient and none is guaranteed as accurate by ARMLS. Copyright 2026 Arizona Regional Multiple Listing Service, Inc. All rights reserved.
Last checked: 2026-09-13 05:00 AM UTC
Save
Ask
Tour
Hide
$1,025,000
9 Days On Site
1435 W WHITMAN Court
Anthem, AZ 85086
For Sale|Single Family Residence|Active
4
Beds
3
Total Baths
3
Full Baths
2,792
SqFt
$367
/SqFt
2004
Built
Subdivision:
ANTHEM COUNTRY CLUB
County:
Maricopa
Call Now: 602-513-2590
Is this the listing for you? We can help make it yours.
602-513-2590Save
Ask
Tour
Hide
Calculator powered by Showcase IDX, a Constellation1 Company. Copyright ©2026 Information is deemed reliable but not guaranteed.
Save
Ask
Tour
Hide
Listing Snapshot
Price
$1,025,000
Days On Site
9 Days
Bedrooms
4
Inside Area (SqFt)
2,792 sqft
Total Baths
3
Full Baths
3
Partial Baths
N/A
Lot Size
0.18 Acres
Year Built
2004
MLS® Number
7075087
Status
Active
Property Tax
$3,744
HOA/Condo/Coop Fees
$208.82 monthly
Sq Ft Source
Assessor
Friends & Family
Recent Activity
General Features
Acres
0.18
Attached Garage
Yes
Cross Street
Spirit Dr & Lytham
Disclosures
Agency Discl ReqOther (See Remarks)Seller Discl Avail
Garage
Yes
Garage Spaces
3
Land Lease
No
Levels
One
Number Of Stories
1
Parking
Garage Door OpenerDirect Access
Parking Spaces
3
Property Sub Type
Single Family Residence
Security
Fire Sprinkler System
Sewer
Public Sewer
Utilities
Cable Available
Water Source
Public
Interior Features
Appliances
DryerWasherWater Softener OwnedRefrigeratorDishwasherDisposalInduction CooktopElectric OvenElectric CooktopMicrowave
Cooling
Central Air
Flooring
Tile
Heating
Natural Gas
Interior
High Speed InternetDouble VanityEat-in KitchenBreakfast BarKitchen IslandPantryHigh Ceilings
Window Features
Skylight(s)Double Pane Windows
Save
Ask
Tour
Hide
Exterior Features
Construction Details
StuccoFrame
Fencing
BlockWrought Iron
Lot Features
Sprinklers In RearSprinklers In FrontDesert BackDesert Front
Patio And Porch
Patio
Pool Features
Outdoor Pool
Private Pool
Yes
Roof
Tile
Spa Features
None
Windows/Doors
Skylight(s)Double Pane Windows
Community Features
Association Fee
$370.5
Association Fee Frequency
Quarterly
Additional Association Fee
$255.96
Additional Association Fee Frequency
Quarterly
Community Features
PoolGatedTennis Court(s)PlaygroundFitness CenterSidewalks
School District
Deer Valley Unified District
Township
6N
Financing Terms Available
CashConventional
Schools
School District
Deer Valley Unified District
Elementary School
Diamond Canyon School
Middle School
Boulder Creek High School
High School
Boulder Creek High School
Listing courtesy of Russ Lyon Sotheby’s International Realty.
Neighborhood & Commute
Source: Walkscore
Save
Ask
Tour
Hide