
This home is gorgeous inside and offers the perfect blend of modern updates, comfort,
and convenience, ideally located near Shea Boulevard and 44th Street, and situated in
a quiet neighborhood with no HOA, the home is just minutes from excellent shopping,
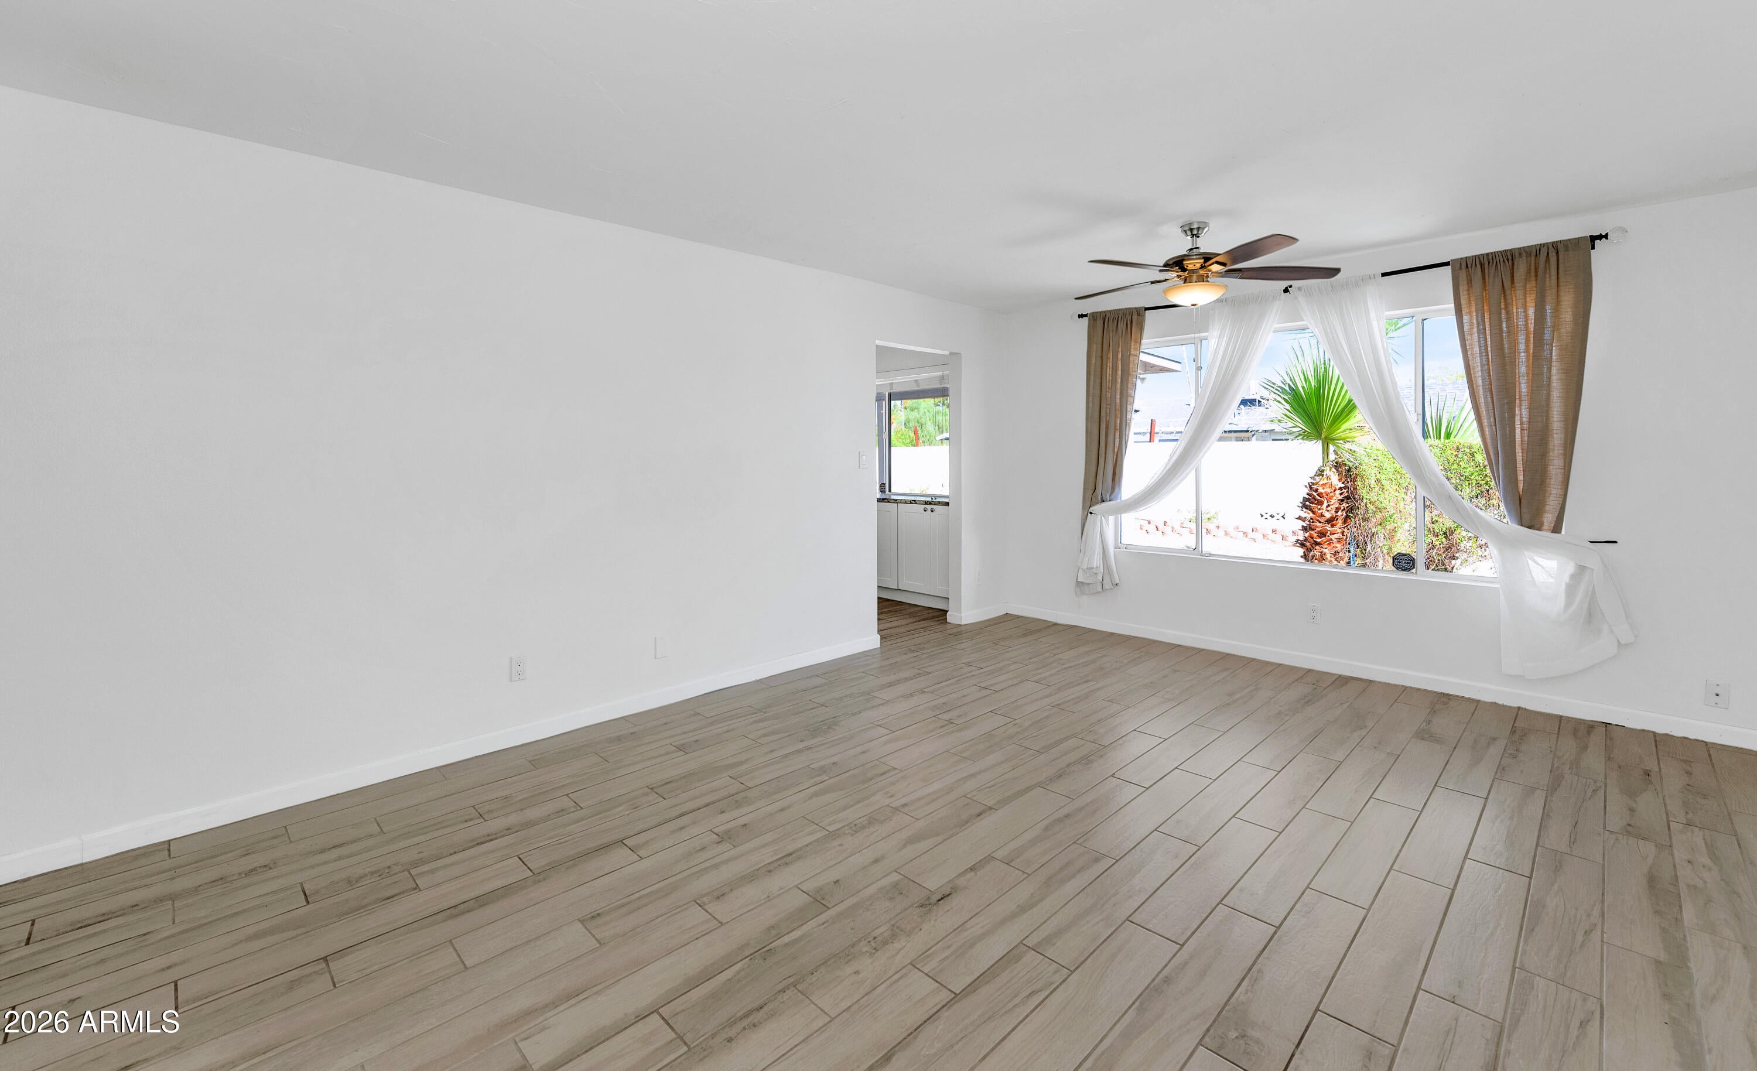
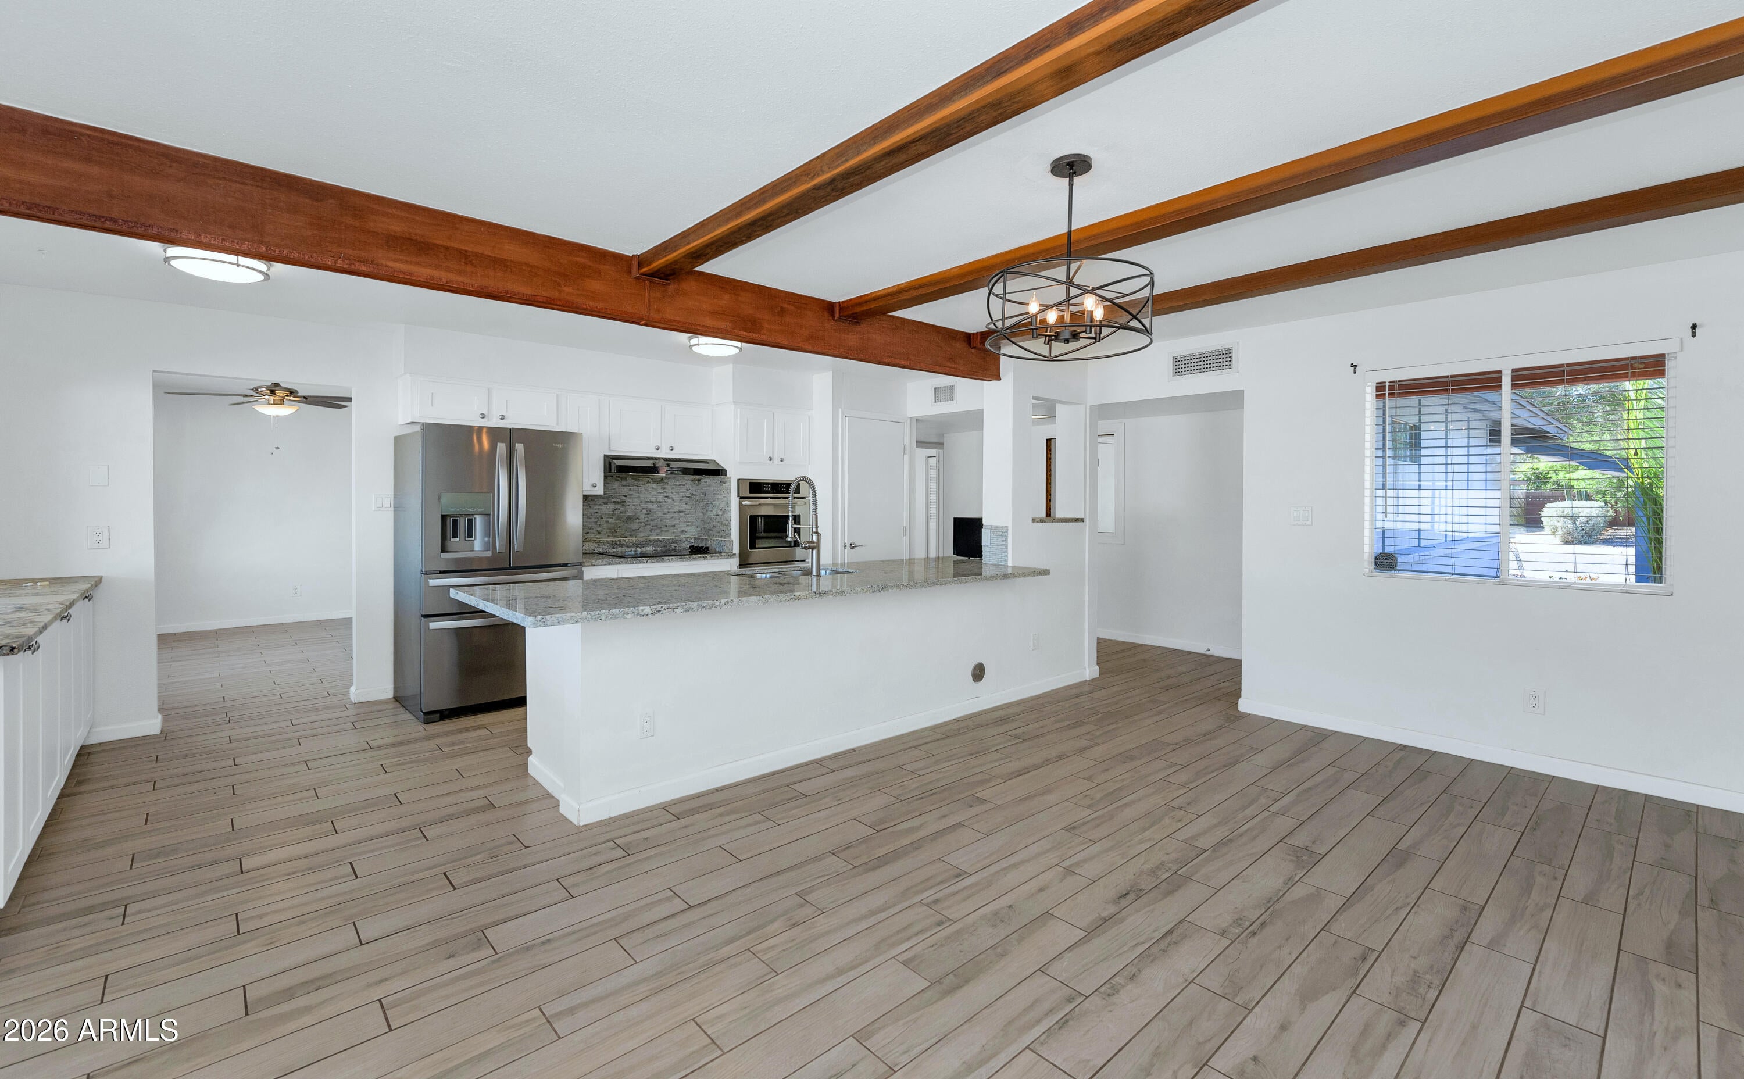
dining, and everyday amenities. The wonderful open floorplan is filled with natural light
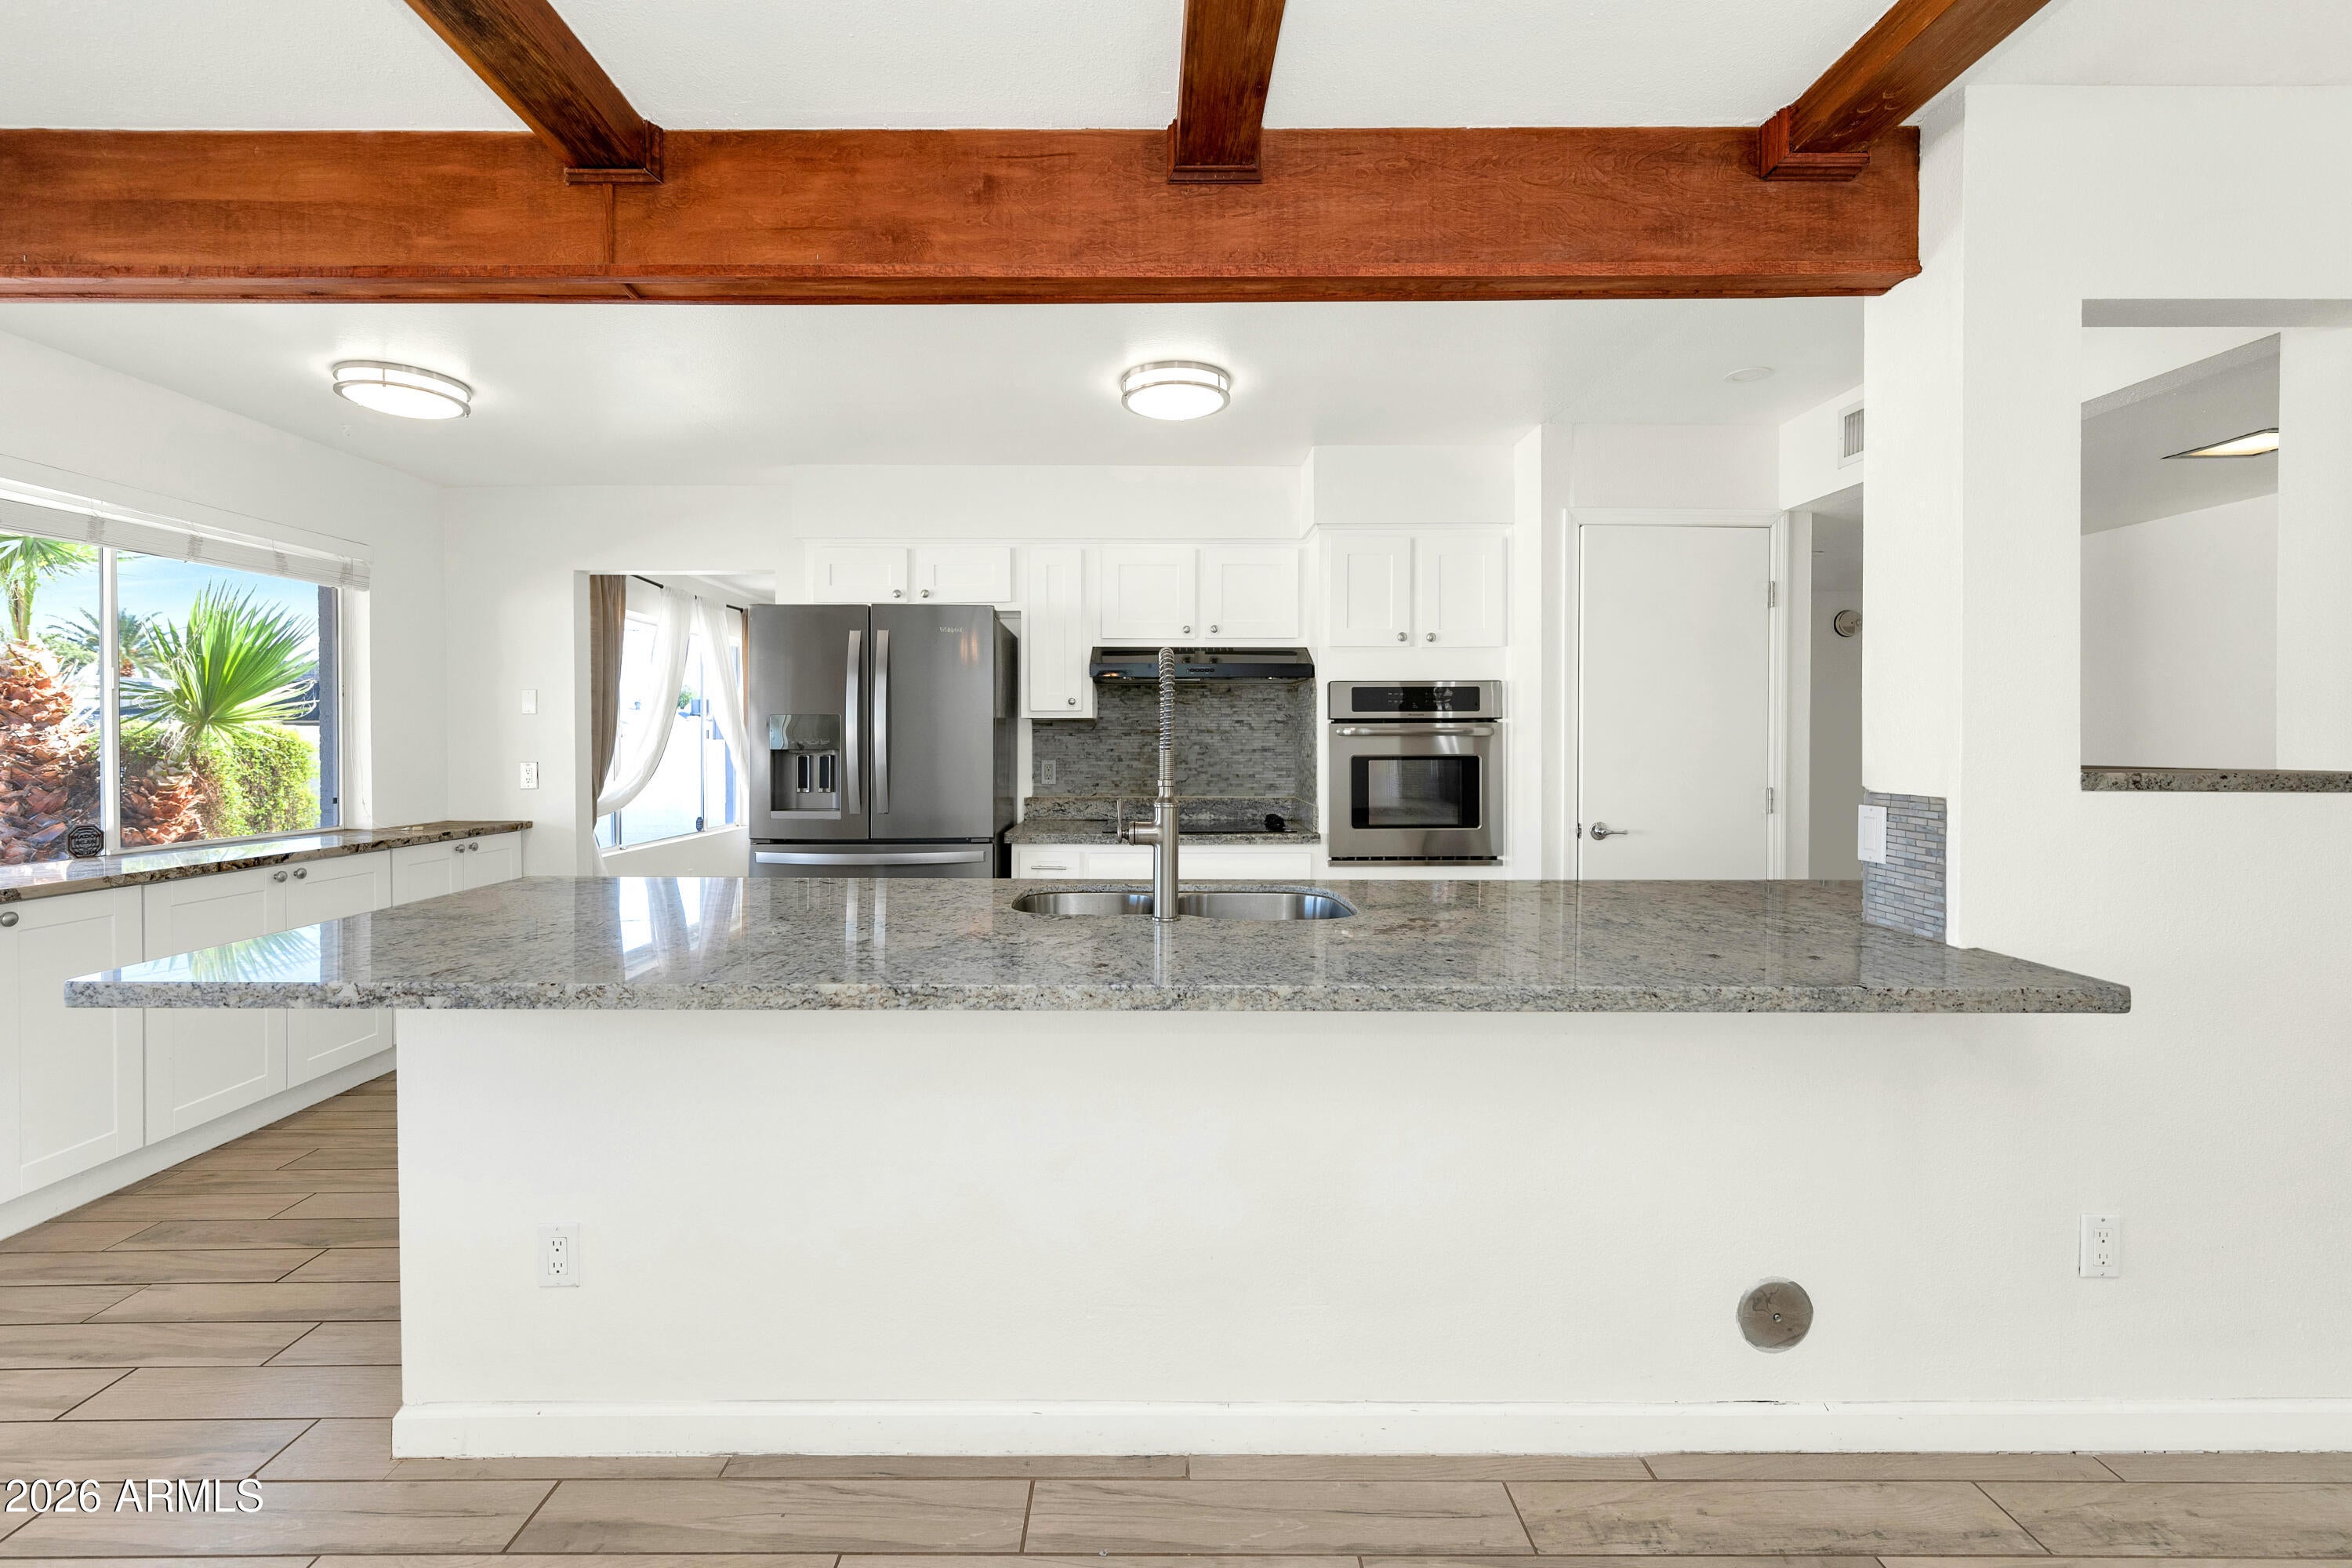
and features a completely modernized kitchen with granite countertops, bright white
cabinetry, a custom backsplash, and a built-in wine rack. Beautiful tile flooring flows
throughout the home, complemented by fresh interior and exterior paint and a new air-
conditioning system with a 10-year warranty. The updated bathrooms feature stylish
cabinetry, granite countertops, dual sinks, attractive fixtures, and custom tilework. Featuring a spacious wraparound backyard, complete with a nicely sized covered patio and putting green, the yard offers plenty of room for entertaining, relaxing, and enjoying time with pets. Whether you're a growing family, downsizing, or simply looking for a beautifully updated and meticulously maintained home in a fantastic neighborhood, this residence may just be the one for you!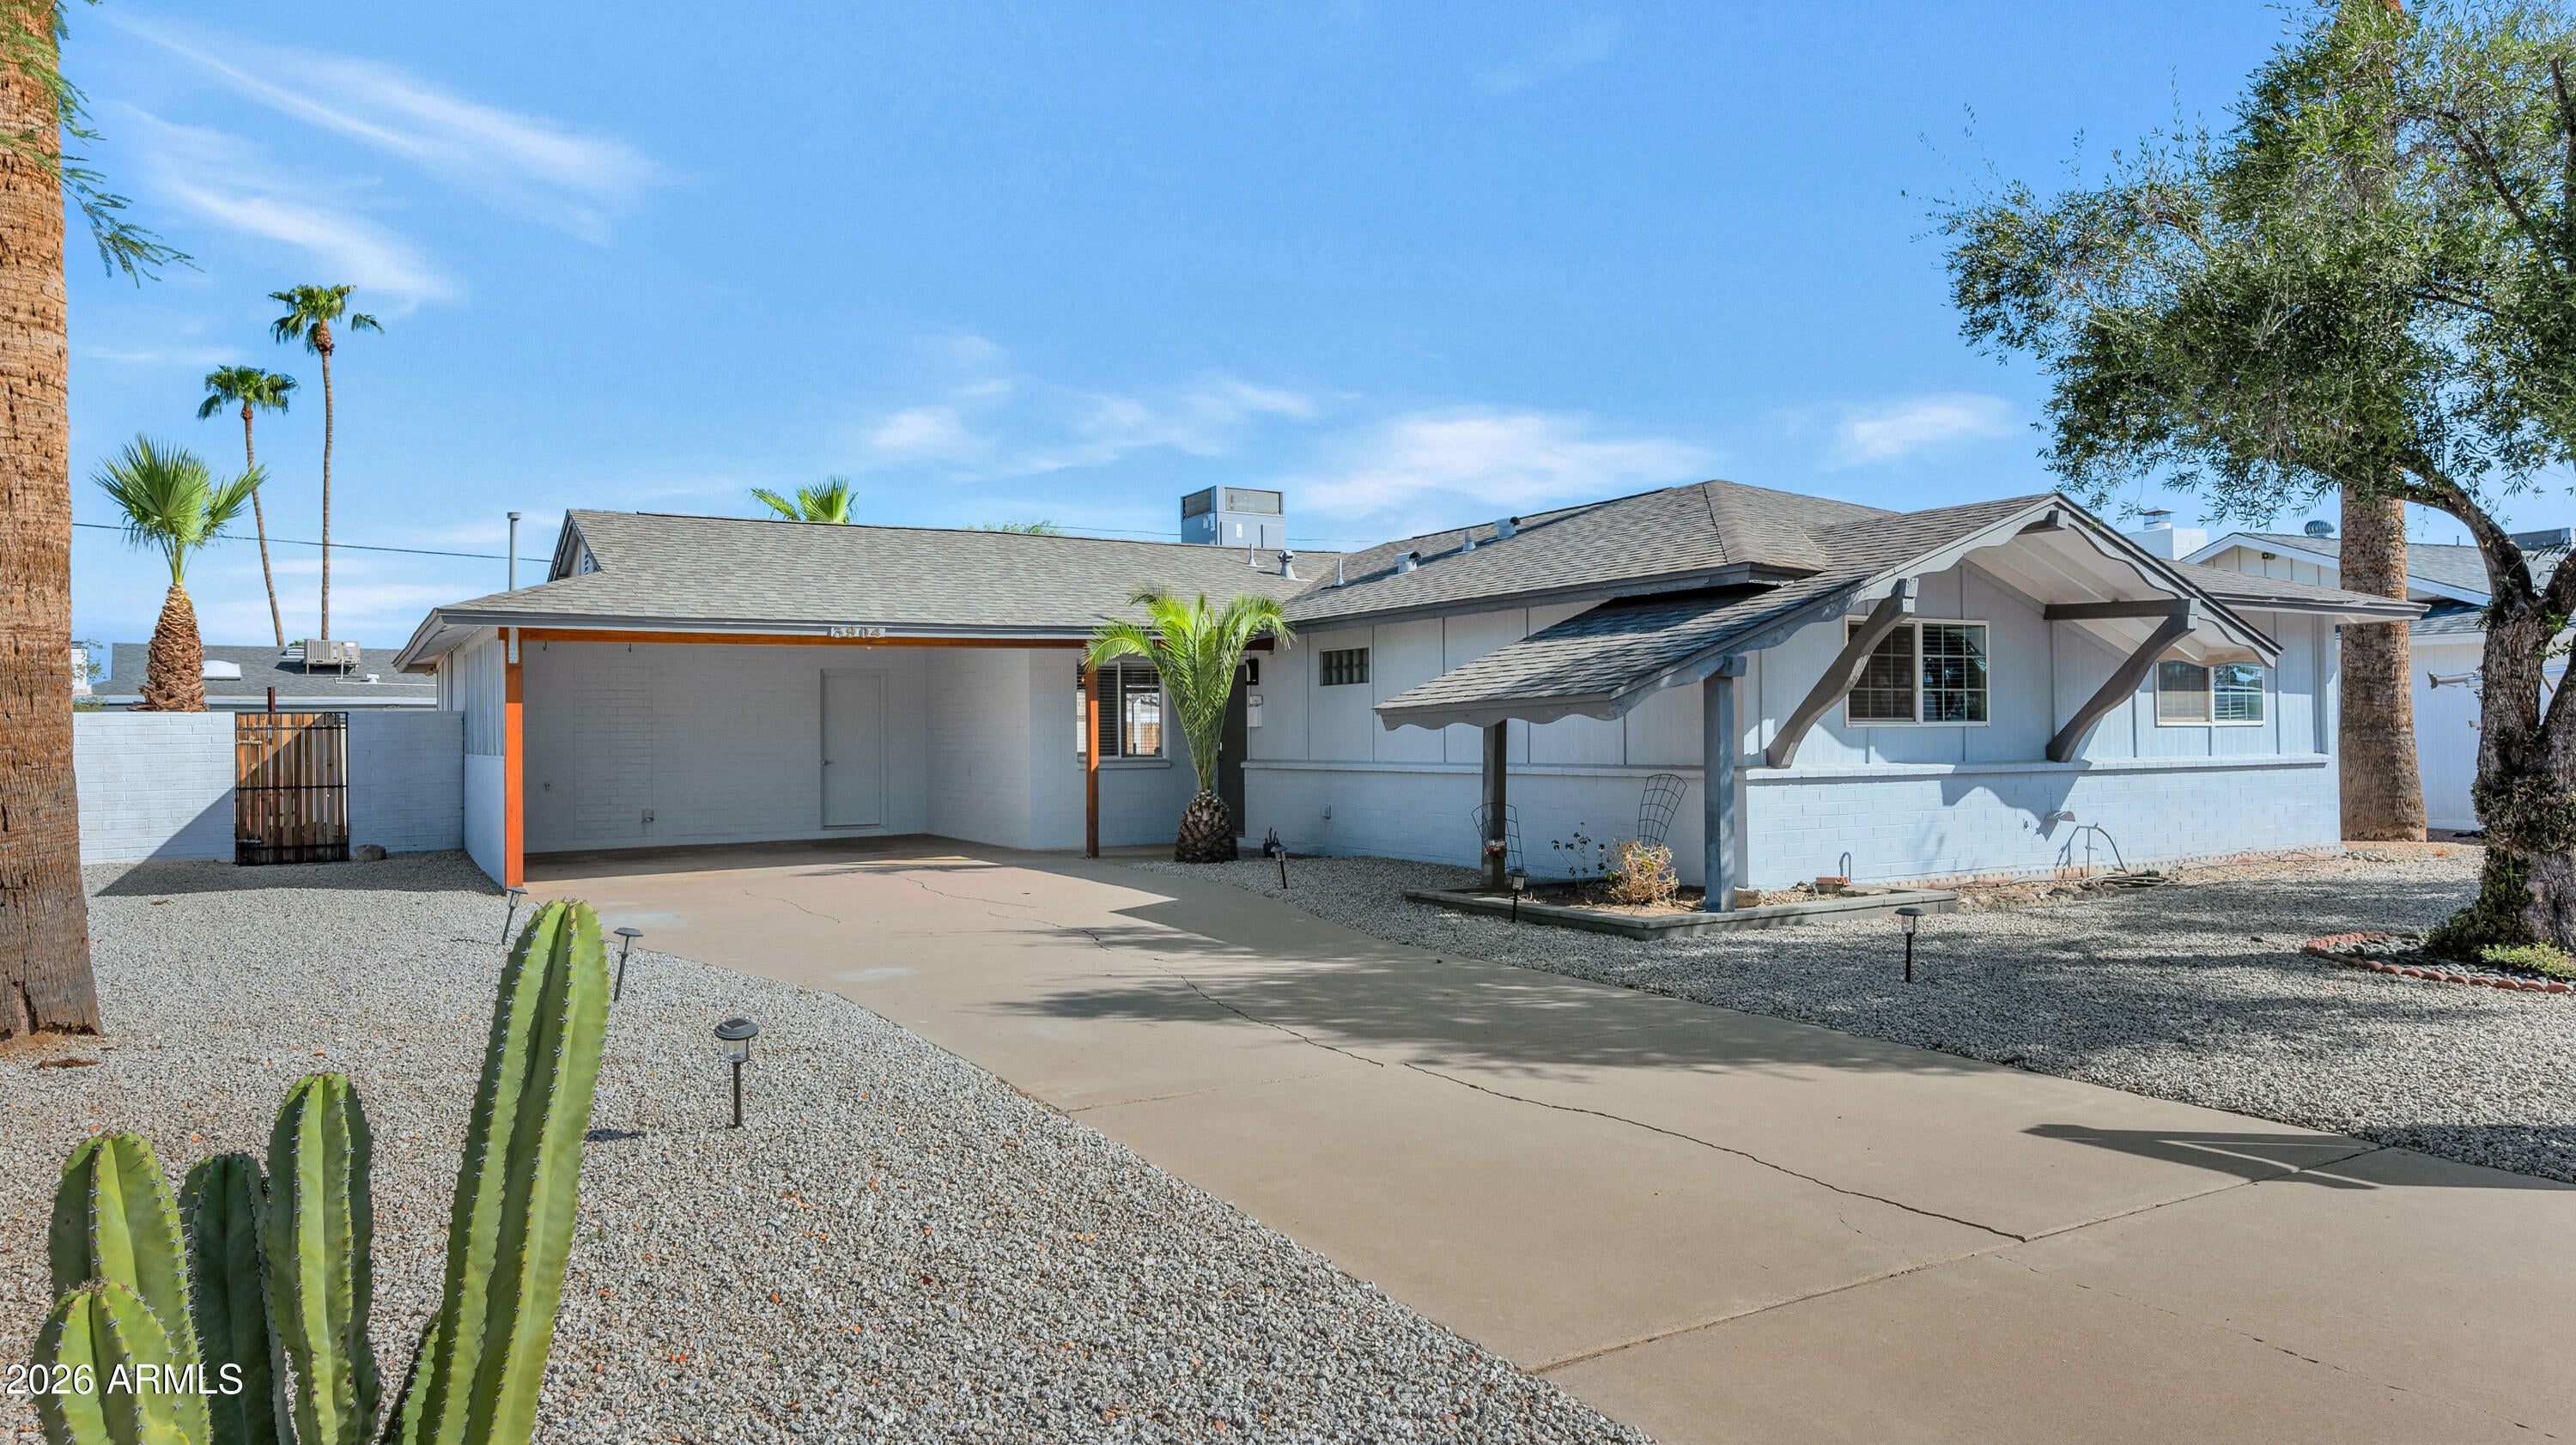
Mortgage Calculator
Monthly Payment (Est.)
Enter an interest rate to see your estimated monthly payment.2 days ago Listing updated with changes from the MLS® 3 days ago Status changed to Active 3 days ago Listing first seen on site

All information should be verified by the recipient and none is guaranteed as accurate by ARMLS. Copyright 2026 Arizona Regional Multiple Listing Service, Inc. All rights reserved.
Last checked: 2026-09-24 08:34 AM UTC
Save
Ask
Tour
Hide
$649,000
3 Days On Site
3904 E SAHUARO Drive
Phoenix, AZ 85028
For Sale|Single Family Residence|Active
3
Beds
2
Total Baths
2
Full Baths
1,628
SqFt
$399
/SqFt
1961
Built
Subdivision:
CAVALIER ESTATES AMENDED
County:
Maricopa
Call Now: 602-513-2590
Is this the listing for you? We can help make it yours.
602-513-2590Upcoming Open Houses
Fri, Sep 25, 2:00 PM – 5:00 PM
Sat, Sep 26, 11:00 AM – 2:00 PM
Save
Ask
Tour
Hide
Calculator powered by Showcase IDX, a Constellation1 Company. Copyright ©2026 Information is deemed reliable but not guaranteed.
Save
Ask
Tour
Hide
Listing Snapshot
Price
$649,000
Days On Site
3 Days
Bedrooms
3
Inside Area (SqFt)
1,628 sqft
Total Baths
2
Full Baths
2
Partial Baths
N/A
Lot Size
0.19 Acres
Year Built
1961
MLS® Number
7077285
Status
Active
Property Tax
$1,990
HOA/Condo/Coop Fees
N/A
Sq Ft Source
Assessor
Friends & Family
Recent Activity
General Features
Acres
0.19
Carport
2
Cross Street
40th St and Shea
Disclosures
Seller Discl AvailAgency Discl Req
Land Lease
No
Levels
One
Number Of Stories
1
Parking Spaces
2
Property Sub Type
Single Family Residence
Sewer
Public Sewer
Style
Ranch
Water Source
Public
Interior Features
Appliances
DishwasherRefrigeratorElectric OvenElectric Range
Cooling
Ceiling Fan(s)Central Air
Heating
Natural Gas
Interior
Breakfast BarPantryGranite CountersHigh Speed Internet
Laundry Features
Washer HookupGas Dryer Hookup
Save
Ask
Tour
Hide
Exterior Features
Construction Details
Block
Fencing
Block
Lot Features
Desert FrontDesert Back
Patio And Porch
Patio
Roof
Composition
Spa Features
None
Community Features
School District
Paradise Valley Unified District
Township
3N
Financing Terms Available
CashFHAConventional
Schools
School District
Paradise Valley Unified District
Elementary School
Mercury Mine Elementary School
Middle School
Shea Middle School
High School
Shadow Mountain High School
Listing courtesy of Compass.
Neighborhood & Commute
Source: Walkscore
Save
Ask
Tour
Hide