
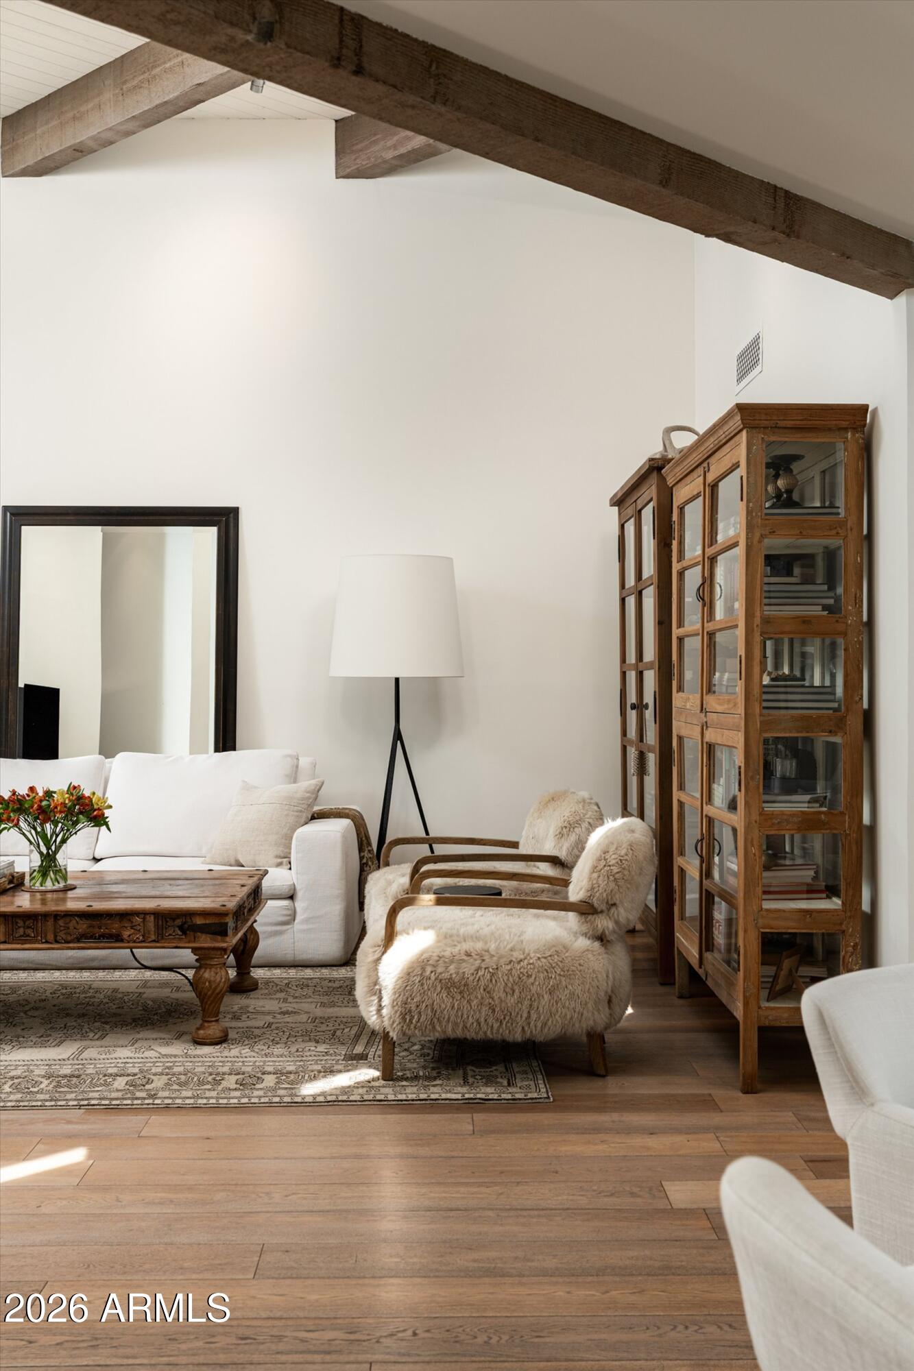
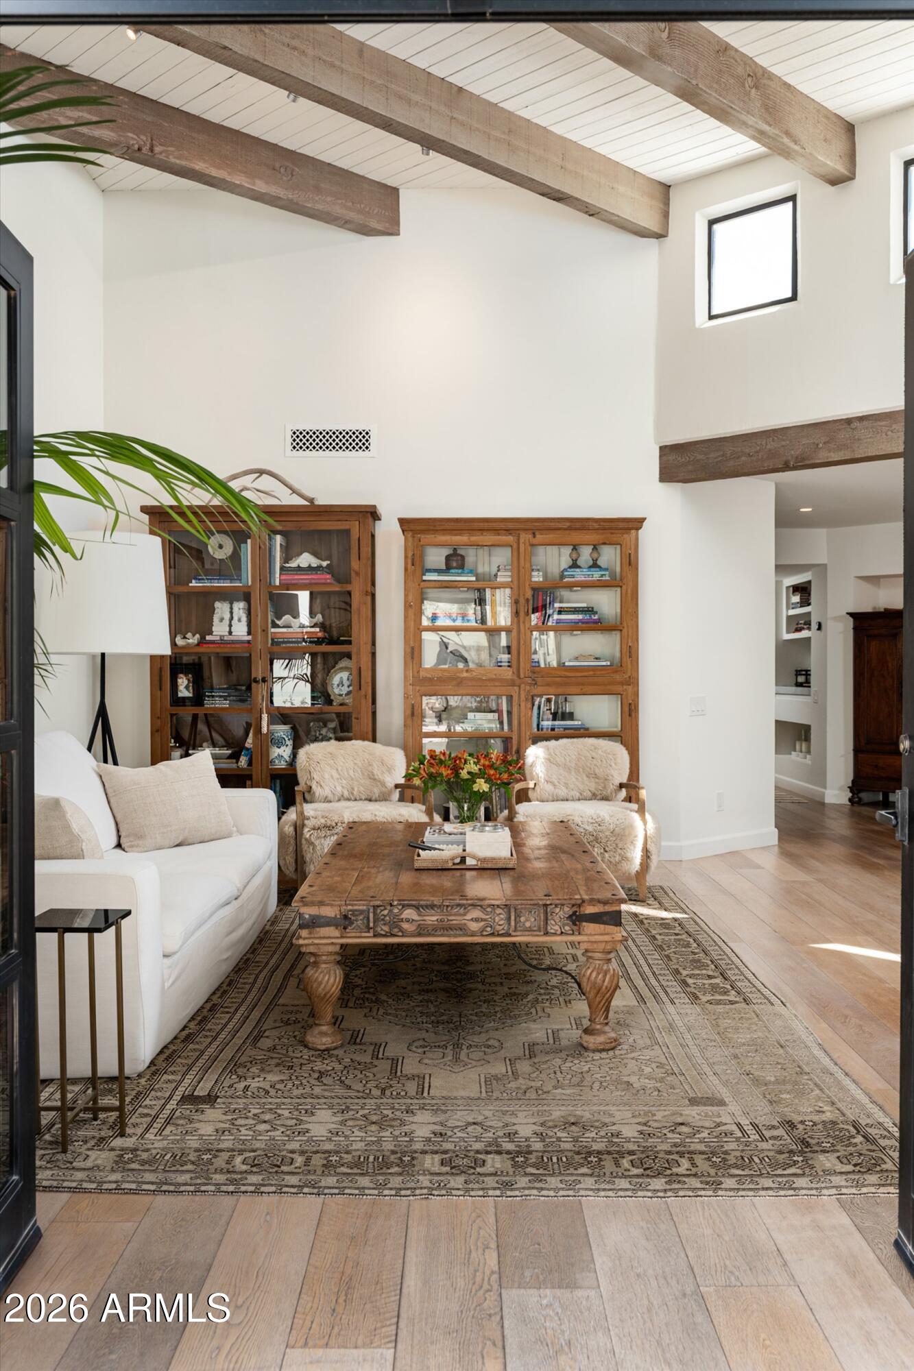
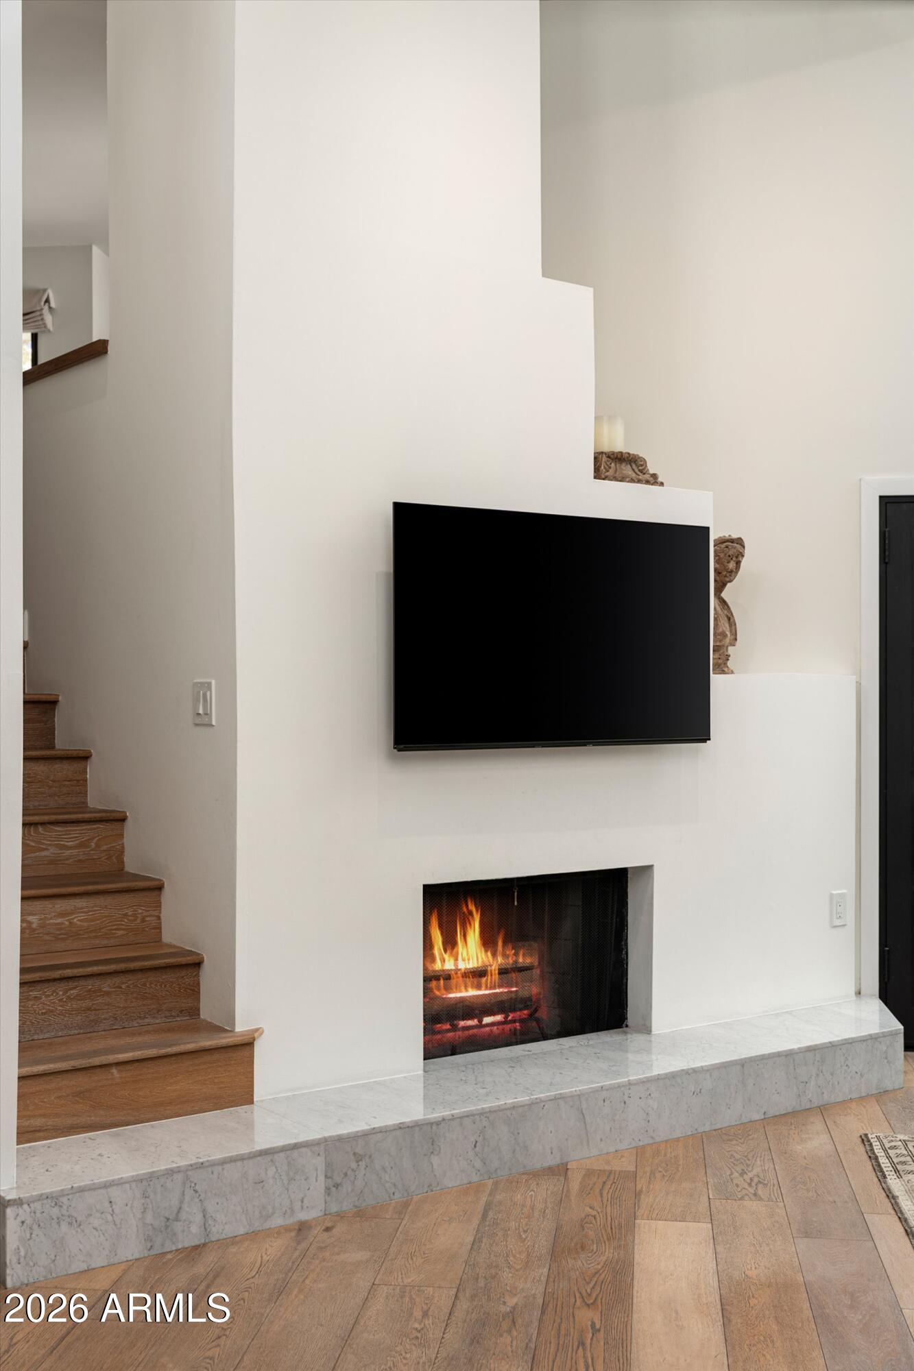
Paradise Valley's most sought-after gated townhome community. Nestled at the base of Camelback Mtn on the historic site of the Casa Blanca Inn, this is desert resort living at its best. Interior finishes include white oak floors, Carrara marble accents, metal clad Arcadia French doors, recessed & designer lighting, classic subway tile, custom closet systems & a new Carrier HVAC unit. In 2024, the kitchen was fully remodeled with glass-front cabinets & Sub-Zero/Wolf & Cove appliances. The vaulted plank & beam ceilings & clerestory windows provide architectural drama & natural light. The lushly landscaped garden is ideal for indoor/outdoor living. The community boasts 3 pools, 2 tennis/pickleball courts & a Rose Garden. Casa Blanca is located ½ mile from the heart of Downtown Scottsdale.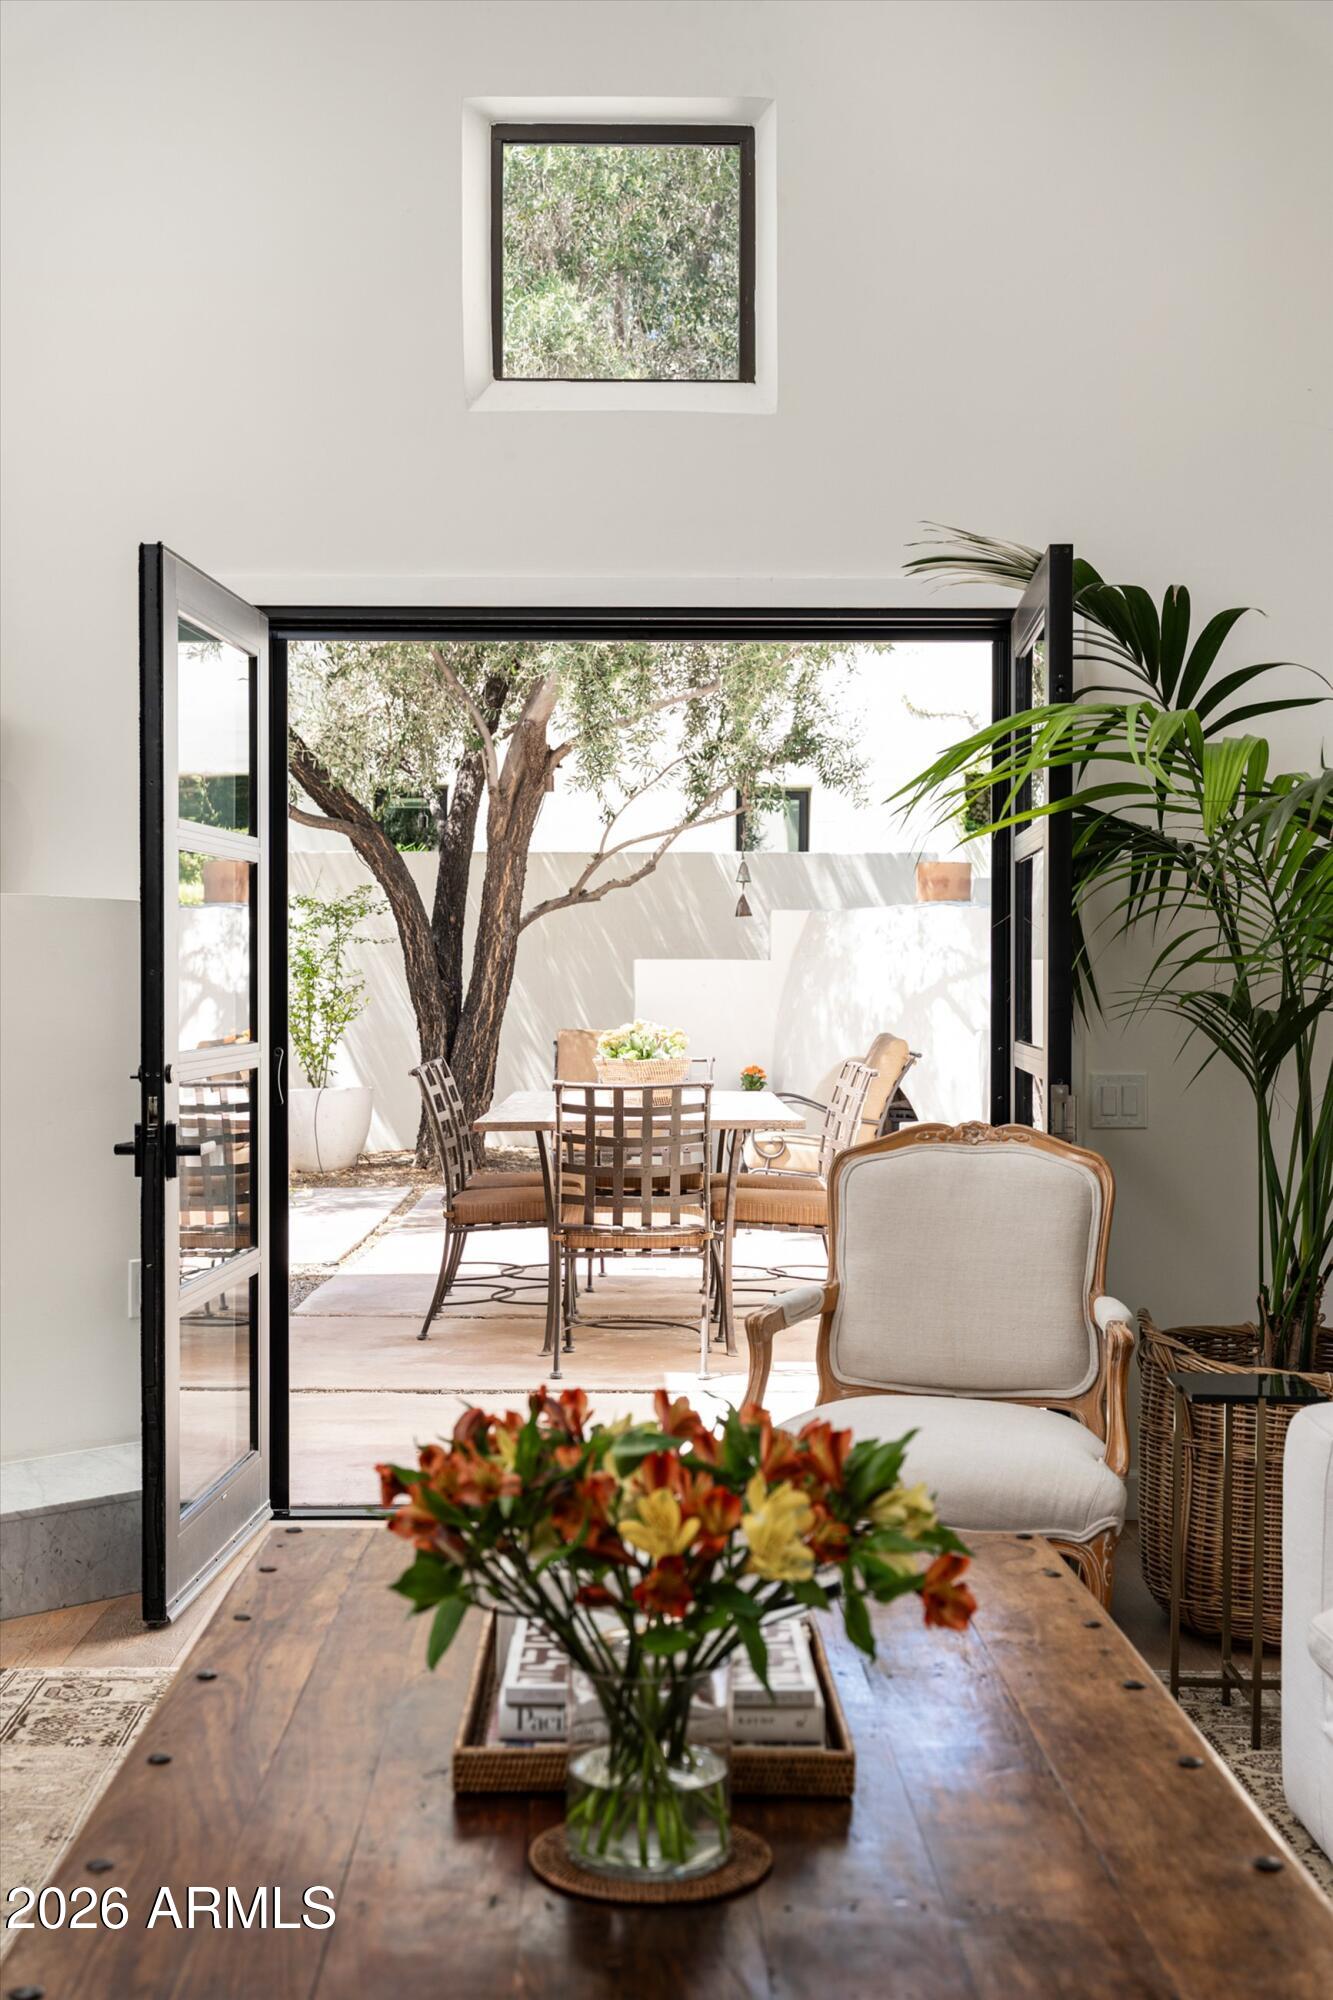
Mortgage Calculator
Monthly Payment (Est.)
Enter an interest rate to see your estimated monthly payment.4 days ago Listing updated with changes from the MLS® 2 weeks ago Listing first seen on site

All information should be verified by the recipient and none is guaranteed as accurate by ARMLS. Copyright 2026 Arizona Regional Multiple Listing Service, Inc. All rights reserved.
Last checked: 2026-09-23 09:28 AM UTC
Save
Ask
Tour
Hide
$1,890,000
13 Days On Site
5101 N CASA BLANCA Drive 217
Paradise Valley, AZ 85253
For Sale|Townhouse|Active
2
Beds
3
Total Baths
2
Full Baths
1
Partial Bath
1,926
SqFt
$981
/SqFt
1985
Built
Subdivision:
CASA BLANCA
County:
Maricopa
Call Now: 602-513-2590
Is this the listing for you? We can help make it yours.
602-513-2590Save
Ask
Tour
Hide
Calculator powered by Showcase IDX, a Constellation1 Company. Copyright ©2026 Information is deemed reliable but not guaranteed.
Save
Ask
Tour
Hide
Listing Snapshot
Price
$1,890,000
Days On Site
13 Days
Bedrooms
2
Inside Area (SqFt)
1,926 sqft
Total Baths
3
Full Baths
2
Partial Baths
1
Lot Size
0.01 Acres
Year Built
1985
MLS® Number
7077912
Status
Active
Property Tax
$3,606
HOA/Condo/Coop Fees
$900 monthly
Sq Ft Source
Assessor
Friends & Family
Recent Activity
General Features
Acres
0.01
Carport
1
Cross Street
Invergordon and Chapparal
Disclosures
Seller Discl AvailAgency Discl Req
Land Lease
No
Levels
Three Or More
Number Of Stories
2
Parking Spaces
1
Property Sub Type
Townhouse
Security
Security Guard
Sewer
Public Sewer
Style
Contemporary
Interior Features
Appliances
DishwasherDisposalRefrigeratorMicrowaveInduction CooktopElectric RangeWasherDryer
Cooling
Central Air
Fireplace
Yes
Fireplace Features
Family RoomOutside
Fireplaces
2
Flooring
TileWood
Heating
Electric
Interior
Eat-in KitchenPantryHigh Speed InternetMaster DownstairsVaulted Ceiling(s)High Ceilings
Laundry Features
Inside
Spa
Yes
Window Features
Skylight(s)Double Pane Windows
Save
Ask
Tour
Hide
Exterior Features
Construction Details
Stucco
Exterior
StoragePrivate Yard
Fencing
Block
Lot Features
Desert FrontDesert BackSprinklers In FrontSprinklers In Rear
Patio And Porch
Patio
Pool Features
Heated
Roof
Built-UpFoam
Spa
Yes
Spa Features
Heated
Windows/Doors
Skylight(s)Double Pane Windows
Community Features
Association Fee
$900.0
Association Fee Frequency
Monthly
Community Features
GatedTennis Court(s)Sidewalks
School District
Scottsdale Unified District
Township
2N
Financing Terms Available
CashConventional
Schools
School District
Scottsdale Unified District
Elementary School
Kiva Elementary School
Middle School
Mohave Middle School
High School
Saguaro High School
Listing courtesy of Russ Lyon Sotheby’s International Realty.
Neighborhood & Commute
Source: Walkscore
Save
Ask
Tour
Hide