
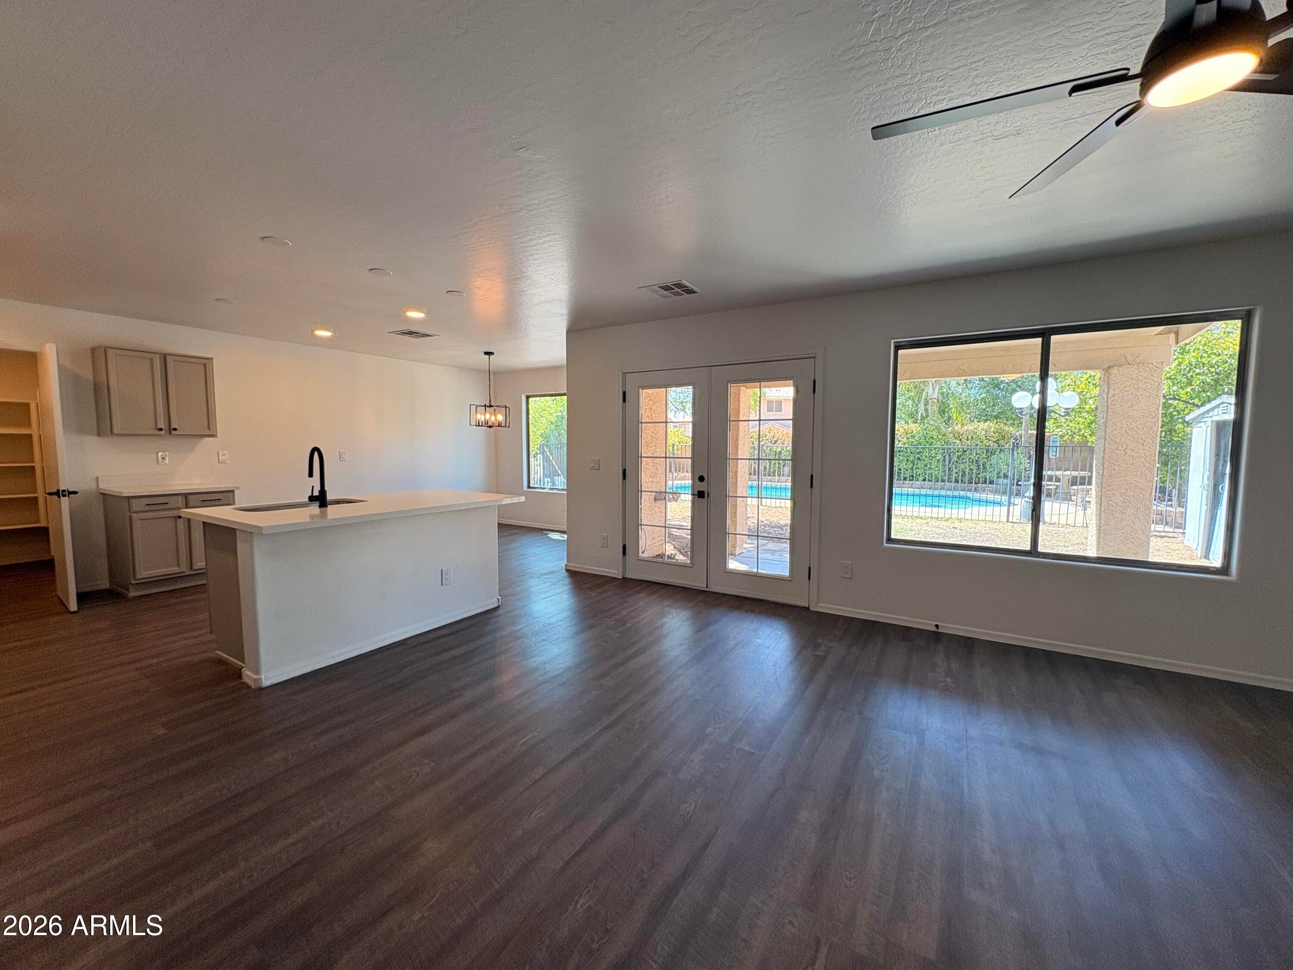
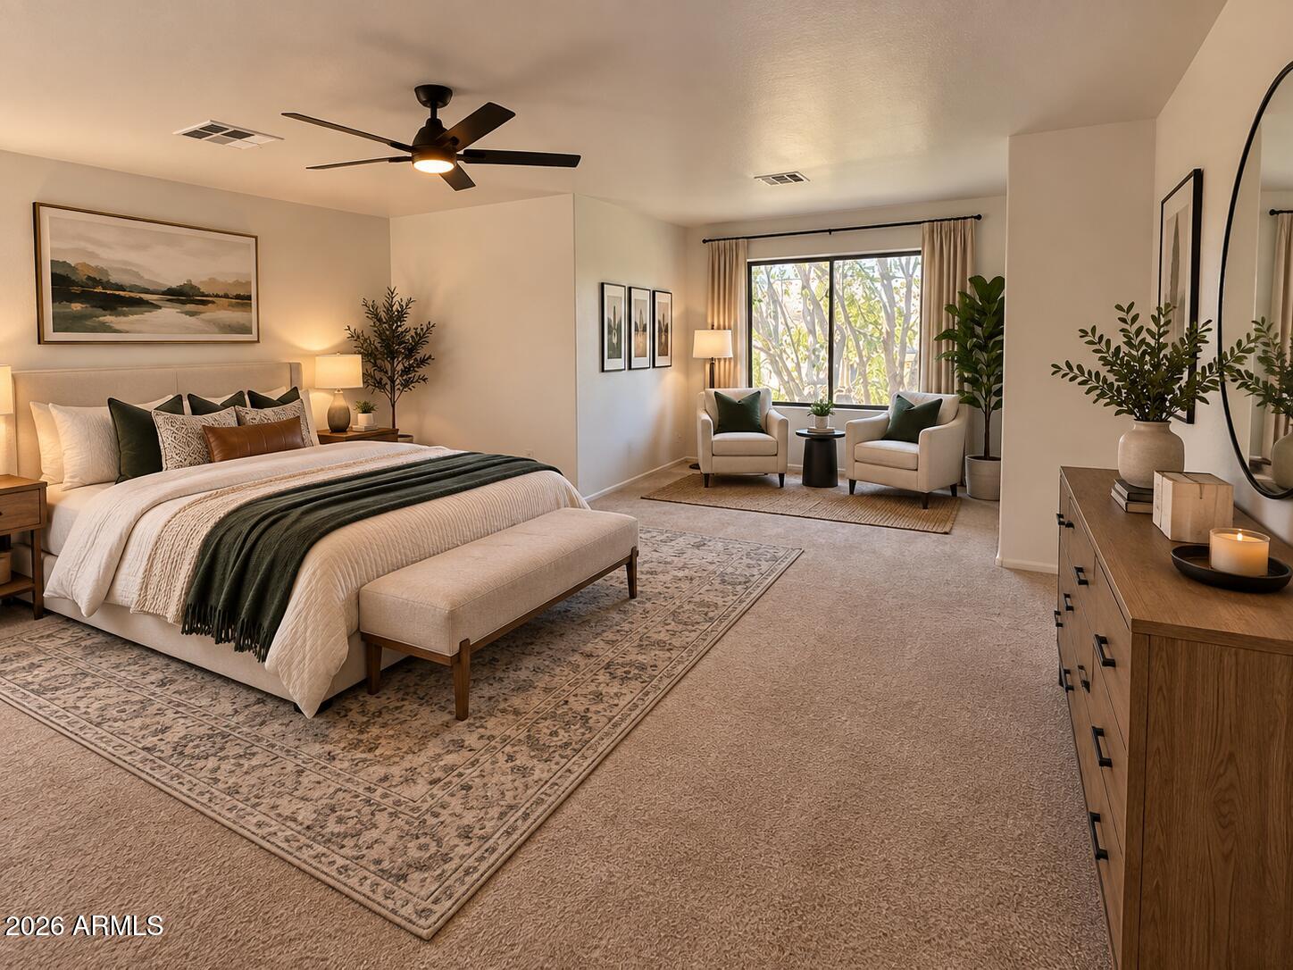
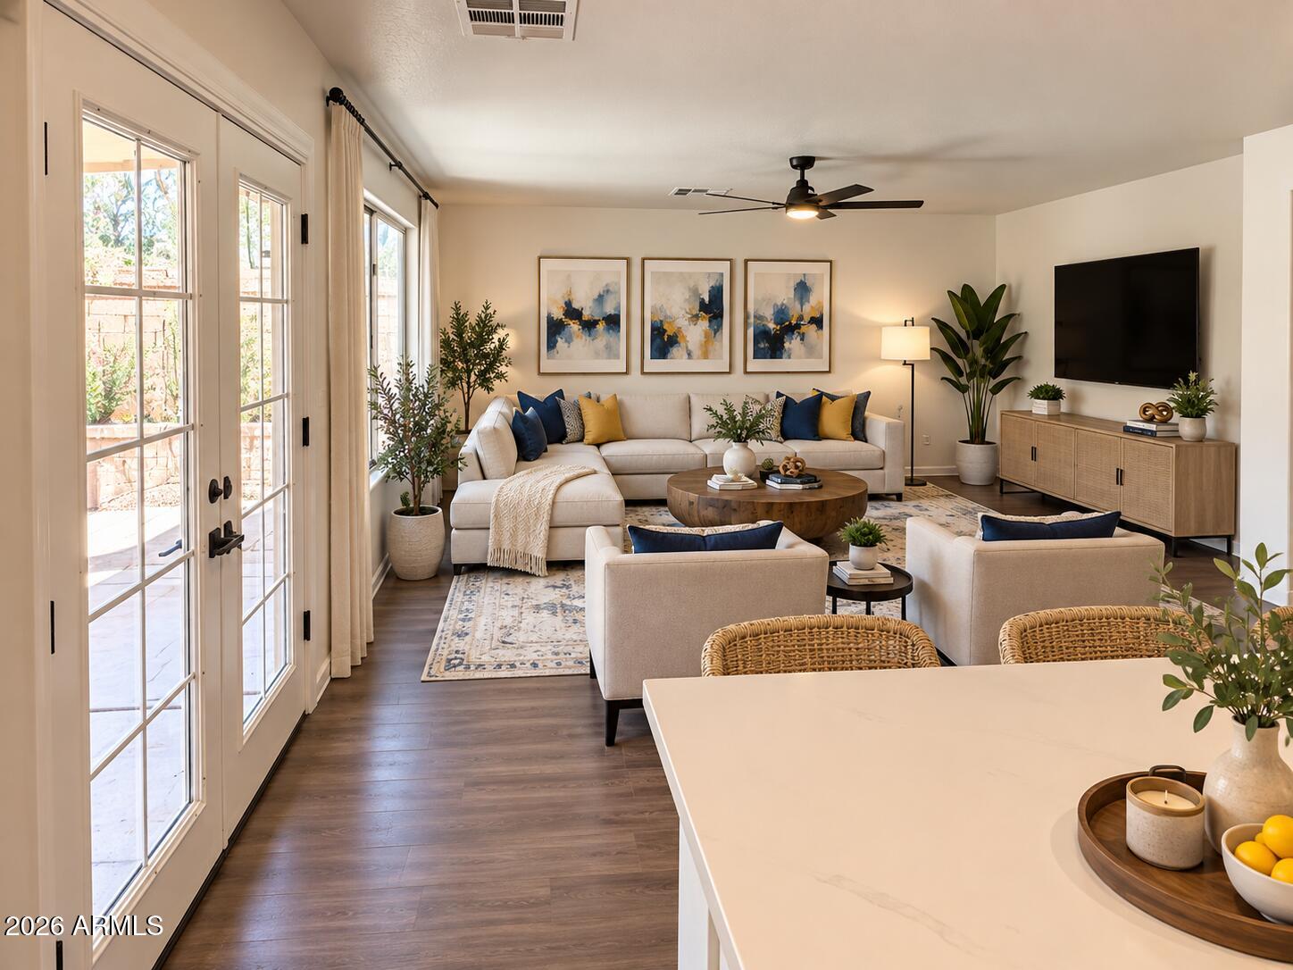
Spacious 5-bedroom home with a pool! Offering 2,656 sqft of beautifully refreshed living space, this Golden Ridge home is move-in ready and designed for both everyday living and entertaining. Step inside to fresh interior paint, new carpet, updated fixtures, and brand-new stainless steel appliances. The large, open kitchen features a center island, abundant cabinetry, and plenty of space to gather. The spacious primary suite with walk-in closet provides a comfortable retreat, while four additional bedrooms offer plenty of flexibility for family, guests, or a home office. Outside, enjoy your own private backyard escape featuring a beautiful Pebble Tec pool and plenty of room to relax and entertain. An extended garage adds even more functionality. Conveniently located near shopping, dining and easy freeway access. Five bedrooms, a pool, generous square footage, and fresh updates make this a home you won't want to miss!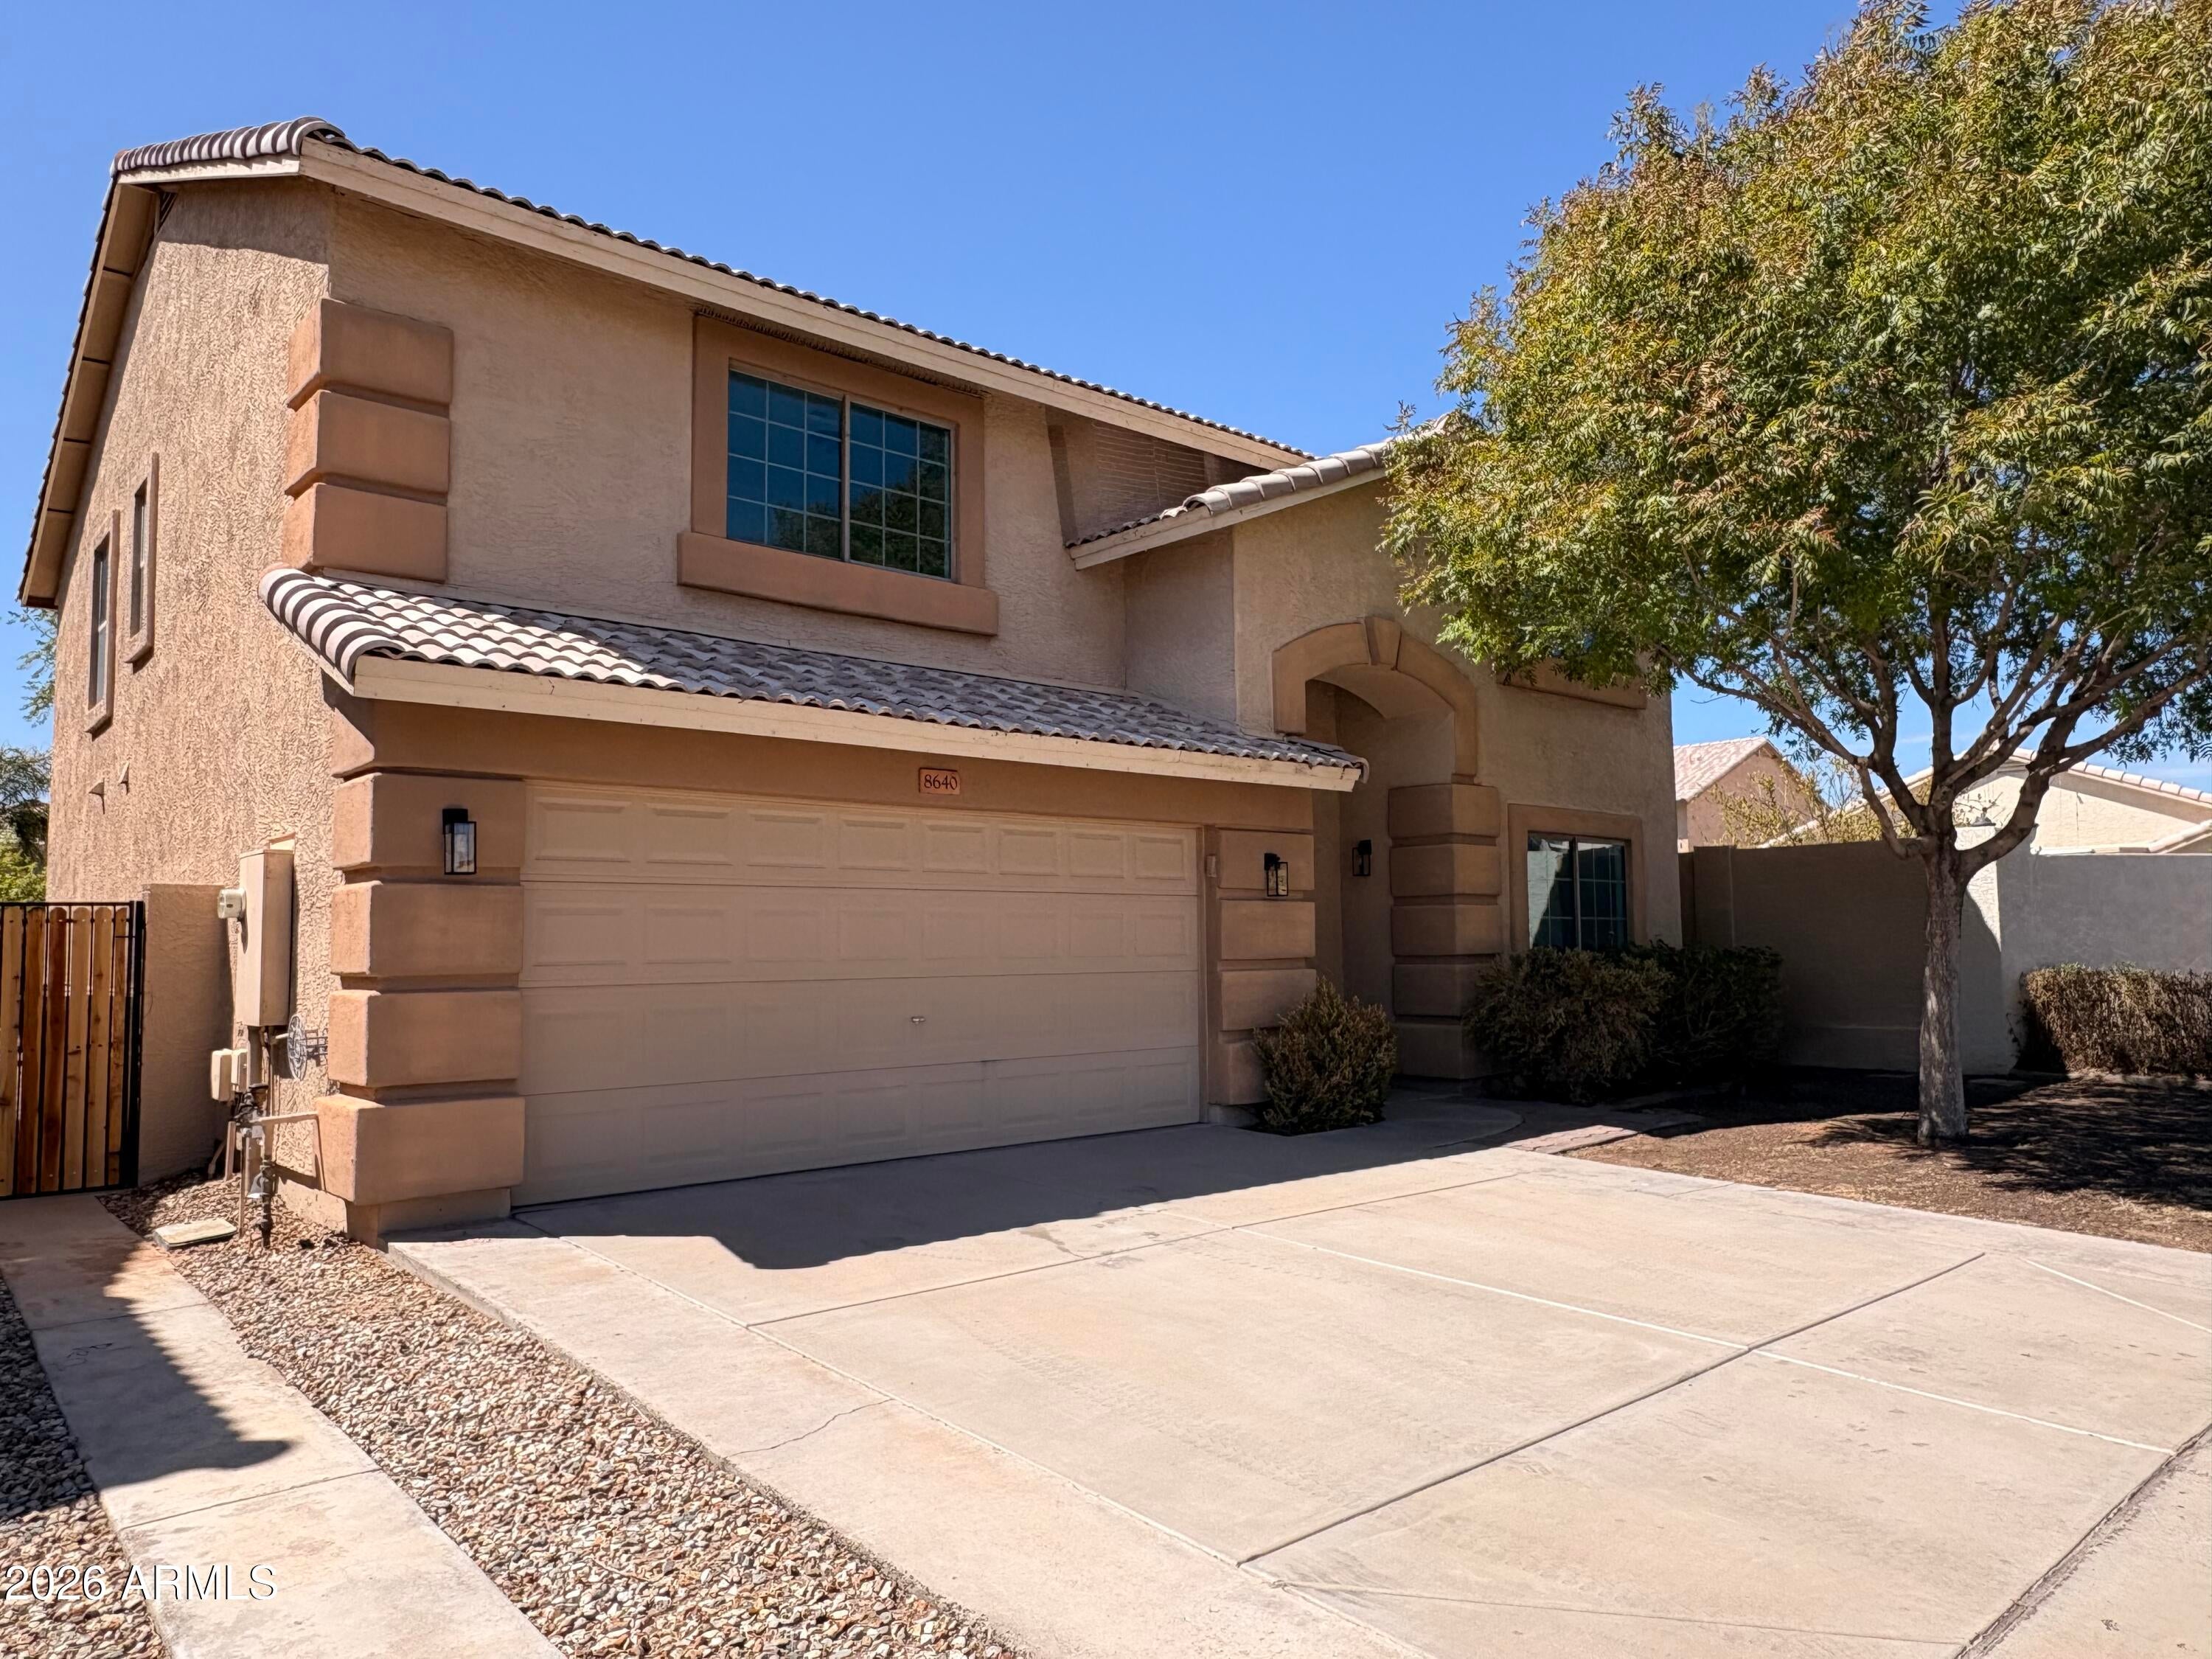
Mortgage Calculator
Monthly Payment (Est.)
$2,2582 days ago Listing first seen on site 2 days ago Listing updated with changes from the MLS®

All information should be verified by the recipient and none is guaranteed as accurate by ARMLS. Copyright 2026 Arizona Regional Multiple Listing Service, Inc. All rights reserved.
Last checked: 2026-09-14 06:47 AM UTC
Save
Ask
Tour
Hide
$494,900
2 Days On Site
8640 N 68TH Drive
Peoria, AZ 85345
For Sale|Single Family Residence|Active
5
Beds
3
Total Baths
2
Full Baths
1
Partial Bath
2,656
SqFt
$186
/SqFt
2000
Built
Subdivision:
WESTPARK MANOR
County:
Maricopa
Call Now: 602-513-2590
Is this the listing for you? We can help make it yours.
602-513-2590Upcoming Open Houses
Sat, Sep 19, 11:00 AM – 2:00 PM
Save
Ask
Tour
Hide
Calculator powered by Showcase IDX, a Constellation1 Company. Copyright ©2026 Information is deemed reliable but not guaranteed.
Save
Ask
Tour
Hide
Listing Snapshot
Price
$494,900
Days On Site
2 Days
Bedrooms
5
Inside Area (SqFt)
2,656 sqft
Total Baths
3
Full Baths
2
Partial Baths
1
Lot Size
0.14 Acres
Year Built
2000
MLS® Number
7077991
Status
Active
Property Tax
$2,578
HOA/Condo/Coop Fees
$62 monthly
Sq Ft Source
Assessor
Friends & Family
Recent Activity
General Features
Acres
0.14
Cross Street
N 67th Ave & W. Olive Rd.
Disclosures
Agency Discl Req
Foundation
Slab
Garage
Yes
Garage Spaces
2
Land Lease
No
Levels
Two
Number Of Stories
2
Parking Spaces
2
Property Sub Type
Single Family Residence
Sewer
Public Sewer
Style
Contemporary
Utilities
Cable Available
Water Source
Public
Interior Features
Appliances
DishwasherDisposalElectric OvenMicrowave
Cooling
Central AirCeiling Fan(s)
Flooring
CarpetLaminate
Heating
Electric
Interior
Double VanityEat-in KitchenKitchen Island
Laundry Features
Inside
Window Features
ScreensDouble Pane Windows
Master Bedroom
Dimensions – 20.00 x 19.00Level – Second
Save
Ask
Tour
Hide
Exterior Features
Construction Details
StuccoFrame
Exterior
Storage
Fencing
Block
Lot Features
Desert BackDesert Front
Patio And Porch
Patio
Pool Features
FencedOutdoor Pool
Private Pool
Yes
Roof
Tile
Spa Features
None
Windows/Doors
ScreensDouble Pane Windows
Community Features
Association Fee
$62.0
Association Fee Frequency
Monthly
Community Features
PlaygroundSidewalks
School District
Glendale Union High School District
Township
3N
Financing Terms Available
CashConventionalVA Loan
Roads
Asphalt
Schools
School District
Glendale Union High School District
Elementary School
Glendale American School
Middle School
Glendale American School
High School
Glendale High School
Listing courtesy of Axen Realty, LLC.
Neighborhood & Commute
Source: Walkscore
Save
Ask
Tour
Hide