
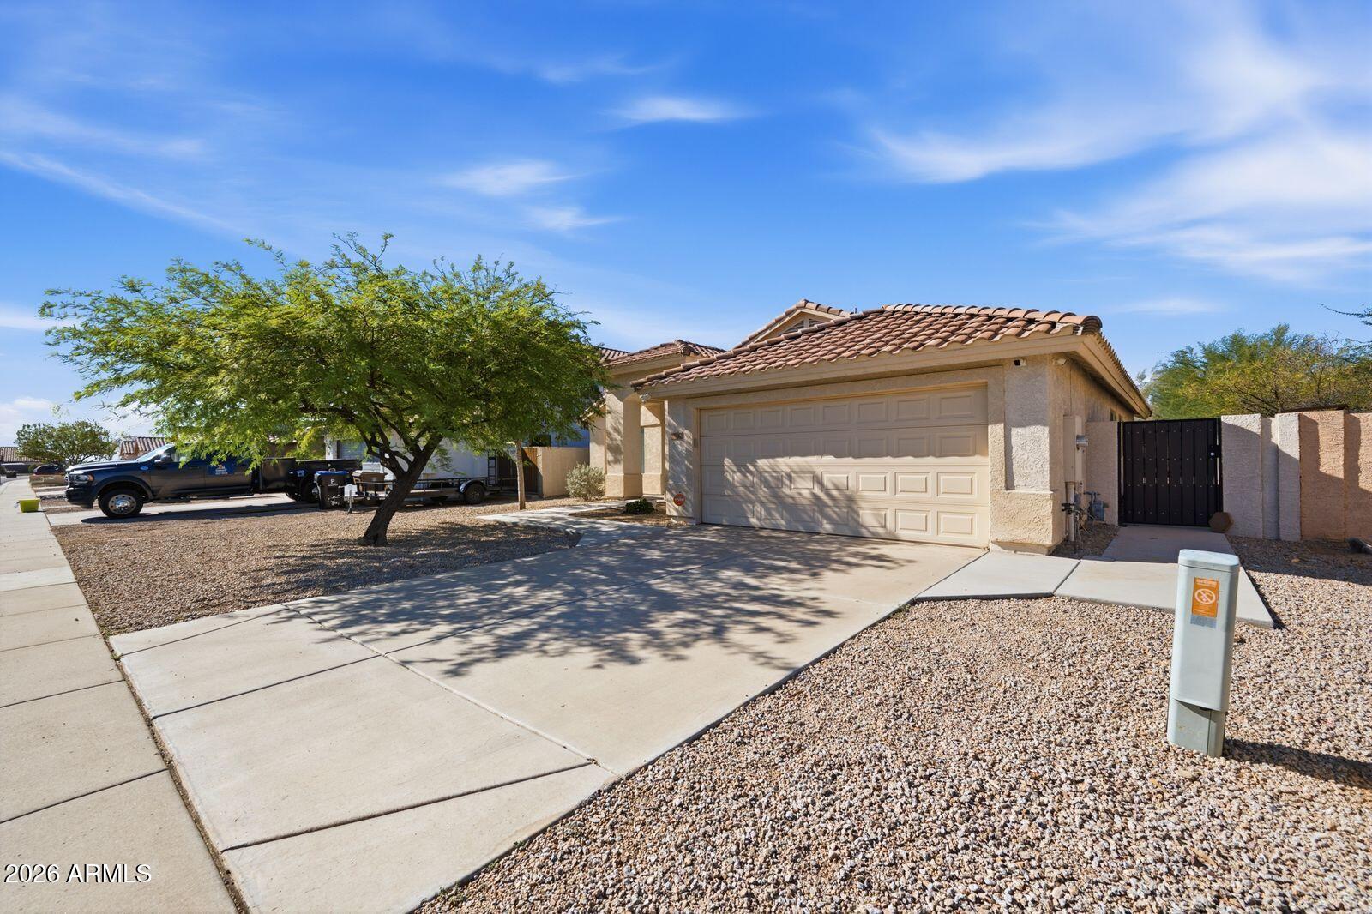
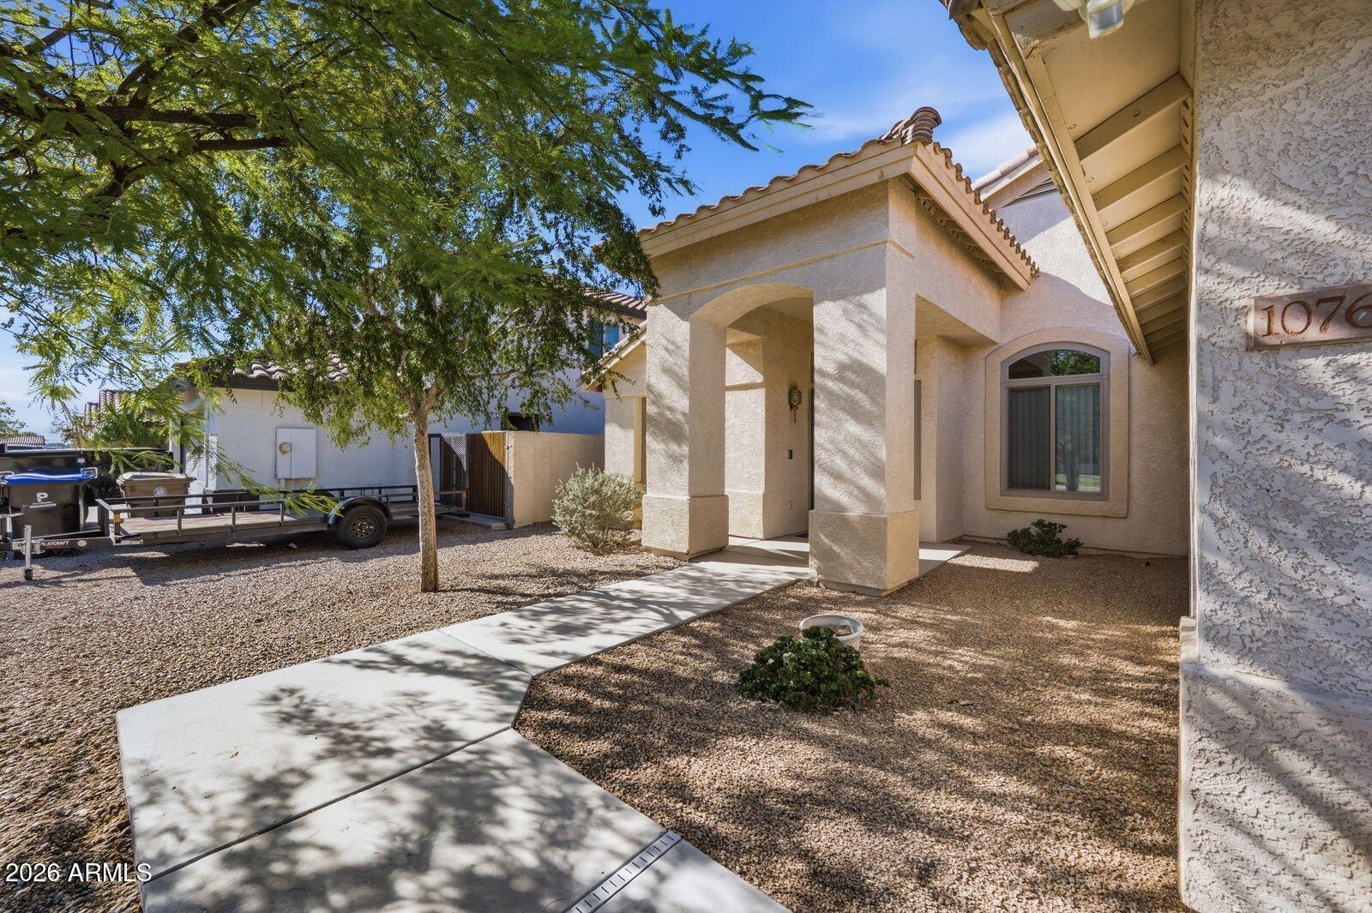
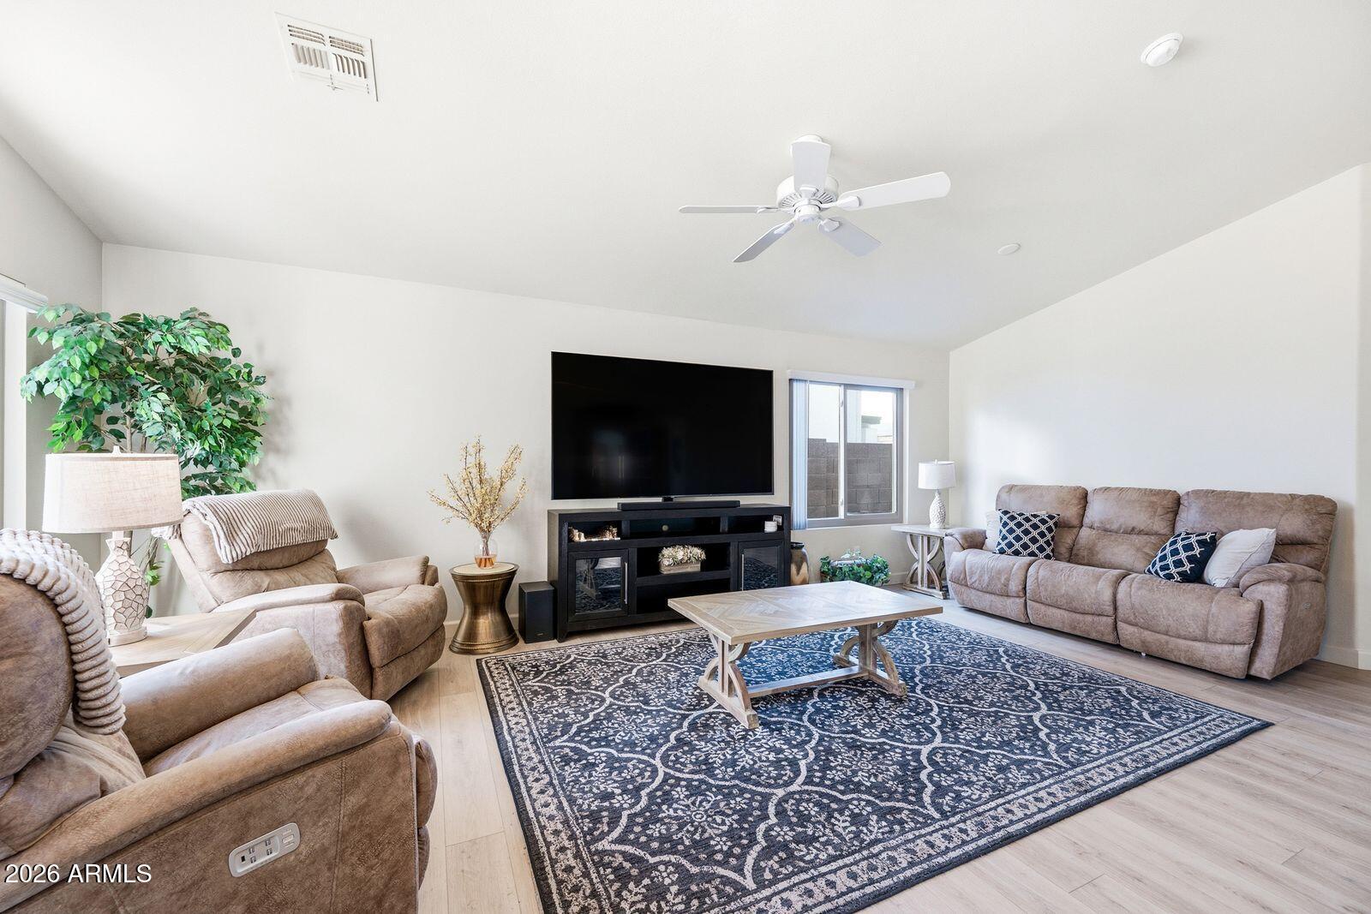
Discover this beautifully updated home designed for comfort, convenience, & easy living! This inviting home features 3 bedrms versatile den/office & 2 renovated bathrooms. The Master bath includes an ADA-compliant roll-in shower, offering enhanced accessibility without sacrificing style. At the heart of the home is a thoughtfully renovated kitchen featuring quartz countertops, a farmhouse sink, a convenient pot filler above the range, and all appliances. Durable plank flooring throughout, while energy-efficient Low-E windows, ceiling fans, & blinds provide year-round comfort and privacy..Enjoy attractive, low-maintenance desert landscaping with a drip irrigation system.Located near shopping,dining,& freeway access this move in ready home combines modern updates with an ideal location!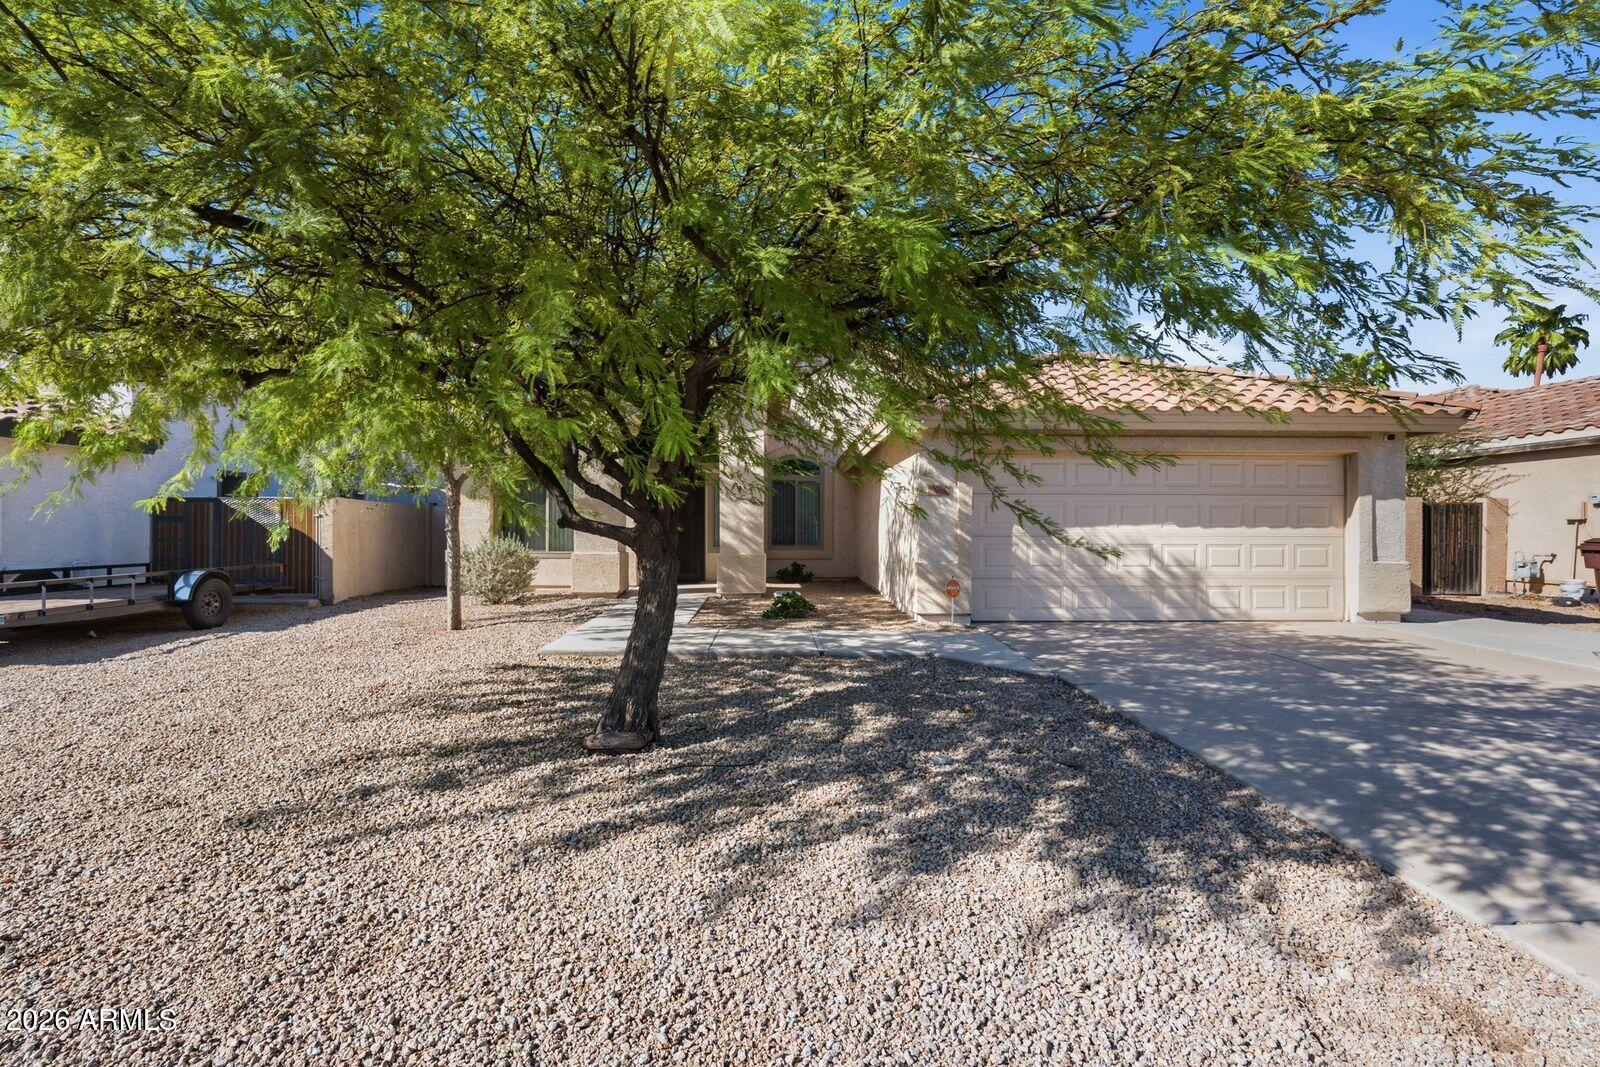
Mortgage Calculator
Monthly Payment (Est.)
$1,96213 hours ago Listing updated with changes from the MLS® 2 days ago Listing first seen on site

All information should be verified by the recipient and none is guaranteed as accurate by ARMLS. Copyright 2026 Arizona Regional Multiple Listing Service, Inc. All rights reserved.
Last checked: 2026-09-13 05:00 AM UTC
Save
Ask
Tour
Hide
$430,000
2 Days On Site
10760 W LOUISE Drive
Peoria, AZ 85373
For Sale|Single Family Residence|Active
3
Beds
2
Total Baths
2
Full Baths
1,681
SqFt
$256
/SqFt
1999
Built
Subdivision:
DEER VALLEY RANCH
County:
Maricopa
Call Now: 602-513-2590
Is this the listing for you? We can help make it yours.
602-513-2590Save
Ask
Tour
Hide
Calculator powered by Showcase IDX, a Constellation1 Company. Copyright ©2026 Information is deemed reliable but not guaranteed.
Save
Ask
Tour
Hide
Listing Snapshot
Price
$430,000
Days On Site
2 Days
Bedrooms
3
Inside Area (SqFt)
1,681 sqft
Total Baths
2
Full Baths
2
Partial Baths
N/A
Lot Size
0.15 Acres
Year Built
1999
MLS® Number
7078625
Status
Active
Property Tax
$1,046
HOA/Condo/Coop Fees
N/A
Sq Ft Source
Assessor
Friends & Family
Recent Activity
General Features
Acres
0.15
Attached Garage
Yes
Cross Street
107th avenue and Deer Valley Road
Disclosures
Agency Discl ReqSeller Discl Avail
Foundation
Slab
Garage
Yes
Garage Spaces
2
Land Lease
No
Levels
One
Number Of Stories
1
Parking
Garage Door Opener
Parking Spaces
2
Property Sub Type
Single Family Residence
Security
Security System Owned
Sewer
Public Sewer
Special Circumstances
Probate Listing
Style
Ranch
Utilities
Cable Available
Water Source
Public
Interior Features
Appliances
DryerWasherWater Softener OwnedRefrigeratorDishwasherDisposalElectric RangeElectric Oven
Cooling
Heat PumpGasCentral AirCeiling Fan(s)
Flooring
LaminateVinyl
Heating
Heat PumpNatural Gas
Interior
High Speed InternetDouble VanityEat-in KitchenVaulted Ceiling(s)Kitchen IslandPantry
Window Features
Low Emissivity Windows
Save
Ask
Tour
Hide
Exterior Features
Construction Details
StuccoFrame
Fencing
Back YardBlock
Lot Features
Desert BackDesert Front
Roof
Tile
Spa Features
None
Windows/Doors
Low Emissivity Windows
Community Features
School District
Peoria Unified School District
Township
4N
Financing Terms Available
CashConventionalFHAVA Loan
Roads
PavedAsphalt
Schools
School District
Peoria Unified School District
Elementary School
Zuni Hills Elementary School
Middle School
Zuni Hills Elementary School
High School
Liberty High School
Listing courtesy of Preferred Property Consultants LLC.
Neighborhood & Commute
Source: Walkscore
Save
Ask
Tour
Hide