
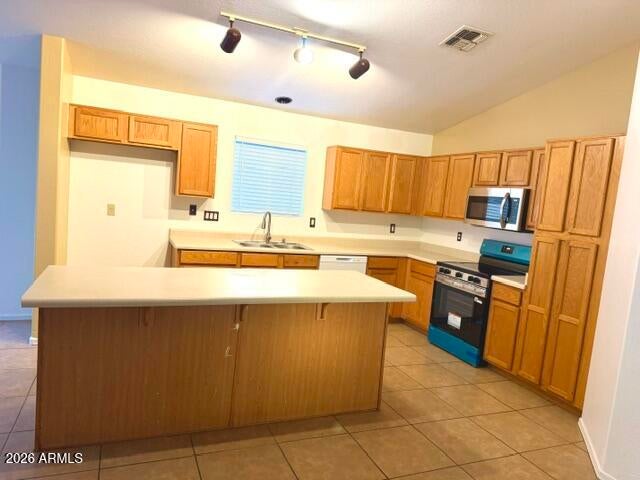
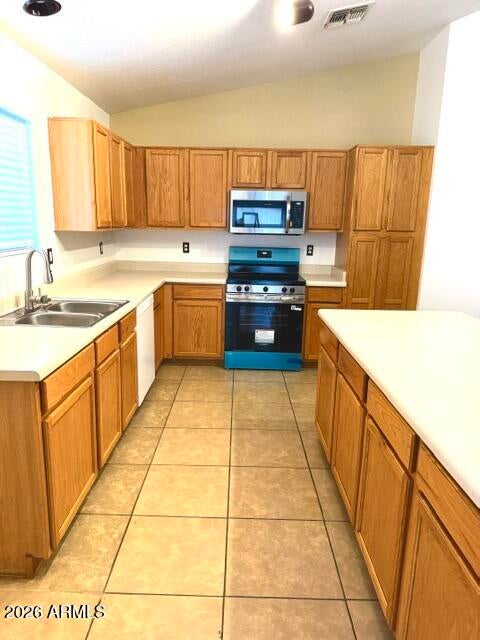
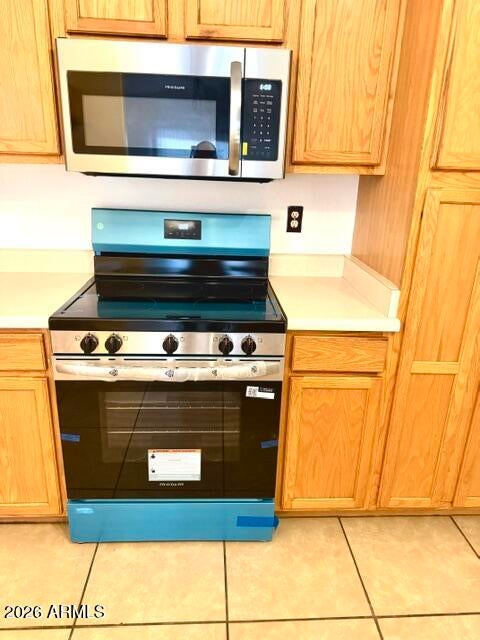
Welcome to this beautifully updated 4-bedroom, 2-bathroom home featuring a freshly painted interior, new LVP flooring in all bedrooms, and updated window blinds. The bright, open layout is highlighted by vaulted ceilings and elegant arched entryways, creating an inviting atmosphere from the moment you step inside. At the heart of the home, the eat-in kitchen offers classic oak cabinets, a center island, and a convenient breakfast bar.
Relax in the primary suite complete with a full bath. Outside, enjoy maximum curb appeal with low-maintenance front desert landscaping and a recent exterior paint refresh. Perfectly situated near schools, shopping, dining, and quick freeway access, this move-in-ready home combines everyday practicality with a fantastic location.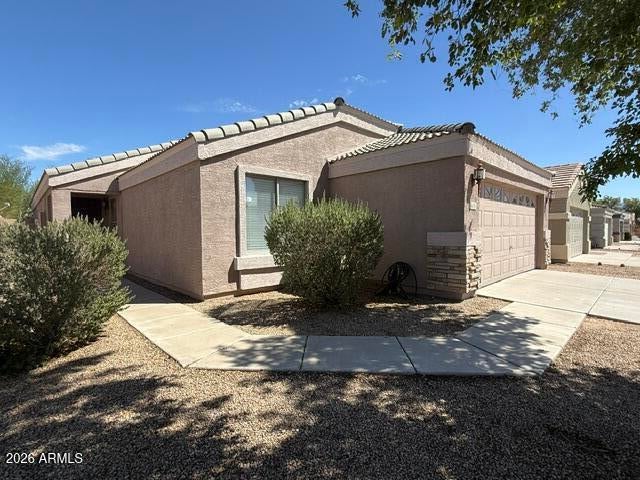
Mortgage Calculator
Monthly Payment (Est.)
Enter an interest rate to see your estimated monthly payment.4 days ago Listing updated with changes from the MLS® 2 weeks ago Listing first seen on site

All information should be verified by the recipient and none is guaranteed as accurate by ARMLS. Copyright 2026 Arizona Regional Multiple Listing Service, Inc. All rights reserved.
Last checked: 2026-09-21 11:36 AM UTC
Save
Ask
Tour
Hide
$379,000
10 Days On Site
1409 S 107TH Drive W
Avondale, AZ 85323
For Sale|Single Family Residence|Active
4
Beds
2
Total Baths
2
Full Baths
1,631
SqFt
$232
/SqFt
2003
Built
Subdivision:
LITTLETON MANOR
County:
Maricopa
Call Now: 602-513-2590
Is this the listing for you? We can help make it yours.
602-513-2590Save
Ask
Tour
Hide
Calculator powered by Showcase IDX, a Constellation1 Company. Copyright ©2026 Information is deemed reliable but not guaranteed.
Save
Ask
Tour
Hide
Listing Snapshot
Price
$379,000
Days On Site
10 Days
Bedrooms
4
Inside Area (SqFt)
1,631 sqft
Total Baths
2
Full Baths
2
Partial Baths
N/A
Lot Size
0.11 Acres
Year Built
2003
MLS® Number
7078667
Status
Active
Property Tax
$1,435
HOA/Condo/Coop Fees
$60 monthly
Sq Ft Source
Assessor
Friends & Family
Recent Activity
General Features
Acres
0.11
Attached Garage
Yes
Cross Street
Buckeye Rd and 107th Ave
Disclosures
Seller Discl AvailAgency Discl Req
Garage
Yes
Garage Spaces
2
Land Lease
No
Levels
One
Number Of Stories
1
Parking
Garage Door Opener
Property Sub Type
Single Family Residence
Water Source
Public
Interior Features
Appliances
DishwasherDisposalMicrowaveElectric OvenElectric Range
Cooling
Central Air
Flooring
VinylTile
Heating
ElectricHeat Pump
Interior
Breakfast BarKitchen IslandLaminate CountersVaulted Ceiling(s)
Laundry Features
Washer HookupInside
Window Features
Double Pane Windows
Save
Ask
Tour
Hide
Exterior Features
Construction Details
StuccoStone
Fencing
Block
Lot Features
Desert Front
Roof
Tile
Spa Features
None
Windows/Doors
Double Pane Windows
Community Features
Association Fee
$60.0
Association Fee Frequency
Monthly
School District
Tolleson Union High School District
Township
1N
Financing Terms Available
CashFHAConventional
Schools
School District
Tolleson Union High School District
Elementary School
Littleton Elementary School
Middle School
Littleton Elementary School
High School
Tolleson Union High School
Listing courtesy of West USA Realty.
Neighborhood & Commute
Source: Walkscore
Save
Ask
Tour
Hide