
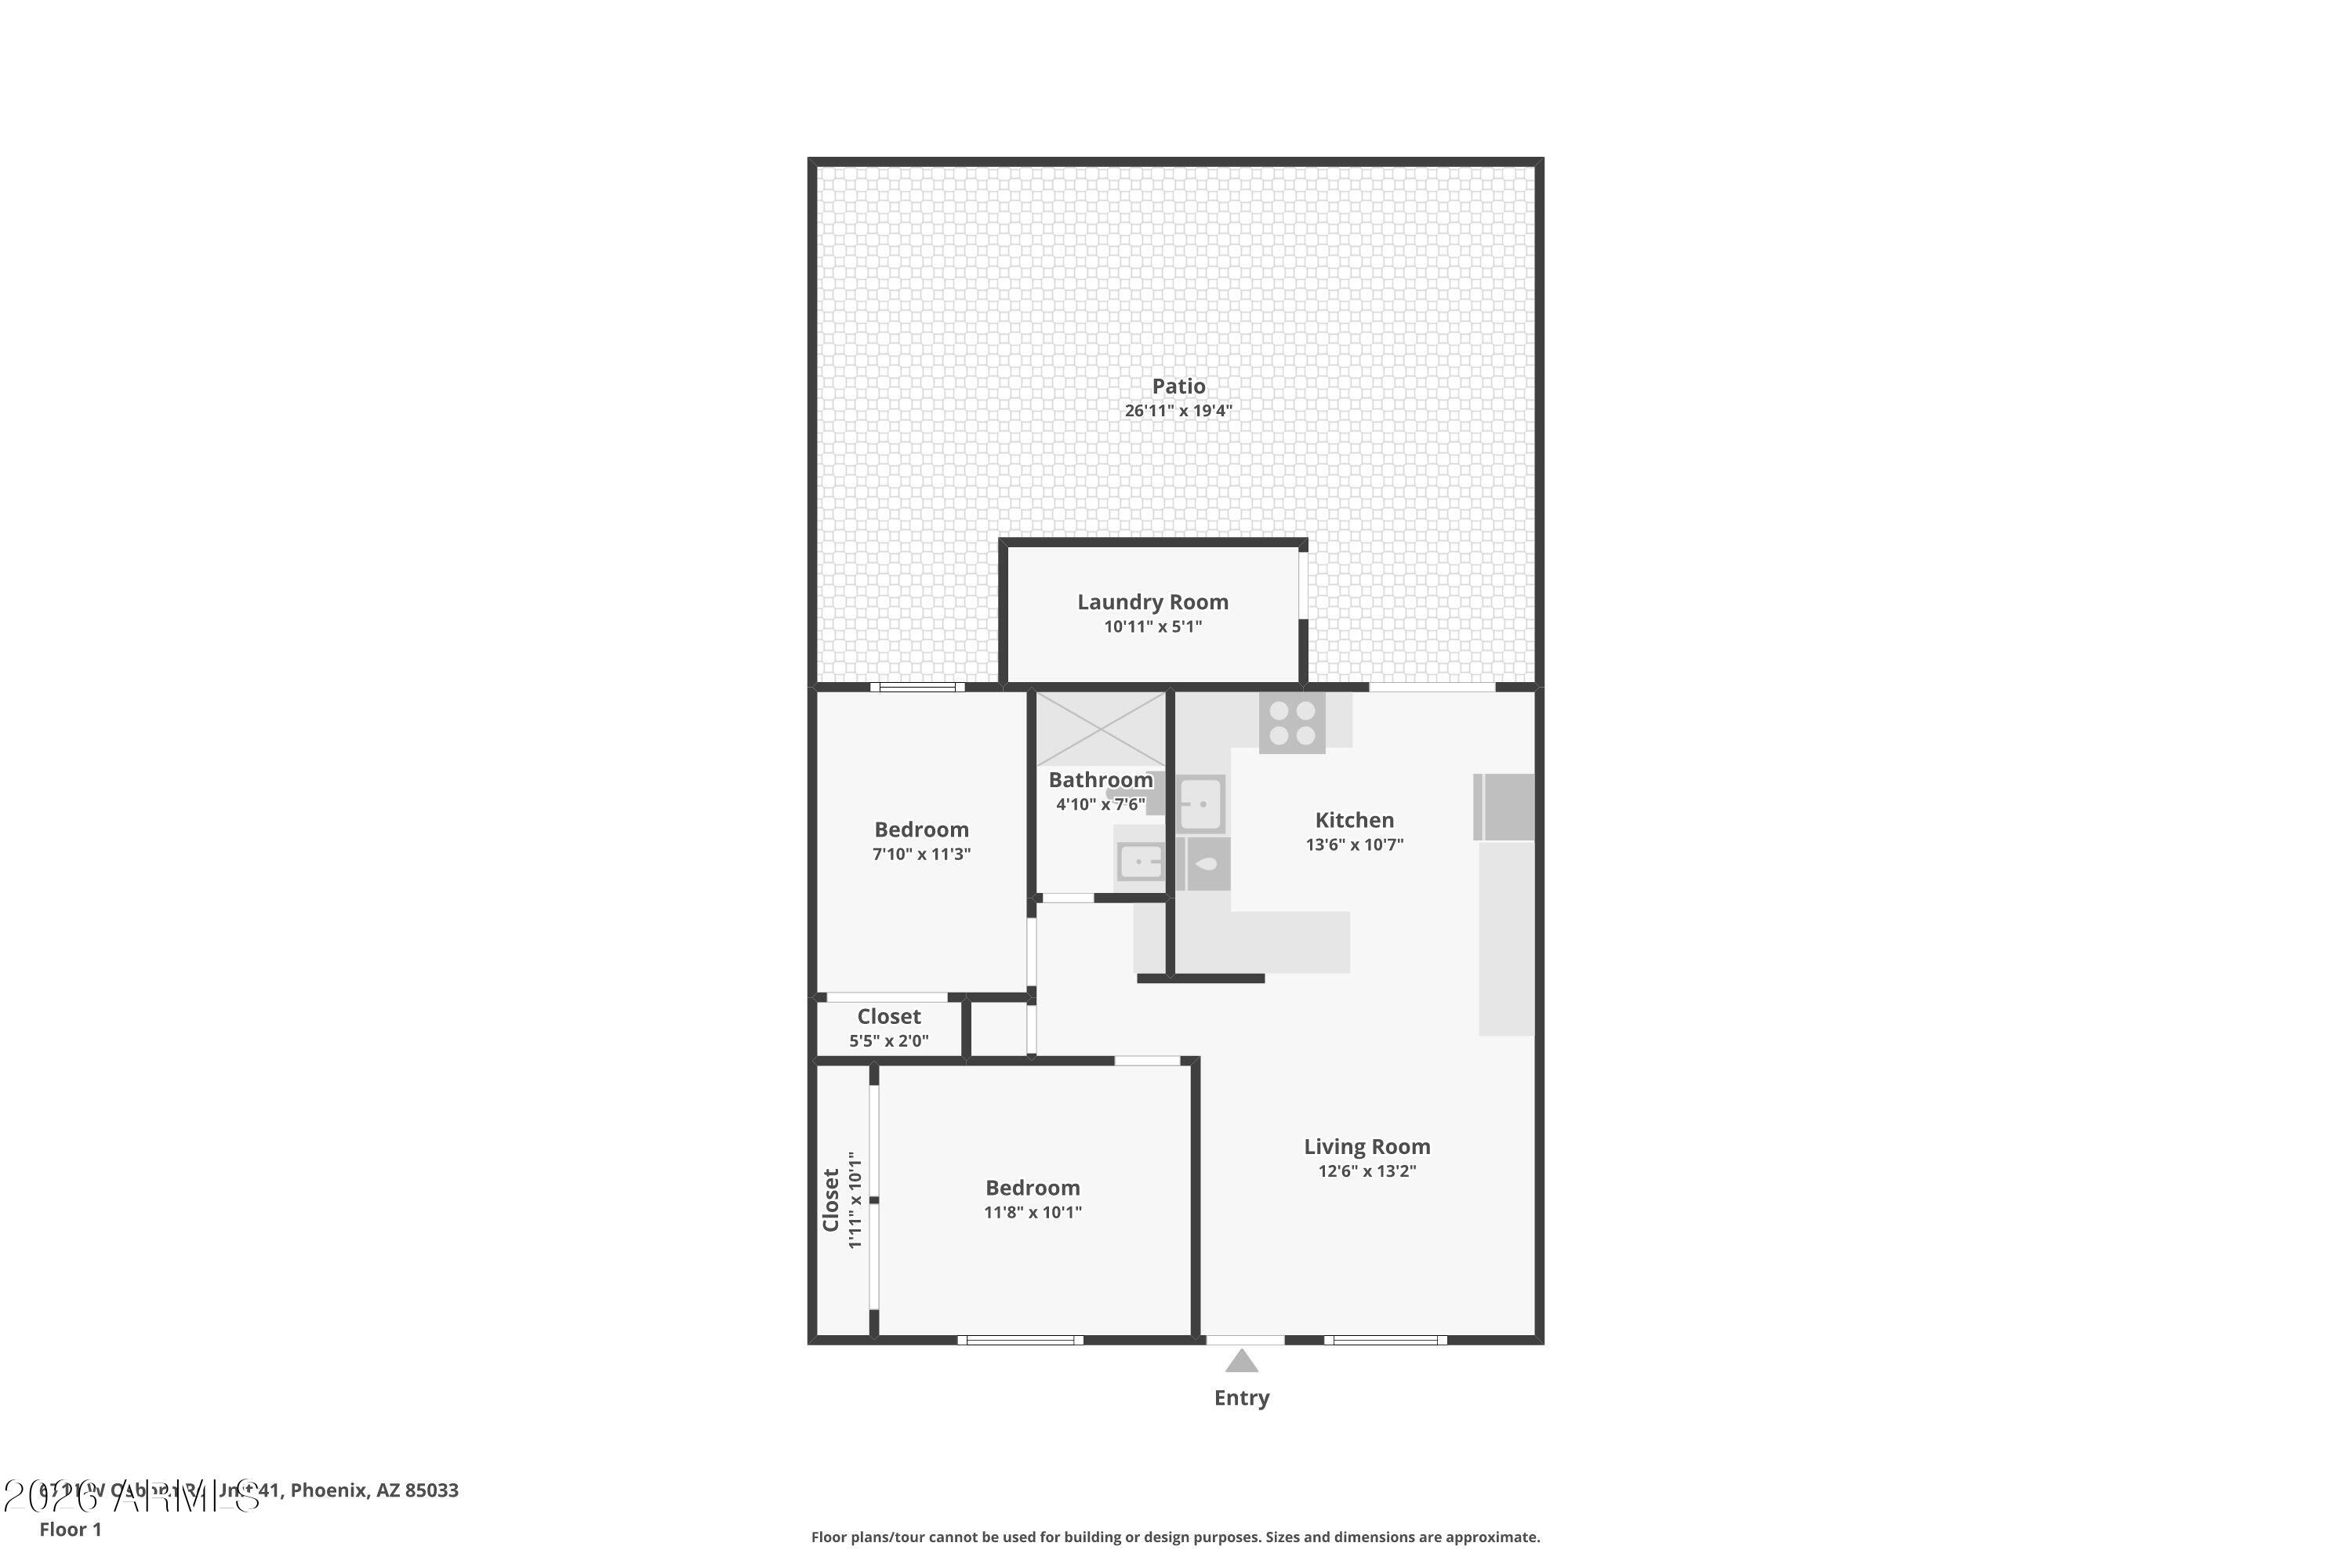
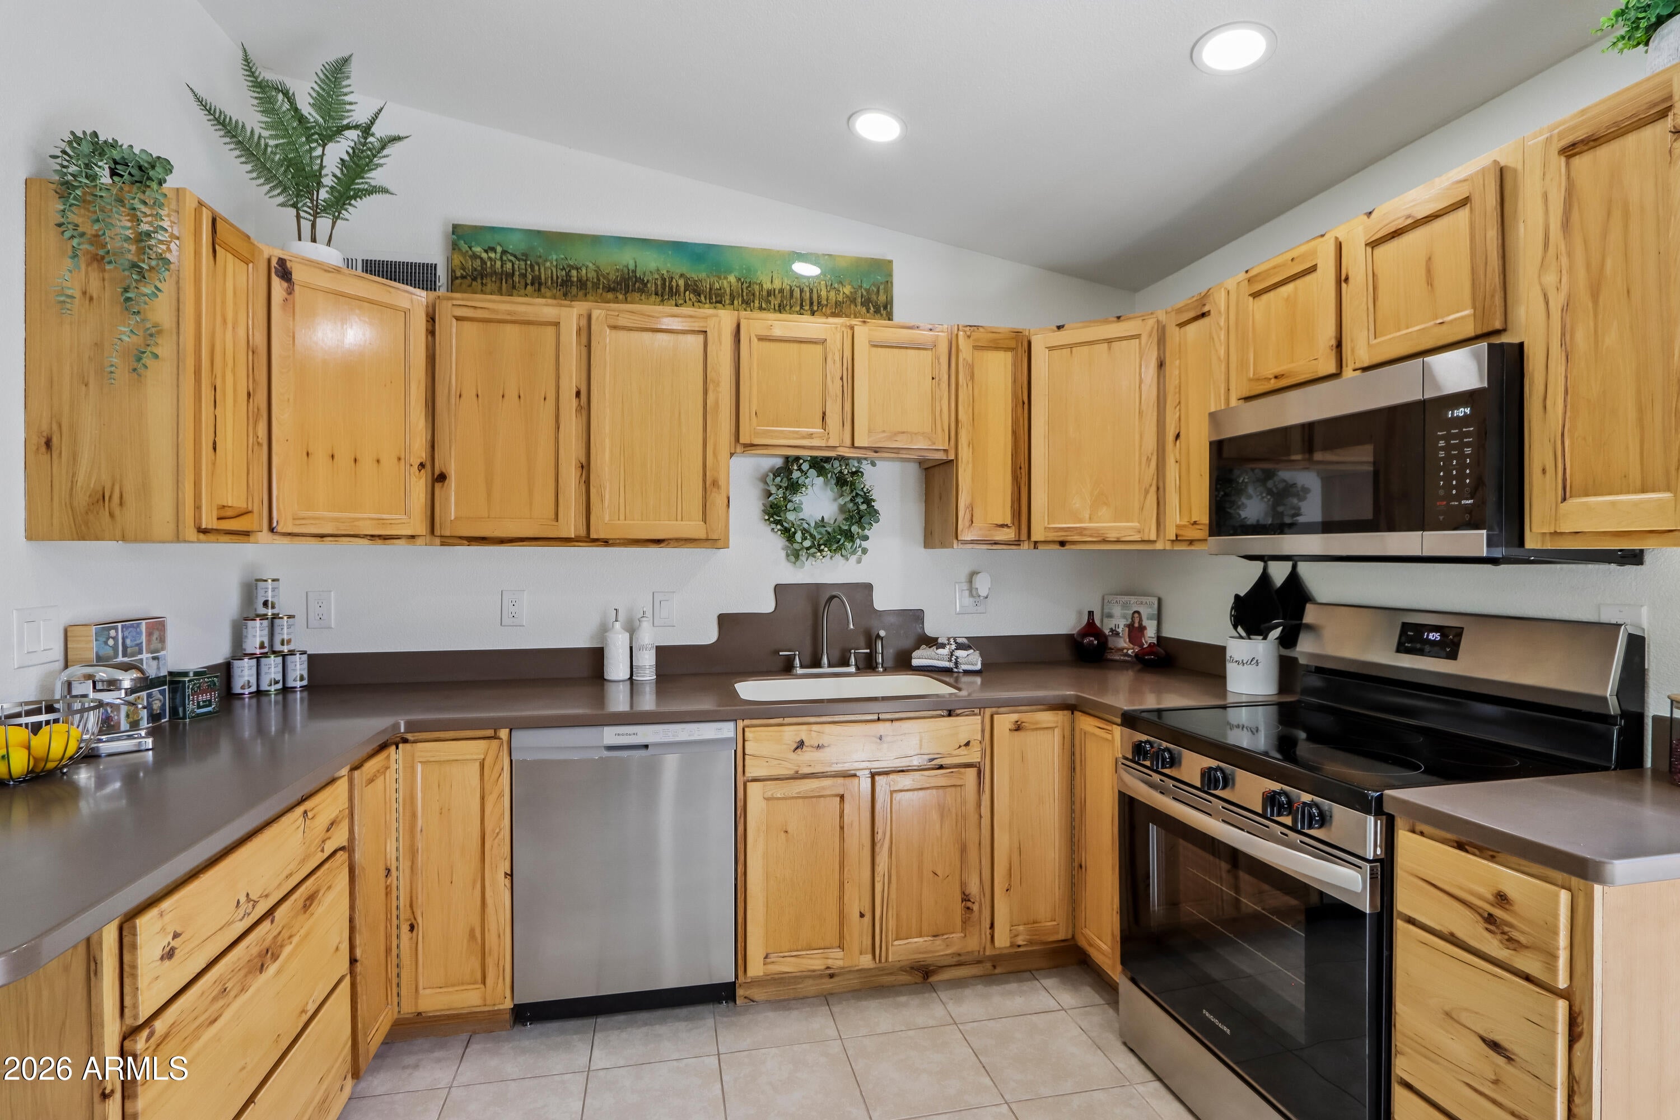
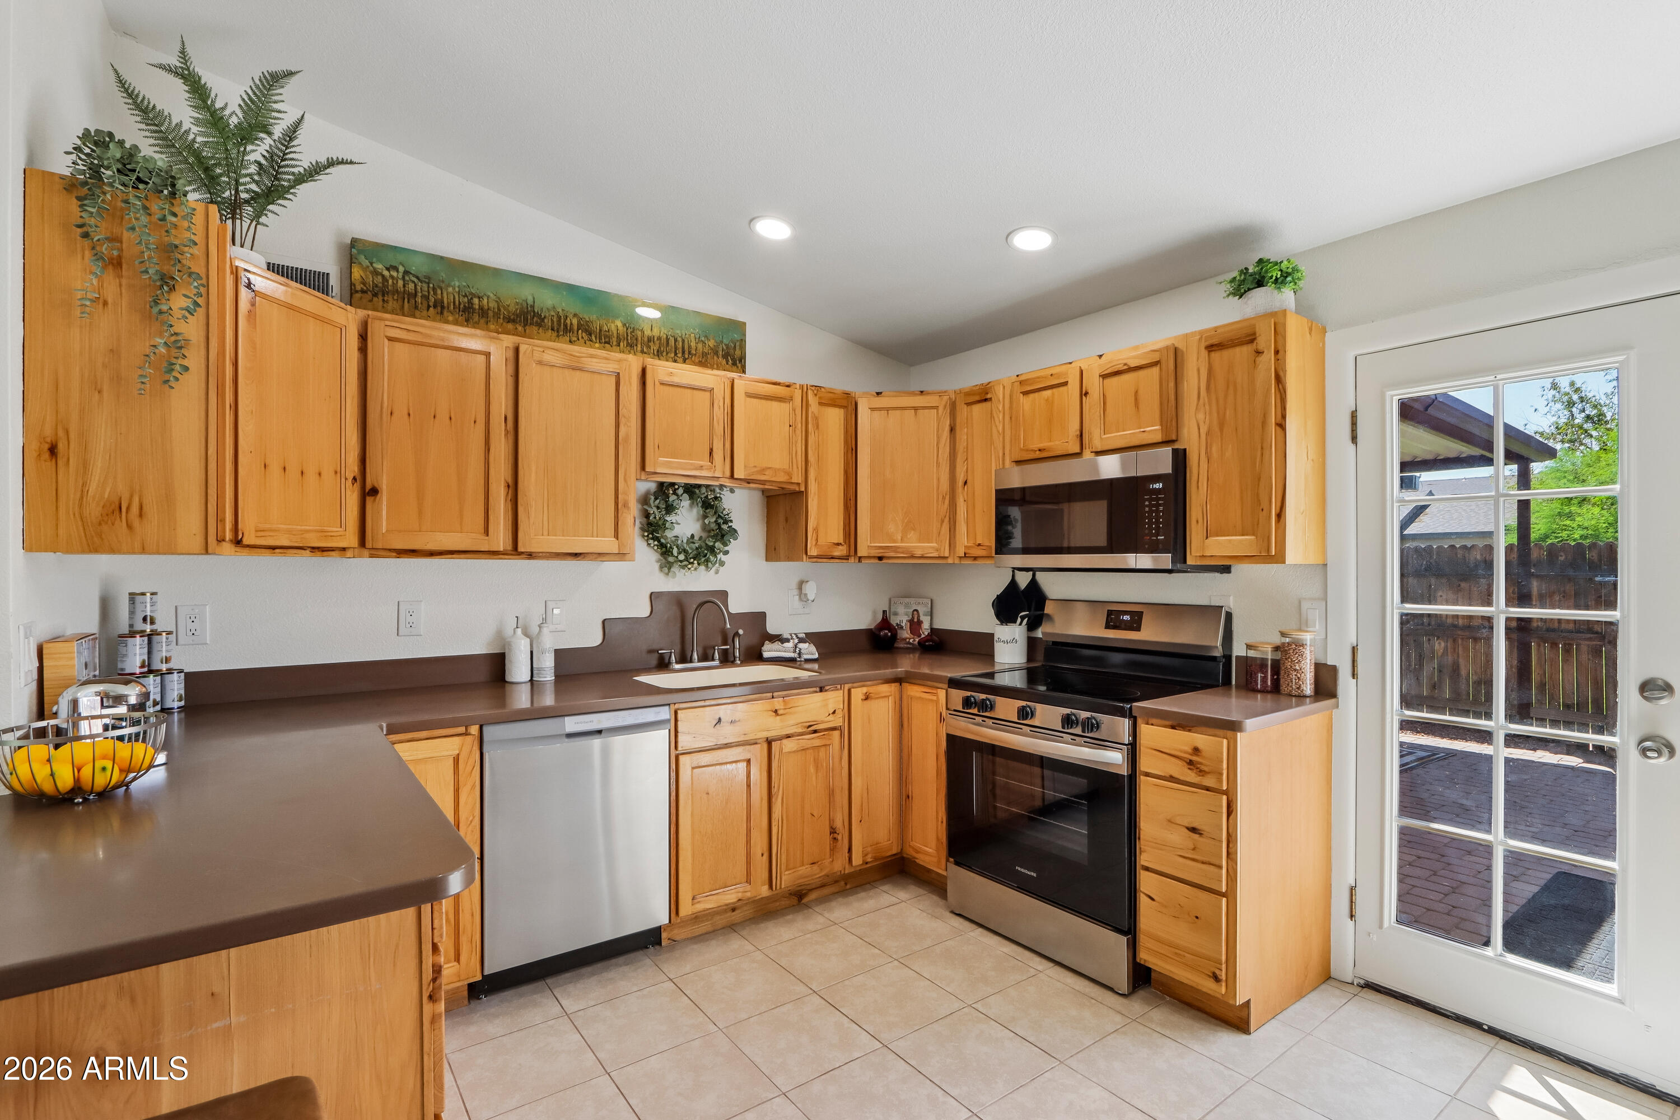
Welcome to this single-level townhome offering 2 beds, 1 bath and a private patio for relaxing, grilling or creating your own outdoor space. Recent updates include a new stainless steel stove, dishwasher and microwave, added recessed lighting and fresh interior and exterior paint. The practical layout makes the most of the space and offers an easy, low-maintenance lifestyle. Conveniently located near local restaurants, schools and everyday shopping, with Westgate Entertainment District, State Farm Stadium, Spring Training and Glendale Community College. Quick freeway access to I-10 and Loop 101. See it for yourself, this one won't last!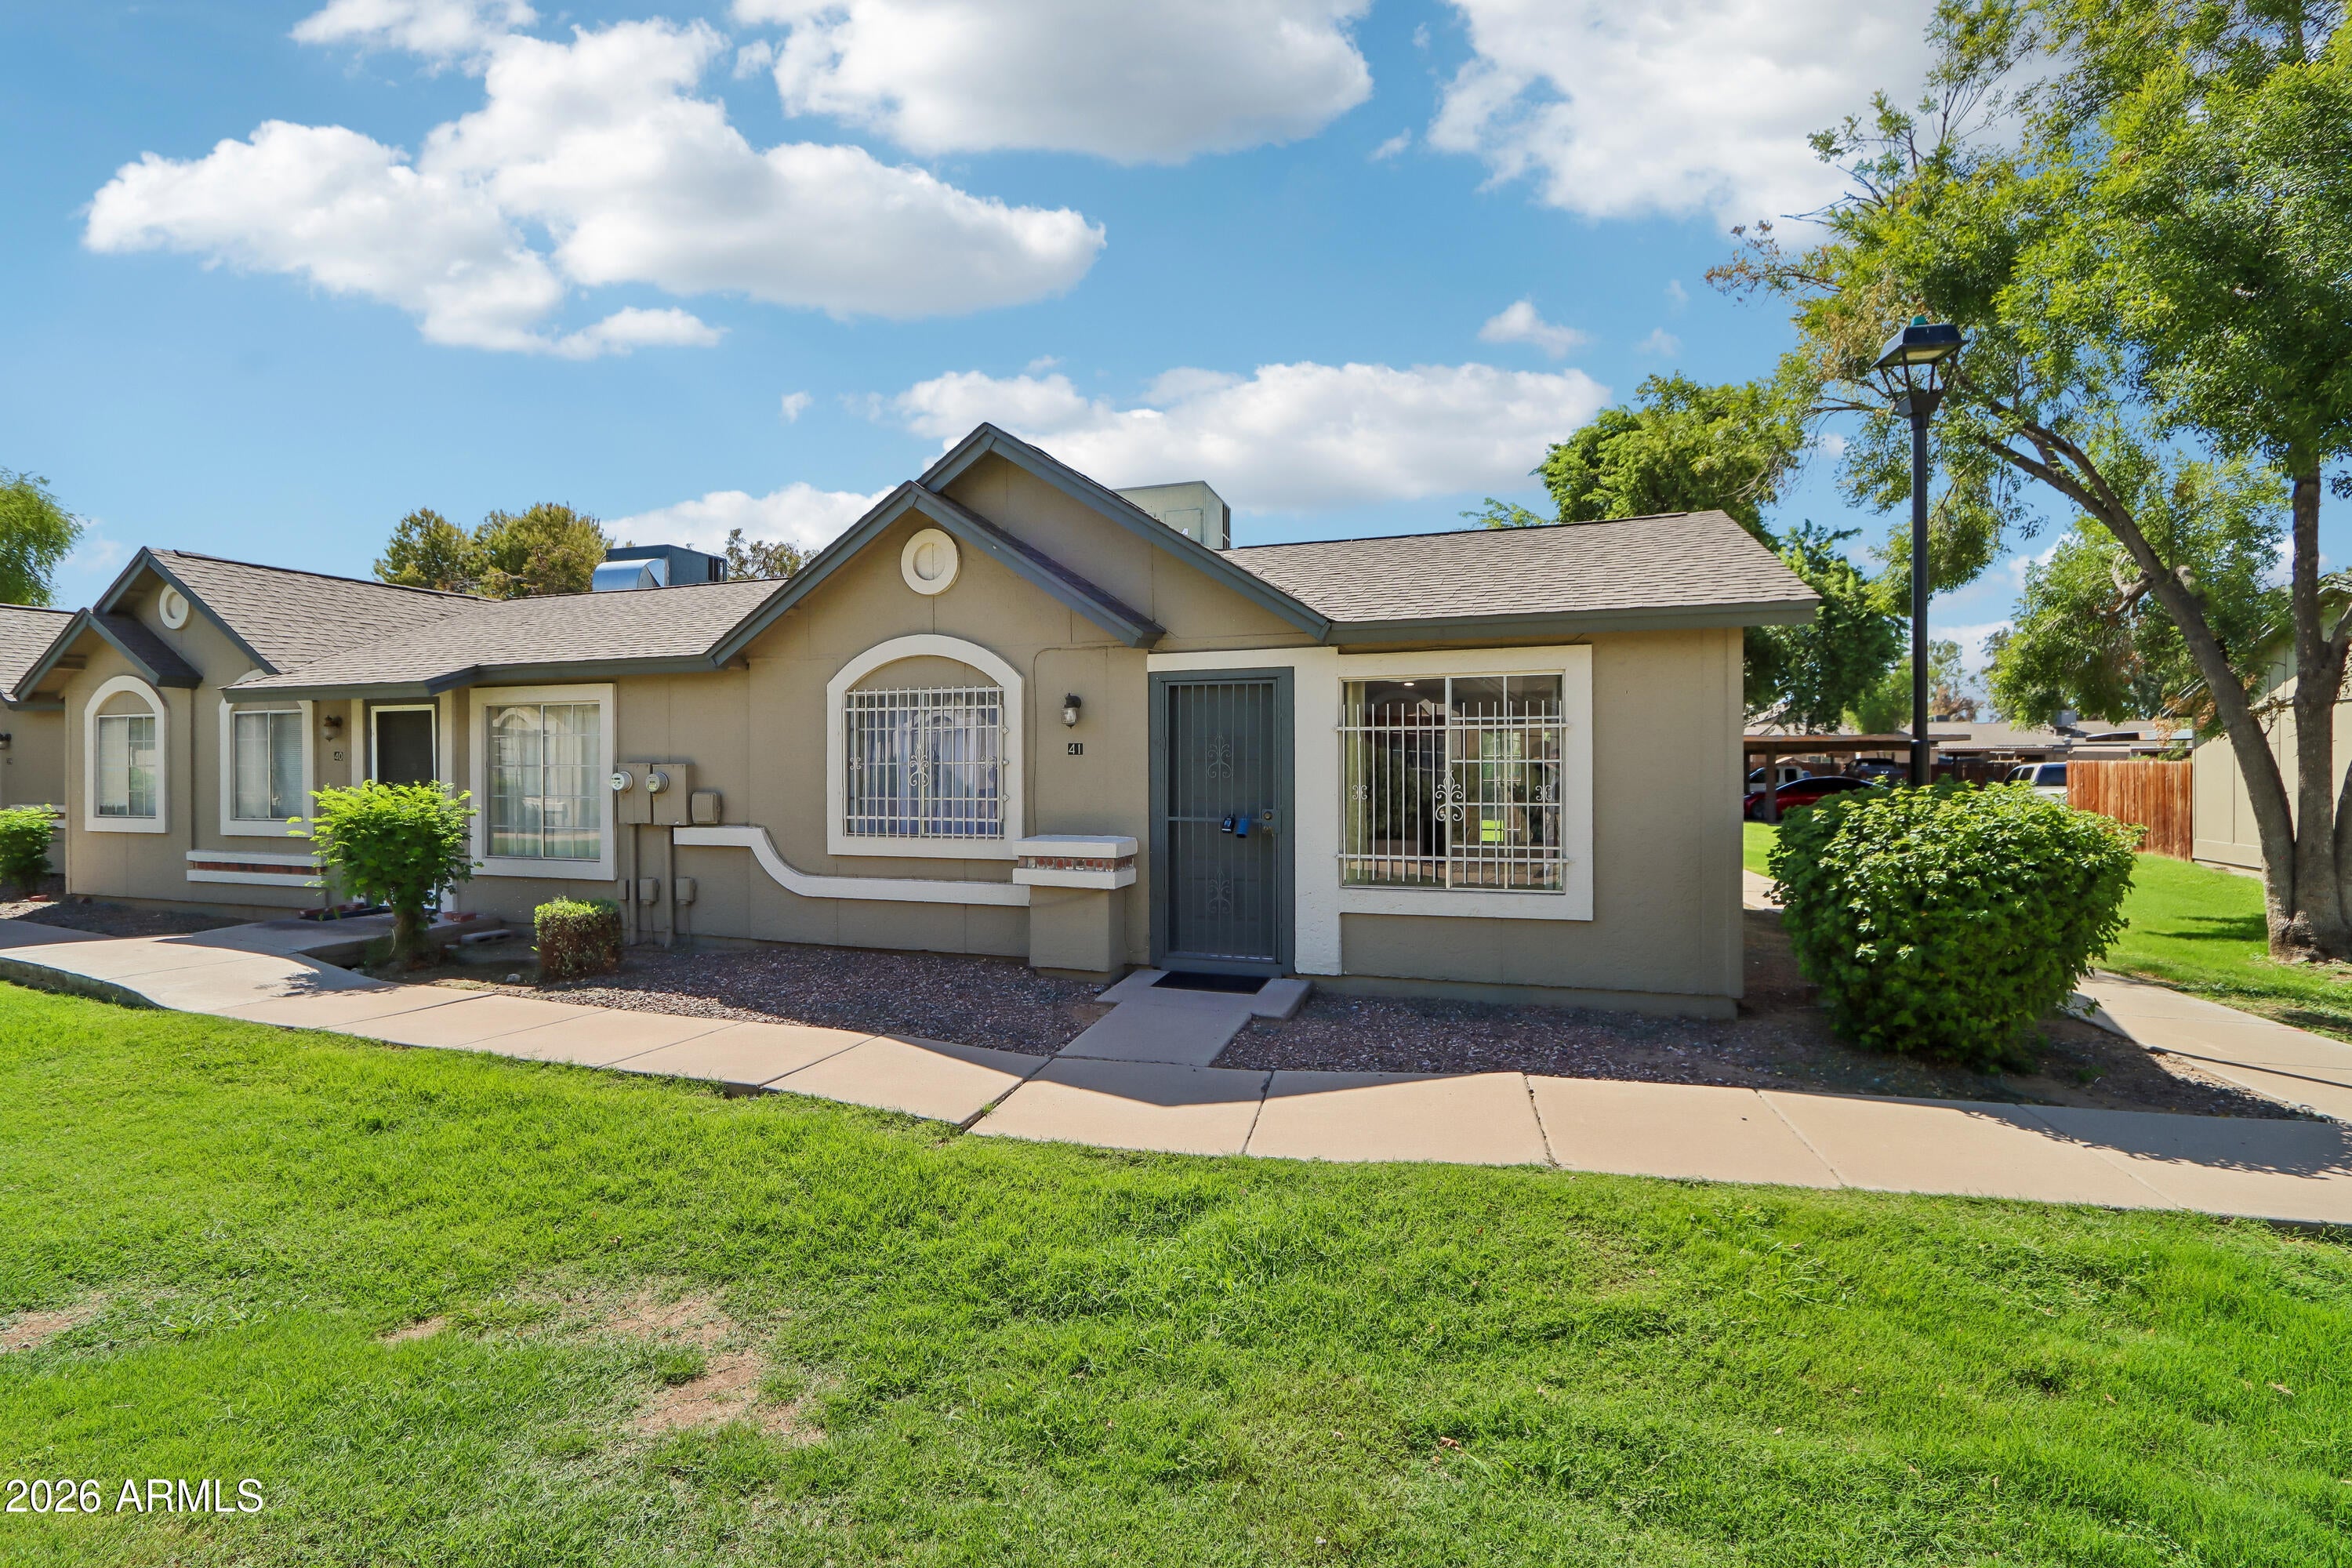
Mortgage Calculator
Monthly Payment (Est.)
Enter an interest rate to see your estimated monthly payment.4 hours ago Listing updated with changes from the MLS® a week ago Listing first seen on site

All information should be verified by the recipient and none is guaranteed as accurate by ARMLS. Copyright 2026 Arizona Regional Multiple Listing Service, Inc. All rights reserved.
Last checked: 2026-09-21 11:36 AM UTC
Save
Ask
Tour
Hide
$210,000
10 Days On Site
6711 W OSBORN Road 41
Phoenix, AZ 85033
For Sale|Townhouse|Active
2
Beds
1
Total Bath
1
Full Bath
700
SqFt
$300
/SqFt
1988
Built
Subdivision:
RAINTREE GARDENS UNIT 4 AMD
County:
Maricopa
Call Now: 602-513-2590
Is this the listing for you? We can help make it yours.
602-513-2590Save
Ask
Tour
Hide
Calculator powered by Showcase IDX, a Constellation1 Company. Copyright ©2026 Information is deemed reliable but not guaranteed.
Save
Ask
Tour
Hide
Listing Snapshot
Price
$210,000
Days On Site
10 Days
Bedrooms
2
Inside Area (SqFt)
700 sqft
Total Baths
1
Full Baths
1
Partial Baths
N/A
Lot Size
0.03 Acres
Year Built
1988
MLS® Number
7078690
Status
Active
Property Tax
$397
HOA/Condo/Coop Fees
$110 monthly
Sq Ft Source
Assessor
Friends & Family
Recent Activity
General Features
Acres
0.03
Carport
2
Cross Street
67th Ave & W Osborn Rd
Disclosures
Seller Discl AvailAgency Discl Req
Land Lease
No
Levels
One
Number Of Stories
1
Property Sub Type
Townhouse
Sewer
Public Sewer
Water Source
Public
Interior Features
Appliances
Electric Range
Cooling
Central Air
Heating
Electric
Interior
Eat-in KitchenBreakfast Bar
Laundry Features
Washer HookupInside
Save
Ask
Tour
Hide
Exterior Features
Construction Details
Stucco
Fencing
Back Yard
Roof
Composition
Spa Features
None
Community Features
Association Fee
$110.0
Association Fee Frequency
Monthly
School District
Phoenix Union High School District
Township
2N
Financing Terms Available
CashFHAConventional
Schools
School District
Phoenix Union High School District
Elementary School
G. Frank Davidson
Middle School
Estrella Middle School
High School
Trevor Browne High School
Listing courtesy of Compass.
Neighborhood & Commute
Source: Walkscore
Save
Ask
Tour
Hide
Did you know? You can invite friends and family to your search. They can join your search, rate and discuss listings with you.