
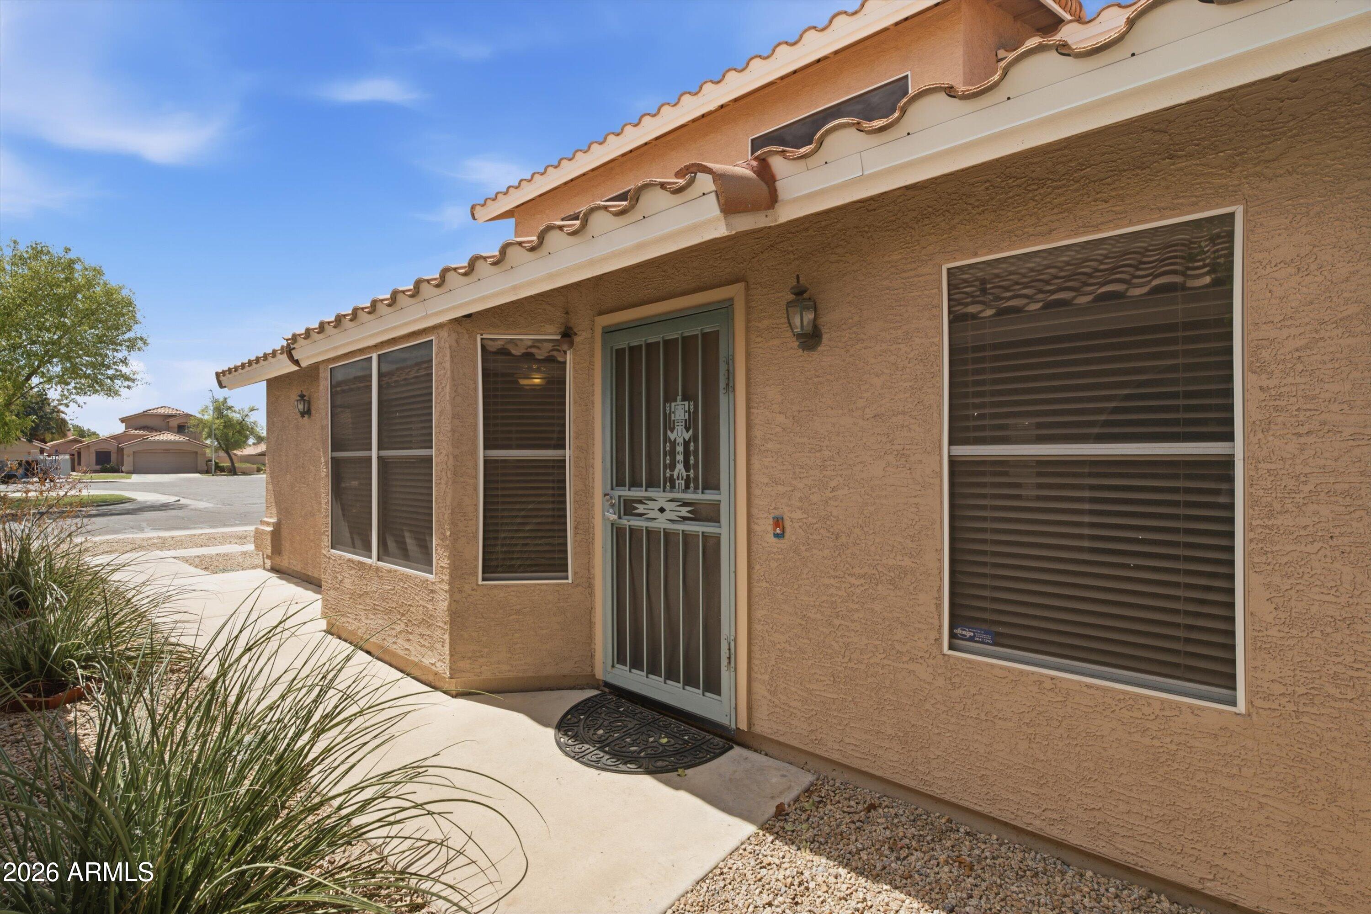
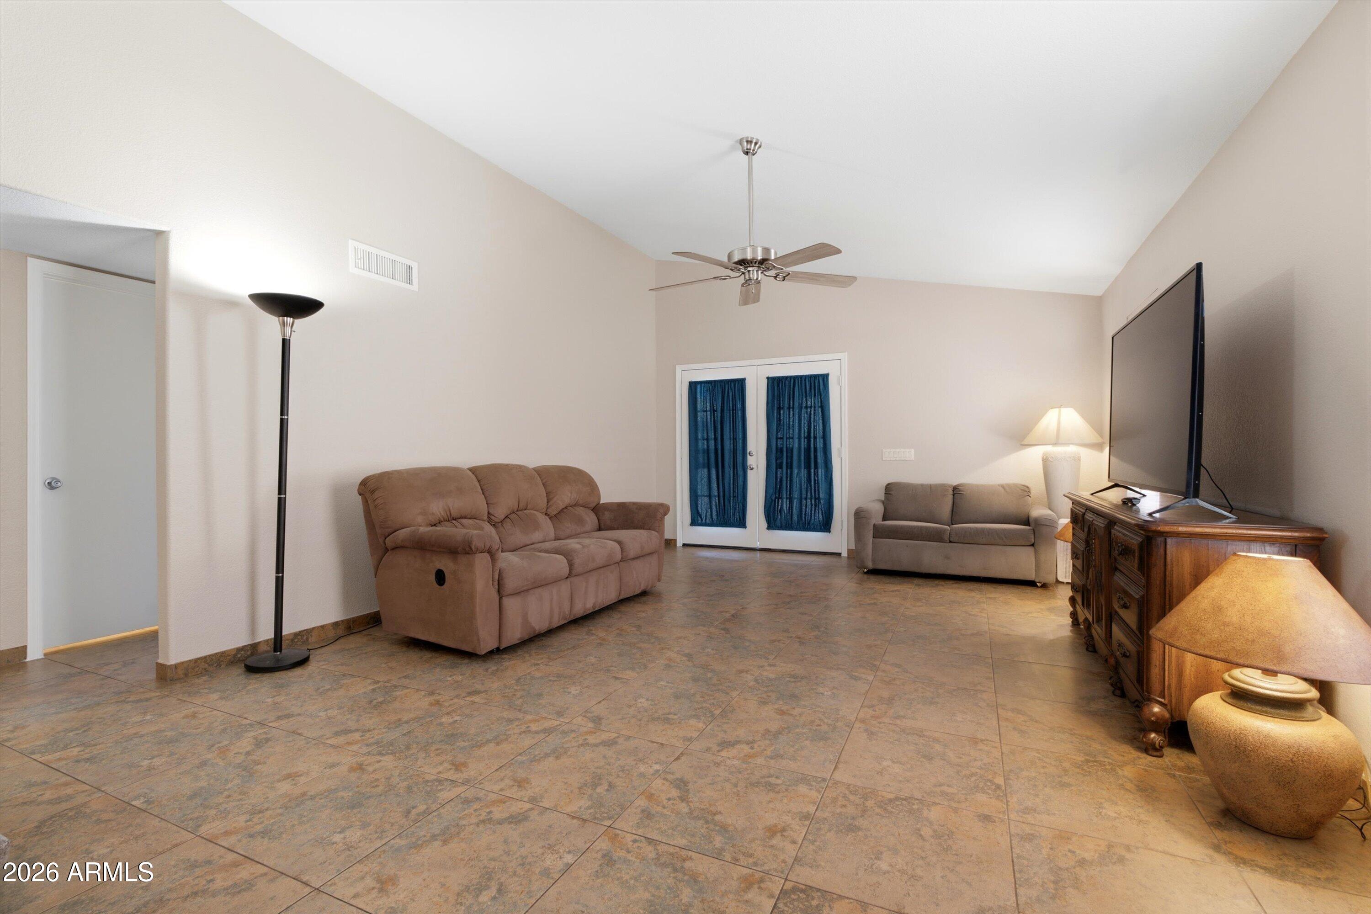
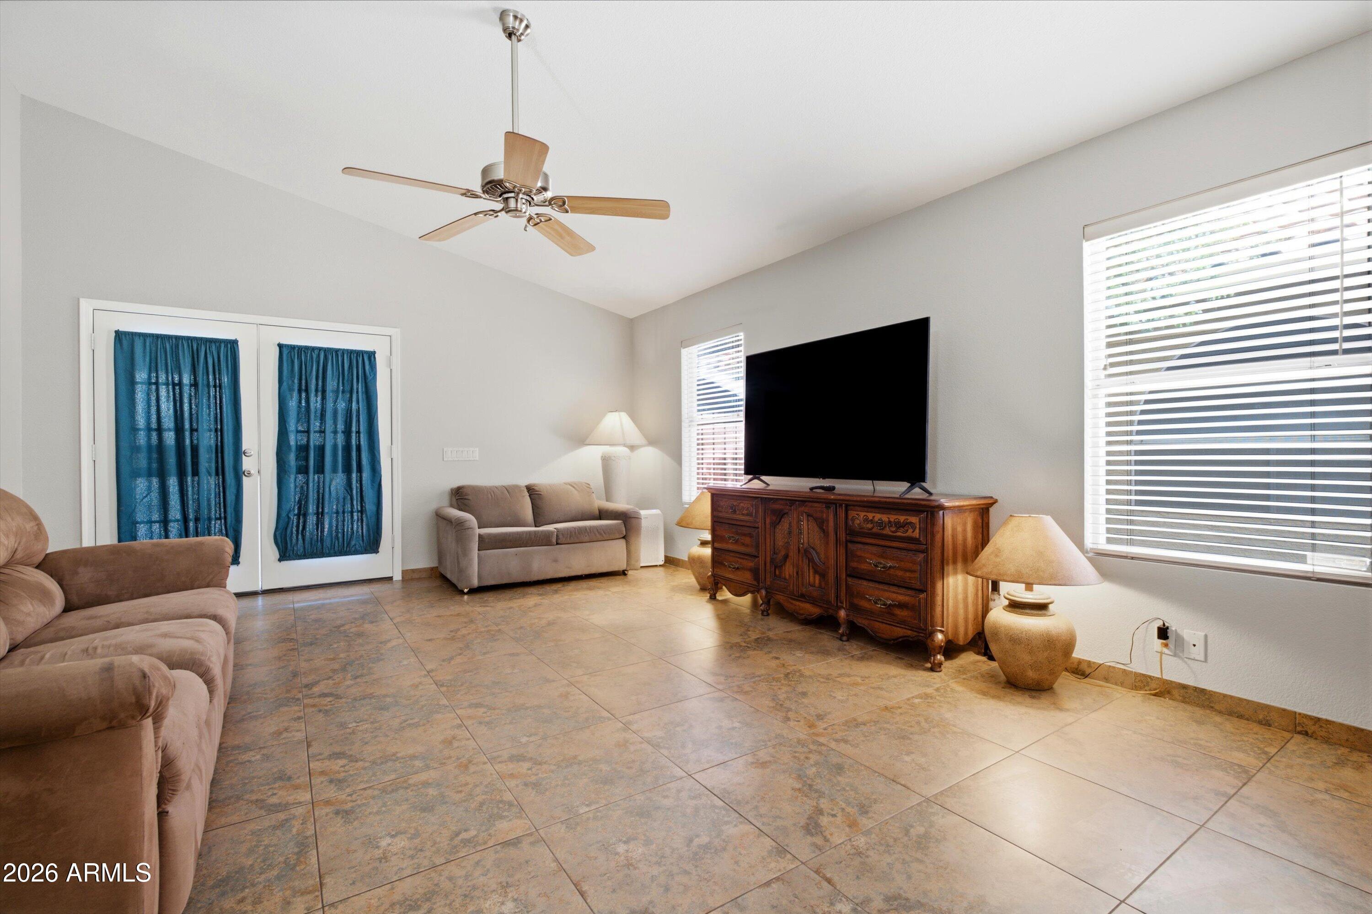
Welcome to this move-in ready Peoria home featuring a desirable split-bedroom floor plan, a community pool, and HOA-maintained front landscaping. With north/south exposure, vaulted ceilings, and a spacious living room, this home offers a comfortable and inviting layout.
The eat-in kitchen has stainless steel appliances ranging in age from 2021 to 2024. This home also has fresh interior paint, HVAC (6/2021), new roof & water heater (5/2025). The private upstairs owners suite provides a peaceful retreat with dual sinks and a separate tub & shower.
Step outside to enjoy the covered patio perfect for relaxing or entertaining. With its convenient layout, recent updates, community amenities, and easy-care lifestyle, this Peoria home is ready for its next owner to move in and make it their own!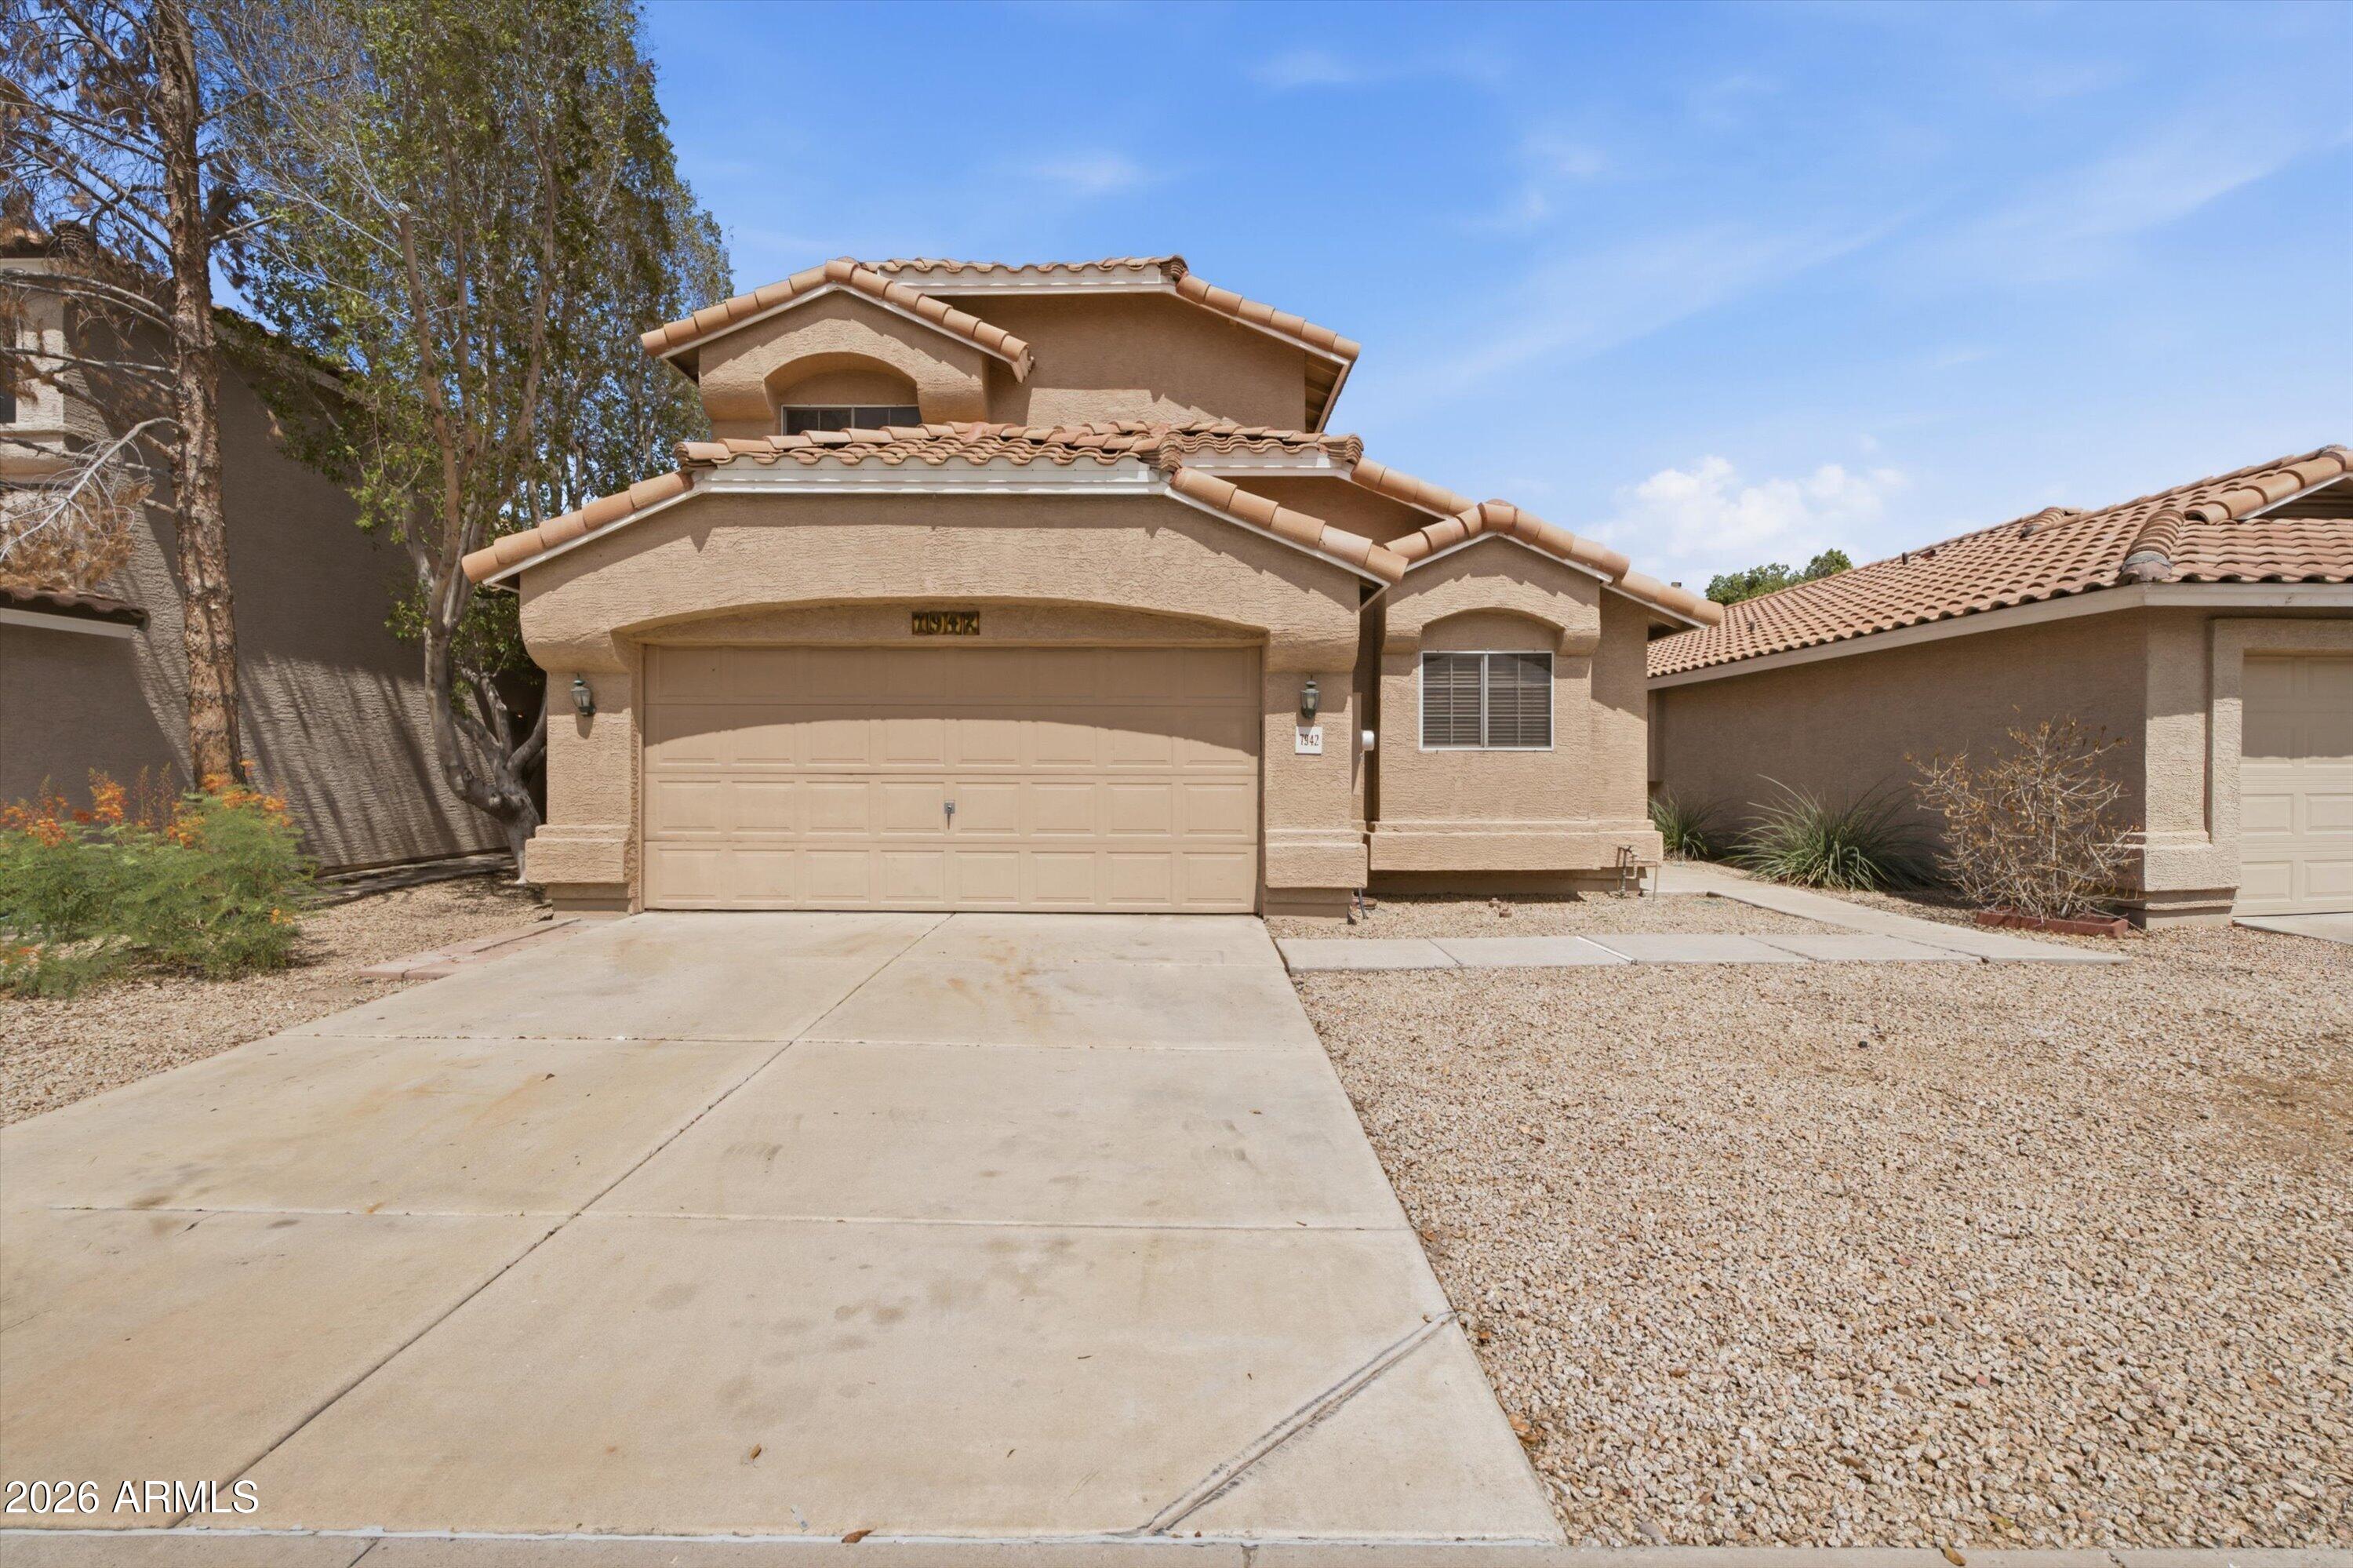
Mortgage Calculator
Monthly Payment (Est.)
$1,80224 hours ago Listing updated with changes from the MLS® 3 days ago Listing first seen on site

All information should be verified by the recipient and none is guaranteed as accurate by ARMLS. Copyright 2026 Arizona Regional Multiple Listing Service, Inc. All rights reserved.
Last checked: 2026-09-14 06:42 AM UTC
Save
Ask
Tour
Hide
$395,000
2 Days On Site
7942 W Paradise Drive
Peoria, AZ 85345
For Sale|Single Family Residence|Active
3
Beds
2
Total Baths
2
Full Baths
1,690
SqFt
$234
/SqFt
1992
Built
Subdivision:
GARDEN POINT LOT 1-71 74-155 TR A B
County:
Maricopa
Call Now: 602-513-2590
Is this the listing for you? We can help make it yours.
602-513-2590Save
Ask
Tour
Hide
Calculator powered by Showcase IDX, a Constellation1 Company. Copyright ©2026 Information is deemed reliable but not guaranteed.
Save
Ask
Tour
Hide
Listing Snapshot
Price
$395,000
Days On Site
2 Days
Bedrooms
3
Inside Area (SqFt)
1,690 sqft
Total Baths
2
Full Baths
2
Partial Baths
N/A
Lot Size
0.09 Acres
Year Built
1992
MLS® Number
7078847
Status
Active
Property Tax
$1,037
HOA/Condo/Coop Fees
$107 monthly
Sq Ft Source
Assessor
Friends & Family
Recent Activity
General Features
Acres
0.09
Attached Garage
Yes
Cross Street
81st Avenue and Cactus Road
Disclosures
Agency Discl ReqSeller Discl Avail
Garage
Yes
Garage Spaces
2
Land Lease
No
Levels
Two
Number Of Stories
2
Parking Spaces
2
Property Sub Type
Single Family Residence
Sewer
Public Sewer
Water Source
Public
Interior Features
Appliances
DryerWasherRefrigeratorDishwasherDisposalElectric RangeElectric OvenElectric CooktopMicrowave
Cooling
Heat PumpCentral AirCeiling Fan(s)
Flooring
CarpetTile
Heating
Electric
Interior
Double VanityEat-in KitchenVaulted Ceiling(s)Laminate Counters
Laundry Features
In Garage
Window Features
Screens
Save
Ask
Tour
Hide
Exterior Features
Construction Details
StuccoFrame
Fencing
Back YardBlock
Patio And Porch
Patio
Roof
Tile
Spa Features
None
Windows/Doors
Screens
Community Features
Association Fee
$107.0
Association Fee Frequency
Monthly
Community Features
Pool
School District
Peoria Unified School District
Township
3N
Financing Terms Available
CashConventionalFHAVA Loan
Roads
Paved
Schools
School District
Peoria Unified School District
Elementary School
Cheyenne Elementary School
Middle School
Cheyenne Elementary School
High School
Peoria High School
Listing courtesy of Bliss Realty & Investments.
Neighborhood & Commute
Source: Walkscore
Save
Ask
Tour
Hide