
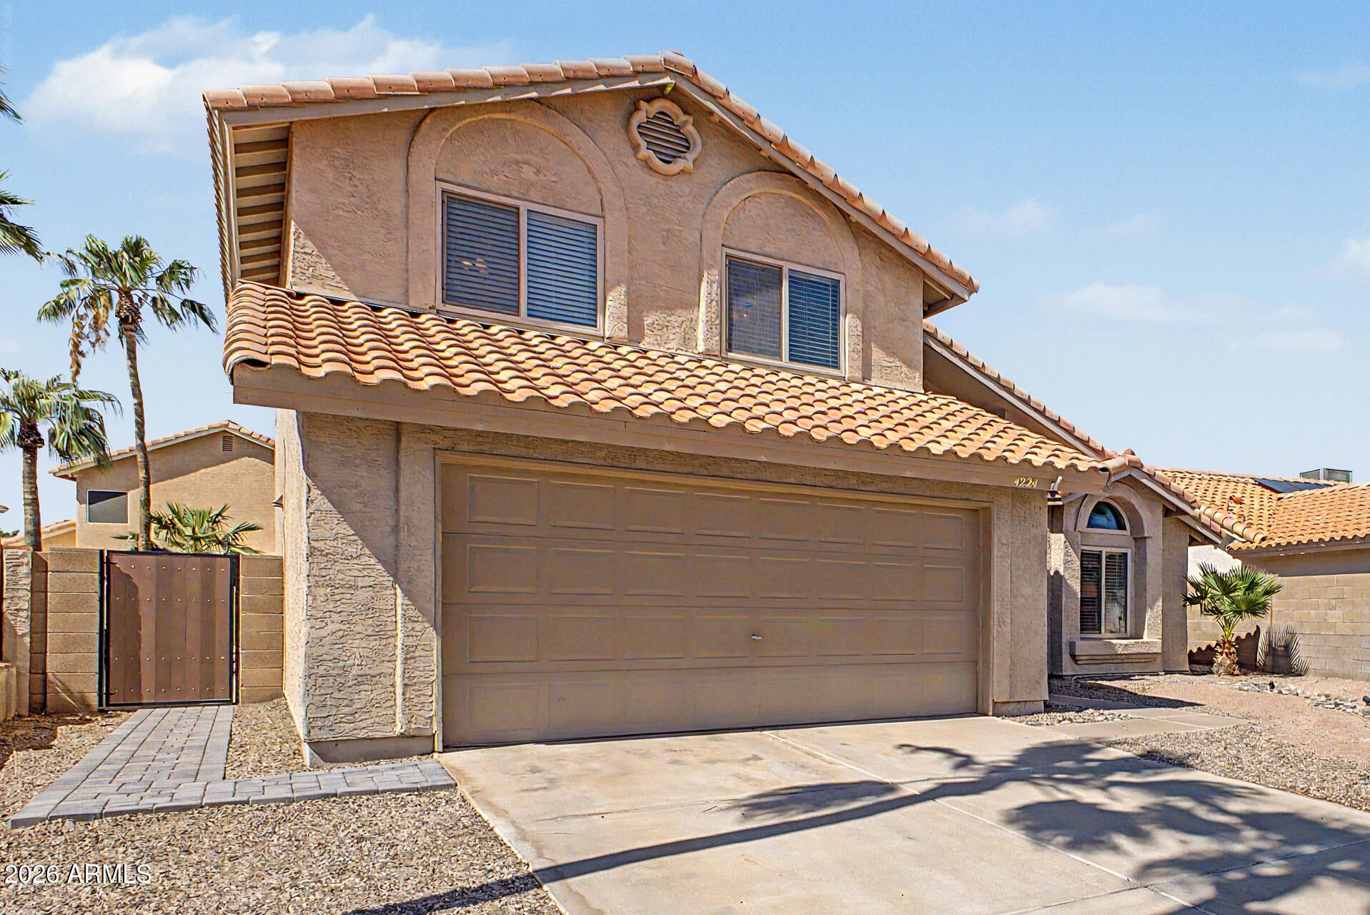
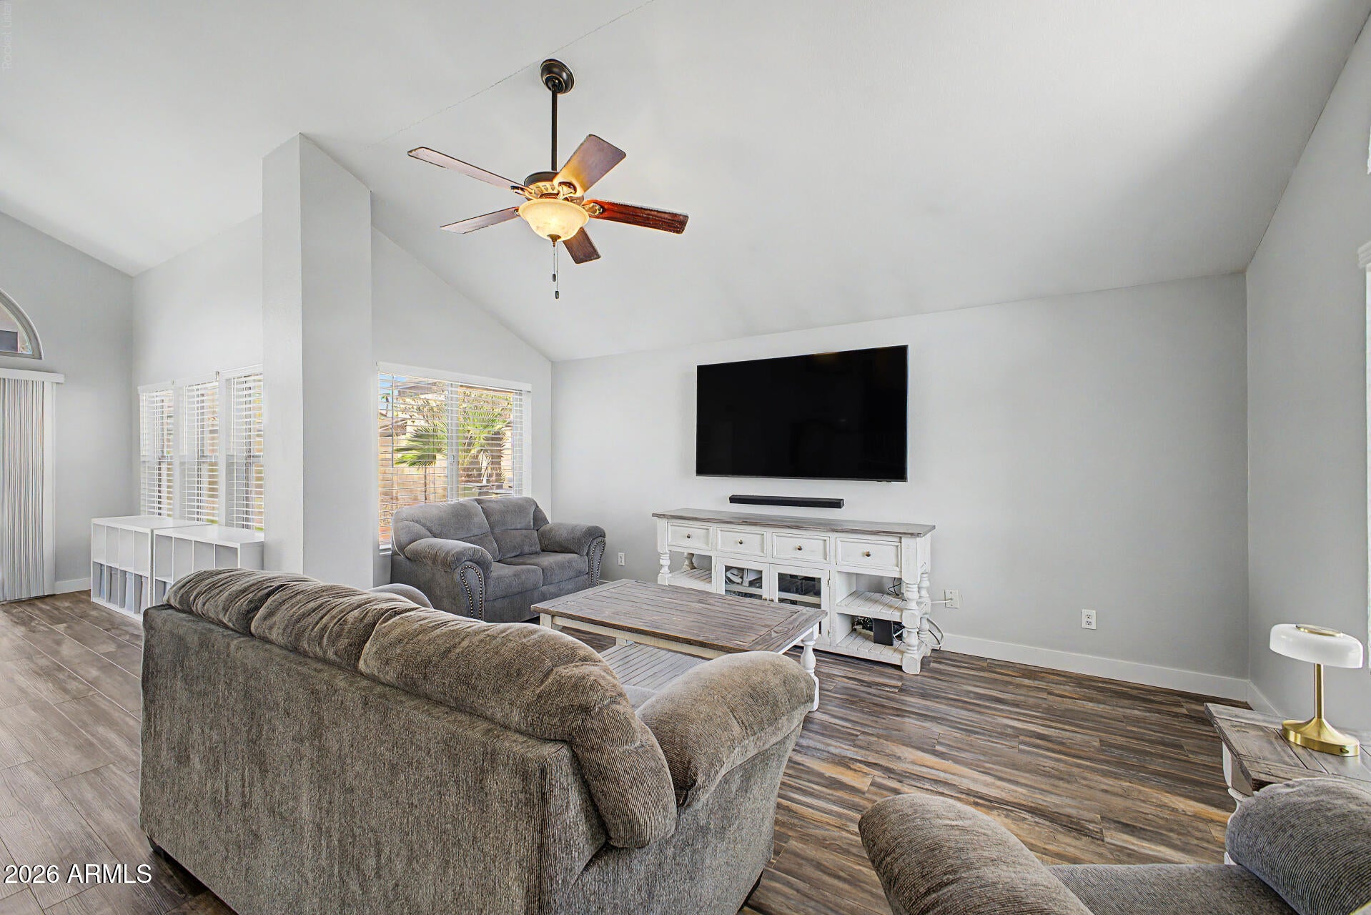
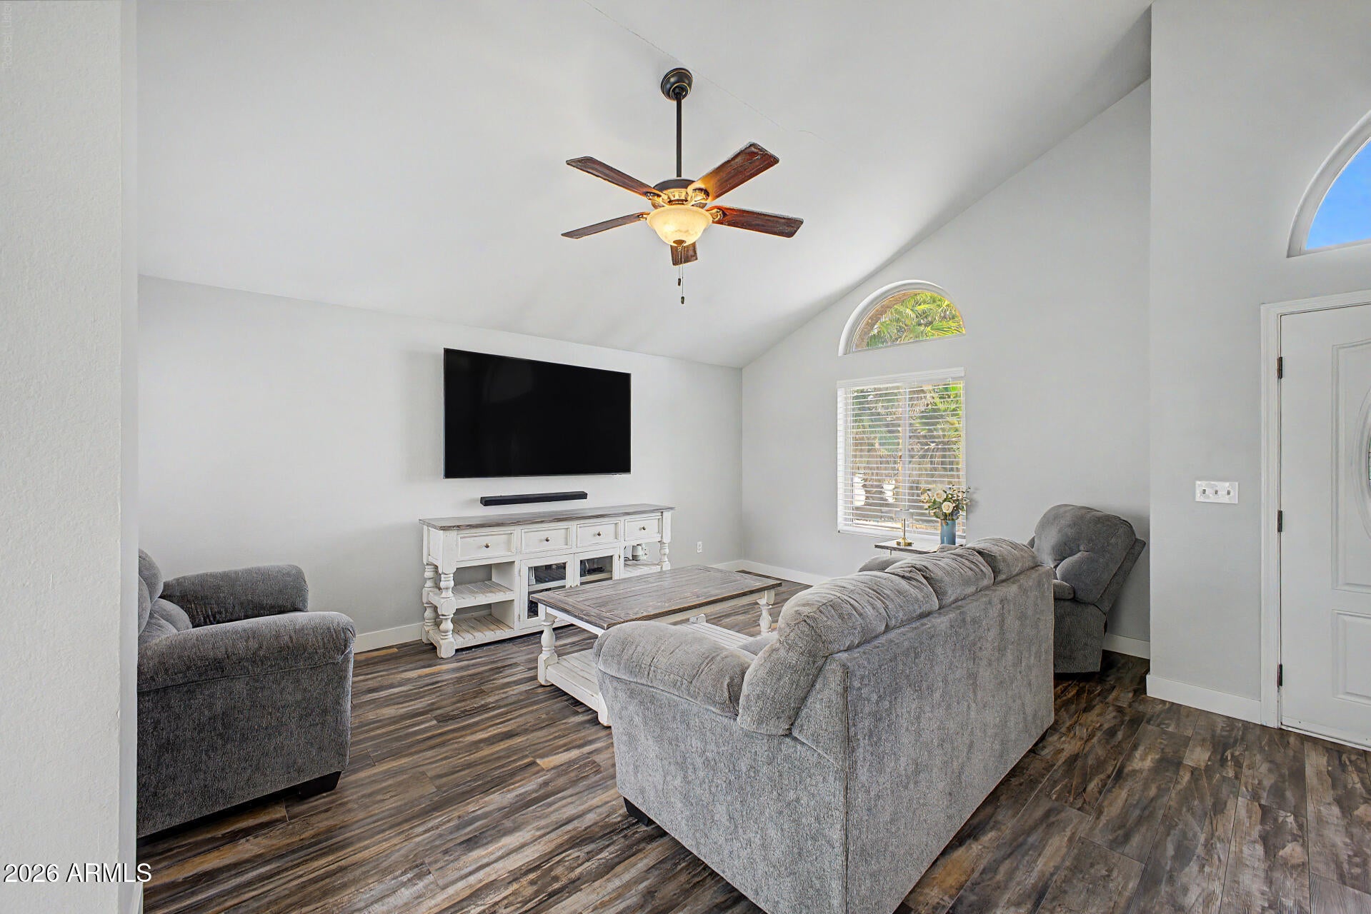
Prepare to be amazed by this beautifully maintained two-story home filled with features you'll love! Enter to discover a large living & dining room designed for effortless entertaining, along with a bright family room that provides the perfect setting for relaxing at the end of the day. Spotless kitchen offers stainless steel appliances, a pantry, abundant cabinets, granite counters, and a lovely bay window in the breakfast nook. A convenient powder room completes the main level. Double doors reveal the spacious primary retreat, boasting a private ensuite with an enclosed glass shower and a walk-in closet. Outside, the generous-sized backyard is ideal for dining al fresco, hosting weekend gatherings, or simply unwinding beneath the stars. Garage includes a 240V outlet ready for a compatible EV charging setup.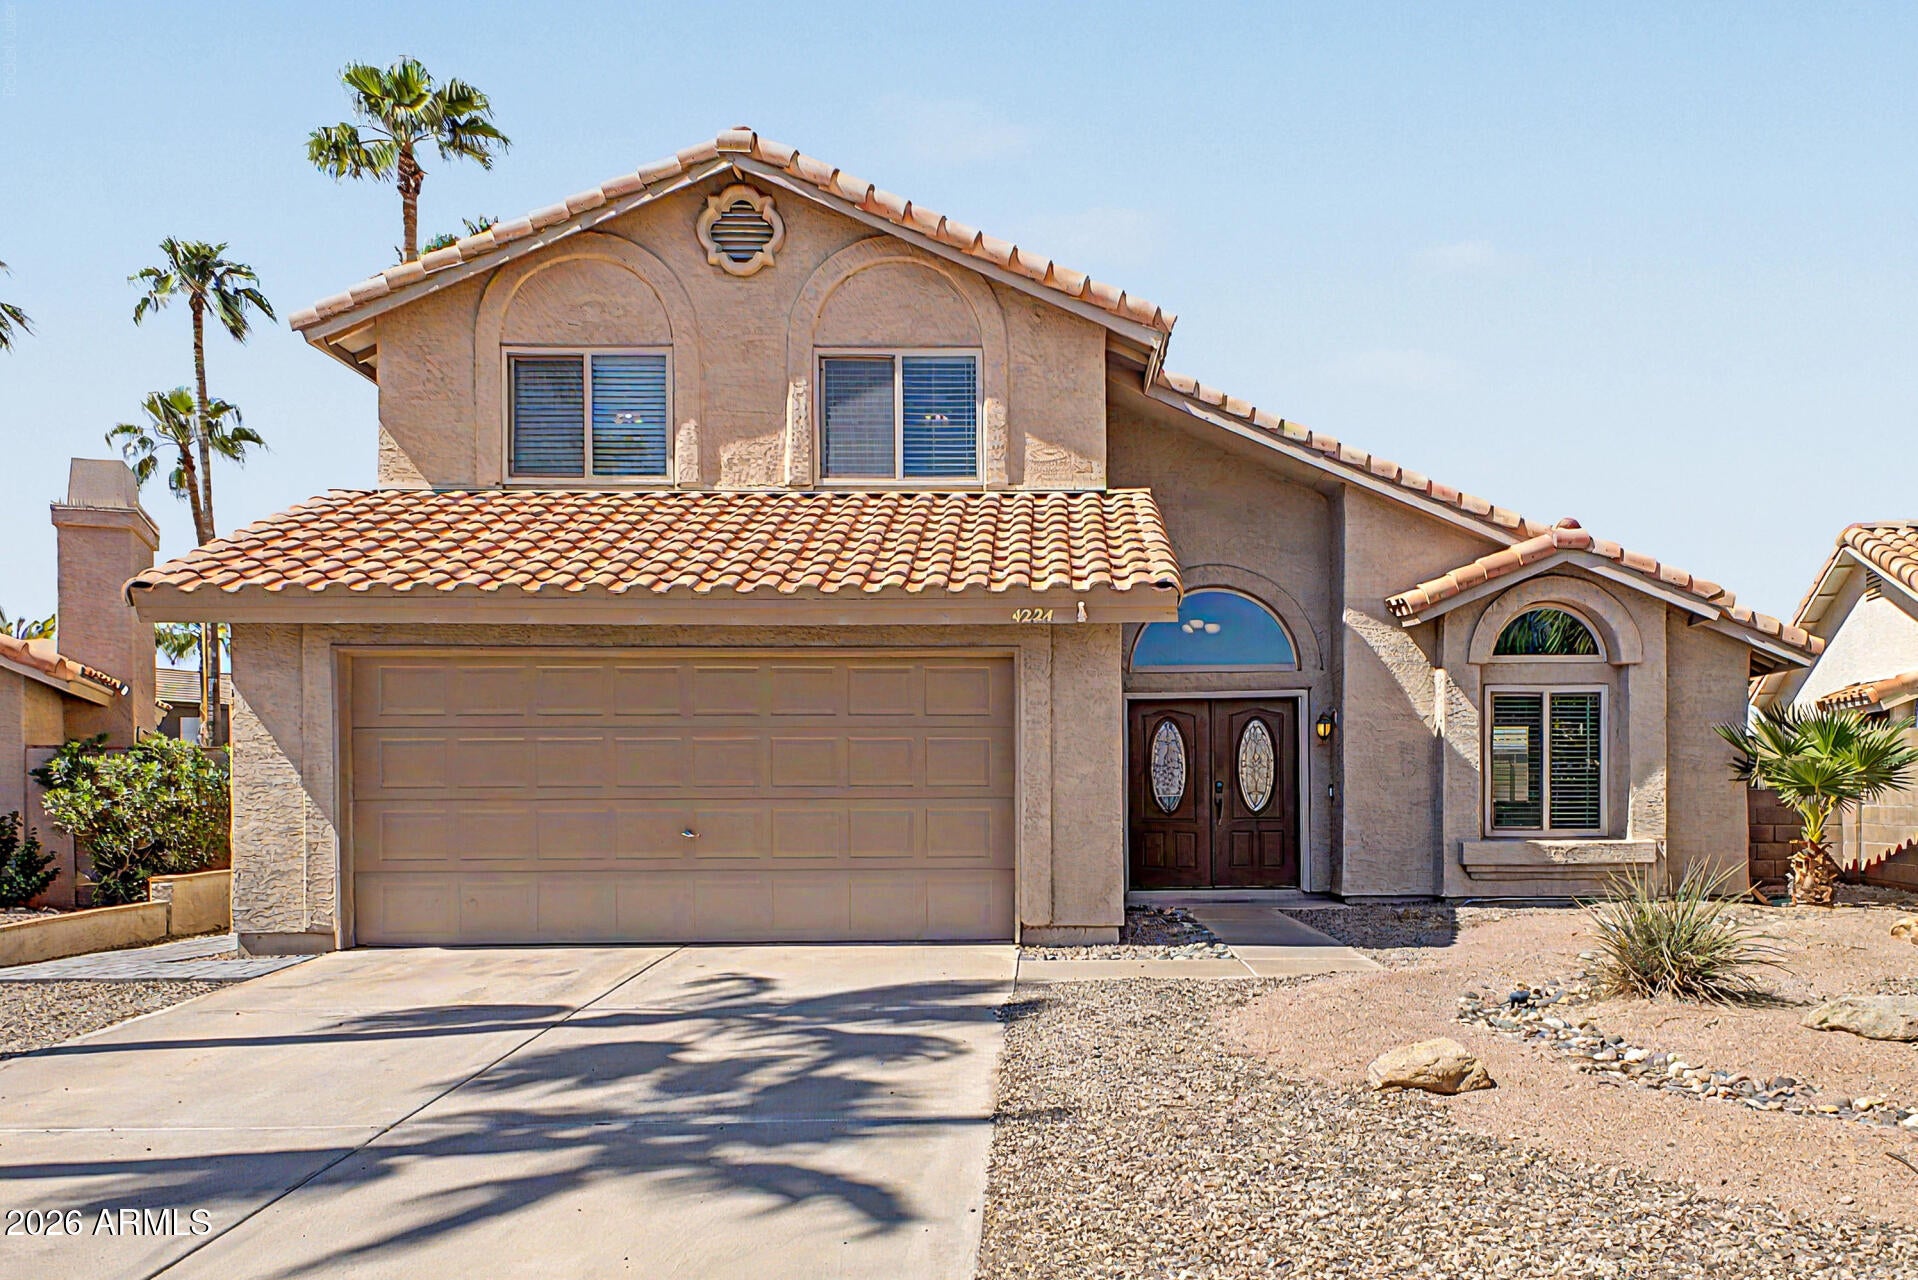
Mortgage Calculator
Monthly Payment (Est.)
Enter an interest rate to see your estimated monthly payment.24 hours ago Listing updated with changes from the MLS® 24 hours ago Status changed to Active yesterday Listing first seen on site

All information should be verified by the recipient and none is guaranteed as accurate by ARMLS. Copyright 2026 Arizona Regional Multiple Listing Service, Inc. All rights reserved.
Last checked: 2026-09-23 06:59 AM UTC
Save
Ask
Tour
Hide
$510,000
1 Day On Site
4224 E AMBERWOOD Drive
Phoenix, AZ 85048
For Sale|Single Family Residence|Active
3
Beds
3
Total Baths
2
Full Baths
1
Partial Bath
1,836
SqFt
$278
/SqFt
1987
Built
Subdivision:
MOUNTAINSIDE LOT 1-113
County:
Maricopa
Call Now: 602-513-2590
Is this the listing for you? We can help make it yours.
602-513-2590Save
Ask
Tour
Hide
Calculator powered by Showcase IDX, a Constellation1 Company. Copyright ©2026 Information is deemed reliable but not guaranteed.
Save
Ask
Tour
Hide
Listing Snapshot
Price
$510,000
Days On Site
1 Day
Bedrooms
3
Inside Area (SqFt)
1,836 sqft
Total Baths
3
Full Baths
2
Partial Baths
1
Lot Size
0.14 Acres
Year Built
1987
MLS® Number
7078936
Status
Active
Property Tax
$2,525
HOA/Condo/Coop Fees
$26.73 monthly
Sq Ft Source
Assessor
Friends & Family
Recent Activity
General Features
Acres
0.14
Attached Garage
Yes
Cross Street
E Chandler Blvd and S 40th St
Disclosures
Seller Discl AvailAgency Discl Req
Garage
Yes
Garage Spaces
2
Land Lease
No
Levels
Two
Number Of Stories
2
Parking
Garage Door OpenerDirect Access
Parking Spaces
2
Property Sub Type
Single Family Residence
Sewer
Public Sewer
Style
Contemporary
Water Source
Public
Interior Features
Appliances
DishwasherDisposalMicrowaveElectric Range
Cooling
Evaporative Cooling
Flooring
CarpetVinylTile
Heating
Electric
Interior
Double VanityEat-in KitchenPantryGranite CountersHigh Speed InternetVaulted Ceiling(s)
Laundry Features
Inside
Window Features
Double Pane Windows
Save
Ask
Tour
Hide
Exterior Features
Construction Details
Stucco
Fencing
BlockBack Yard
Lot Features
Desert Back
Patio And Porch
Patio
Roof
Tile
Spa Features
None
Windows/Doors
Double Pane Windows
Community Features
Association Fee
$80.2
Association Fee Frequency
Quarterly
Community Features
Sidewalks
School District
Tempe Union High School District
Township
1S
Financing Terms Available
CashConventional
Schools
School District
Tempe Union High School District
Elementary School
Kyrene del Milenio
Middle School
Kyrene Akimel A-Al Middle School
High School
Desert Vista High School
Listing courtesy of HomeSmart.
Neighborhood & Commute
Source: Walkscore
Save
Ask
Tour
Hide