
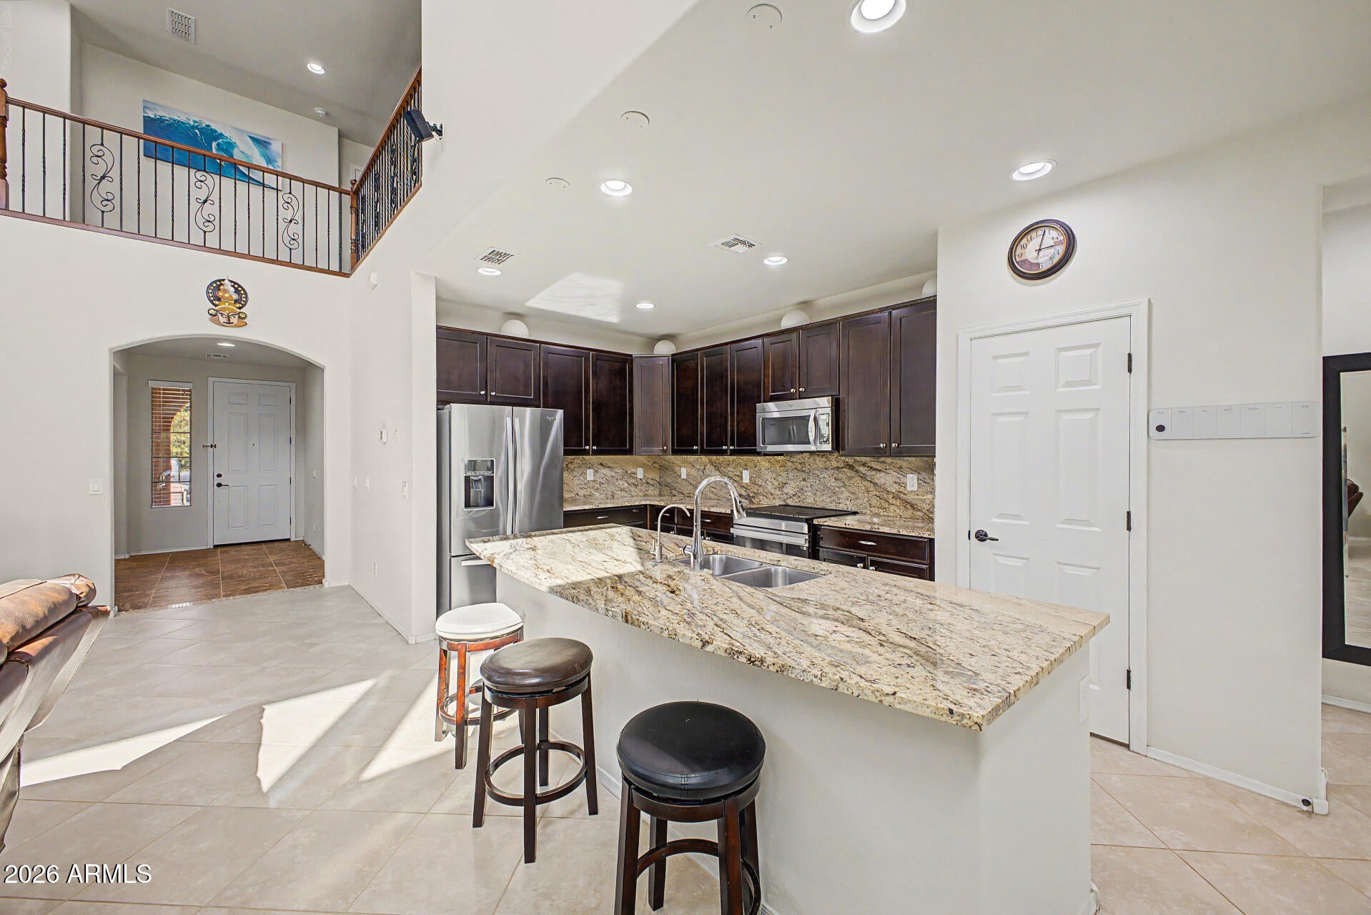
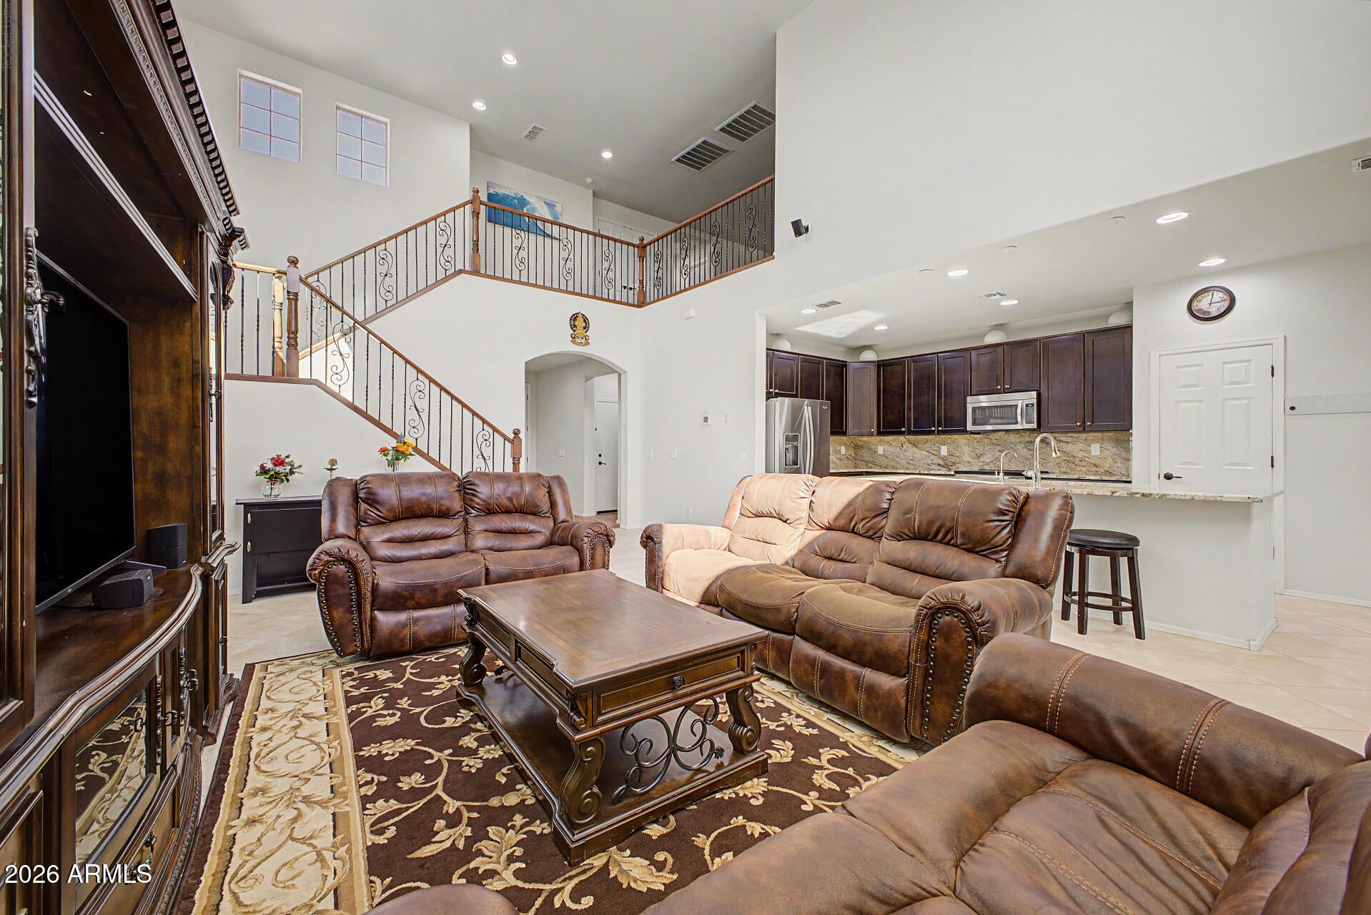
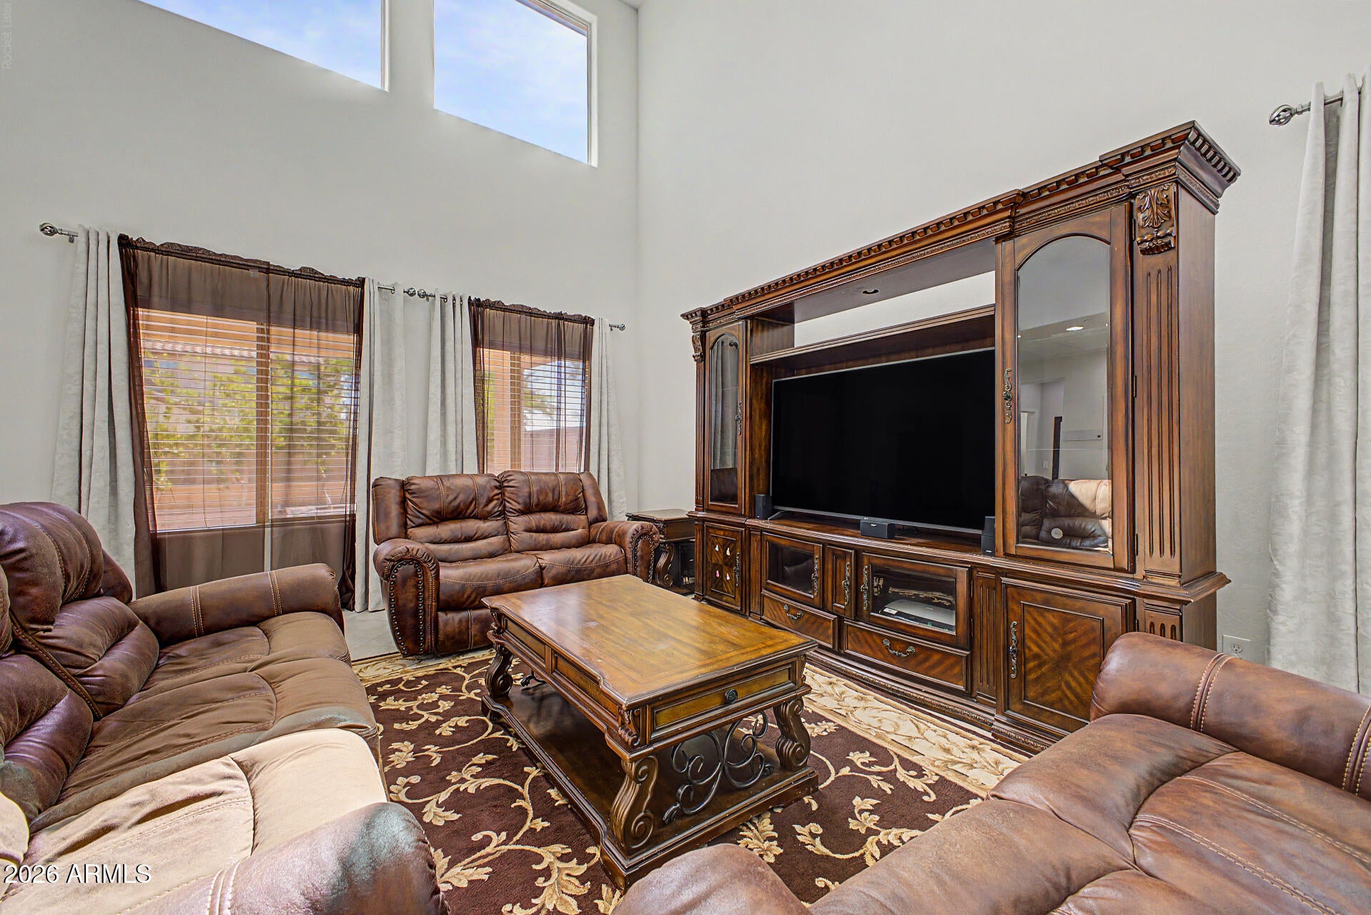
Gorgeous, spacious four-bedroom, three and-a-half-bath home with an airy floor plan, soaring 19-foot ceilings, and abundant natural light. The ISLAND kitchen features granite countertops and a coordinating backsplash and opens to the great room and breakfast nook. Additional highlights include ceramic tile flooring, a generous downstairs primary suite with a large walk-in closet, a spacious loft, two bedrooms connected by a shared bathroom, a three-car tandem garage, and a front courtyard with pavers. The nicely sized backyard offers pavers and fruit trees. Furniture is negotiable.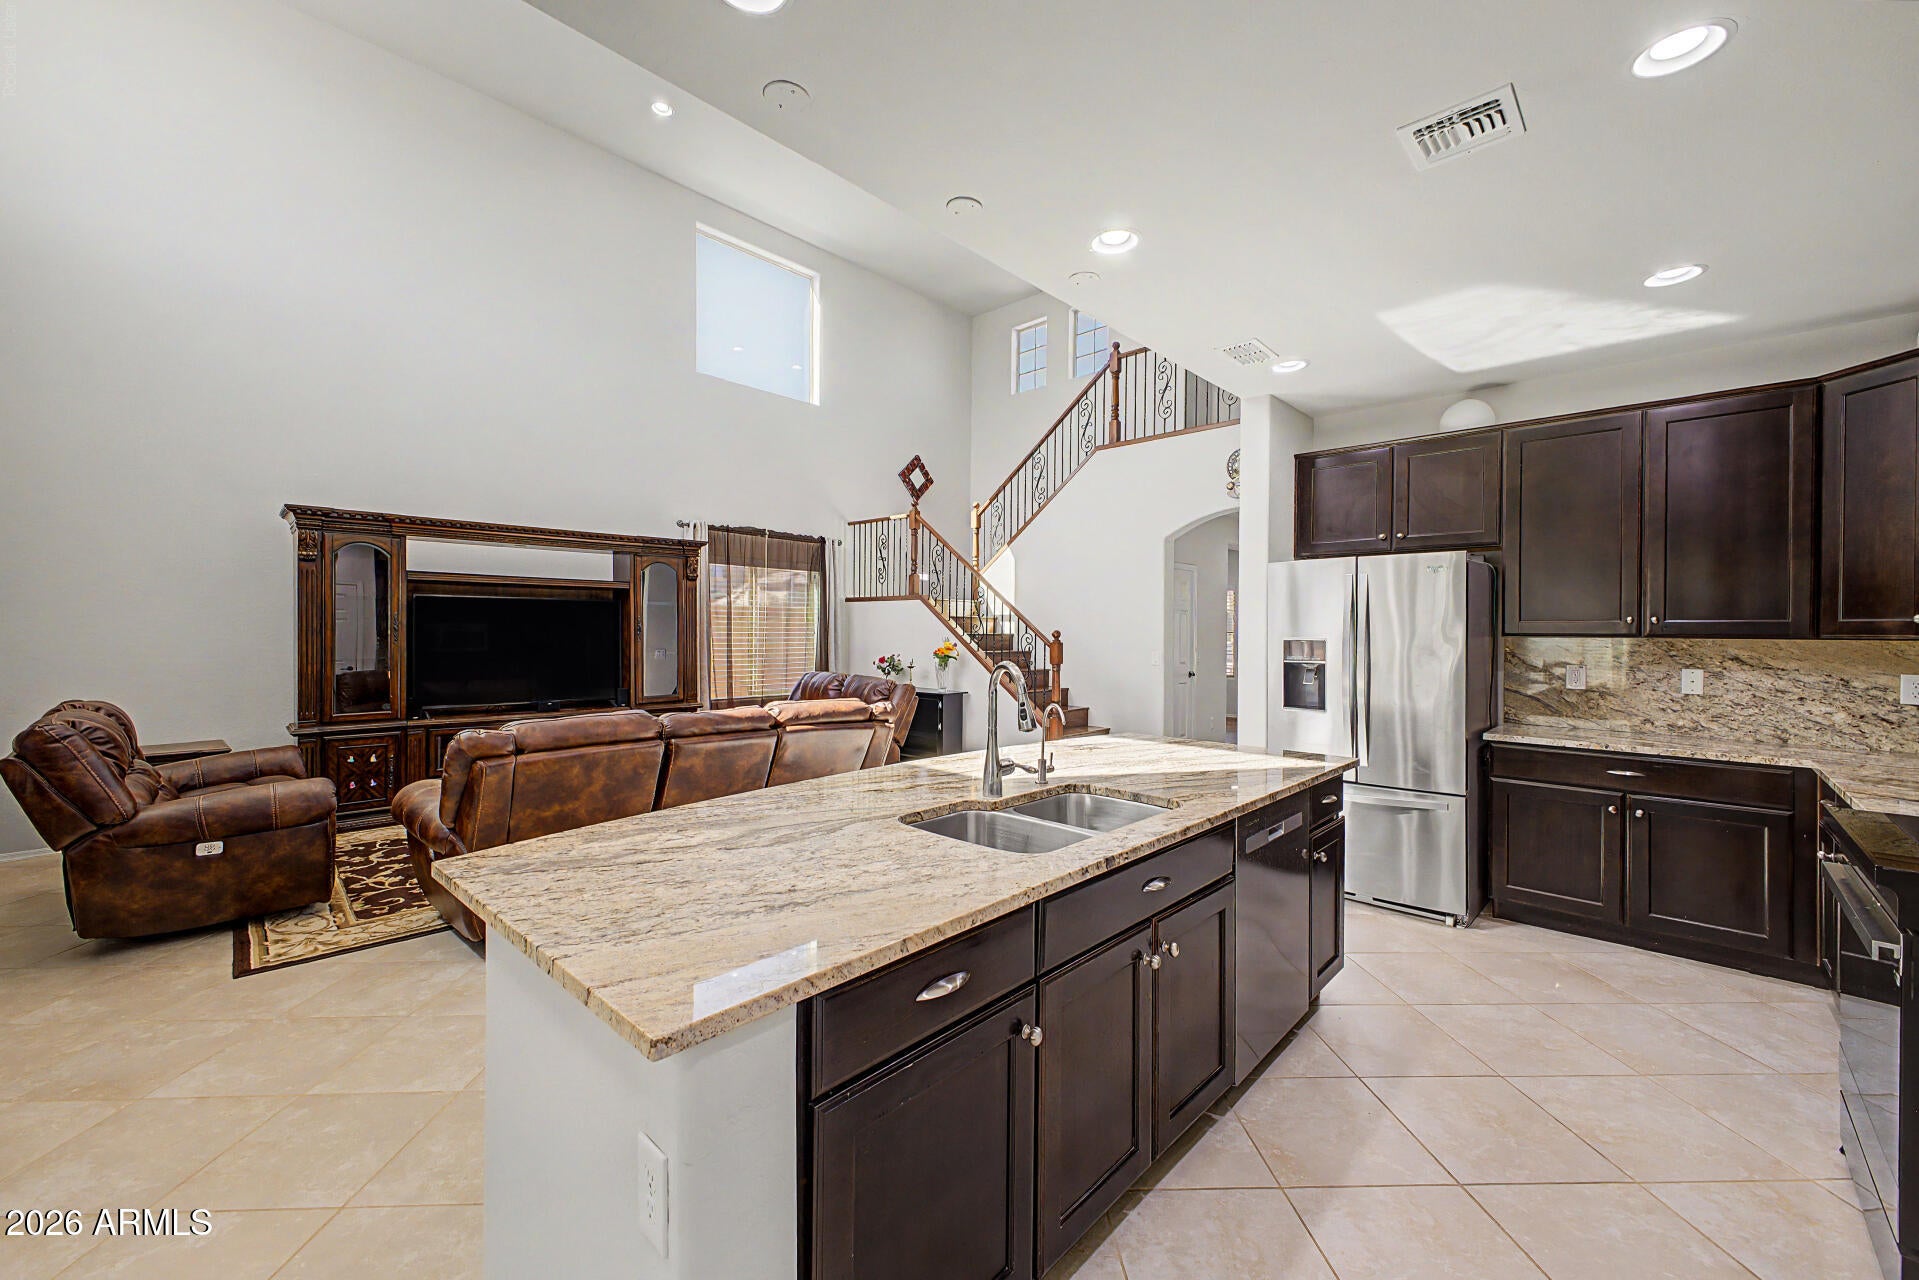
Mortgage Calculator
Monthly Payment (Est.)
$2,852yesterday Listing updated with changes from the MLS® 3 days ago Listing first seen on site

All information should be verified by the recipient and none is guaranteed as accurate by ARMLS. Copyright 2026 Arizona Regional Multiple Listing Service, Inc. All rights reserved.
Last checked: 2026-09-14 06:47 AM UTC
Save
Ask
Tour
Hide
$625,000
2 Days On Site
10755 W DESERT ELM Lane
Peoria, AZ 85383
For Sale|Single Family Residence|Active
4
Beds
4
Total Baths
3
Full Baths
1
Partial Bath
2,721
SqFt
$230
/SqFt
2014
Built
Subdivision:
TIERRA DEL RIO PARCEL12 REPLAT
County:
Maricopa
Call Now: 602-513-2590
Is this the listing for you? We can help make it yours.
602-513-2590Save
Ask
Tour
Hide
Calculator powered by Showcase IDX, a Constellation1 Company. Copyright ©2026 Information is deemed reliable but not guaranteed.
Save
Ask
Tour
Hide
Listing Snapshot
Price
$625,000
Days On Site
2 Days
Bedrooms
4
Inside Area (SqFt)
2,721 sqft
Total Baths
4
Full Baths
3
Partial Baths
1
Lot Size
0.14 Acres
Year Built
2014
MLS® Number
7078955
Status
Active
Property Tax
$2,713
HOA/Condo/Coop Fees
$193 Semi-Annually
Sq Ft Source
Assessor
Friends & Family
Recent Activity
General Features
Acres
0.14
Cross Street
Happy Valley Rd & 107th Ave
Disclosures
Agency Discl ReqSeller Discl Avail
Garage
Yes
Garage Spaces
3
Land Lease
No
Levels
Two
Number Of Stories
2
Parking
Garage Door Opener
Parking Spaces
2
Property Sub Type
Single Family Residence
Sewer
Public Sewer
Style
RanchSpanish
Utilities
Phone AvailableNatural Gas ConnectedCable Available
Water Source
Private
Interior Features
Appliances
DryerWasherWater Softener OwnedRefrigeratorDishwasherDisposalElectric Range
Cooling
Central Air
Flooring
CarpetLaminateTile
Heating
Natural Gas
Interior
High Speed InternetDouble VanityMaster DownstairsBreakfast BarPantryHigh Ceilings
Laundry Features
Inside
Window Features
Double Pane Windows
Save
Ask
Tour
Hide
Exterior Features
Construction Details
StuccoFrame
Fencing
Back YardBlock
Lot Features
Sprinklers In FrontCorner LotDesert BackDesert Front
Roof
Tile
Spa Features
None
Windows/Doors
Double Pane Windows
Community Features
Association Fee
$193.0
Association Fee Frequency
Semi-Annually
School District
Peoria Unified School District
Township
4N
Financing Terms Available
CashConventionalFHAVA Loan
Roads
Asphalt
Schools
School District
Peoria Unified School District
Elementary School
Zuni Hills Elementary School
Middle School
Zuni Hills Elementary School
High School
Liberty High School
Listing courtesy of RE/MAX Fine Properties.
Neighborhood & Commute
Source: Walkscore
Save
Ask
Tour
Hide