
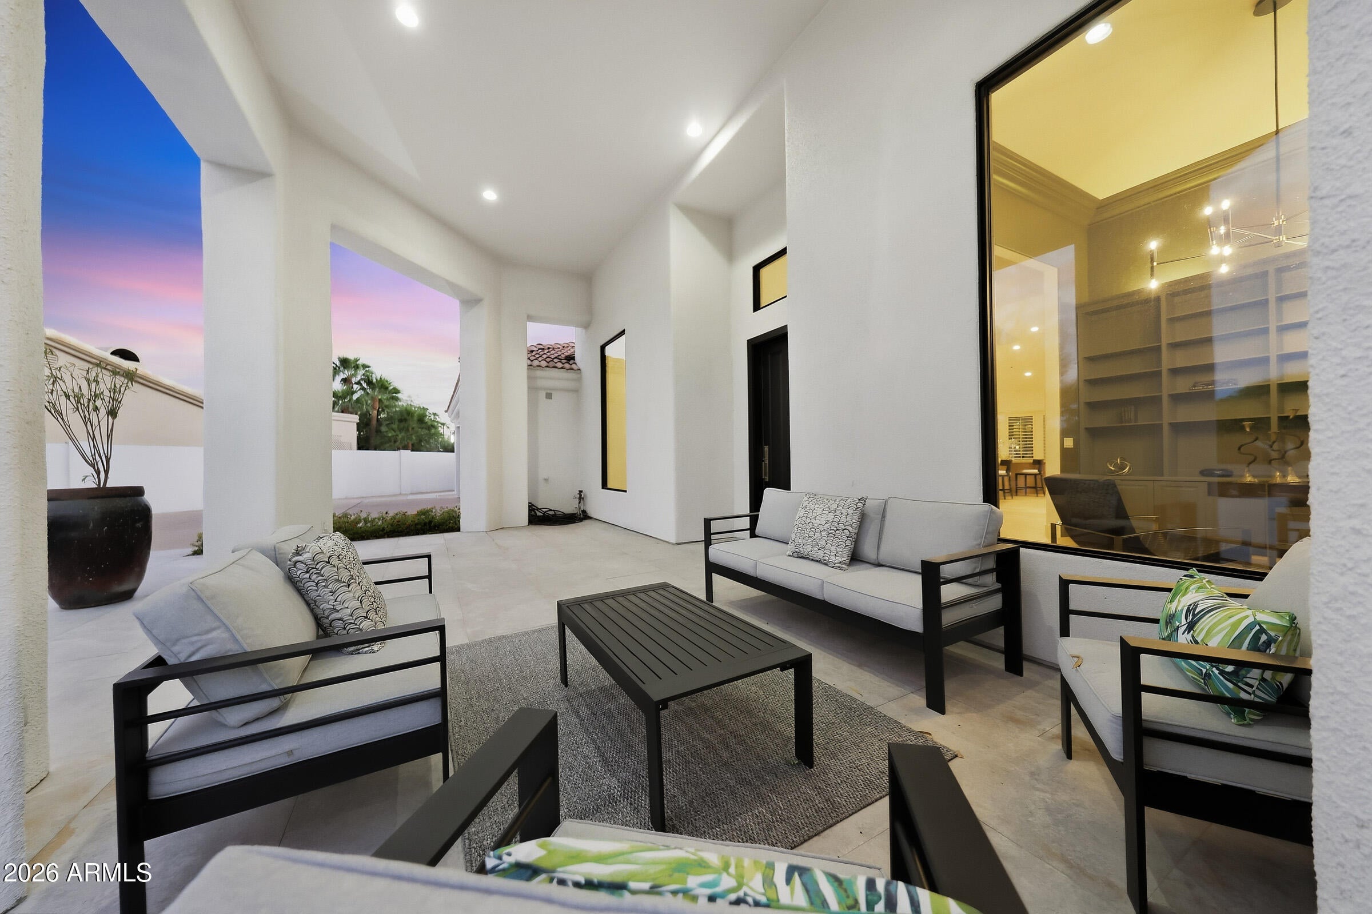
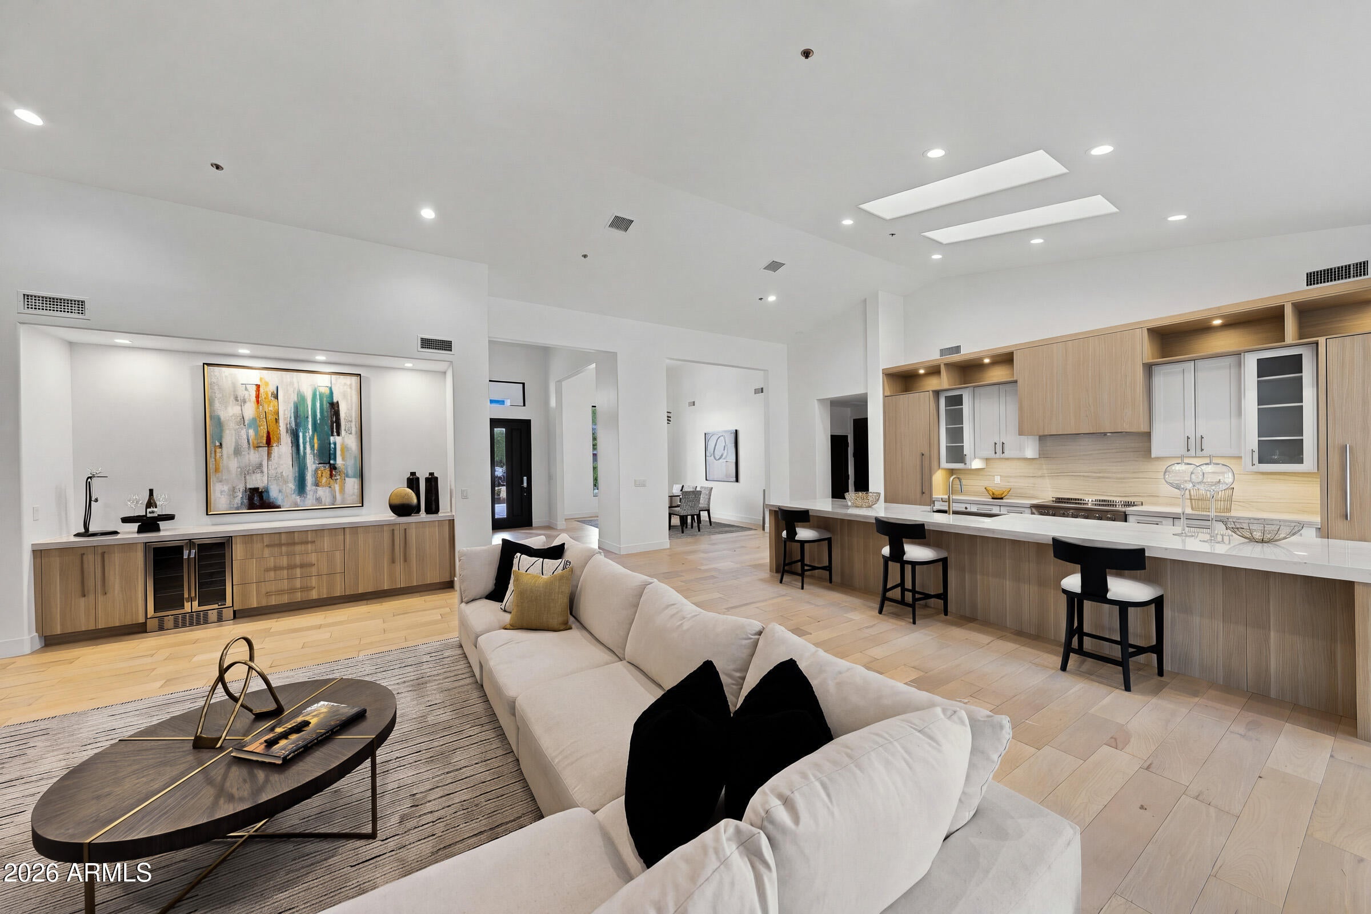
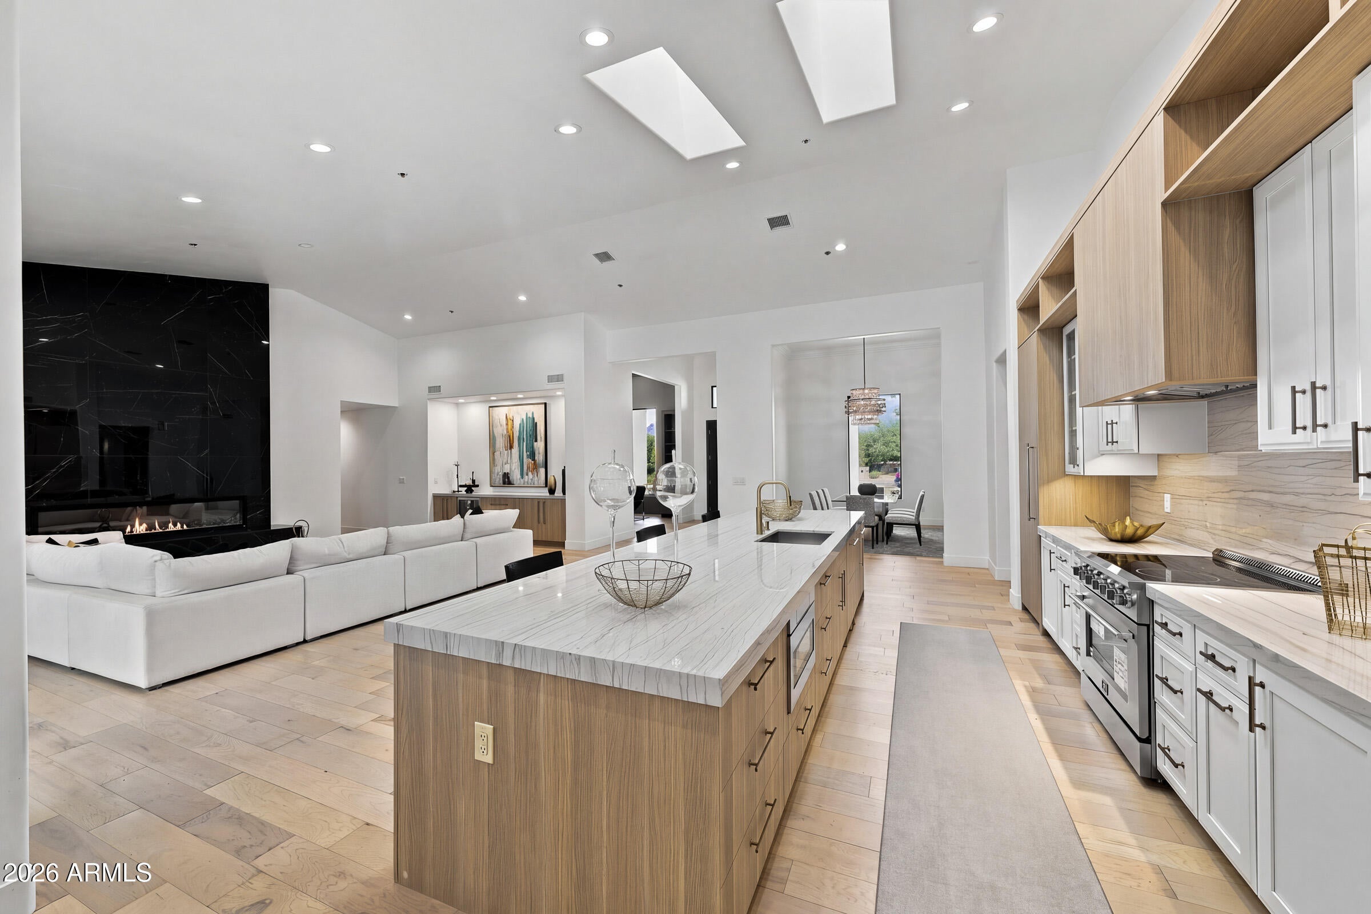
Tucked away on a private ~1/2acre cul-de-sac lot in Scottsdale's sought-after Cactus Corridor, this completely reimagined luxury residence delivers polished, contemporary living space bathed in natural light. Step through the impressive entry into an interior defined by soaring ceilings, squared-off archways, brand new HVAC units, 220V outlet, wide-plank wood floors, and a striking floor-to-ceiling fireplace that anchors the great room. Every corner of this home reflects a thoughtful, deliberate touch – the result is a space that feels truly one of a kind.At the heart of the home, an open-concept design flows into a chef-inspired kitchen featuring an oversized quartzite island, custom-built cabinetry, and fully integrated appliances – a space made for both everyday living and entertaining. The home also incorporates a private office, a stunning formal dining room, a bar with a beverage fridge and a separate guest wing ideal for an in-law suite.
The primary suite feels like its own private retreat, with a fireplace and a spa-like bathroom designed for everyday indulgence. Dual vanities with backlit mirrors, a garden tub, a rainfall shower, and a spacious walk-in closet complete the space.
Step outside to a backyard made for entertaining: a sprawling grassy yard, an oversized covered patio, and a showpiece ramada outfitted with a built-in kitchen, dining space, and outdoor fireplace perfect for year-round Arizona gatherings.
Set in the heart of central Scottsdale, you're just minutes from the Loop 101, Kierland Commons, Scottsdale Quarter, WestWorld, and TPC Scottsdale Golf Course — offering an unmatched combination of privacy, convenience, and elevated design.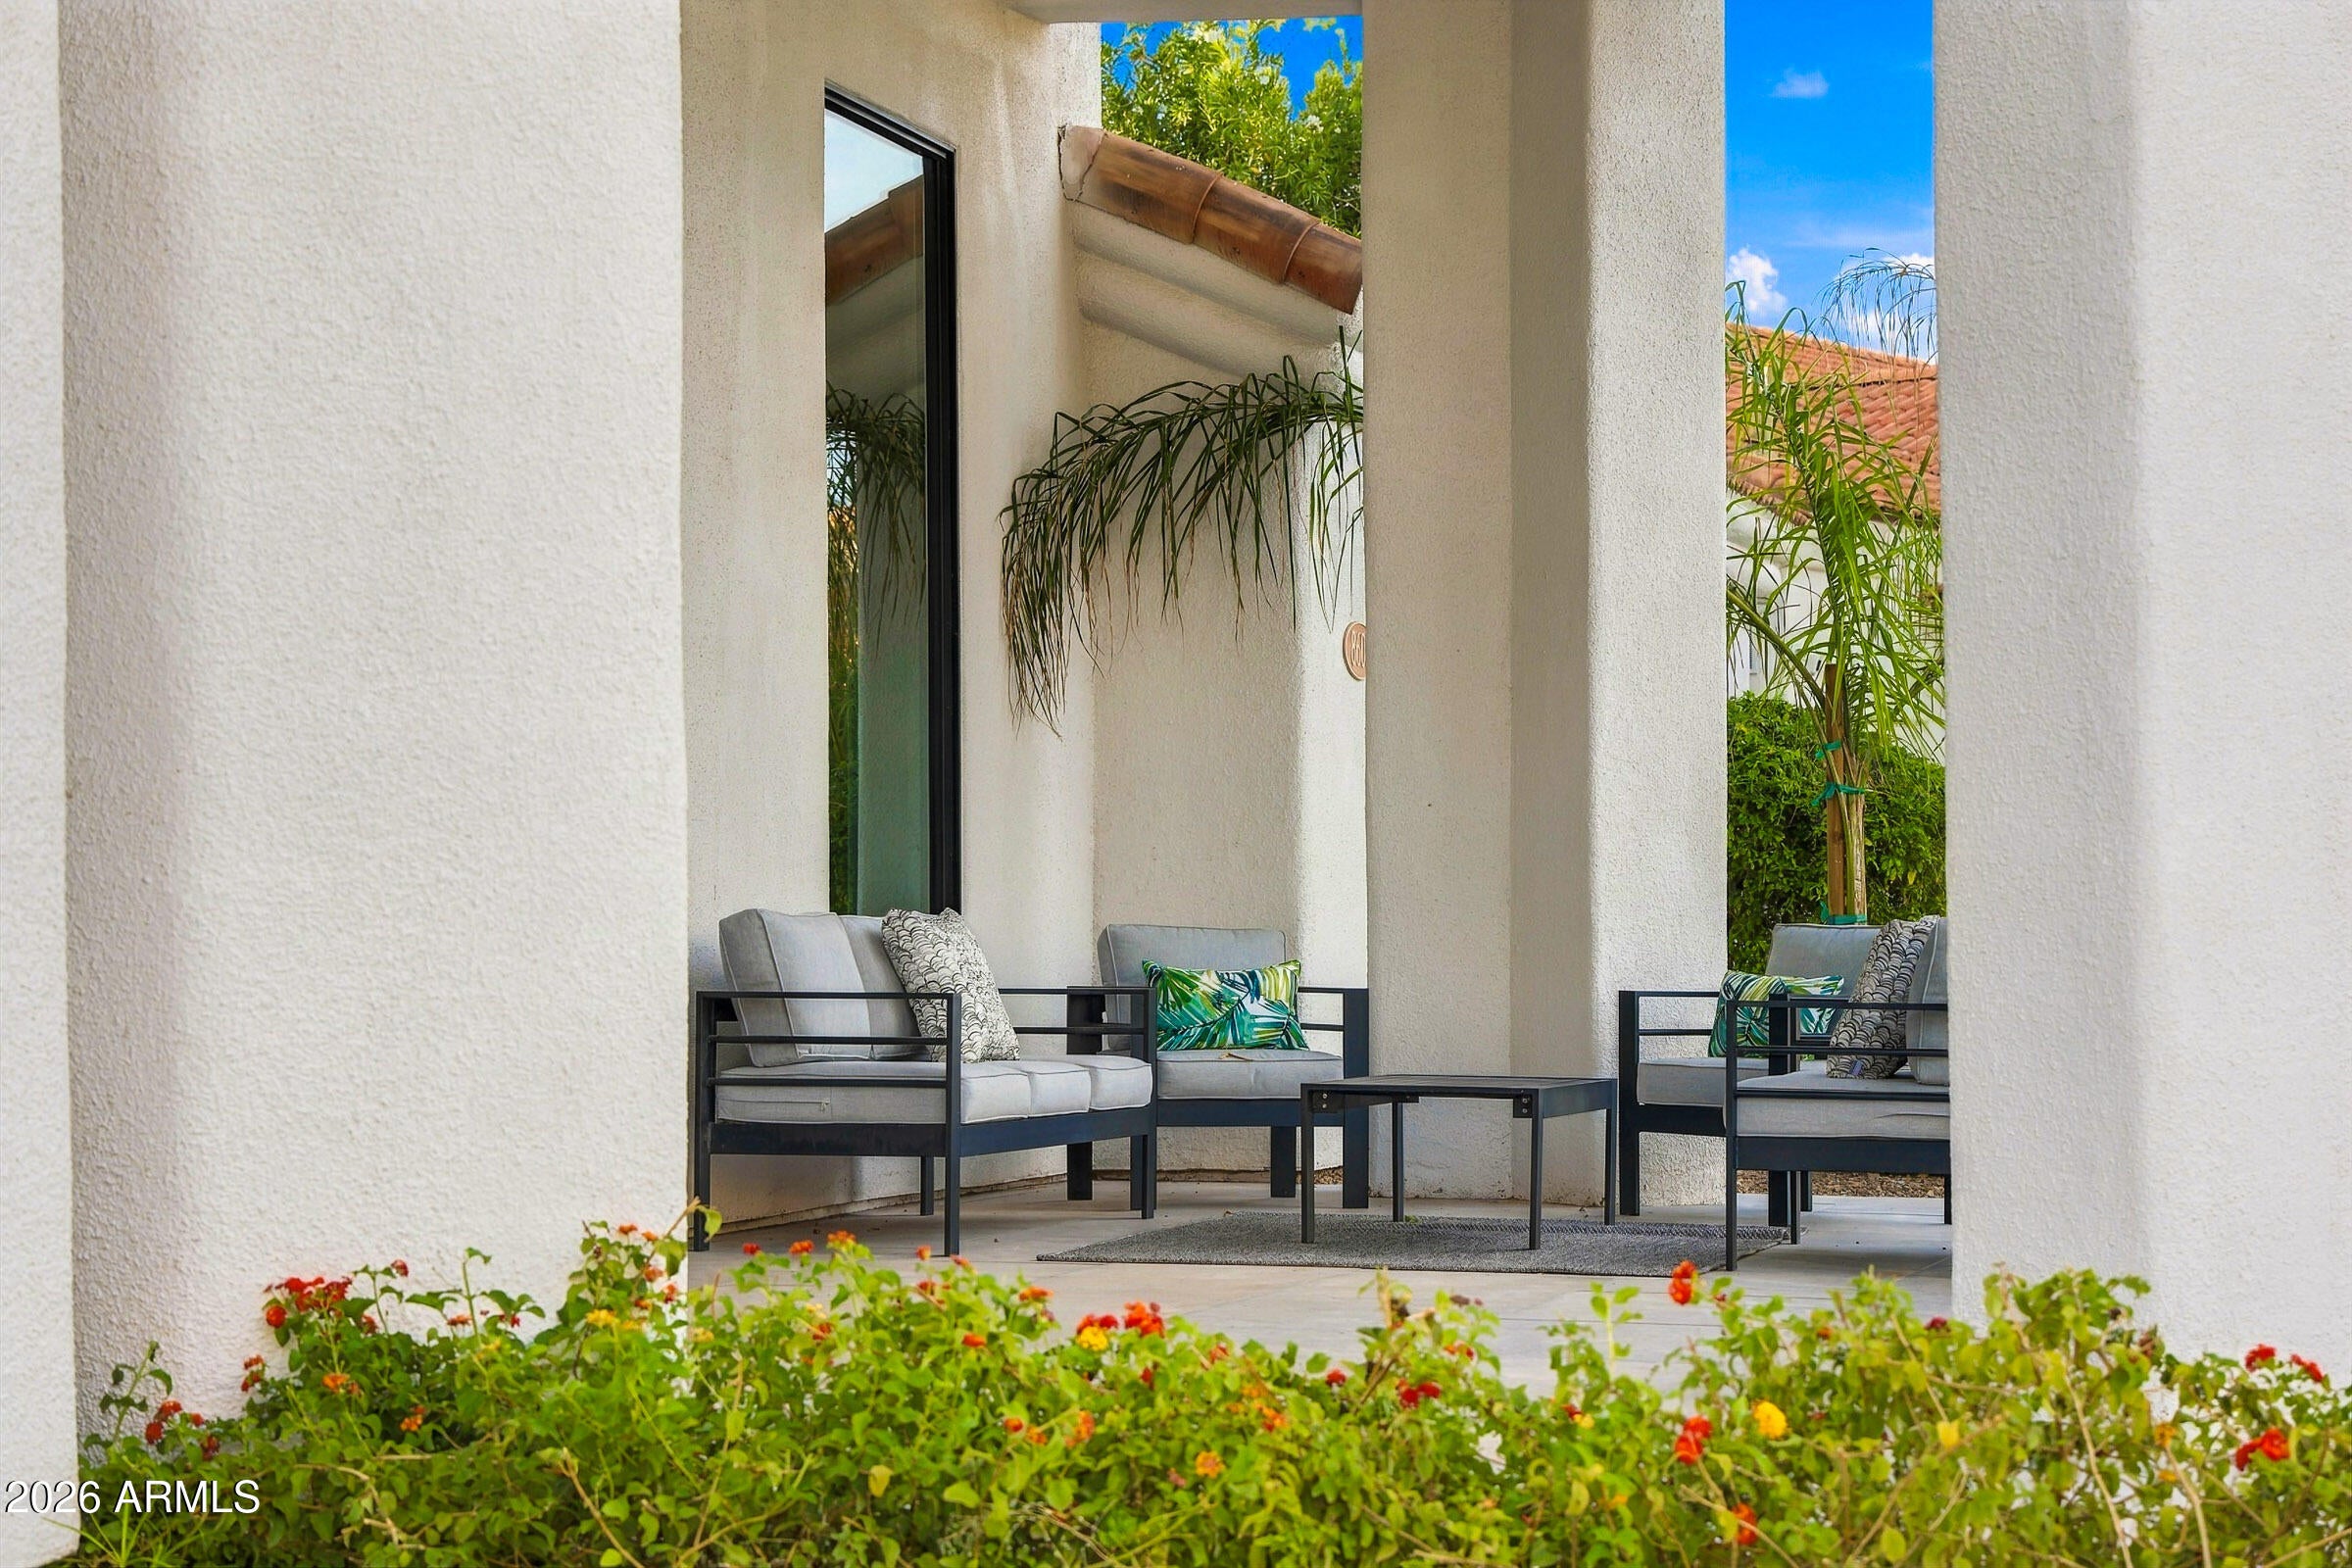
Mortgage Calculator
Monthly Payment (Est.)
Enter an interest rate to see your estimated monthly payment.2 hours ago Listing updated with changes from the MLS® yesterday Status changed to Active 2 days ago Listing first seen on site

All information should be verified by the recipient and none is guaranteed as accurate by ARMLS. Copyright 2026 Arizona Regional Multiple Listing Service, Inc. All rights reserved.
Last checked: 2026-09-23 06:59 AM UTC
Save
Ask
Tour
Hide
$2,600,000
2 Days On Site
8603 E ASTER Drive
Scottsdale, AZ 85260
For Sale|Single Family Residence|Active
5
Beds
3
Total Baths
3
Full Baths
3,619
SqFt
$718
/SqFt
1991
Built
Subdivision:
ASTORIA
County:
Maricopa
Call Now: 602-513-2590
Is this the listing for you? We can help make it yours.
602-513-2590Upcoming Open Houses
Thu, Sep 24, 1:00 PM – 3:00 PM
Save
Ask
Tour
Hide
Calculator powered by Showcase IDX, a Constellation1 Company. Copyright ©2026 Information is deemed reliable but not guaranteed.
Save
Ask
Tour
Hide
Listing Snapshot
Price
$2,600,000
Days On Site
2 Days
Bedrooms
5
Inside Area (SqFt)
3,619 sqft
Total Baths
3
Full Baths
3
Partial Baths
N/A
Lot Size
0.47 Acres
Year Built
1991
MLS® Number
7079827
Status
Active
Property Tax
$7,122
HOA/Condo/Coop Fees
$490 Semi-Annually
Sq Ft Source
Assessor
Friends & Family
Recent Activity
General Features
Acres
0.47
Attached Garage
Yes
Cross Street
Hayden & Cactus
Disclosures
Seller Discl AvailAgency Discl Req
Foundation
Slab
Garage
Yes
Garage Spaces
3
Land Lease
No
Levels
One
Number Of Stories
1
Parking
RV GatedGarage Door Opener
Parking Spaces
4
Property Sub Type
Single Family Residence
Security
Fire Sprinkler System
Sewer
Public Sewer
Style
ContemporarySanta Barbara/Tuscan
Utilities
Sewer Connected
Water Source
Public
Interior Features
Appliances
DishwasherDisposalRefrigeratorMicrowaveInduction CooktopElectric RangeWasherDryerWater Softener Owned
Cooling
Ceiling Fan(s)Central Air
Fireplace
Yes
Fireplace Features
Family RoomMaster BedroomGasOutside
Fireplaces
3
Flooring
TileWood
Heating
ElectricNatural Gas
Interior
Double VanityEat-in KitchenKitchen IslandHigh Speed InternetMaster DownstairsVaulted Ceiling(s)
Laundry Features
Inside
Window Features
Low Emissivity WindowsSkylight(s)Double Pane Windows
Save
Ask
Tour
Hide
Exterior Features
Construction Details
Stucco
Exterior
BarbecueStorageBuilt-in Barbecue
Fencing
Block
Lot Features
Cul-De-SacSprinklers In FrontSprinklers In Rear
Other Structures
GazeboShed(s)
Patio And Porch
Patio
Pool Features
Fenced
Private Pool
Yes
Roof
Tile
Spa Features
None
View
Mountain(s)
Waterview
Mountain(s)
Windows/Doors
Low Emissivity WindowsSkylight(s)Double Pane Windows
Community Features
Association Fee
$490.0
Association Fee Frequency
Semi-Annually
Community Features
Sidewalks
School District
Paradise Valley Unified District
Township
3N
Financing Terms Available
CashConventional
Roads
AsphaltPaved
Schools
School District
Paradise Valley Unified District
Elementary School
Sonoran Sky Elementary School
Middle School
Desert Shadows Elementary School
High School
Horizon High School
Listing courtesy of Citiea.
Neighborhood & Commute
Source: Walkscore
Save
Ask
Tour
Hide