
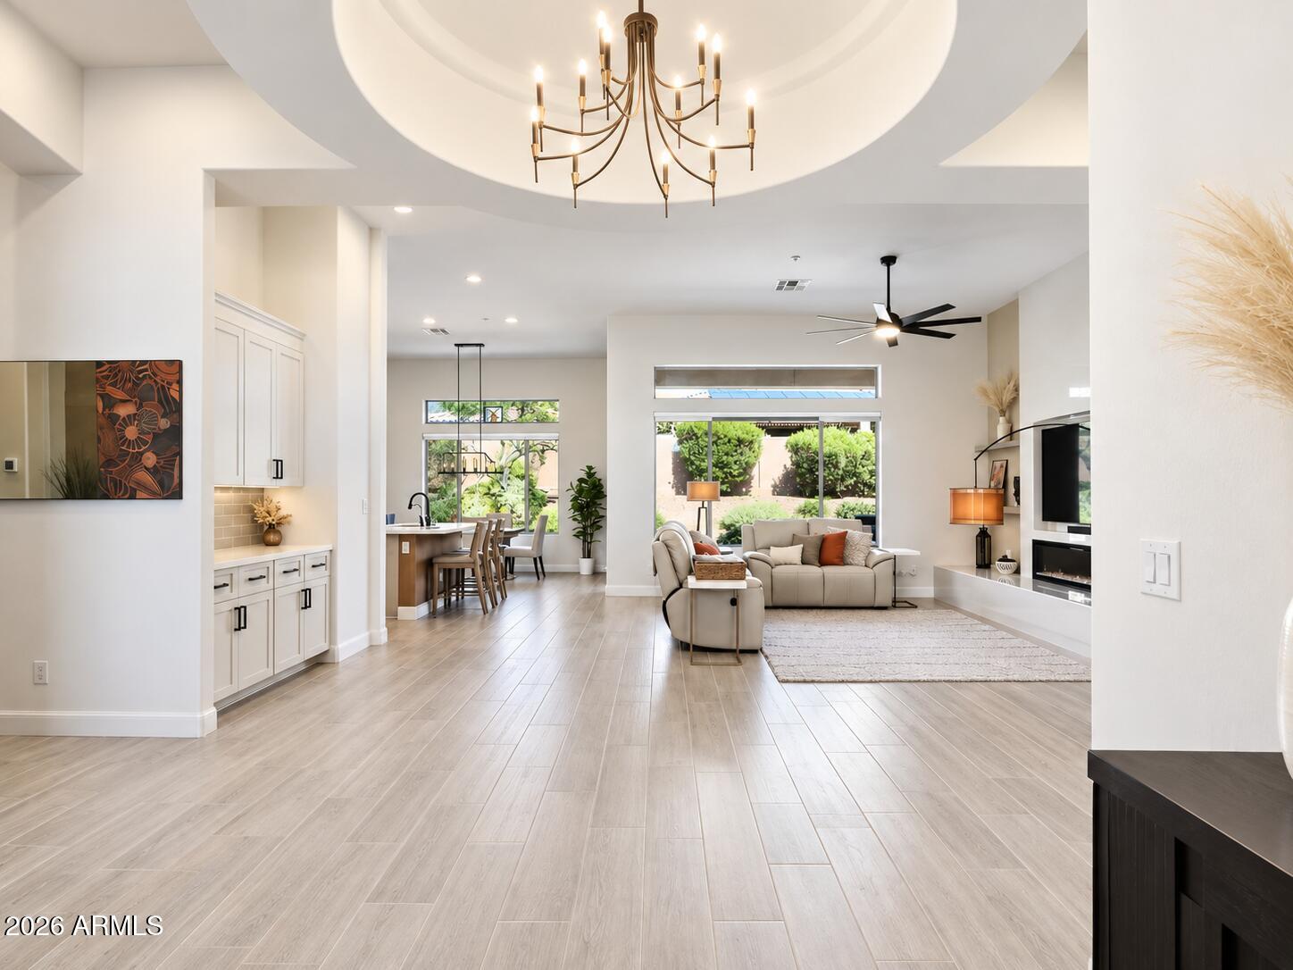
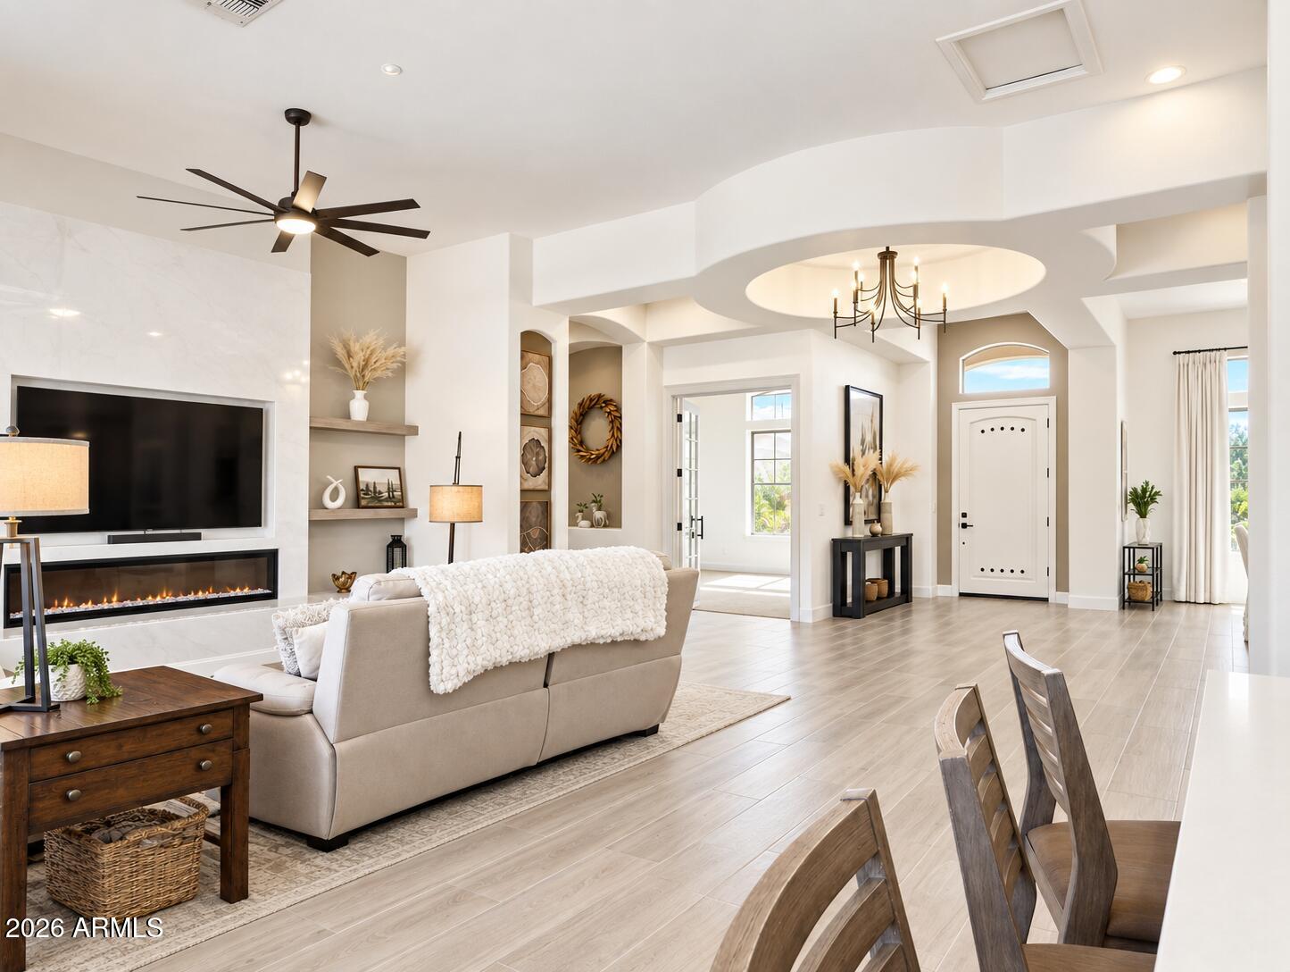
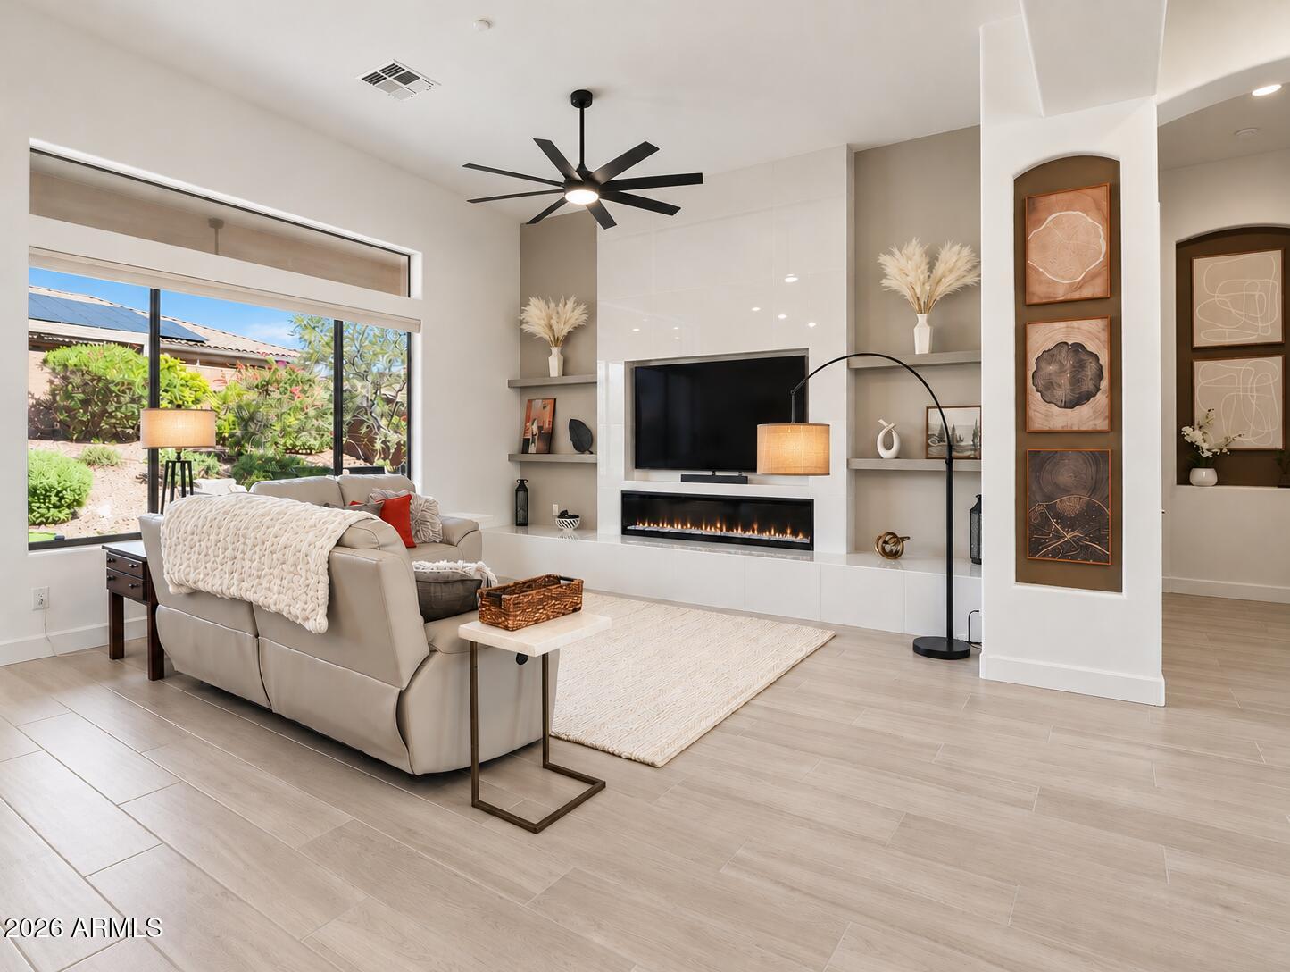
Seller financing possible for qualified buyer — 5.99% APR. Terms and seller approval apply. BRAND-NEW 30 YEAR ROOF underlayment with transferable warranty scheduled for 10/26! Extensively remodeled Anthem Country Club single-level home with a reimagined open-concept floor plan. This 2,986-sq.-ft. home features 12-ft ceilings, open sightlines, large-format wood-look tile, quartz counters, updated cabinetry, new appliances, automated shades, updated HVAC and a 74'' Dimplex fireplace. Primary suite, 2 bedrooms with Jack-and-Jill bath, executive office/4th bedroom (no closet) and separate den with French doors. Private east-facing backyard with natural afternoon shade, built-in BBQ and putting green. 3-car garage with Tesla Wall Connector; 2024 premium water softener/R/O.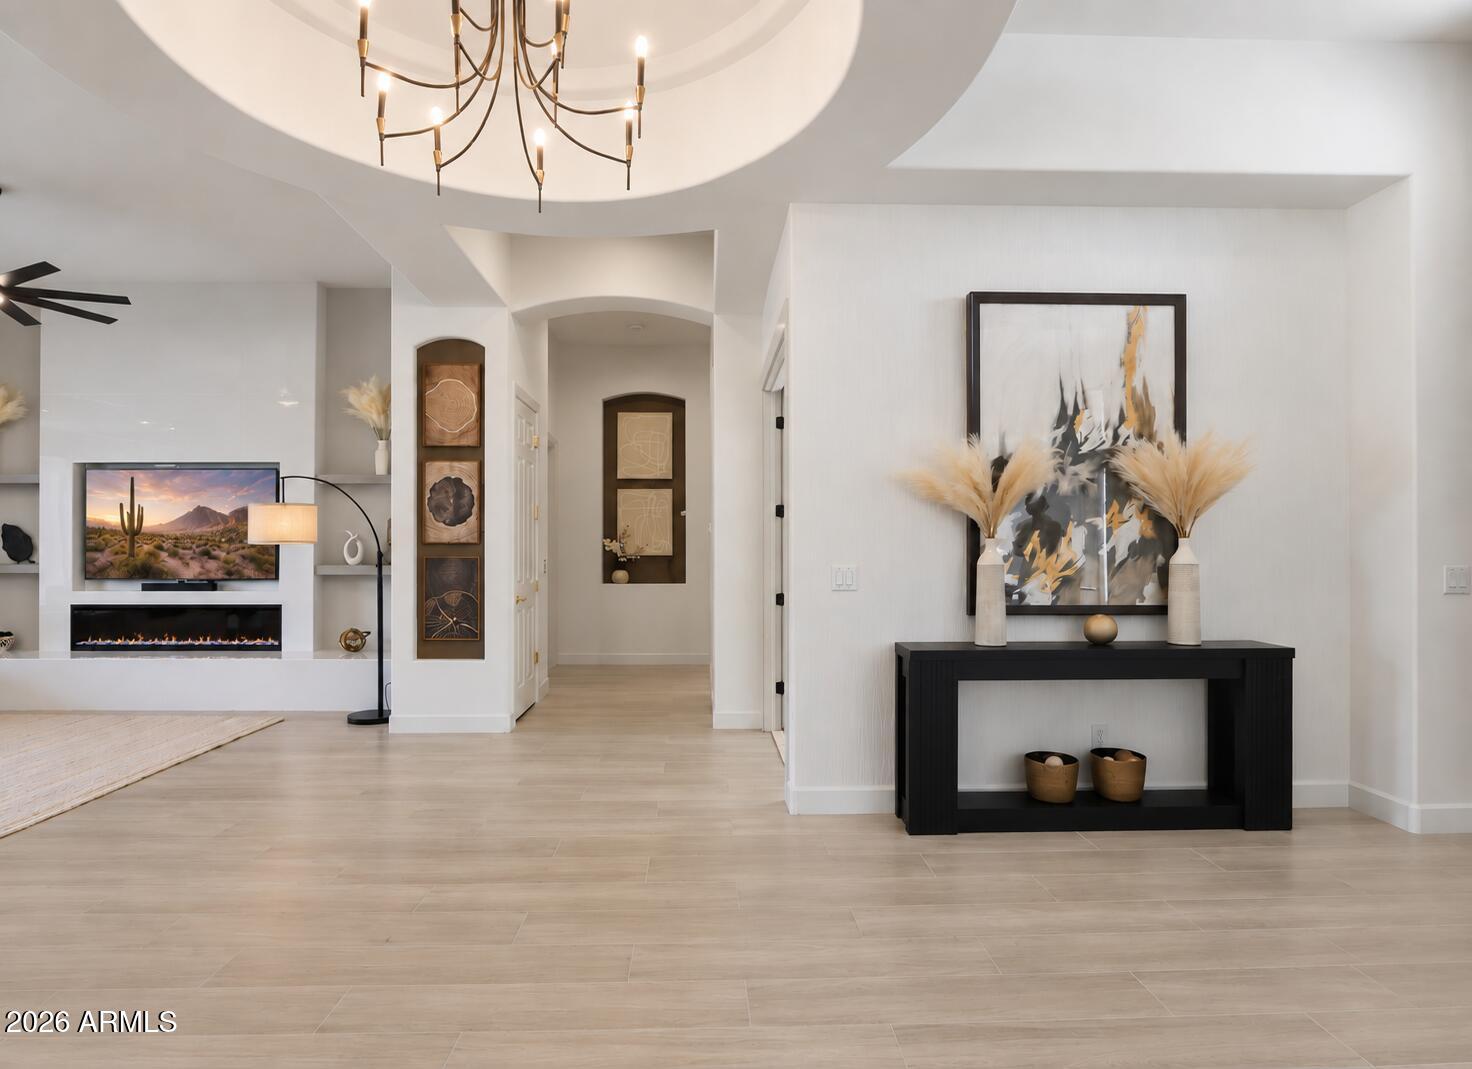
Mortgage Calculator
Monthly Payment (Est.)
Enter an interest rate to see your estimated monthly payment.18 hours ago Listing updated with changes from the MLS® 3 weeks ago Listing first seen on site

All information should be verified by the recipient and none is guaranteed as accurate by ARMLS. Copyright 2026 Arizona Regional Multiple Listing Service, Inc. All rights reserved.
Last checked: 2026-10-05 12:40 AM UTC
Save
Ask
Tour
Hide
$900,000
18 Days On Site
41915 N MOSS SPRINGS Road
Anthem, AZ 85086
For Sale|Single Family Residence|Active
4
Beds
3
Total Baths
2
Full Baths
1
Partial Bath
2,986
SqFt
$301
/SqFt
2001
Built
Subdivision:
ANTHEM COUNTRY CLUB UNIT 2 CYPRESS POINT AMD
County:
Maricopa
Call Now: 602-513-2590
Is this the listing for you? We can help make it yours.
602-513-2590Save
Ask
Tour
Hide
Calculator powered by Showcase IDX, a Constellation1 Company. Copyright ©2026 Information is deemed reliable but not guaranteed.
Save
Ask
Tour
Hide
Listing Snapshot
Price
$900,000
Days On Site
18 Days
Bedrooms
4
Inside Area (SqFt)
2,986 sqft
Total Baths
3
Full Baths
2
Partial Baths
1
Lot Size
0.3 Acres
Year Built
2001
MLS® Number
7080860
Status
Active
Property Tax
$4,976
HOA/Condo/Coop Fees
$553.82 monthly
Sq Ft Source
Assessor
Friends & Family
Recent Activity
General Features
Acres
0.3
Attached Garage
Yes
Disclosures
Seller Discl Avail
Garage
Yes
Garage Spaces
3
Land Lease
No
Levels
One
Number Of Stories
1
Parking
Garage Door OpenerElectric Vehicle Charging Station(s)Detached
Parking Spaces
3
Property Sub Type
Single Family Residence
Security
Fire Sprinkler System
Sewer
Private Sewer
Utilities
Natural Gas Connected
Interior Features
Appliances
DishwasherDisposalRefrigeratorMicrowaveInduction CooktopElectric OvenWater Softener OwnedWater PurifierENERGY STAR Qualified DryerENERGY STAR Qualified Washer
Cooling
Ceiling Fan(s)Central Air
Fireplace
Yes
Fireplace Features
Living Room
Fireplaces
1
Flooring
CarpetTile
Heating
Natural GasForced Air
Interior
Double VanityBreakfast BarKitchen IslandHigh Speed InternetHigh Ceilings
Window Features
ScreensDouble Pane Windows
Save
Ask
Tour
Hide
Exterior Features
Construction Details
StuccoStone
Exterior
BarbecueBuilt-in Barbecue
Fencing
BlockBack Yard
Lot Features
Desert FrontDesert Back
Patio And Porch
Patio
Pool Features
LapHeated
Roof
Concrete
Spa Features
None
Windows/Doors
ScreensDouble Pane Windows
Community Features
Association Fee
$626.46
Association Fee Frequency
Quarterly
Additional Association Fee
$345.0
Additional Association Fee Frequency
Monthly
Community Features
GatedGolfTennis Court(s)PlaygroundClubhouseFitness CenterSidewalks
School District
Deer Valley Unified District
Township
6N
Financing Terms Available
CashConventionalOwner May Carry
Roads
Asphalt
Schools
School District
Deer Valley Unified District
Elementary School
Anthem School
Middle School
Anthem School
High School
Boulder Creek High School
Listing courtesy of My Home Group Real Estate.
Neighborhood & Commute
Source: Walkscore
Save
Ask
Tour
Hide