
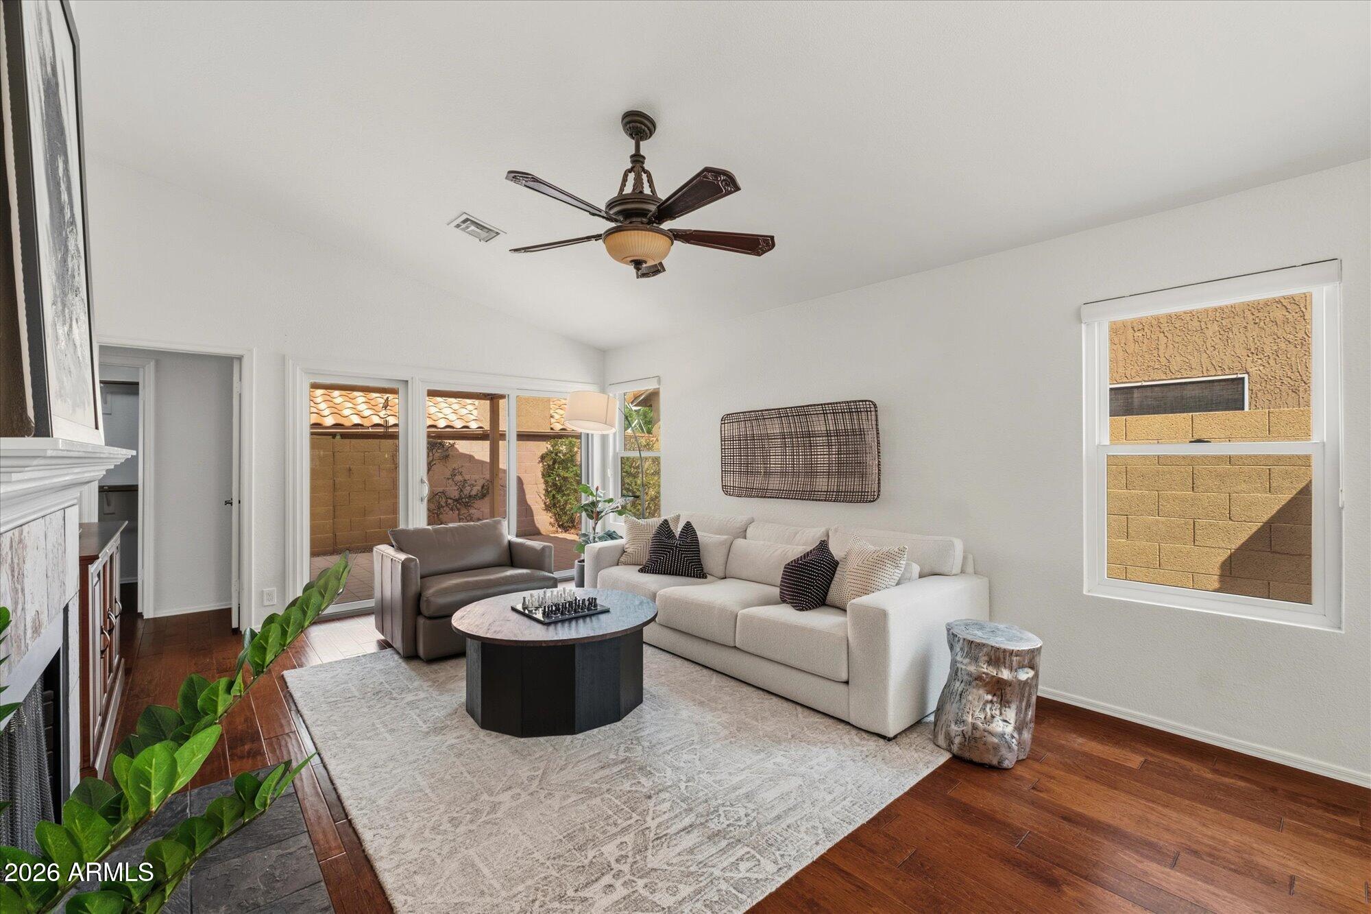
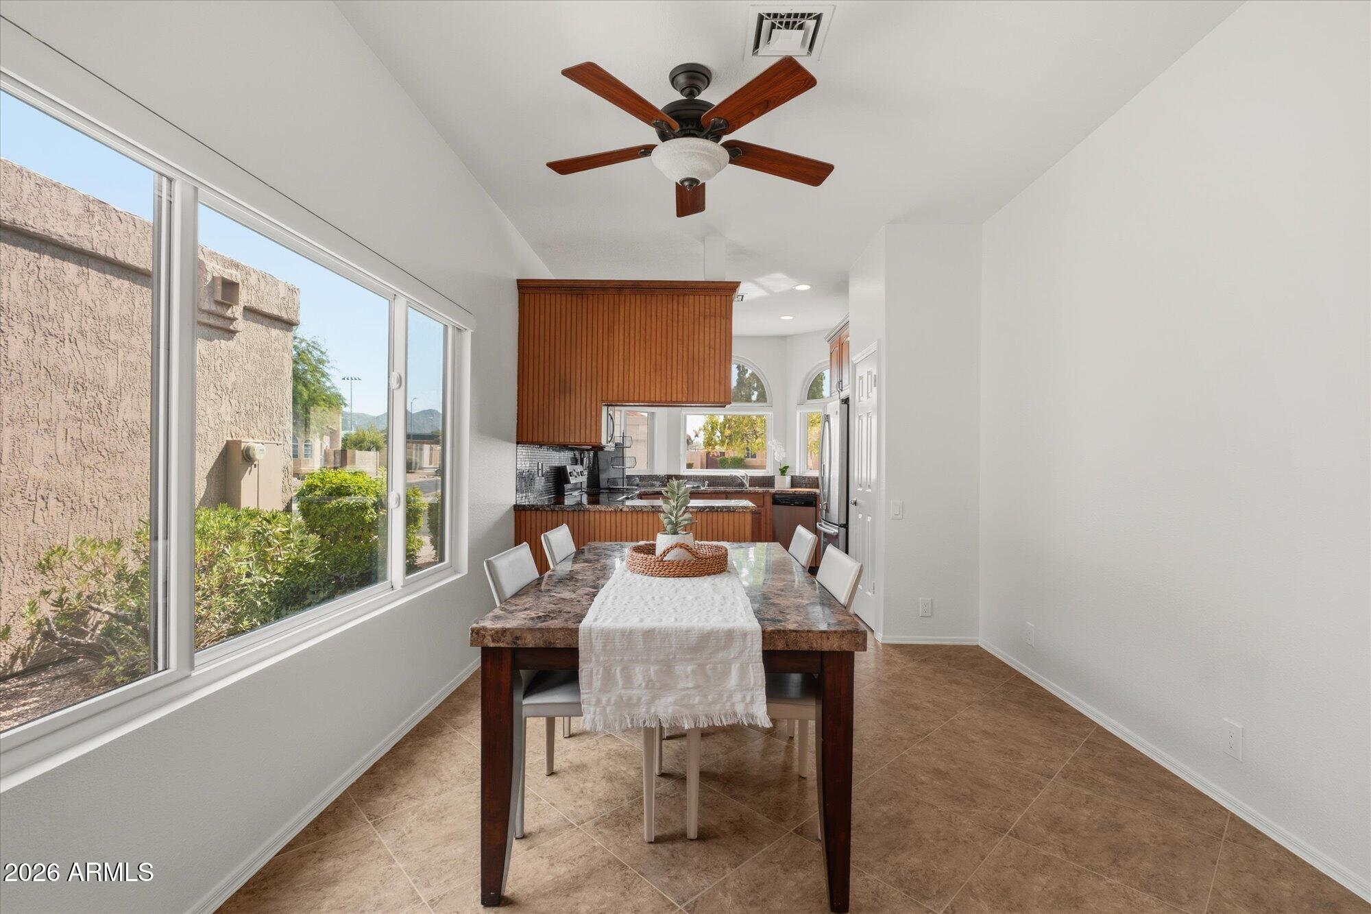
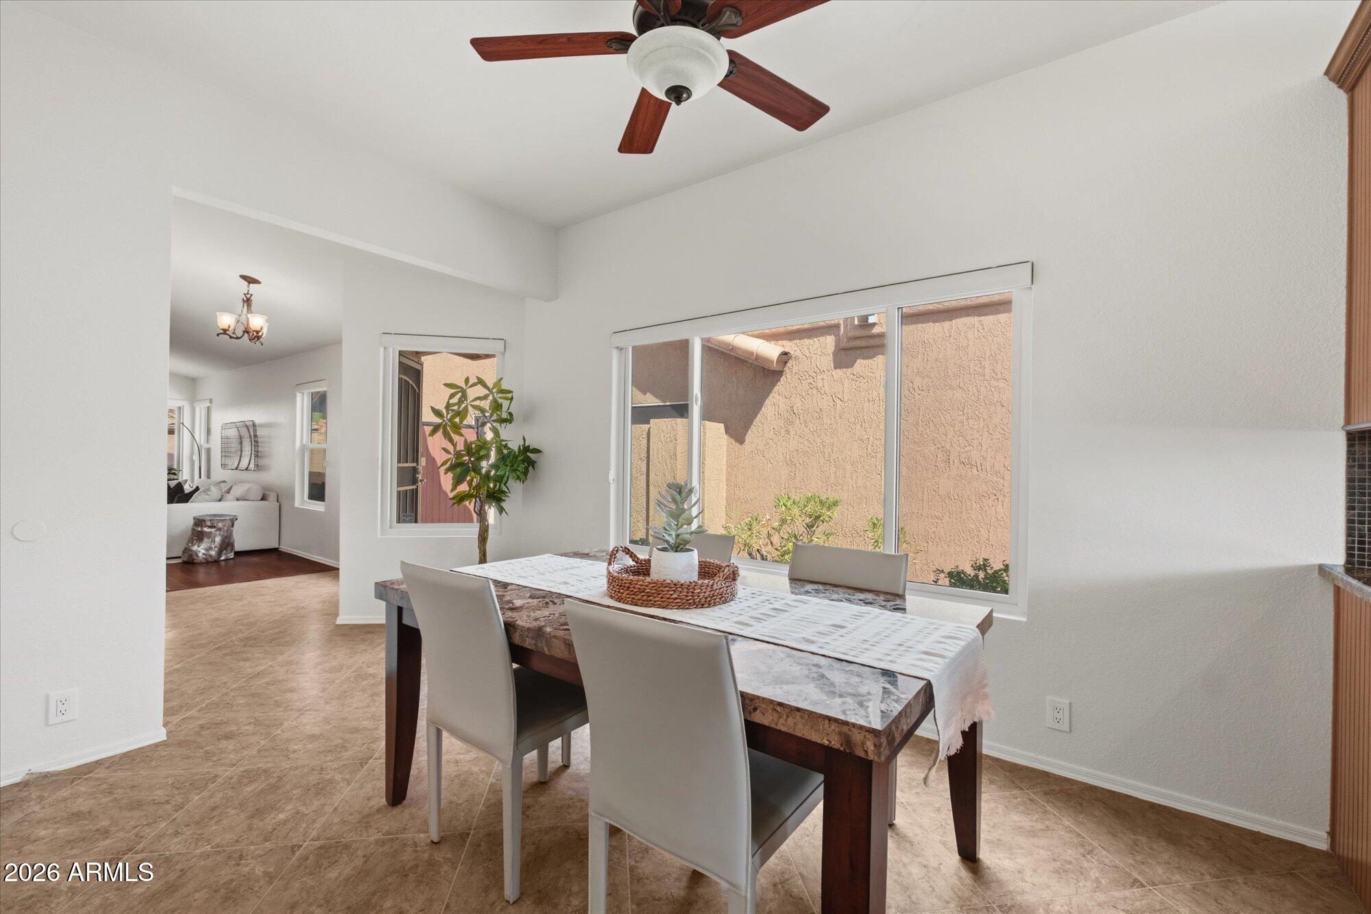
Move-in ready and beautifully maintained, this light-filled Scottsdale home offers 3 bedrooms, 2 baths, and 1,471 SF of effortless living.
Recent updates include a new roof, replaced exterior windows and doors, and fresh paint. Inside, enjoy engineered hardwood flooring, granite countertops, stainless steel appliances, abundant natural light, dual vanities in the primary bath, and an updated secondary bathroom shower. Privacy shades throughout and a secluded, low-maintenance patio add comfort and privacy.
Ideally located with unique walkability to shopping, dining, commercial gym, parks, hiking, and pickle-ball, with two community pools and a community center just steps away.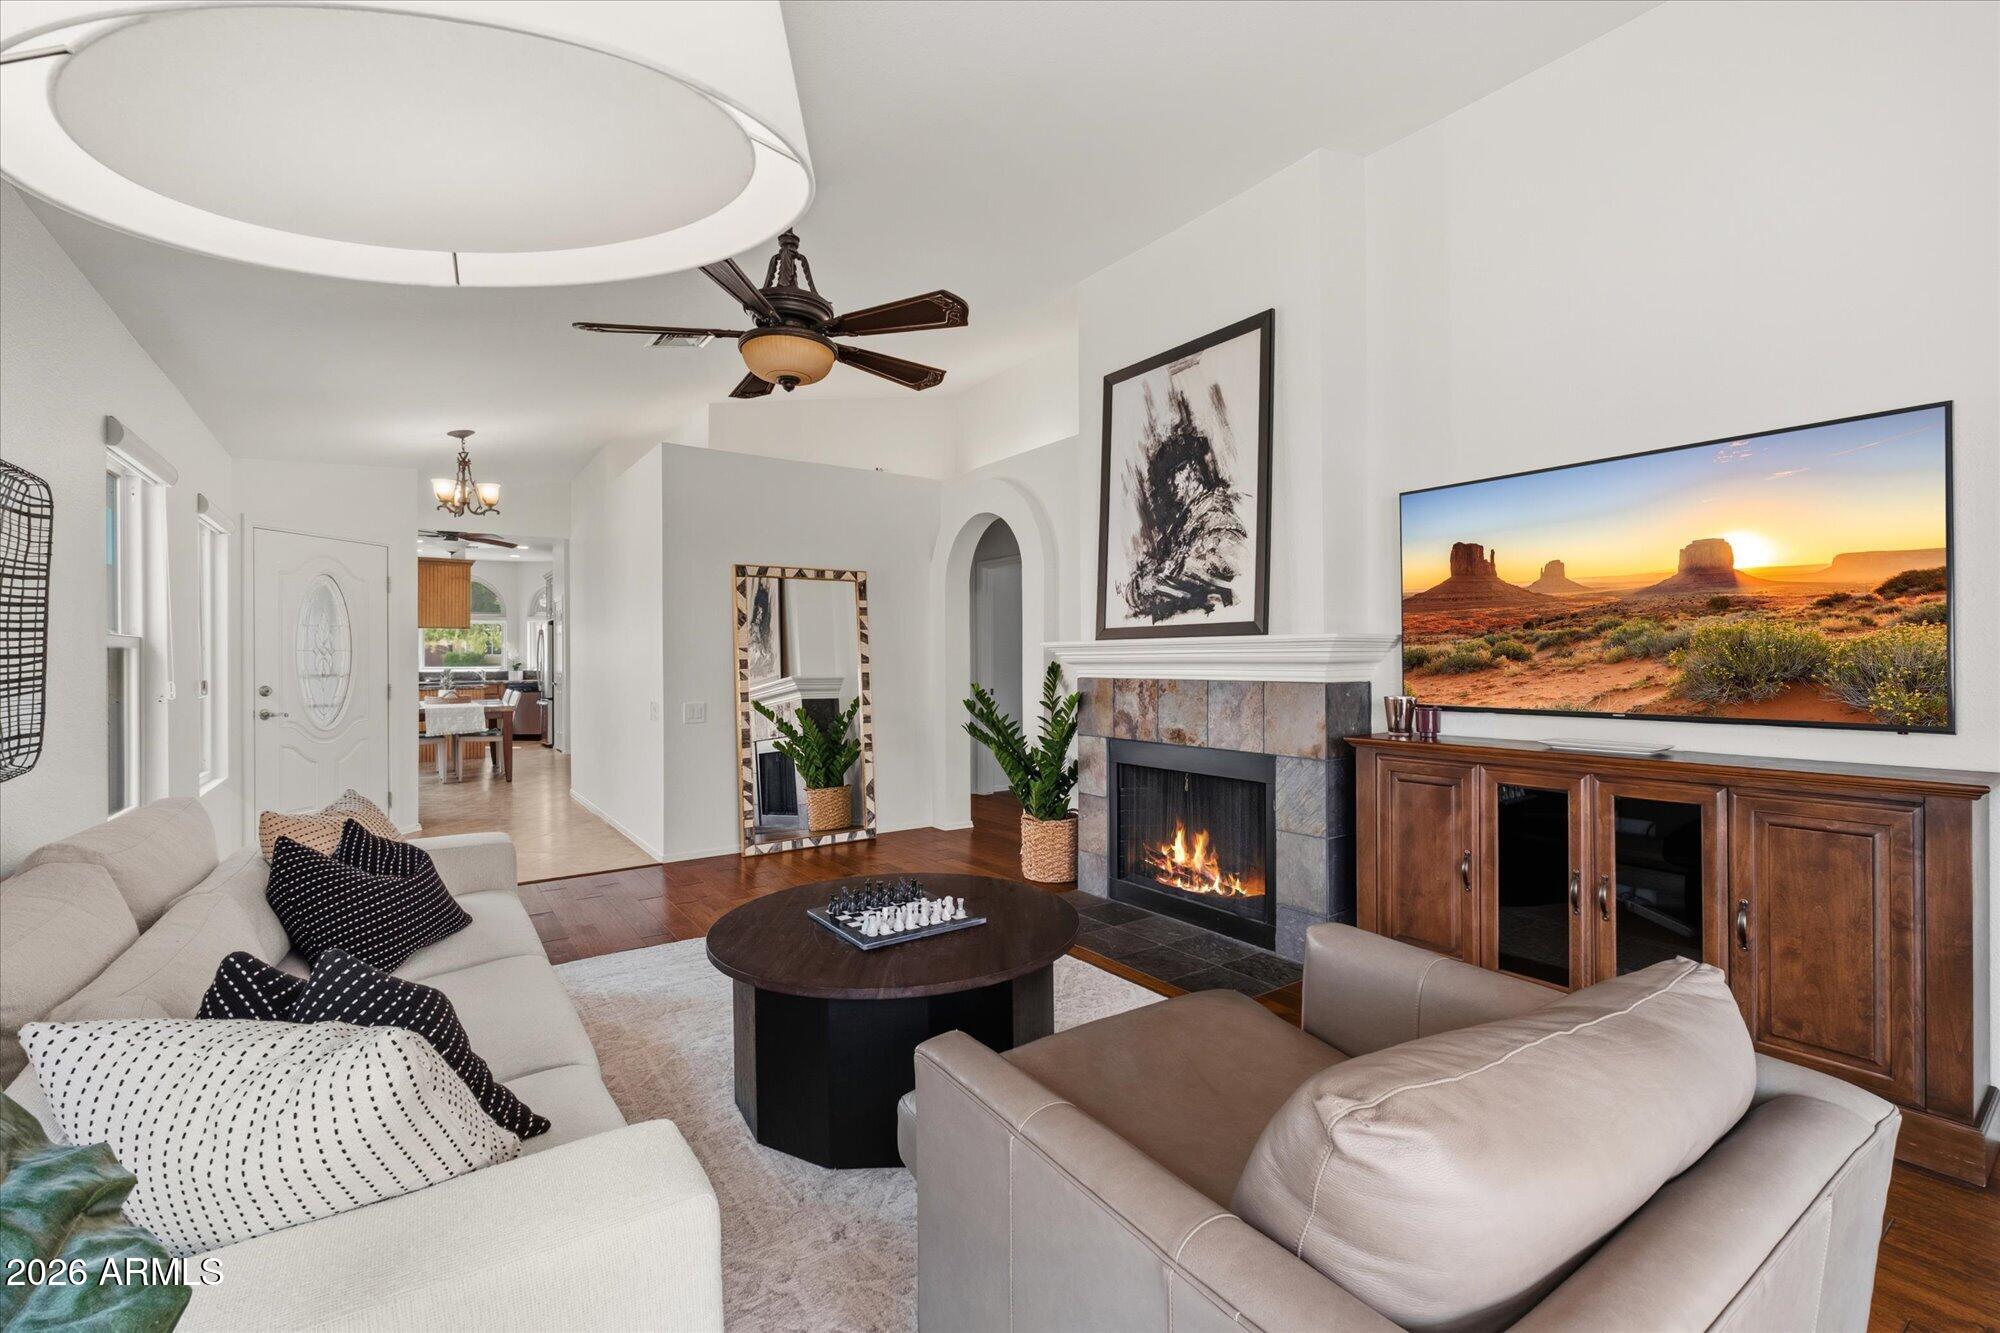
Mortgage Calculator
Monthly Payment (Est.)
Enter an interest rate to see your estimated monthly payment.yesterday Listing updated with changes from the MLS® yesterday Status changed to Active 2 days ago Listing first seen on site

All information should be verified by the recipient and none is guaranteed as accurate by ARMLS. Copyright 2026 Arizona Regional Multiple Listing Service, Inc. All rights reserved.
Last checked: 2026-09-23 06:59 AM UTC
Save
Ask
Tour
Hide
$615,000
2 Days On Site
11074 N 111TH Way
Scottsdale, AZ 85259
For Sale|Townhouse|Active
3
Beds
2
Total Baths
2
Full Baths
1,471
SqFt
$418
/SqFt
1988
Built
Subdivision:
VILLA DE CHOLLA AMD
County:
Maricopa
Call Now: 602-513-2590
Is this the listing for you? We can help make it yours.
602-513-2590Upcoming Open Houses
Sat, Sep 26, 11:00 AM – 2:00 PM
Save
Ask
Tour
Hide
Calculator powered by Showcase IDX, a Constellation1 Company. Copyright ©2026 Information is deemed reliable but not guaranteed.
Save
Ask
Tour
Hide
Listing Snapshot
Price
$615,000
Days On Site
2 Days
Bedrooms
3
Inside Area (SqFt)
1,471 sqft
Total Baths
2
Full Baths
2
Partial Baths
N/A
Lot Size
0.07 Acres
Year Built
1988
MLS® Number
7081027
Status
Active
Property Tax
$1,477
HOA/Condo/Coop Fees
$100 monthly
Sq Ft Source
Assessor
Friends & Family
Recent Activity
General Features
Acres
0.07
Attached Garage
Yes
Cross Street
Via Linda & Cholla Street
Disclosures
Seller Discl Avail
Garage
Yes
Garage Spaces
2
Land Lease
No
Levels
One
Number Of Stories
1
Parking
Garage Door Opener
Parking Spaces
2
Property Sub Type
Townhouse
Sewer
Public Sewer
Style
Ranch
Water Source
Public
Interior Features
Appliances
DishwasherDisposalRefrigeratorMicrowaveElectric RangeWasherDryer
Cooling
Ceiling Fan(s)Central Air
Fireplace
Yes
Fireplace Features
Wood Burning
Fireplaces
1
Flooring
TileWood
Heating
ElectricHot Water
Interior
Double VanityEat-in KitchenBreakfast BarGranite CountersVaulted Ceiling(s)
Laundry Features
Inside
Window Features
ENERGY STAR Qualified WindowsScreensDouble Pane Windows
Save
Ask
Tour
Hide
Exterior Features
Construction Details
Stucco
Fencing
Block
Lot Features
Desert FrontDesert Back
Patio And Porch
Patio
Roof
TileFoam
Spa Features
None
Windows/Doors
ENERGY STAR Qualified WindowsScreensDouble Pane Windows
Community Features
Association Fee
$100.0
Association Fee Frequency
Monthly
Community Features
Clubhouse
School District
Scottsdale Unified District
Township
3N
Financing Terms Available
CashFHAConventional
Roads
AsphaltPaved
Schools
School District
Scottsdale Unified District
Elementary School
Anasazi Elementary
Middle School
Mountainside Middle School
High School
Desert Mountain High School
Listing courtesy of Apex Residential.
Neighborhood & Commute
Source: Walkscore
Save
Ask
Tour
Hide