
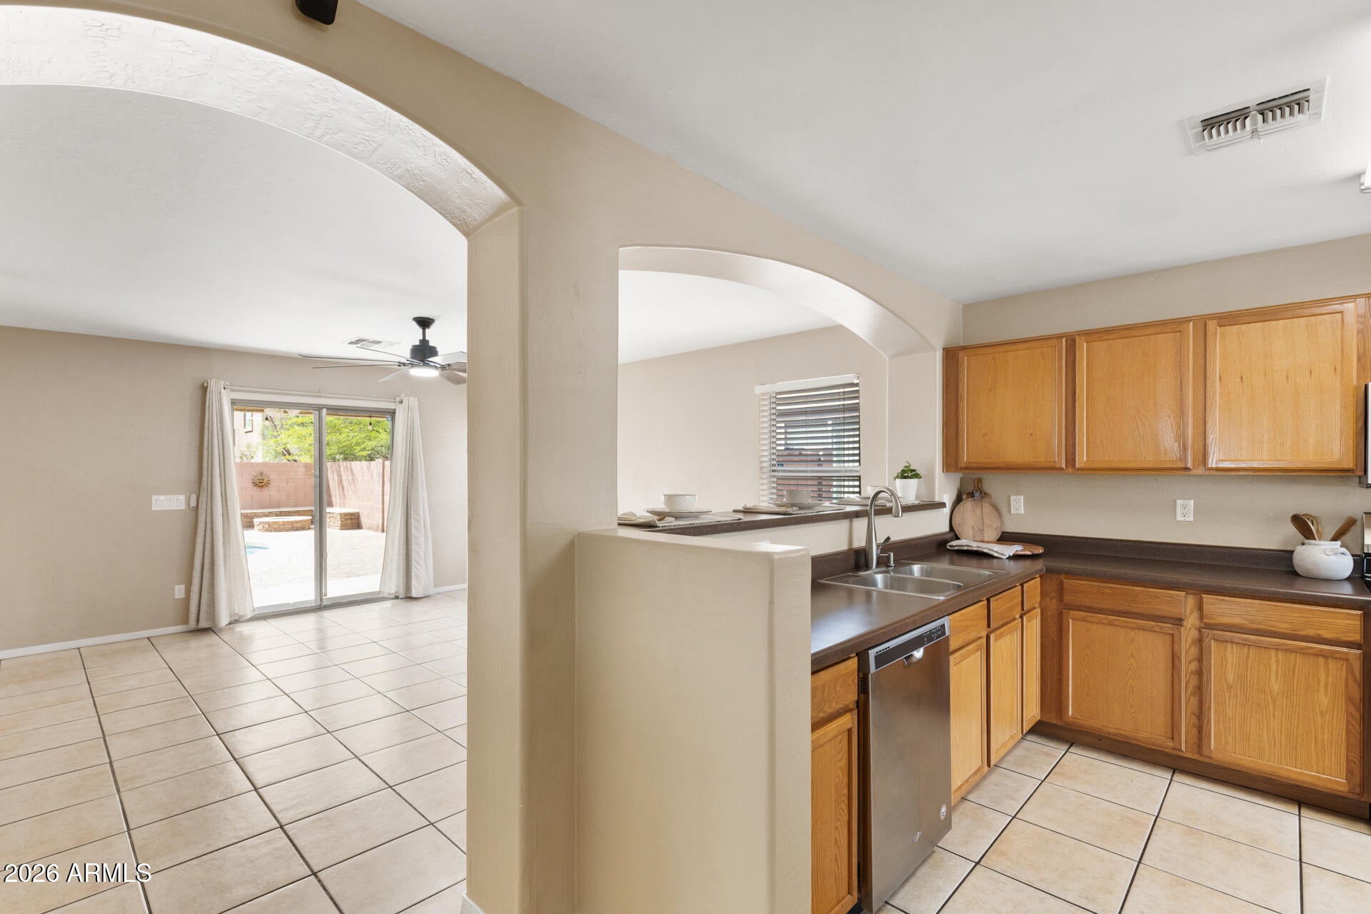
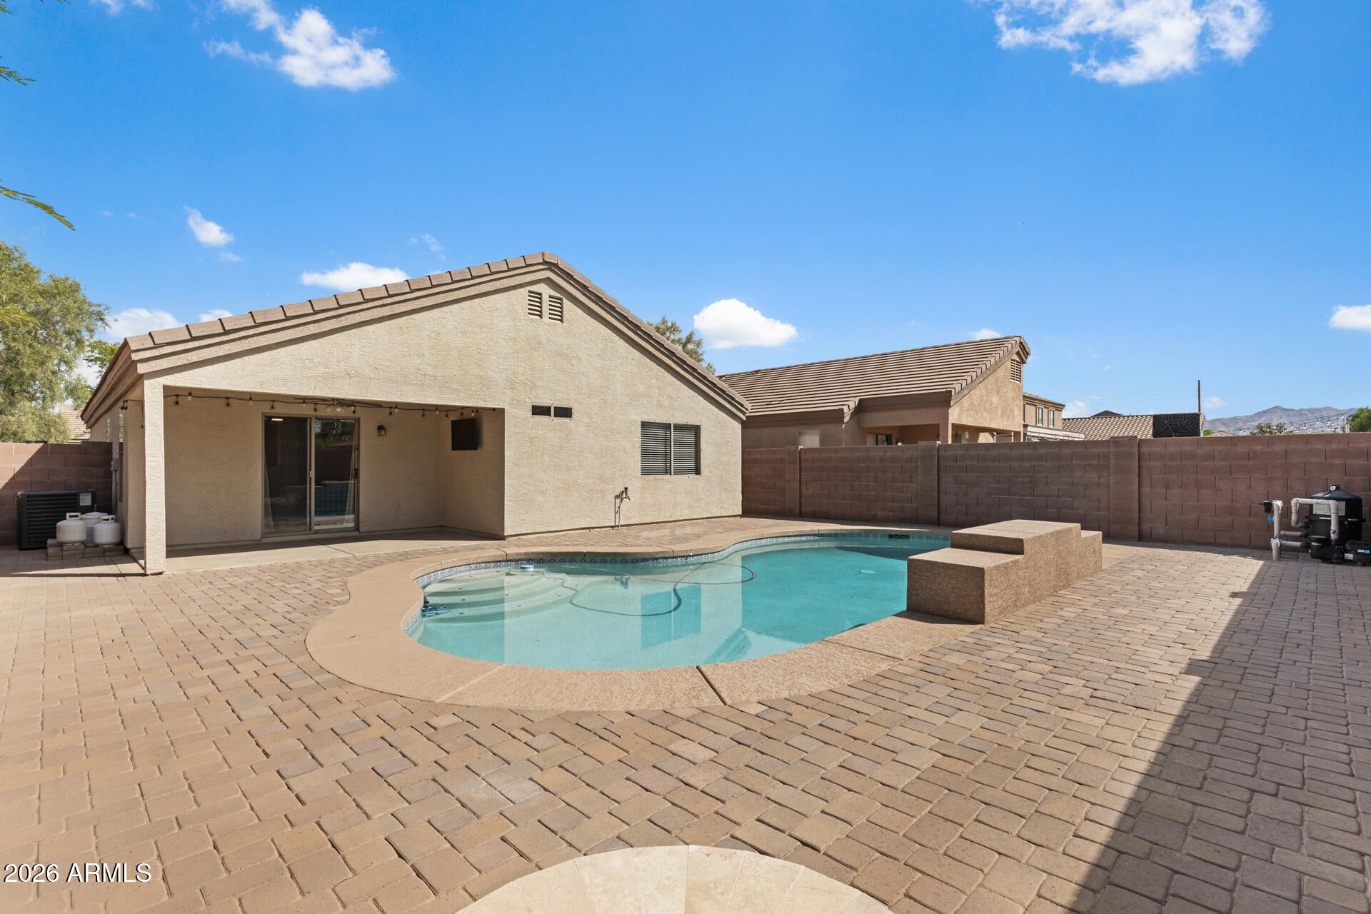
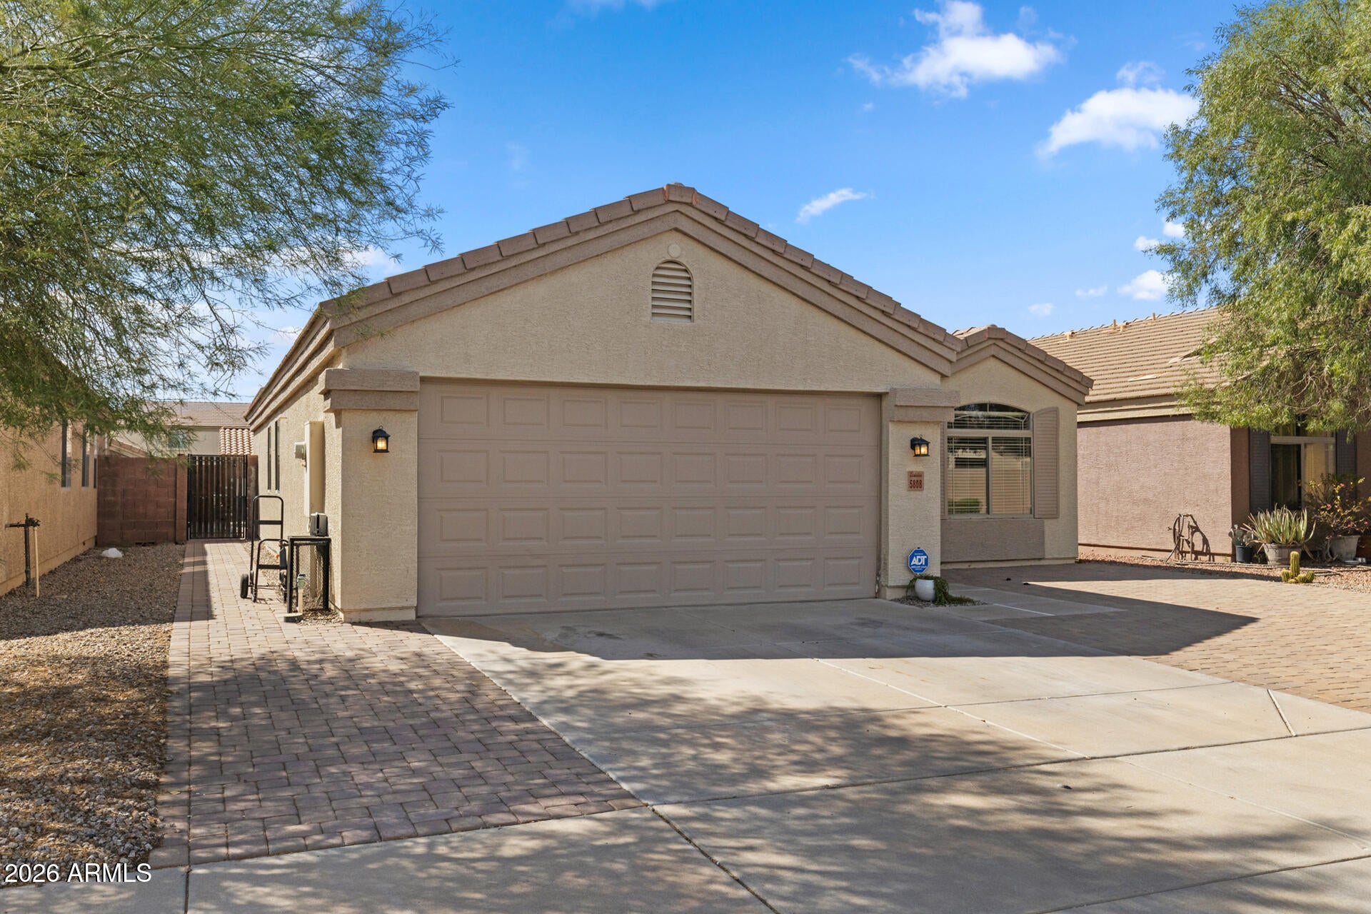
Updated ranch-style living with a sparkling pool! This 3-bedroom, 2-bath home offers a comfortable layout with thoughtful updates, including new carpet and a newer AC unit approximately 3 years old. The kitchen features a pantry, breakfast bar, and breakfast nook, creating a convenient space for everyday meals and gatherings. Solar-screened windows add to the home's comfort, while the east-west exposure provides a desirable orientation. Step outside to enjoy the sparkling pool, installed in 2024, along with a low-maintenance yard designed for easy Arizona living. With its recent improvements, inviting outdoor space, and practical features, this home is ready to enjoy.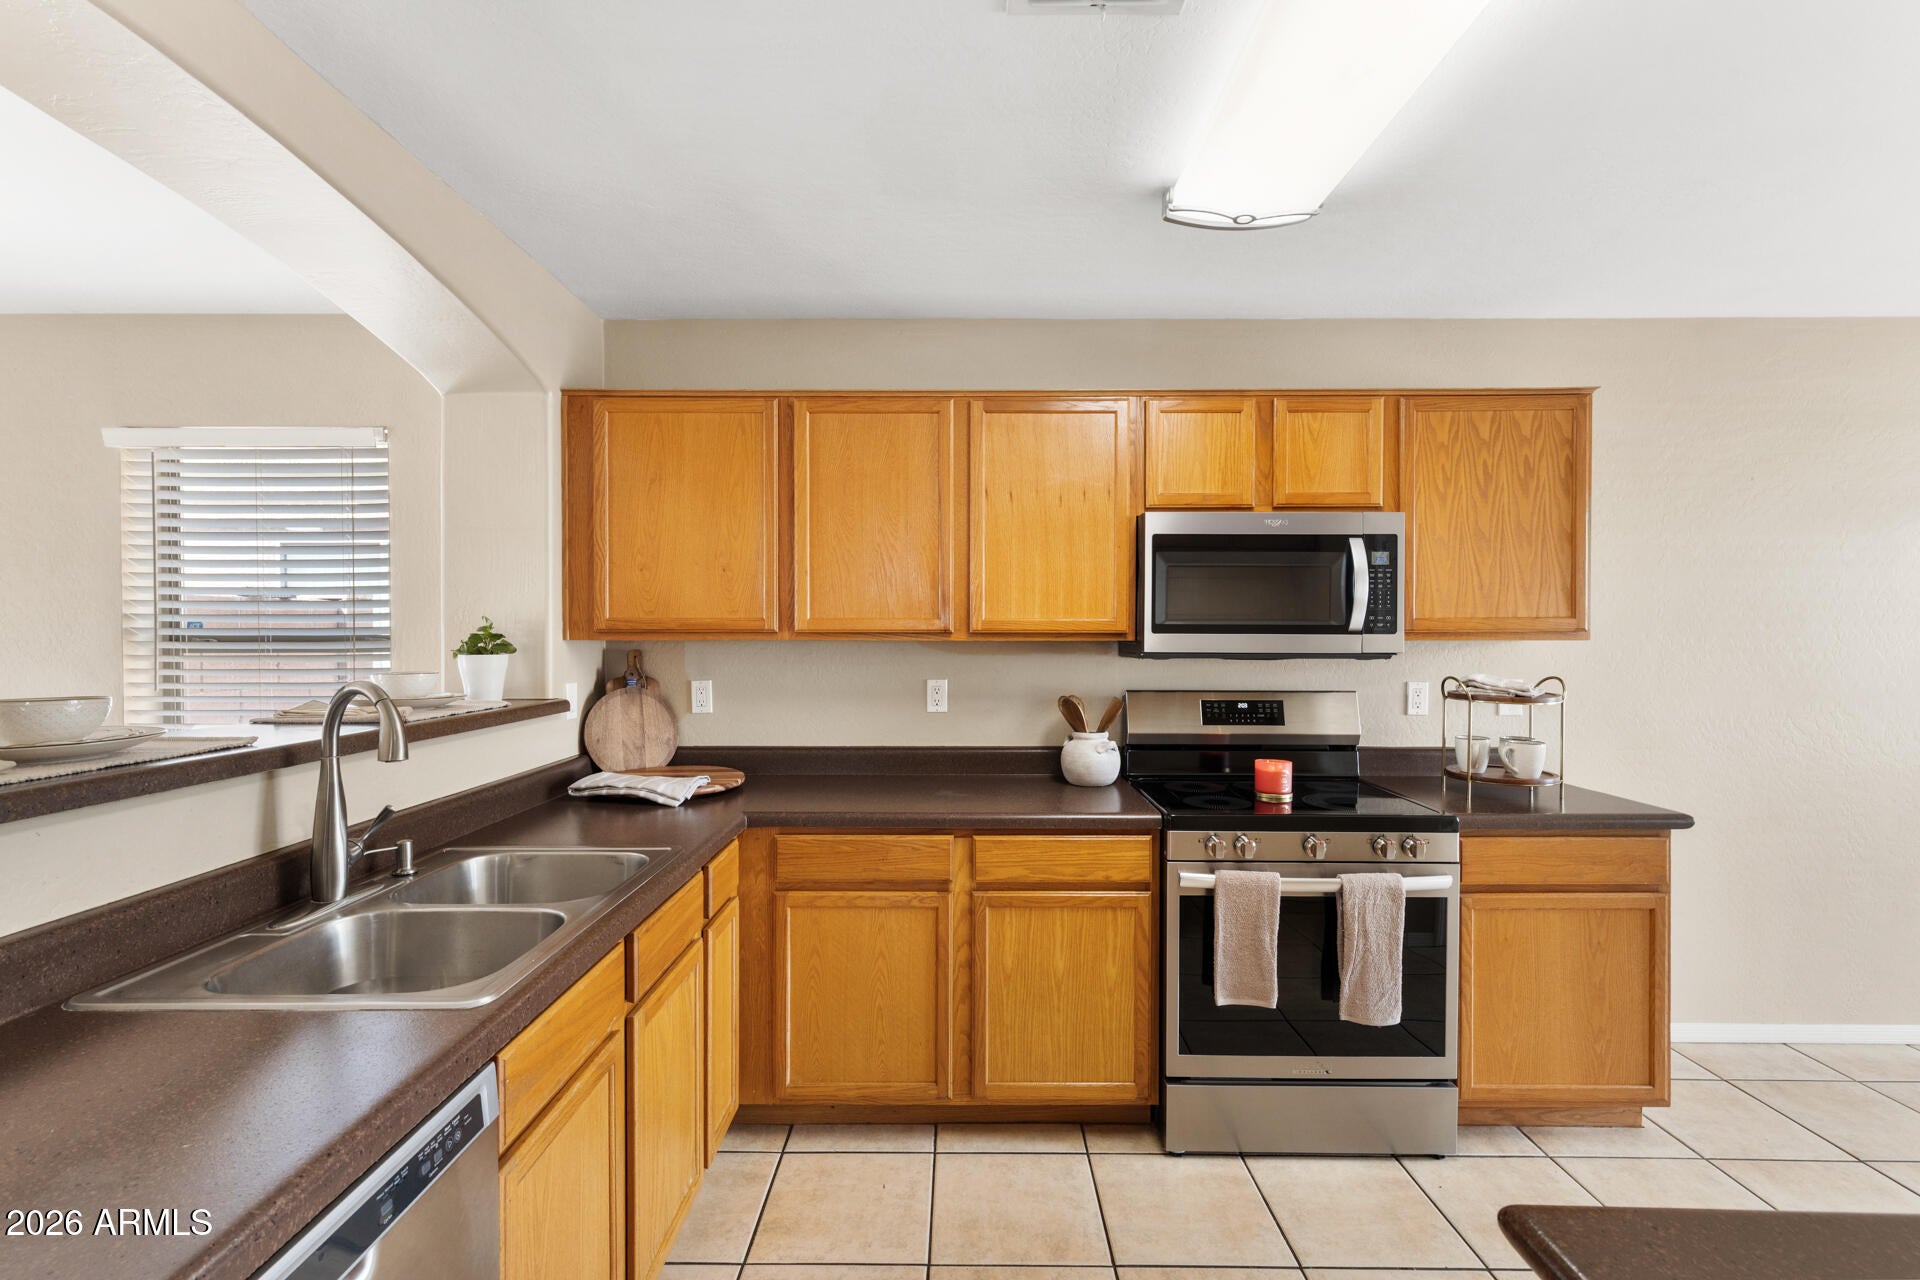
Mortgage Calculator
Monthly Payment (Est.)
Enter an interest rate to see your estimated monthly payment.7 hours ago Listing updated with changes from the MLS® 7 hours ago Status changed to Active yesterday Listing first seen on site

All information should be verified by the recipient and none is guaranteed as accurate by ARMLS. Copyright 2026 Arizona Regional Multiple Listing Service, Inc. All rights reserved.
Last checked: 2026-09-23 07:04 AM UTC
Save
Ask
Tour
Hide
$385,000
1 Day On Site
5808 S 32ND Avenue
Phoenix, AZ 85041
For Sale|Single Family Residence|Active
3
Beds
2
Total Baths
2
Full Baths
1,310
SqFt
$294
/SqFt
2004
Built
Subdivision:
PARK MEADOWS UNIT 1
County:
Maricopa
Call Now: 602-513-2590
Is this the listing for you? We can help make it yours.
602-513-2590Upcoming Open Houses
Sat, Sep 26, 11:00 AM – 2:00 PM
Save
Ask
Tour
Hide
Calculator powered by Showcase IDX, a Constellation1 Company. Copyright ©2026 Information is deemed reliable but not guaranteed.
Save
Ask
Tour
Hide
Listing Snapshot
Price
$385,000
Days On Site
1 Day
Bedrooms
3
Inside Area (SqFt)
1,310 sqft
Total Baths
2
Full Baths
2
Partial Baths
N/A
Lot Size
0.11 Acres
Year Built
2004
MLS® Number
7081654
Status
Active
Property Tax
$1,378
HOA/Condo/Coop Fees
$85 monthly
Sq Ft Source
Assessor
Friends & Family
Recent Activity
General Features
Acres
0.11
Attached Garage
Yes
Cross Street
Sothern Ave and 32nd
Disclosures
Seller Discl AvailAgency Discl Req
Garage
Yes
Garage Spaces
2
Land Lease
No
Levels
One
Number Of Stories
1
Parking
Garage Door Opener
Parking Spaces
2
Property Sub Type
Single Family Residence
Sewer
Public Sewer
Style
Ranch
Water Source
Public
Interior Features
Appliances
DishwasherMicrowaveElectric Range
Cooling
Ceiling Fan(s)Central Air
Flooring
CarpetTile
Heating
Electric
Interior
Breakfast BarPantry
Laundry Features
Washer Hookup
Window Features
Solar ScreensLow Emissivity WindowsScreensDouble Pane Windows
Save
Ask
Tour
Hide
Exterior Features
Construction Details
Stucco
Fencing
BlockBack Yard
Pool Features
Outdoor Pool
Private Pool
Yes
Roof
Tile
Spa Features
None
Windows/Doors
Solar ScreensLow Emissivity WindowsScreensDouble Pane Windows
Community Features
Association Fee
$85.0
Association Fee Frequency
Monthly
Community Features
Playground
School District
Phoenix Union High School District
Township
1N
Financing Terms Available
CashFHAConventional
Roads
Asphalt
Schools
School District
Phoenix Union High School District
Elementary School
Bernard Black Elementary School
Middle School
Bernard Black Elementary School
High School
Cesar Chavez High School
Listing courtesy of EveryPlace.
Neighborhood & Commute
Source: Walkscore
Save
Ask
Tour
Hide