
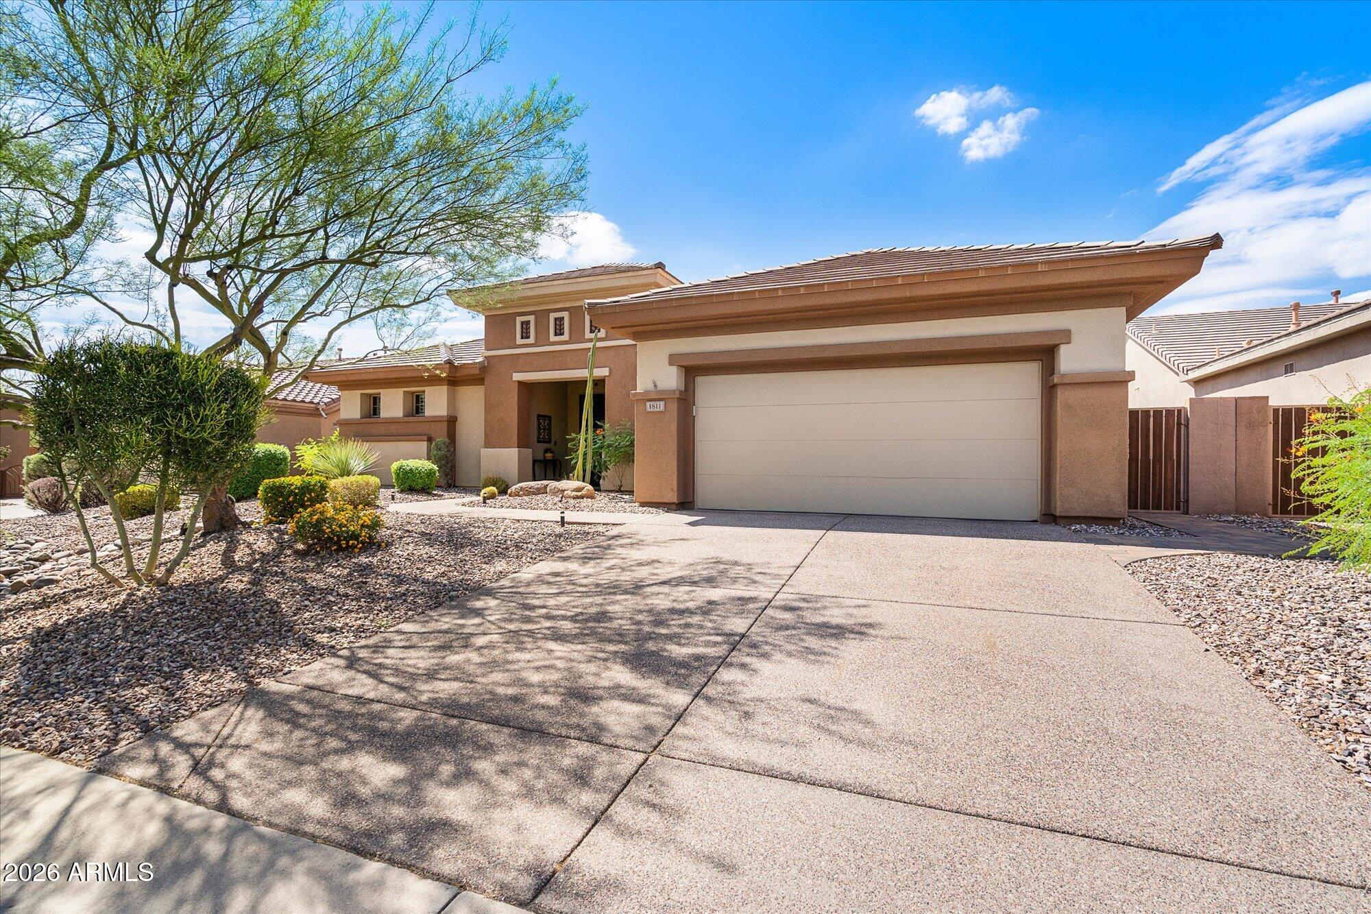
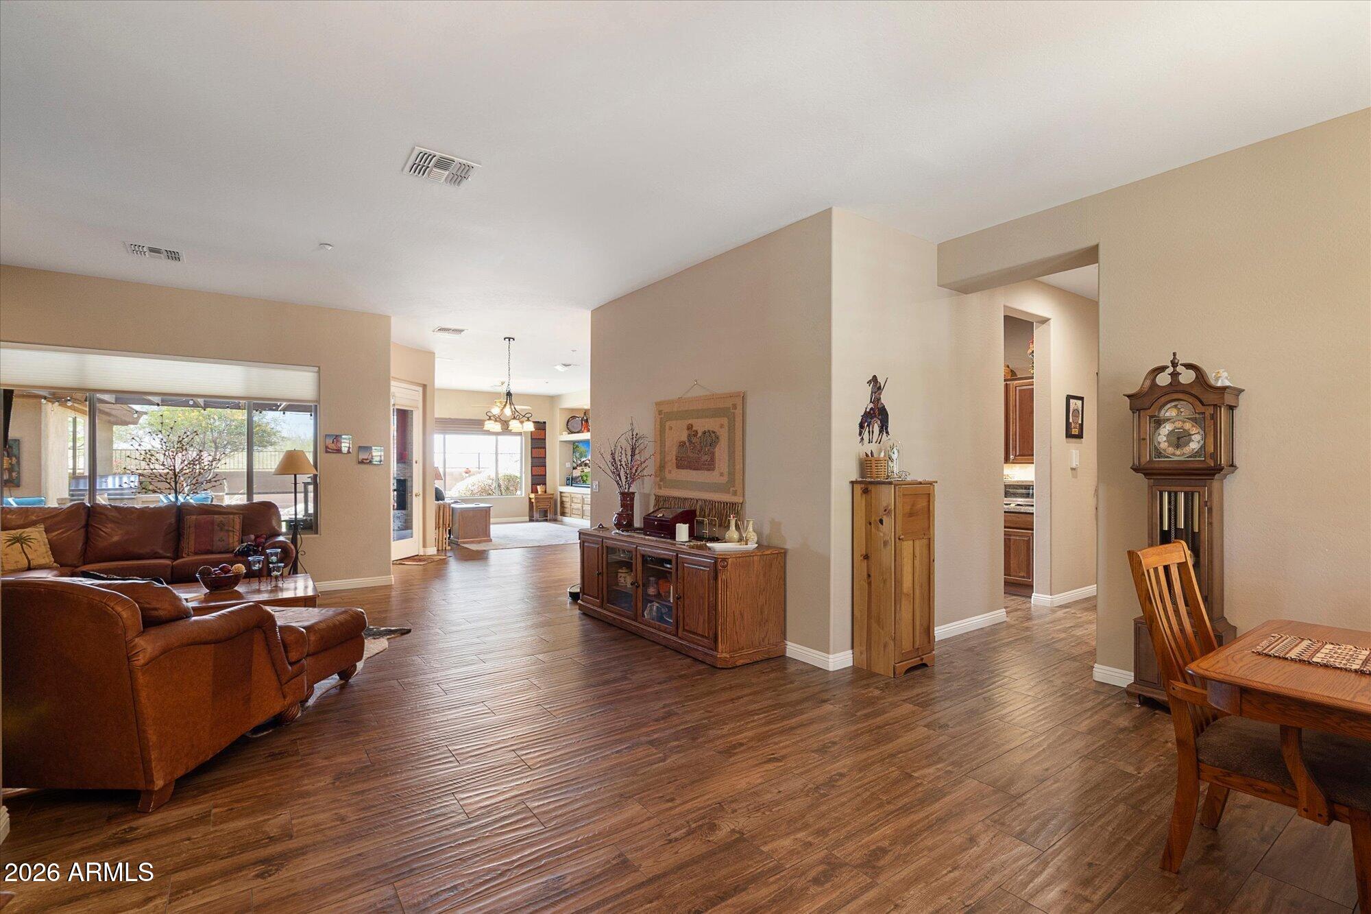
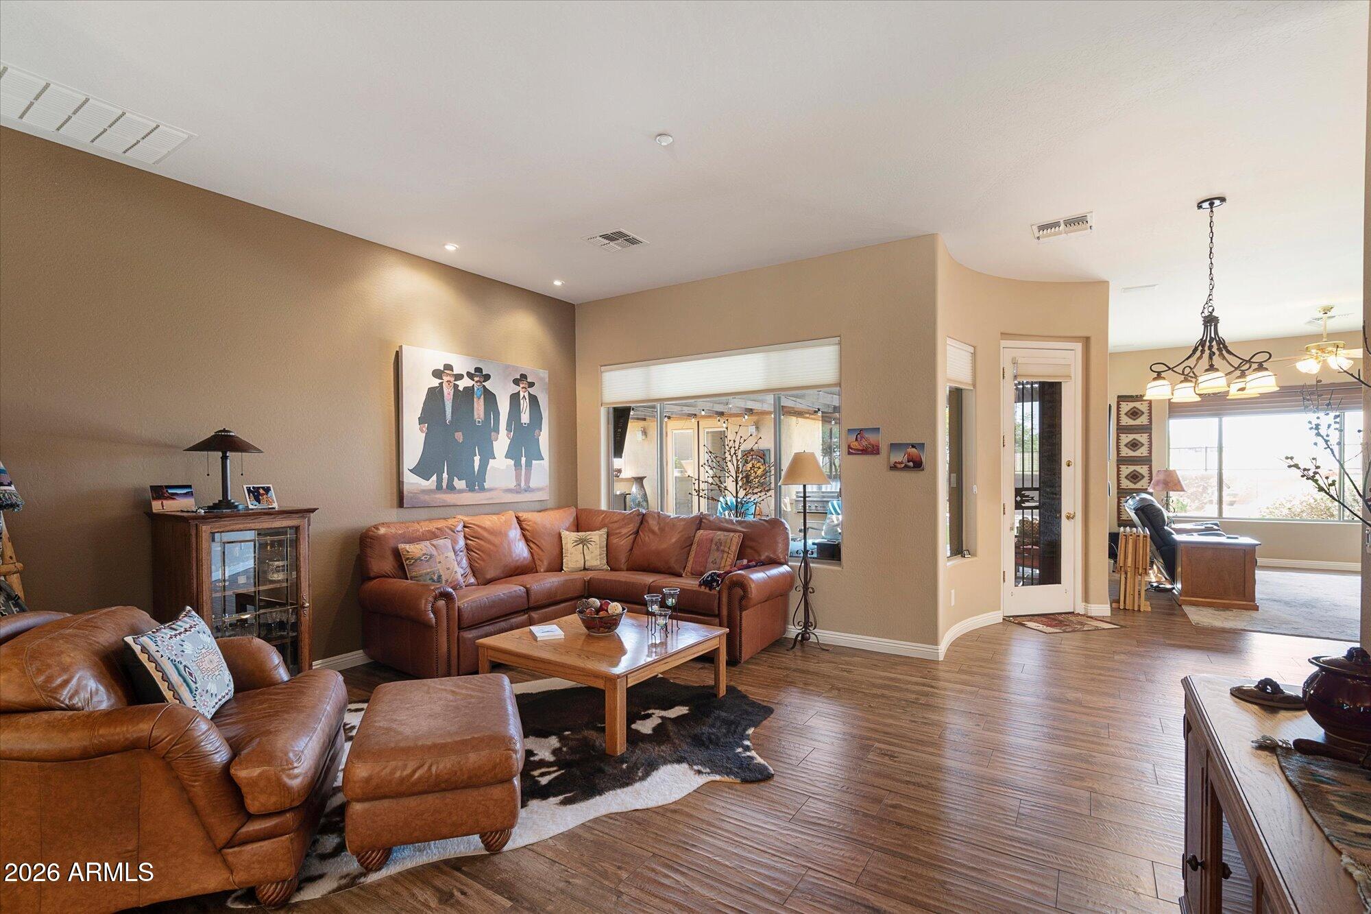
Beautiful home located in the Anthem Golf & Country Club. The home sits on an elevated lot, with a backyard backing onto a natural desert wash & within walking distance of the Ironwood Clubhouse. Too many upgrades to list; ask your agent for the upgrade list in the docs tab. From the minute you walk in, you will see how this home has been meticulously taken care of by these owners. The warm, inviting living room is perfect for relaxing while you watch TV. A true entertainer's backyard with pergola-style roofing for shade & a cozy BBQ area. For a night under the stars with your favorite bottle of wine, snuggle up in a blanket and chair by the fire pit. You have a 12×24 Casita in the backyard for guests, a workout room, or an office. Beautifully appointed home with custom touches throughout Back & Side Yards:
* Extra-large Casita, custom screen door, Blink security
* Pavers for the entire patio, around the gas fire pit, and down the North side of the house to the driveway
* Pergola, Pergola lighting, Gas BBQ kitchen w/delta heat grill & two side burners
* Remote-controlled electric screens, Mister system, Outdoor TV, full lighting walkway
Garage:
* 2025 water heater, 2026 water filtration system, Built-in cabinets, Workbench, Overhead storage, Additional lighting, textured floors
Outside of the Home:
* 2025-2026 New irrigation system, aggregate driveway, custom security doors, additional landscape rock
Home:
* 2019: two AC units, replaced granite kitchen, double sink, backsplash, New knobs & handles, New flooring & baseboards, removed pony walls, all appliances less than 6 years old, Skylight in the kitchen, accent lighting, all bathrooms remodeled, all new LED ceiling lights, Ceiling fans, Master bath 11-foot walk-in shower, sink, faucets, shutters, and Samsung washer/dryer.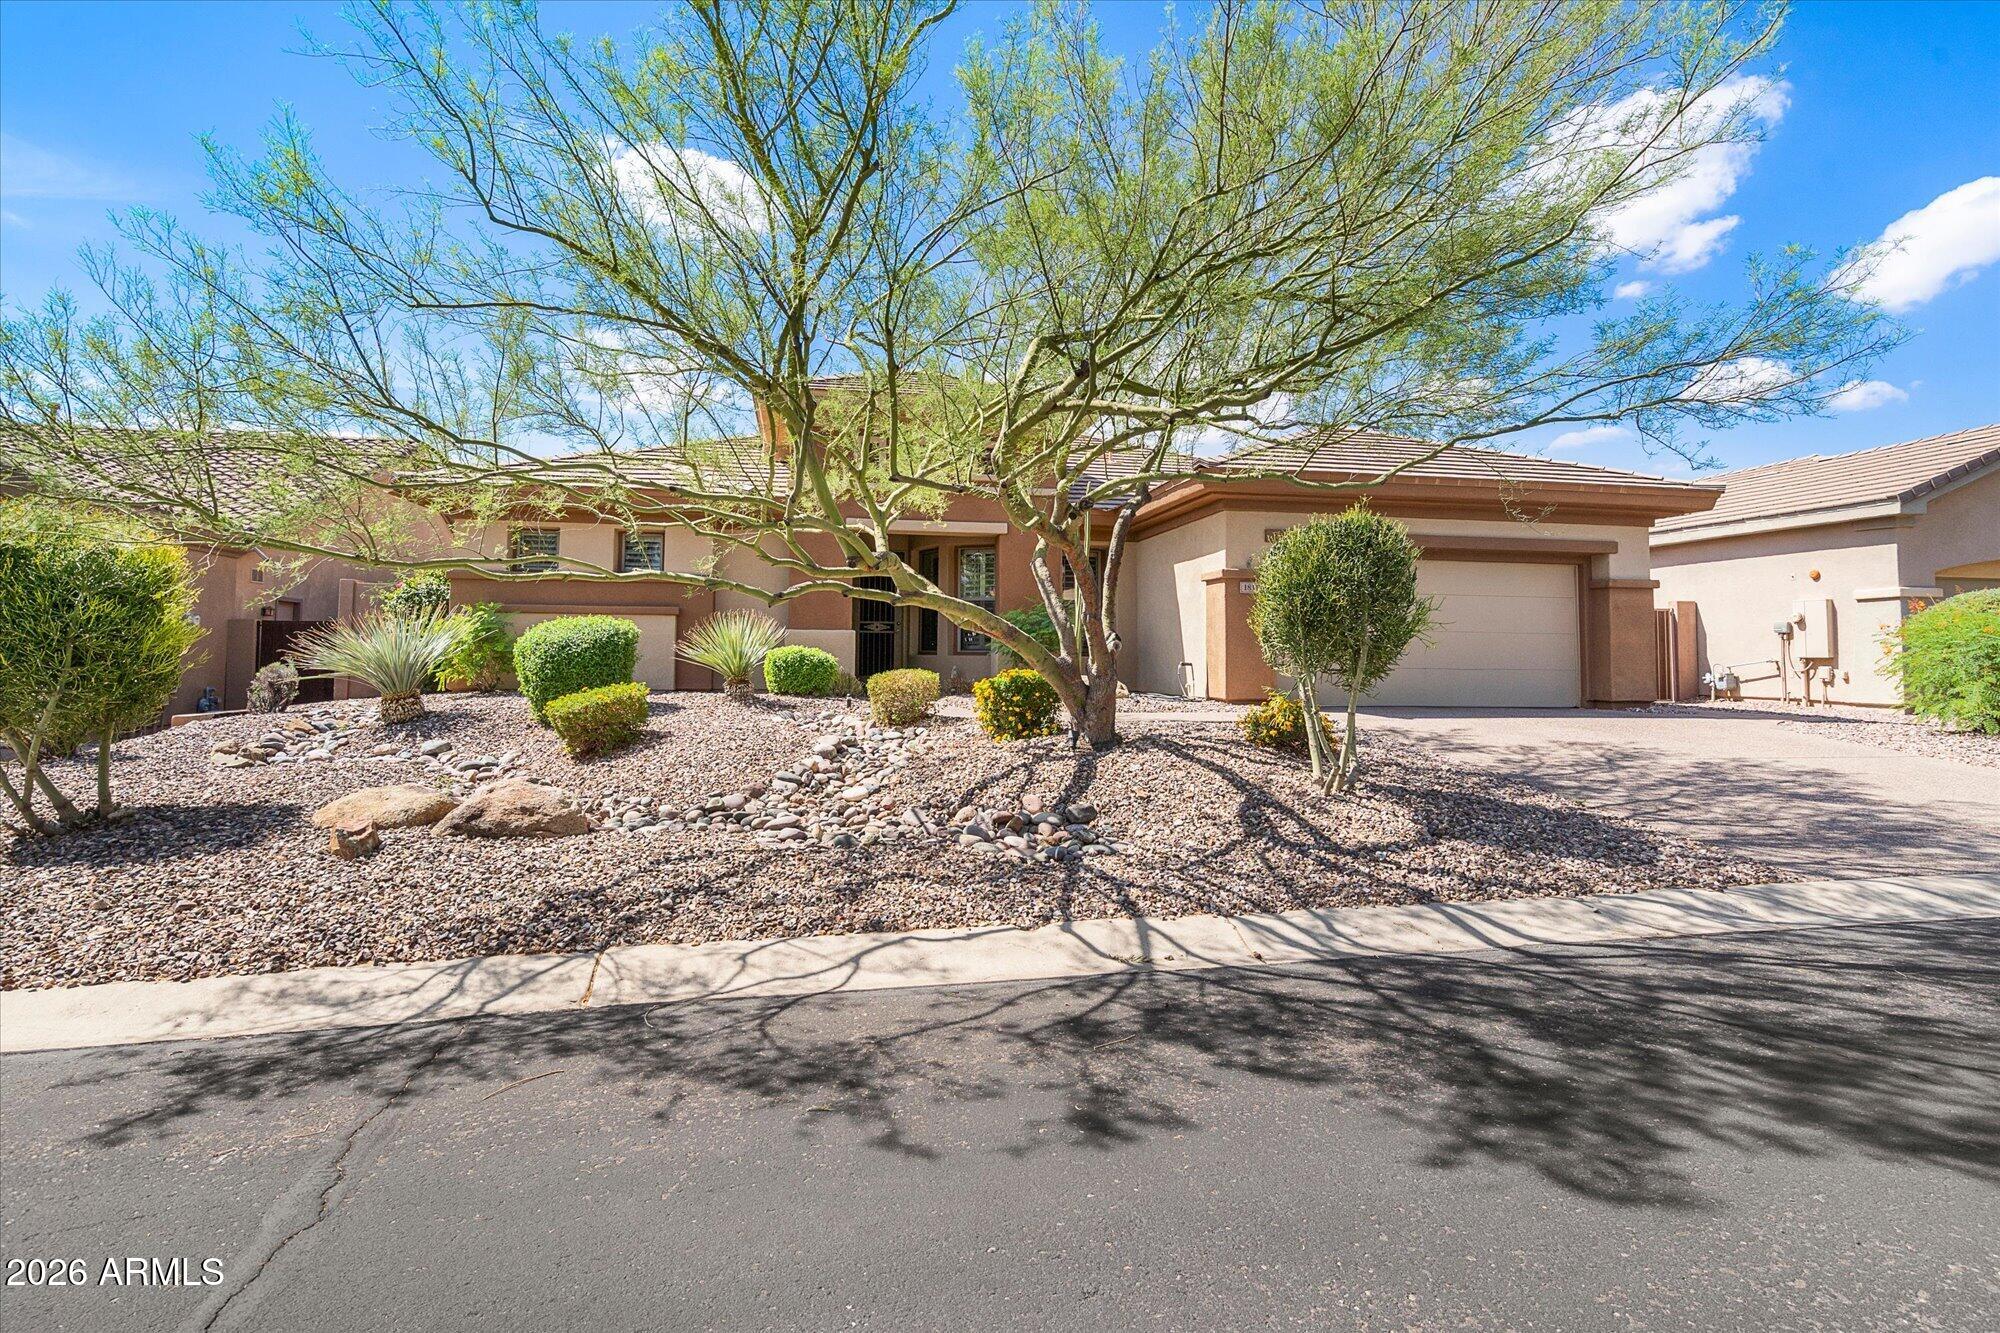
Mortgage Calculator
Monthly Payment (Est.)
Enter an interest rate to see your estimated monthly payment.4 hours ago Listing updated with changes from the MLS a month ago Status changed to Active a month ago Listing first seen on site

All information should be verified by the recipient and none is guaranteed as accurate by ARMLS. Copyright 2026 Arizona Regional Multiple Listing Service, Inc. All rights reserved.
Last checked: 2026-10-25 10:42 AM UTC
Save
Ask
Tour
Hide
$765,000
32 Days On Site
1811 W Wayne Lane
Anthem, AZ 85086
For Sale|Single Family Residence|Active
4
Beds
4
Total Baths
3
Full Baths
1
Partial Bath
2,660
SqFt
$288
/SqFt
2005
Built
Subdivision:
Anthem Country Club
County:
Maricopa
Call Now: 602-513-2590
Is this the listing for you? We can help make it yours.
602-513-2590Save
Ask
Tour
Hide
Calculator powered by Showcase IDX, a Constellation1 Company. Copyright ©2026 Information is deemed reliable but not guaranteed.
Save
Ask
Tour
Hide
Listing Snapshot
Price
$765,000
Days On Site
32 Days
Bedrooms
4
Inside Area (SqFt)
2,660 sqft
Total Baths
4
Full Baths
3
Partial Baths
1
Lot Size
0.18 Acres
Year Built
2005
MLS Number
7081993
Status
Active
Property Tax
$3,282
HOA/Condo/Coop Fees
$578.82 monthly
Sq Ft Source
Assessor
Friends & Family
Recent Activity
General Features
Acres
0.18
Attached Garage
Yes
Cross Street
Anthem Way and Anthem Hills Drive
Disclosures
Seller Discl AvailAgency Discl ReqSpecial Asmnt Dist
Garage
Yes
Garage Spaces
2
Land Lease
No
Levels
One
Number Of Stories
1
Parking
Garage Door Opener
Property Sub Type
Single Family Residence
Security
Security GuardFire Sprinkler System
Sewer
Public Sewer
SqFt Total
2660
Style
Santa Barbara/Tuscan
Interior Features
Appliances
DishwasherDisposalRefrigeratorMicrowaveGas OvenGas RangeWater Softener OwnedWater Purifier
Cooling
Central Air
Fireplace
Yes
Fireplace Features
Family RoomGasFire Pit
Fireplaces
1
Flooring
CarpetTile
Heating
Natural Gas
Interior
Double VanityPantryGranite CountersHigh Speed InternetMaster Downstairs
Laundry Features
Washer HookupInsideGas Dryer Hookup
Save
Ask
Tour
Hide
Exterior Features
Construction Details
Stucco
Exterior
Private Yard
Fencing
Wrought IronBlock
Lot Features
Desert FrontDesert BackSprinklers In FrontSprinklers In Rear
Other Structures
Guest House
Patio And Porch
Patio
Pool Features
Heated
Roof
Tile
Spa Features
None
View
Mountain(s)
Waterview
Mountain(s)
Community Features
Association Fee
$626.46
Association Fee Frequency
Quarterly
Additional Association Fee
$370.0
Additional Association Fee Frequency
Monthly
Community Features
GatedGolfTennis Court(s)PlaygroundClubhouseSidewalks
School District
Deer Valley Unified District
Township
6N
Financing Terms Available
CashVA LoanFHAConventional
Schools
School District
Deer Valley Unified District
Elementary School
Diamond Canyon School
Middle School
Diamond Canyon School
High School
Boulder Creek High School
Listing courtesy of REMAX SUMMIT PROPERTIES.
Neighborhood & Commute
Source: Walkscore
Save
Ask
Tour
Hide