
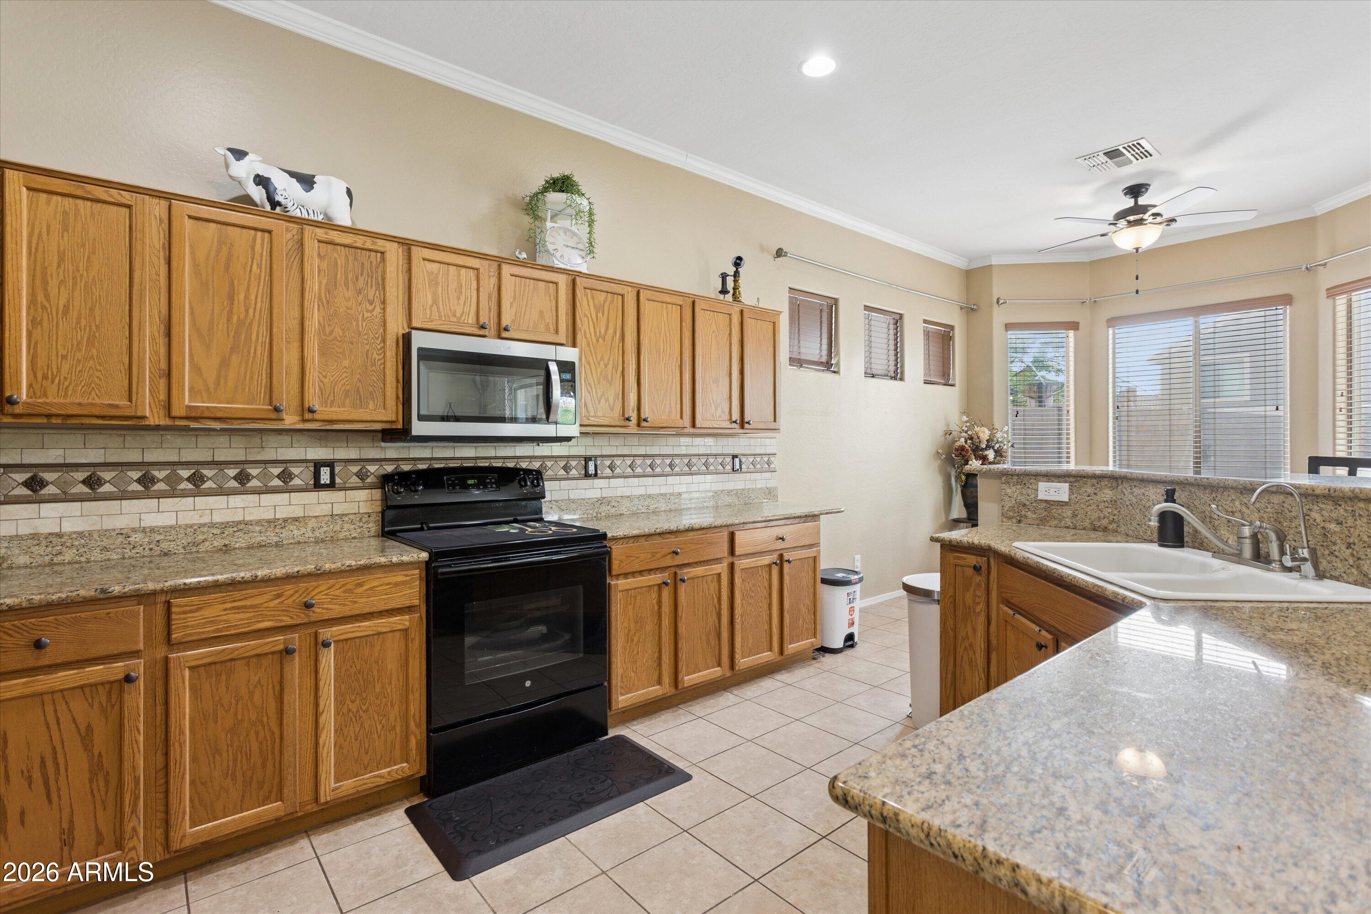
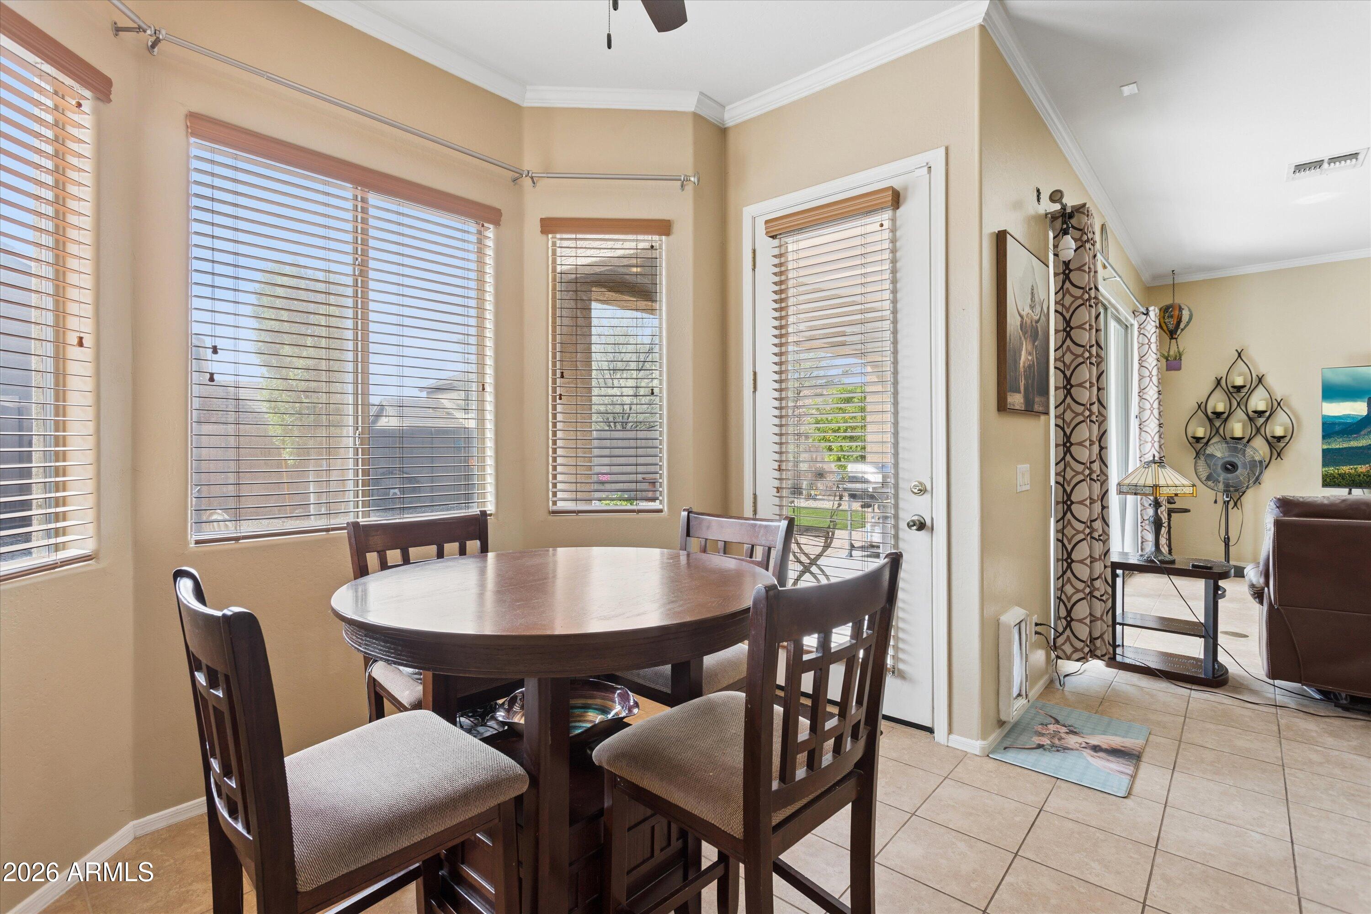
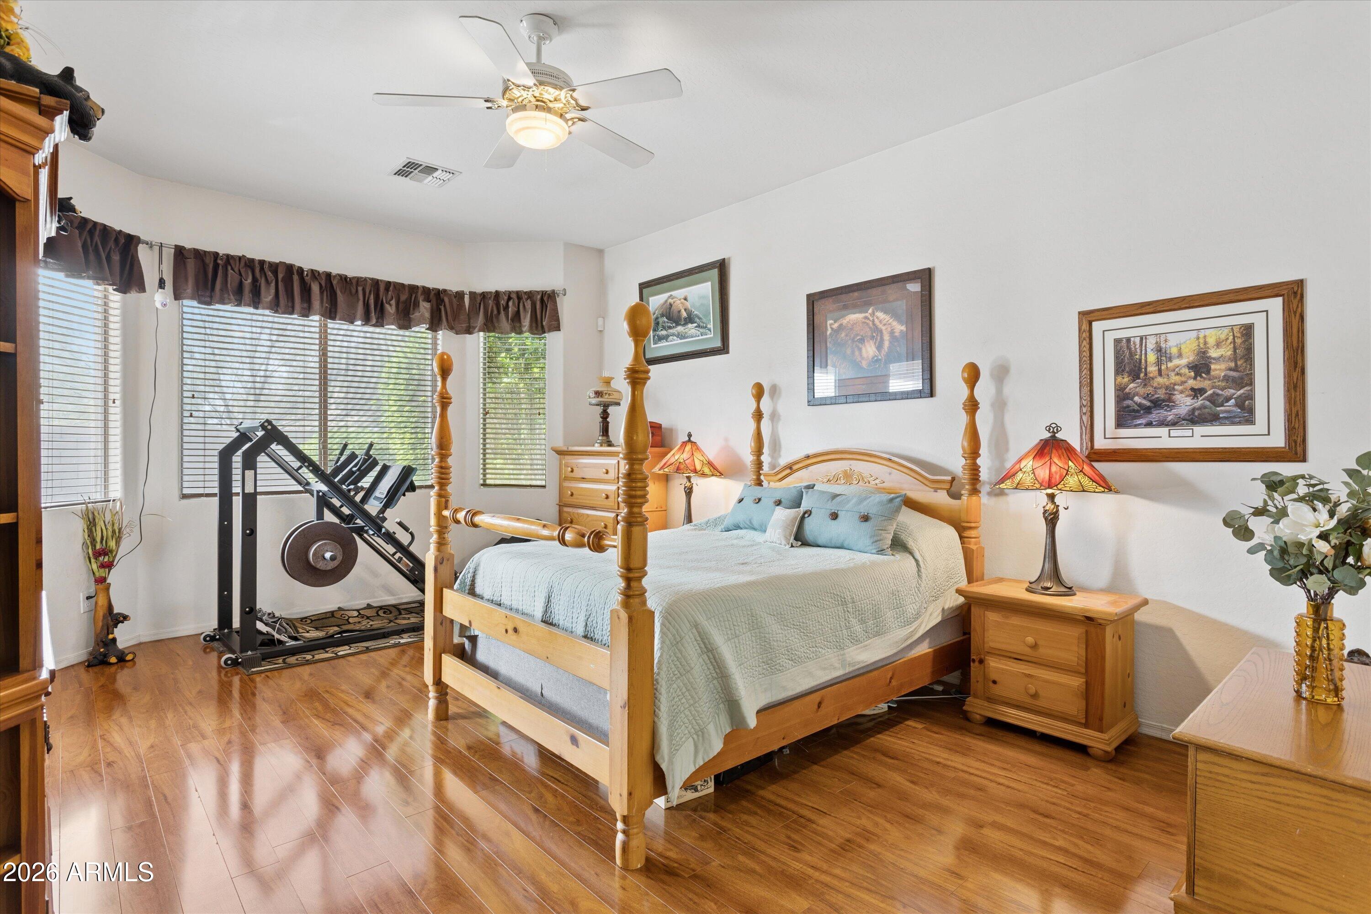
Beautiful single level 2,131 sq ft home offering 3 bedrooms, 2 baths & popular split floorplan! You'll love the open great room w/ large patio door overlooking the backyard. Kitchen features Granite counter tops, tile backsplash, pantry, island & breakfast nook. Formal dining area could make for a great office space. Notice the crown molding, tile & wood flooring in the bedrooms. Spacious primary bedroom has patio access. Primary bath offers double sinks, separate tub/shower & large walk-in closet. Step outside to an extended pavered patio & easy maintenance artificial turf. Extra storage in the 3 car garage plus RV gate. New roof 2023. Conveniently located in Carefree Crossing near the Sonoran Desert Preserve offering over 36 miles of hiking/biking trails. Easy freeway access & just minutes to TSMC.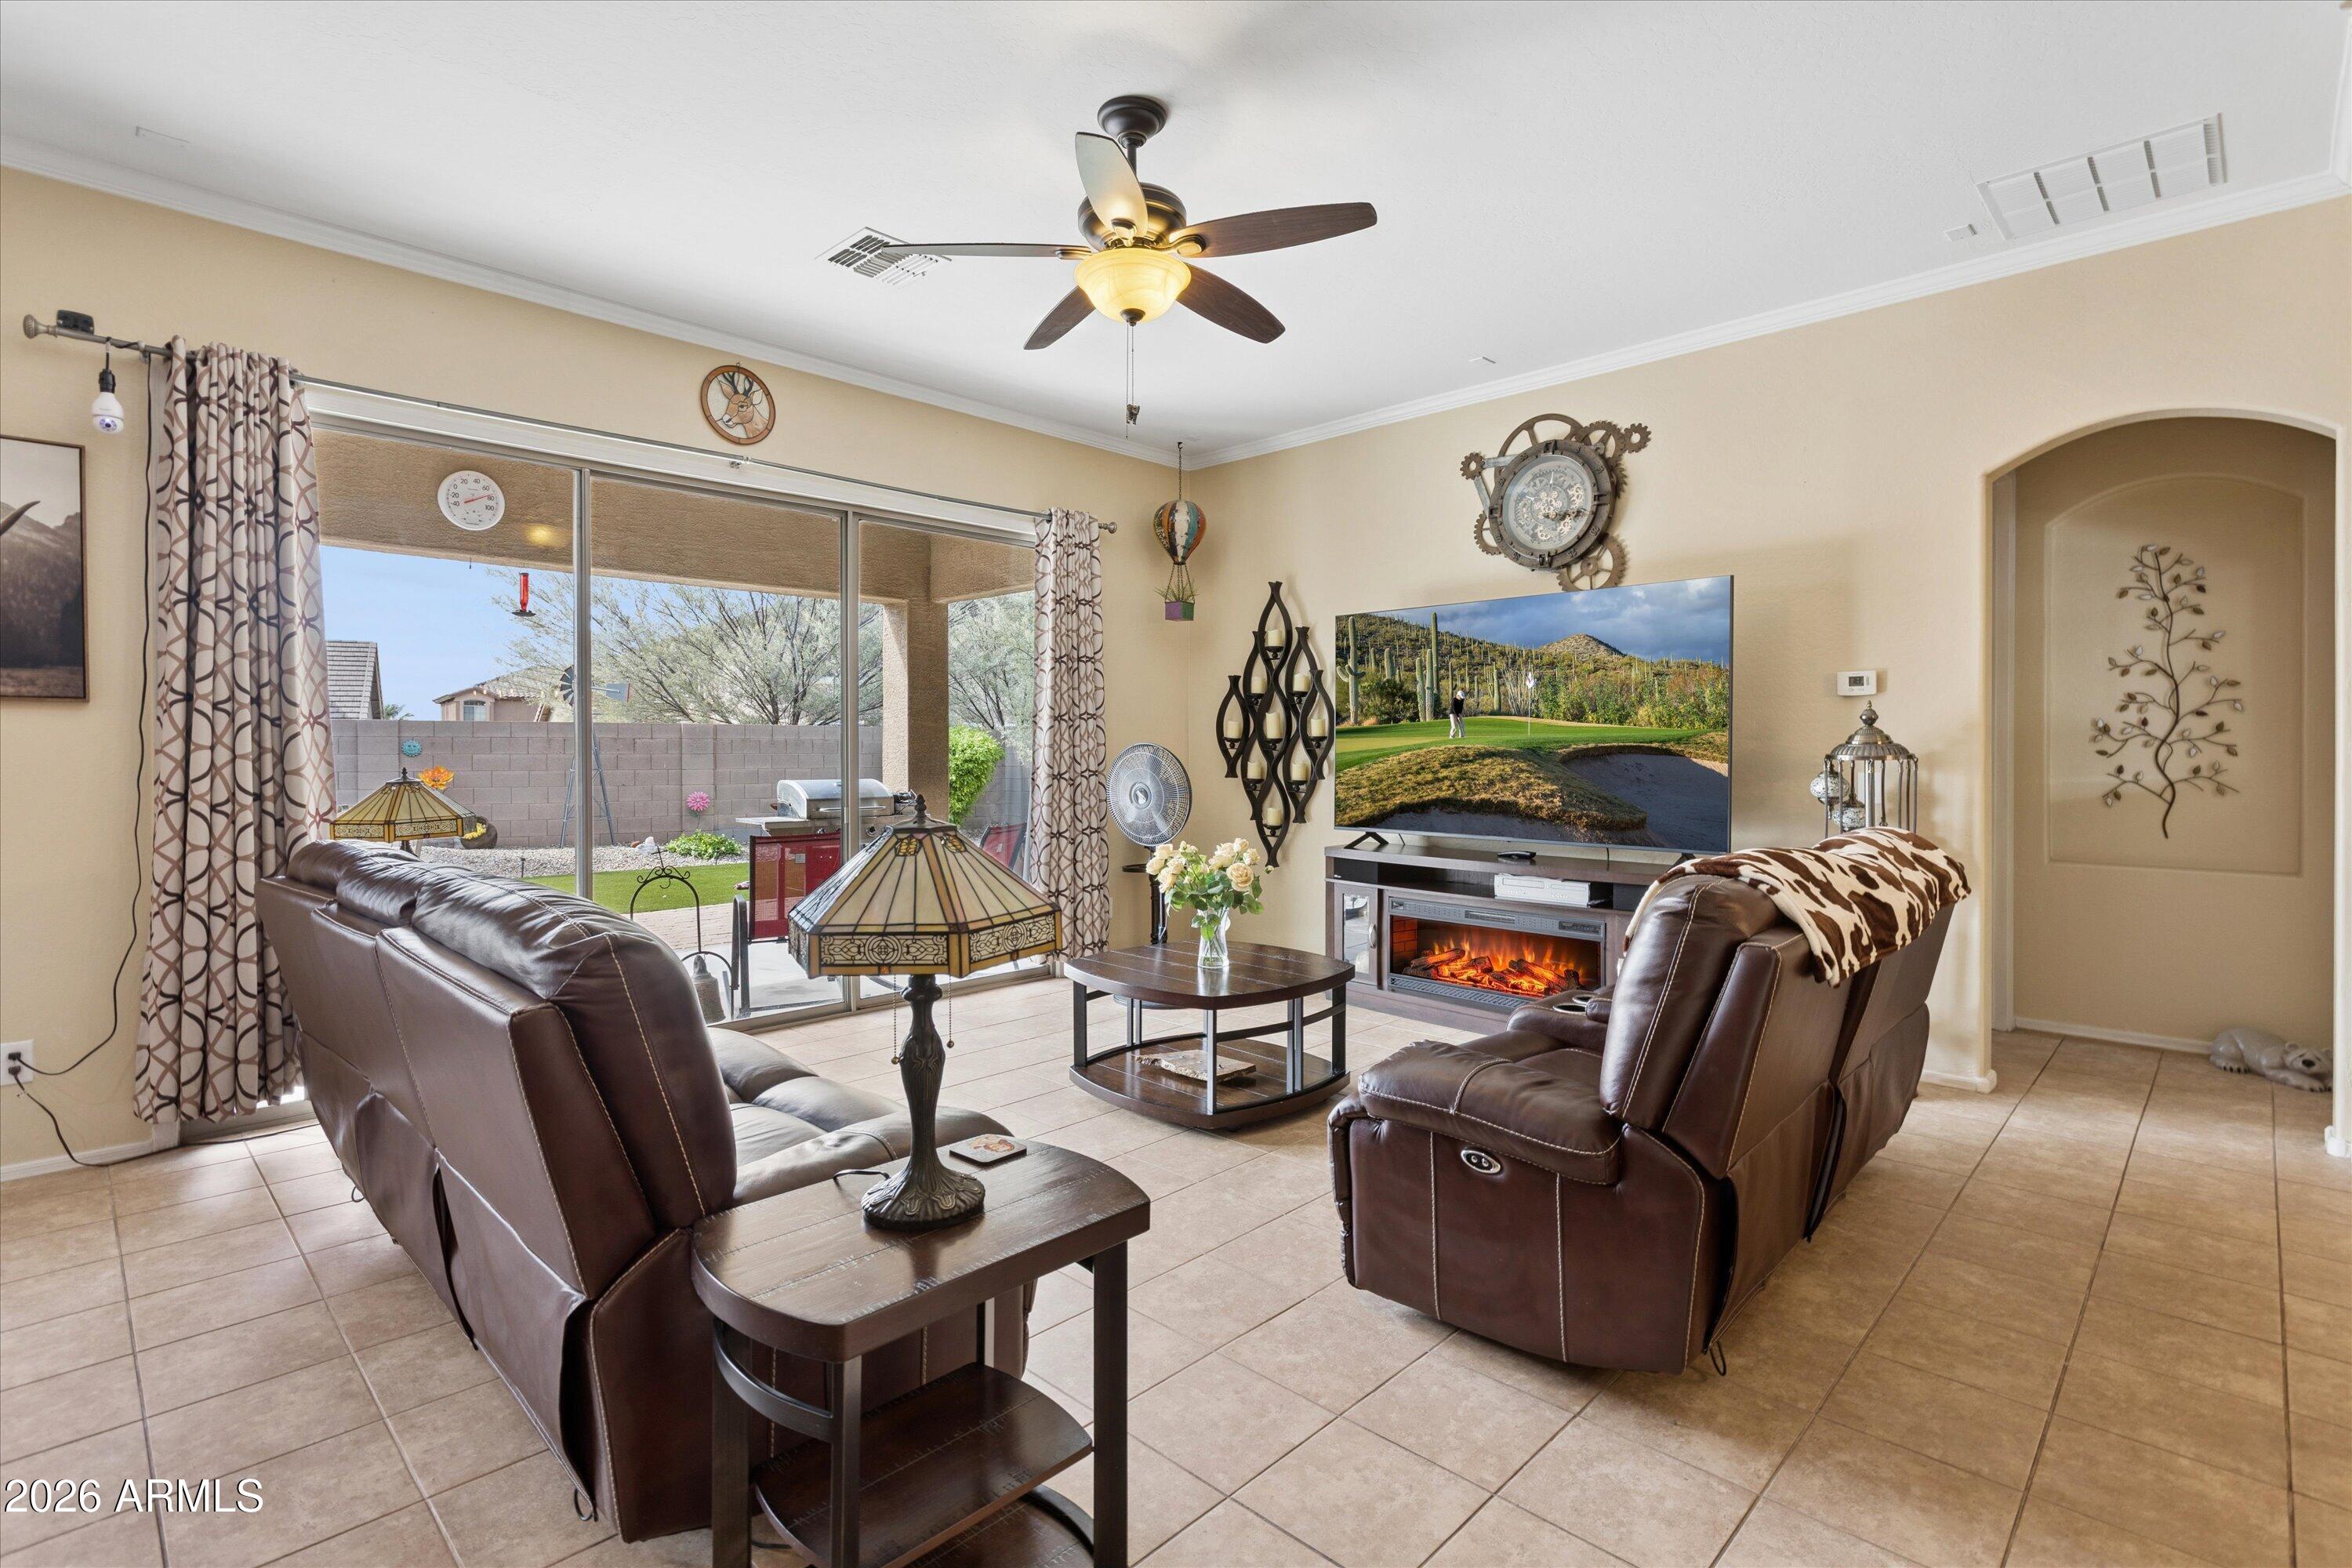
Mortgage Calculator
Monthly Payment (Est.)
Enter an interest rate to see your estimated monthly payment.yesterday Listing updated with changes from the MLS® yesterday Status changed to Active 2 days ago Listing first seen on site

All information should be verified by the recipient and none is guaranteed as accurate by ARMLS. Copyright 2026 Arizona Regional Multiple Listing Service, Inc. All rights reserved.
Last checked: 2026-09-23 06:59 AM UTC
Save
Ask
Tour
Hide
$529,900
2 Days On Site
2329 W CRIMSON Terrace
Phoenix, AZ 85085
For Sale|Single Family Residence|Active
3
Beds
2
Total Baths
2
Full Baths
2,131
SqFt
$249
/SqFt
2004
Built
Subdivision:
CAREFREE CROSSING
County:
Maricopa
Call Now: 602-513-2590
Is this the listing for you? We can help make it yours.
602-513-2590Save
Ask
Tour
Hide
Calculator powered by Showcase IDX, a Constellation1 Company. Copyright ©2026 Information is deemed reliable but not guaranteed.
Save
Ask
Tour
Hide
Listing Snapshot
Price
$529,900
Days On Site
2 Days
Bedrooms
3
Inside Area (SqFt)
2,131 sqft
Total Baths
2
Full Baths
2
Partial Baths
N/A
Lot Size
0.17 Acres
Year Built
2004
MLS® Number
7082326
Status
Active
Property Tax
$1,982
HOA/Condo/Coop Fees
$73.33 monthly
Sq Ft Source
Builder
Friends & Family
Recent Activity
General Features
Acres
0.17
Attached Garage
Yes
Cross Street
W Dove Valley Rd & N North Valley Pkwy
Disclosures
Seller Discl AvailAgency Discl Req
Garage
Yes
Garage Spaces
3
Land Lease
No
Levels
One
Number Of Stories
1
Parking
RV GatedGarage Door OpenerDirect Access
Parking Spaces
3
Property Sub Type
Single Family Residence
Sewer
Public Sewer
Style
Ranch
Water Source
Public
Interior Features
Appliances
DishwasherDisposalRefrigeratorMicrowaveElectric OvenElectric Range
Cooling
Ceiling Fan(s)Central Air
Flooring
TileWood
Heating
Natural GasForced Air
Interior
Double VanityEat-in KitchenBreakfast BarPantryGranite CountersHigh Speed InternetHigh Ceilings
Laundry Features
Washer HookupInside
Window Features
Double Pane Windows
Save
Ask
Tour
Hide
Exterior Features
Construction Details
StuccoStone
Fencing
Block
Lot Features
Cul-De-SacDesert FrontDesert Back
Patio And Porch
Patio
Roof
Tile
Spa Features
None
Windows/Doors
Double Pane Windows
Community Features
Association Fee
$220.0
Association Fee Frequency
Quarterly
Community Features
Sidewalks
School District
Deer Valley Unified District
Township
5N
Financing Terms Available
CashFHAConventional
Schools
School District
Deer Valley Unified District
Elementary School
Sonoran Foothills School
Middle School
Sonoran Foothills School
High School
Barry Goldwater High School
Listing courtesy of eXp Realty.
Neighborhood & Commute
Source: Walkscore
Save
Ask
Tour
Hide