
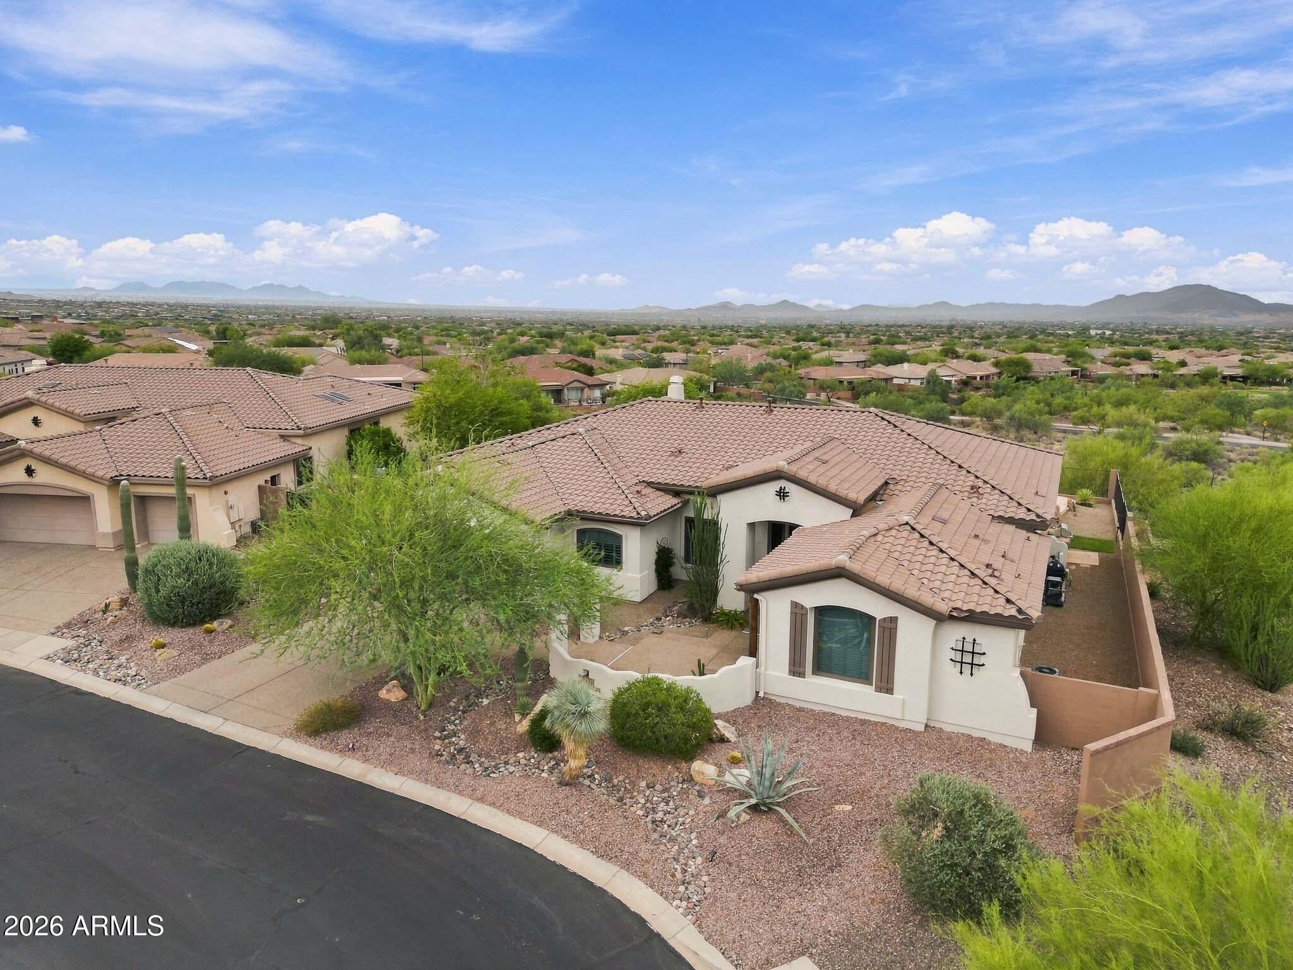
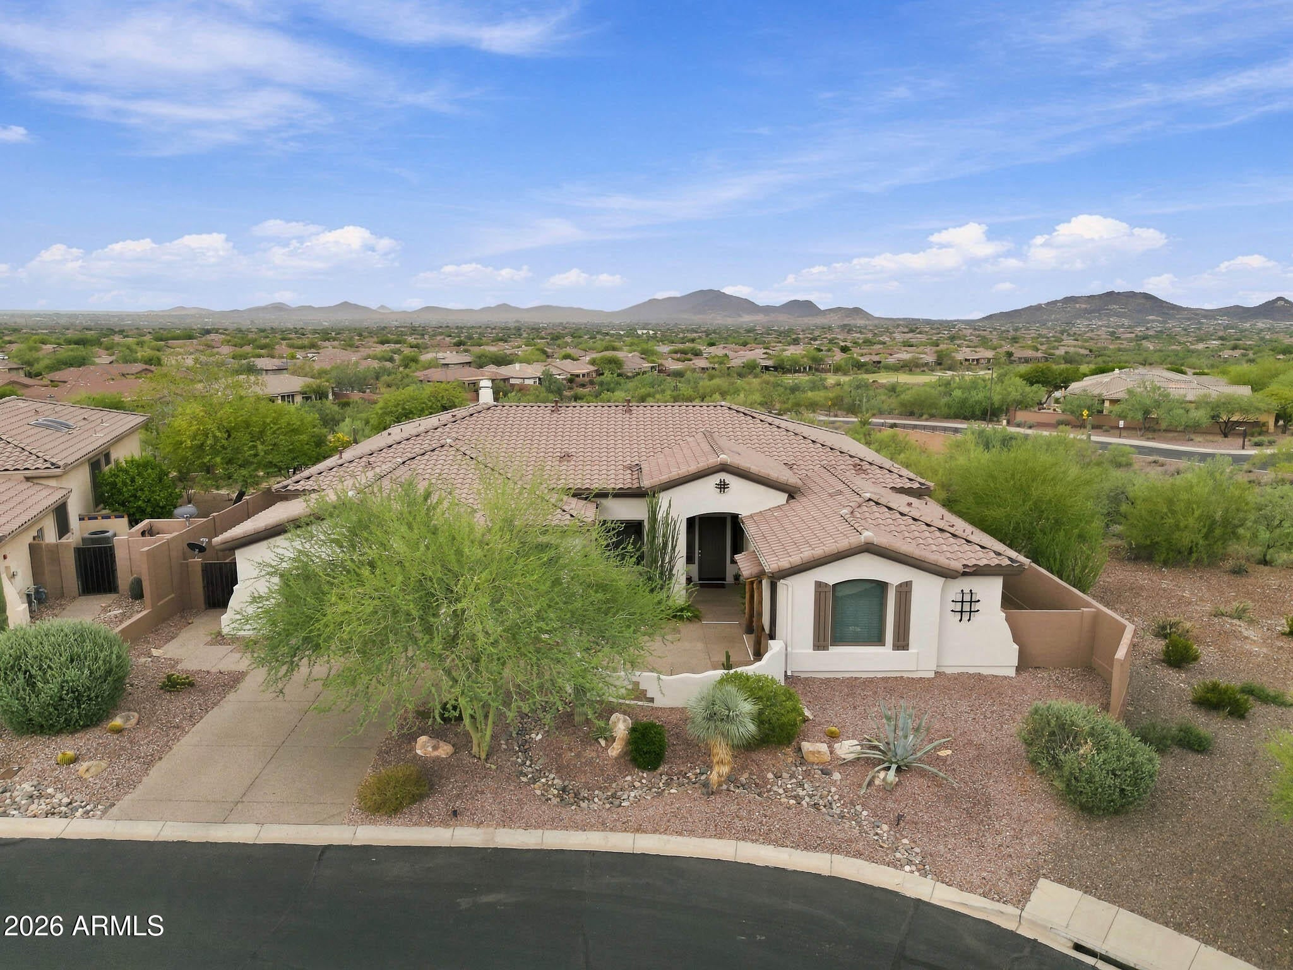
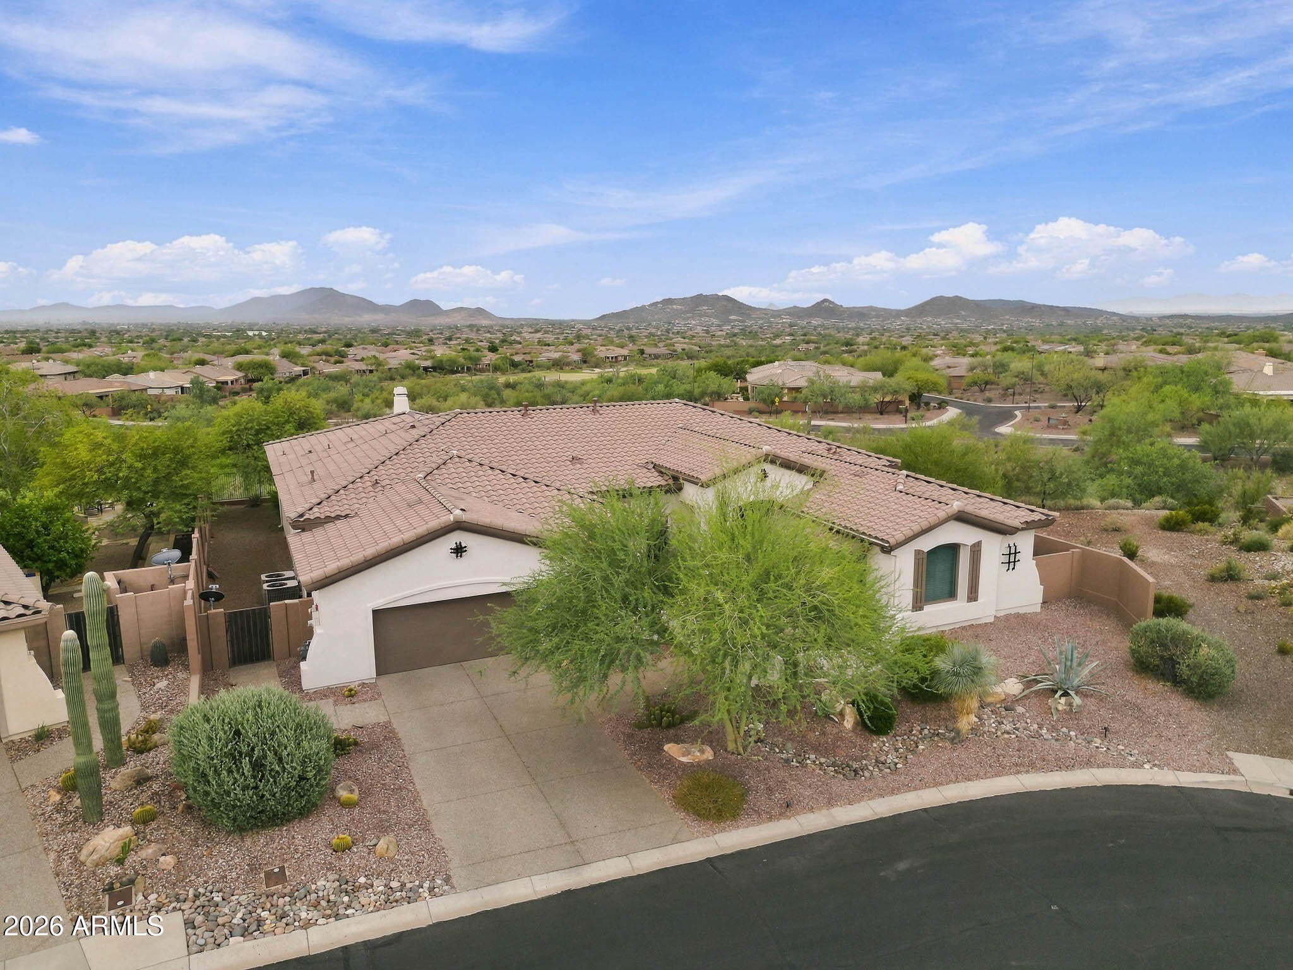
SPECTACULAR VIEWS! Mountains, city lights, even a peek at Ironwood GC hole #2. This Weston model with casita home has it all. Upgraded Anderson windows and sliders, roof underlayment replacement (2025), owned solar panels with new inverter (2025). Remodeled kitchen, including new (2026) 48'' GE Café Refrigerator, and bathrooms. Enclosed office is perfect for an extra bedroom, craft room or office. Easy to work with neutral interior paint and freshly painted (2026) exterior. Pool is resurfaced, and the equipment updated (2024). If you are looking for a move-in ready home, with many big expenses taken care of, you've found it. Imagine yourself with your favorite pool-side beverage in your hand, surrounded by your favorite people, all of you gazing out over your breathtaking views. The food was prepared in your gourmet style kitchen by you or your caterer and all you need to do is relax and enjoy. Your guests are comfortably housed in your perfectly appointed casita and extra bedrooms. Welcome to Anthem Country Club style living, we think you are going to love it!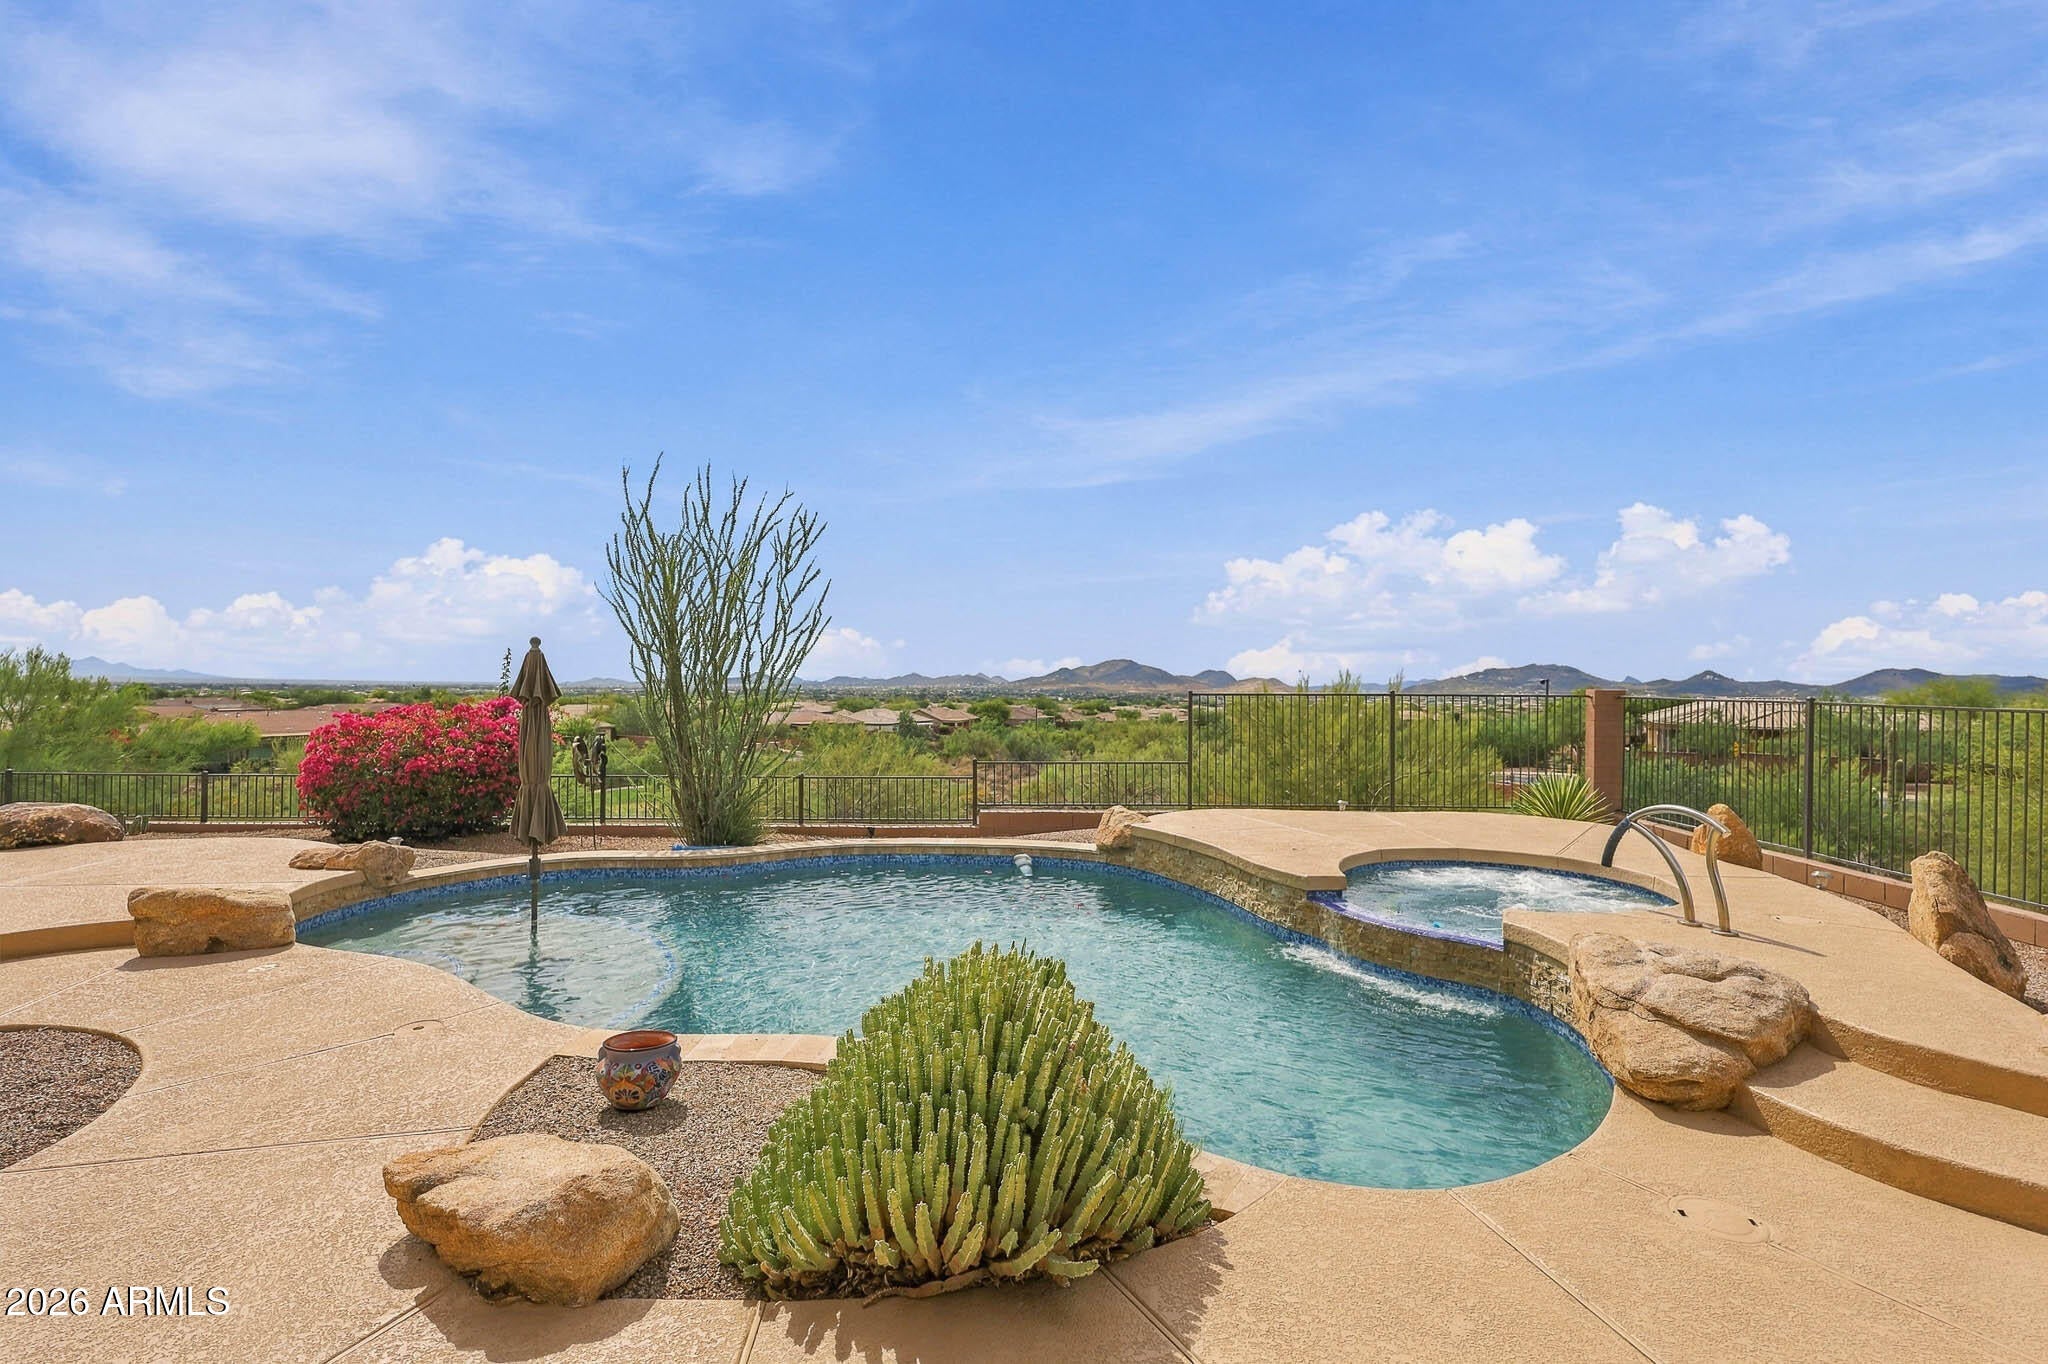
Mortgage Calculator
Monthly Payment (Est.)
Enter an interest rate to see your estimated monthly payment.2 days ago Listing updated with changes from the MLS® 2 days ago Status changed to Active 3 days ago Listing first seen on site

All information should be verified by the recipient and none is guaranteed as accurate by ARMLS. Copyright 2026 Arizona Regional Multiple Listing Service, Inc. All rights reserved.
Last checked: 2026-10-05 12:45 AM UTC
Save
Ask
Tour
Hide
$1,450,000
3 Days On Site
41943 N BACK CREEK Court
Anthem, AZ 85086
For Sale|Single Family Residence|Active
4
Beds
4
Total Baths
3
Full Baths
1
Partial Bath
3,386
SqFt
$428
/SqFt
2001
Built
Subdivision:
ANTHEM COUNTRY CLUB UNIT 17 PINION HILLS MCR 556-23 Lot 28
County:
Maricopa
Call Now: 602-513-2590
Is this the listing for you? We can help make it yours.
602-513-2590Save
Ask
Tour
Hide
Calculator powered by Showcase IDX, a Constellation1 Company. Copyright ©2026 Information is deemed reliable but not guaranteed.
Save
Ask
Tour
Hide
Listing Snapshot
Price
$1,450,000
Days On Site
3 Days
Bedrooms
4
Inside Area (SqFt)
3,386 sqft
Total Baths
4
Full Baths
3
Partial Baths
1
Lot Size
0.28 Acres
Year Built
2001
MLS® Number
7082729
Status
Active
Property Tax
$5,734
HOA/Condo/Coop Fees
$208.82 monthly
Sq Ft Source
Owner
Friends & Family
Recent Activity
General Features
Acres
0.28
Attached Garage
Yes
Cross Street
Pumpkin Ridge DR
Disclosures
Seller Discl Avail
Energy Features
Solar
Foundation
Slab
Garage
Yes
Garage Spaces
2
Land Lease
No
Levels
One
Number Of Stories
1
Parking
Garage Door OpenerOff Street
Parking Spaces
2
Property Sub Type
Single Family Residence
Security
Security GuardFire Sprinkler System
Sewer
Private Sewer
Style
Bungalow
Interior Features
Appliances
DisposalGas CooktopMicrowaveBuilt-In Electric OvenWasherDryerWater Softener Owned
Cooling
Central Air
Fireplace
Yes
Fireplace Features
Family Room
Fireplaces
1
Flooring
CarpetTile
Heating
Natural Gas
Interior
Double VanityBreakfast BarPantryKitchen IslandGranite CountersHigh Speed InternetHigh Ceilings
Laundry Features
Inside
Spa
Yes
Window Features
Double Pane Windows
Save
Ask
Tour
Hide
Exterior Features
Construction Details
BlockStucco
Exterior
BarbecueBuilt-in Barbecue
Fencing
Wrought IronBlockBack Yard
Lot Features
Desert FrontDesert BackSprinklers In FrontSprinklers In Rear
Other Structures
Guest House
Patio And Porch
Patio
Pool Features
HeatedOutdoor PoolCabanaFenced
Private Pool
Yes
Roof
Tile
Spa
Yes
Spa Features
Heated
View
CityCity LightsMountain(s)DesertGolf CoursePanoramic
Waterview
CityCity LightsMountain(s)DesertGolf CoursePanoramic
Windows/Doors
Double Pane Windows
Community Features
Accessibility Features
Accessible Entrance
Association Fee
$370.5
Association Fee Frequency
Quarterly
Additional Association Fee
$255.96
Additional Association Fee Frequency
Quarterly
Community Features
GatedGolfTennis Court(s)PlaygroundClubhouseFitness CenterSidewalks
School District
Deer Valley Unified District
Township
6N
Financing Terms Available
CashConventional
Schools
School District
Deer Valley Unified District
Elementary School
Gavilan Peak School
Middle School
Gavilan Peak School
High School
Boulder Creek High School
Listing courtesy of Realty ONE Group.
Neighborhood & Commute
Source: Walkscore
Save
Ask
Tour
Hide