
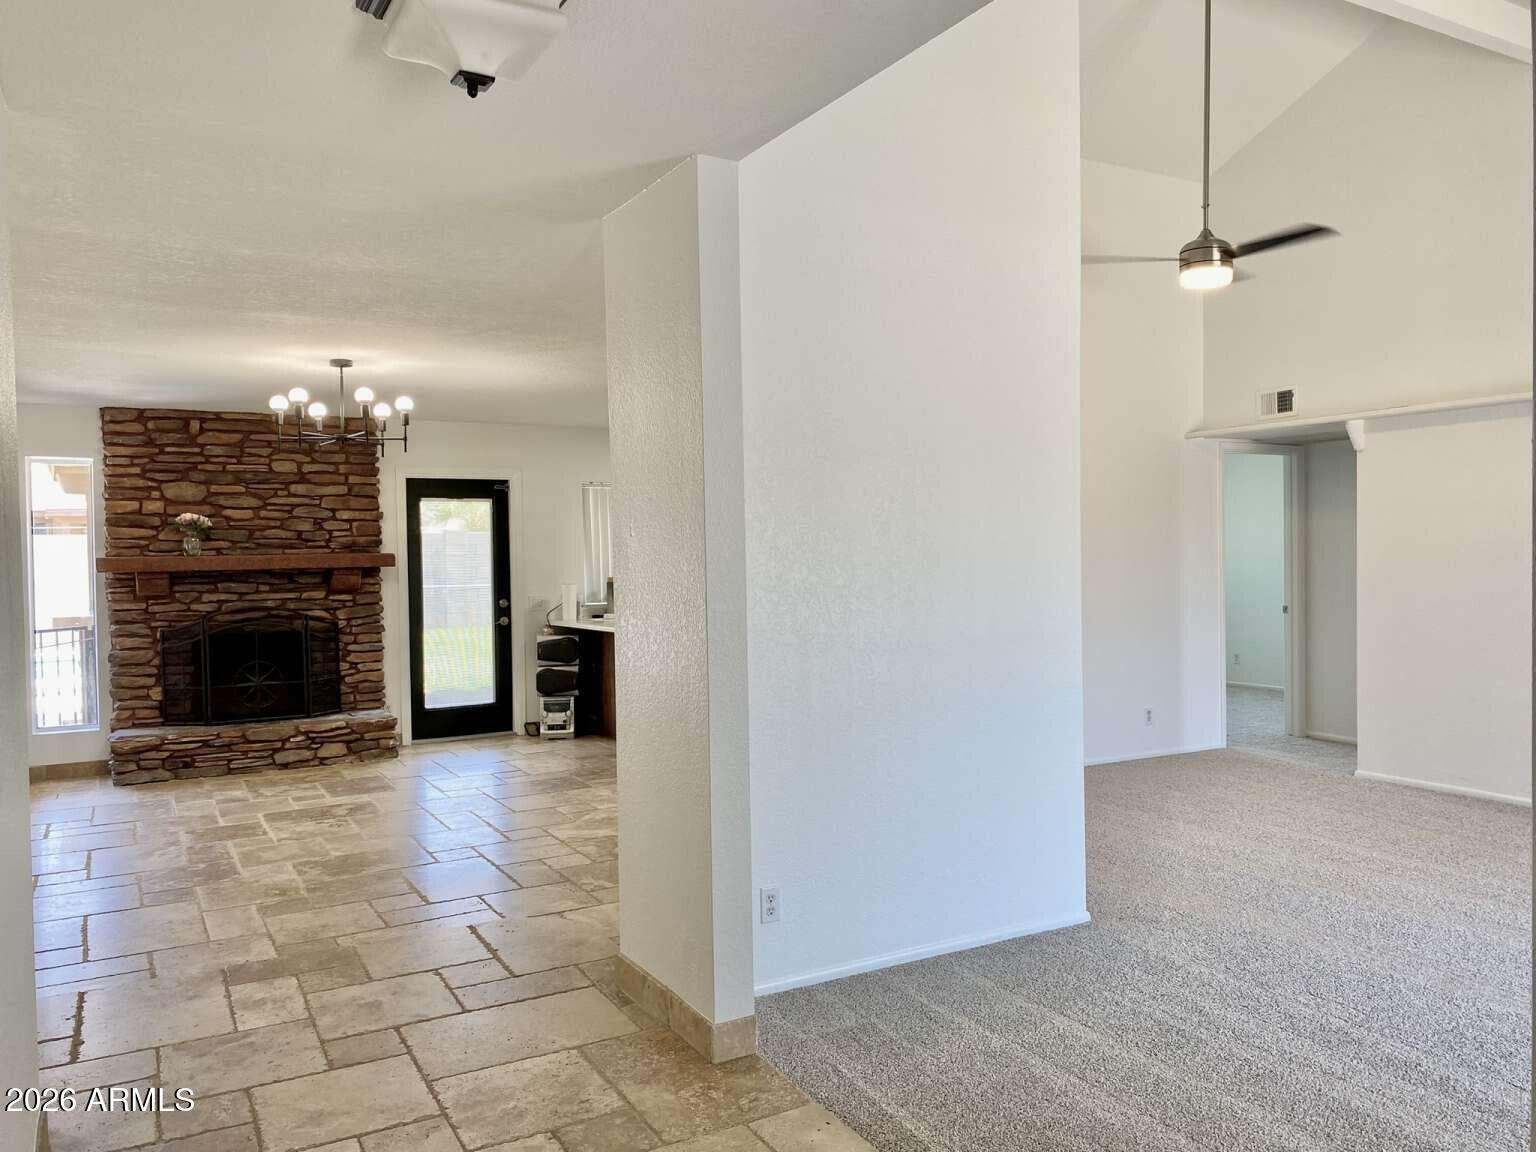
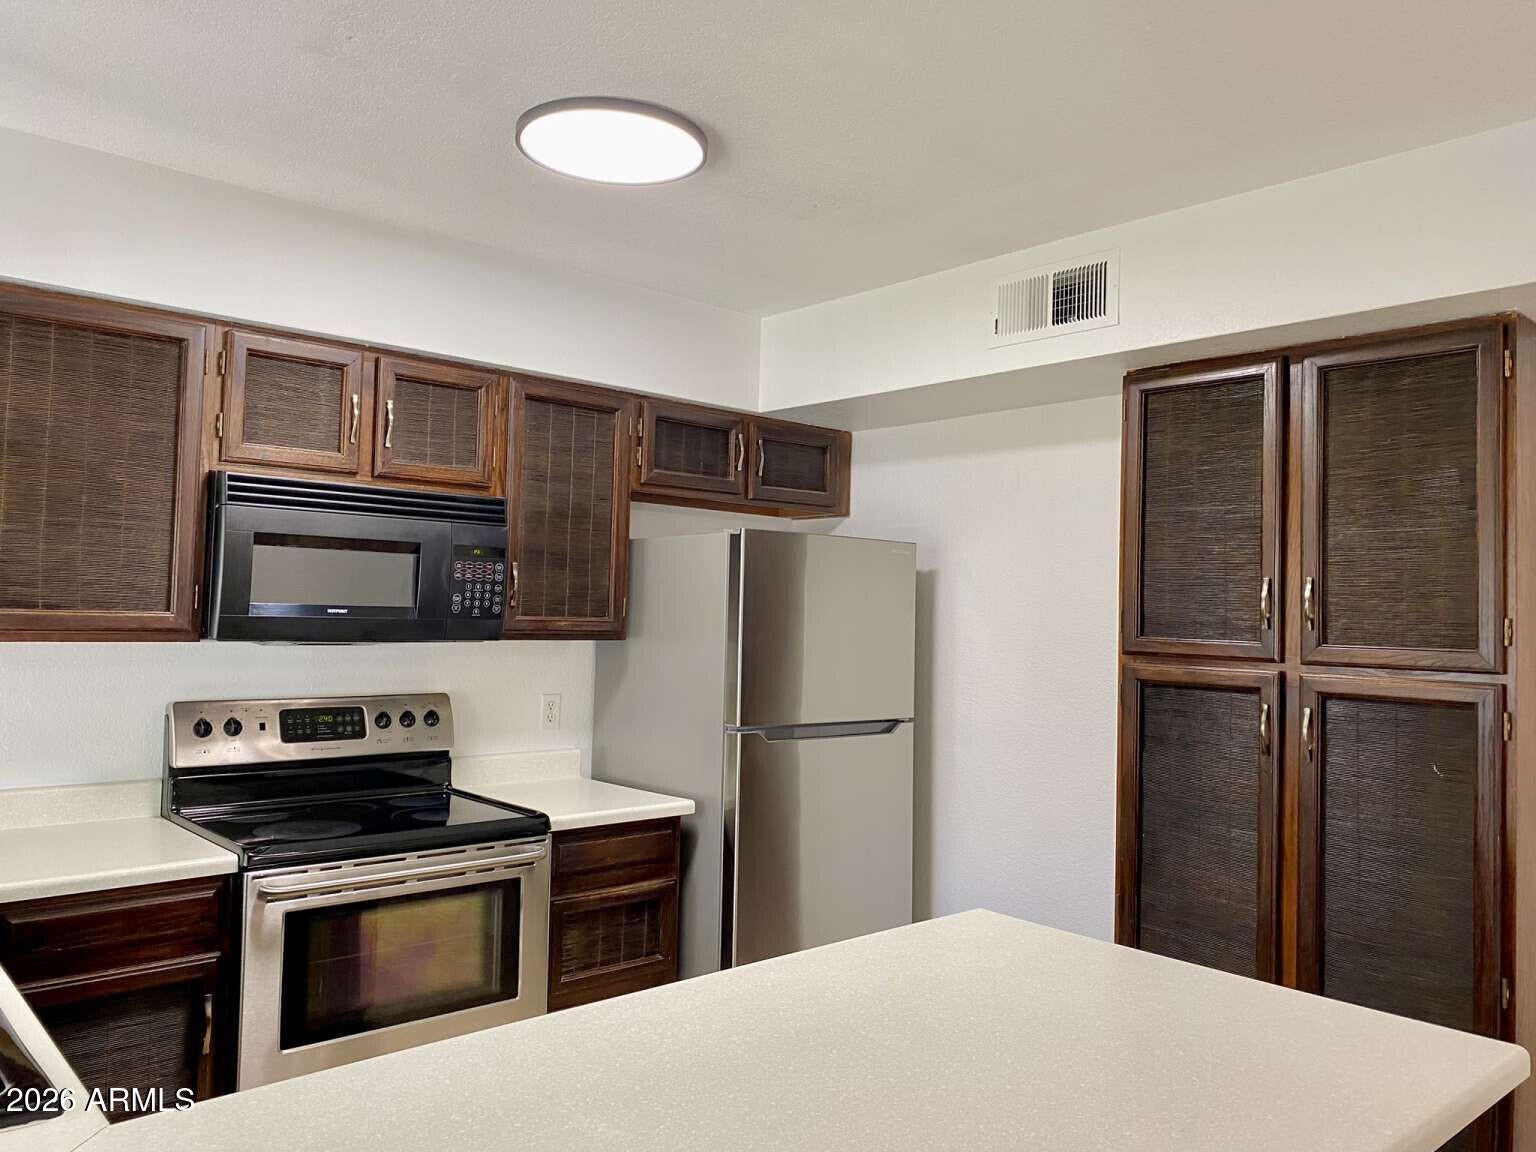
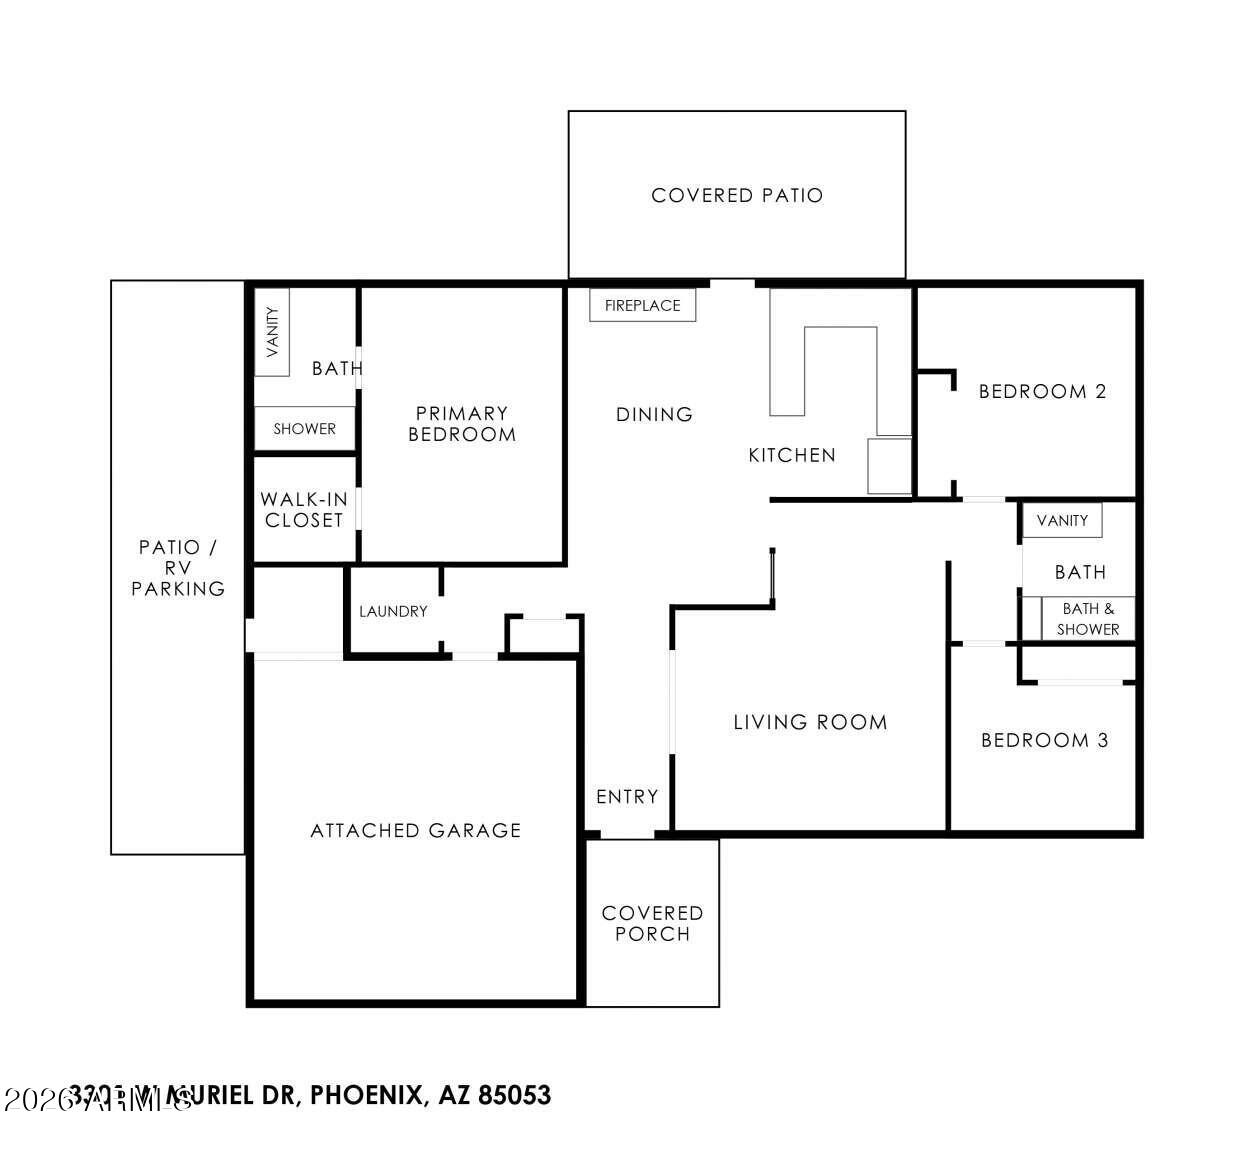
Private Pool • RV Gate • No HOA • 2-car Garage • Spacious, light-filled 3-bed, 2-bath home in quiet North Phoenix enclave. Well-maintained, exceptional combination of sought-after indoor and outdoor spaces, amenities, and updates. Move-in ready home, vaulted ceilings, spacious living areas washed in natural light, contemporary palette, travertine flooring, LED lighting, ceiling fans, stainless-steel appliances, laundry room, W/D. New AC in 2026. Split floor plan delivers privacy and flexibility. OUTDOOR RETREAT: Backyard with large pool and spa, covered patio, built-in bar, cool decking, lawn, irrigation system. Room for RV/boat. 2-car garage w extra space, equipped to accommodate EV charging station. RV gate, paved side yard. PRIME LOCATION: Convenient access to I-17, Loop 101. Shopping, dining, grocery, healthcare, schools, parks. Minutes from TSMC, ASU West, GCU. DEMONSTRATED INCOME POTENTIAL: Ideal move-in ready residence or established investment with 10+ year rental history.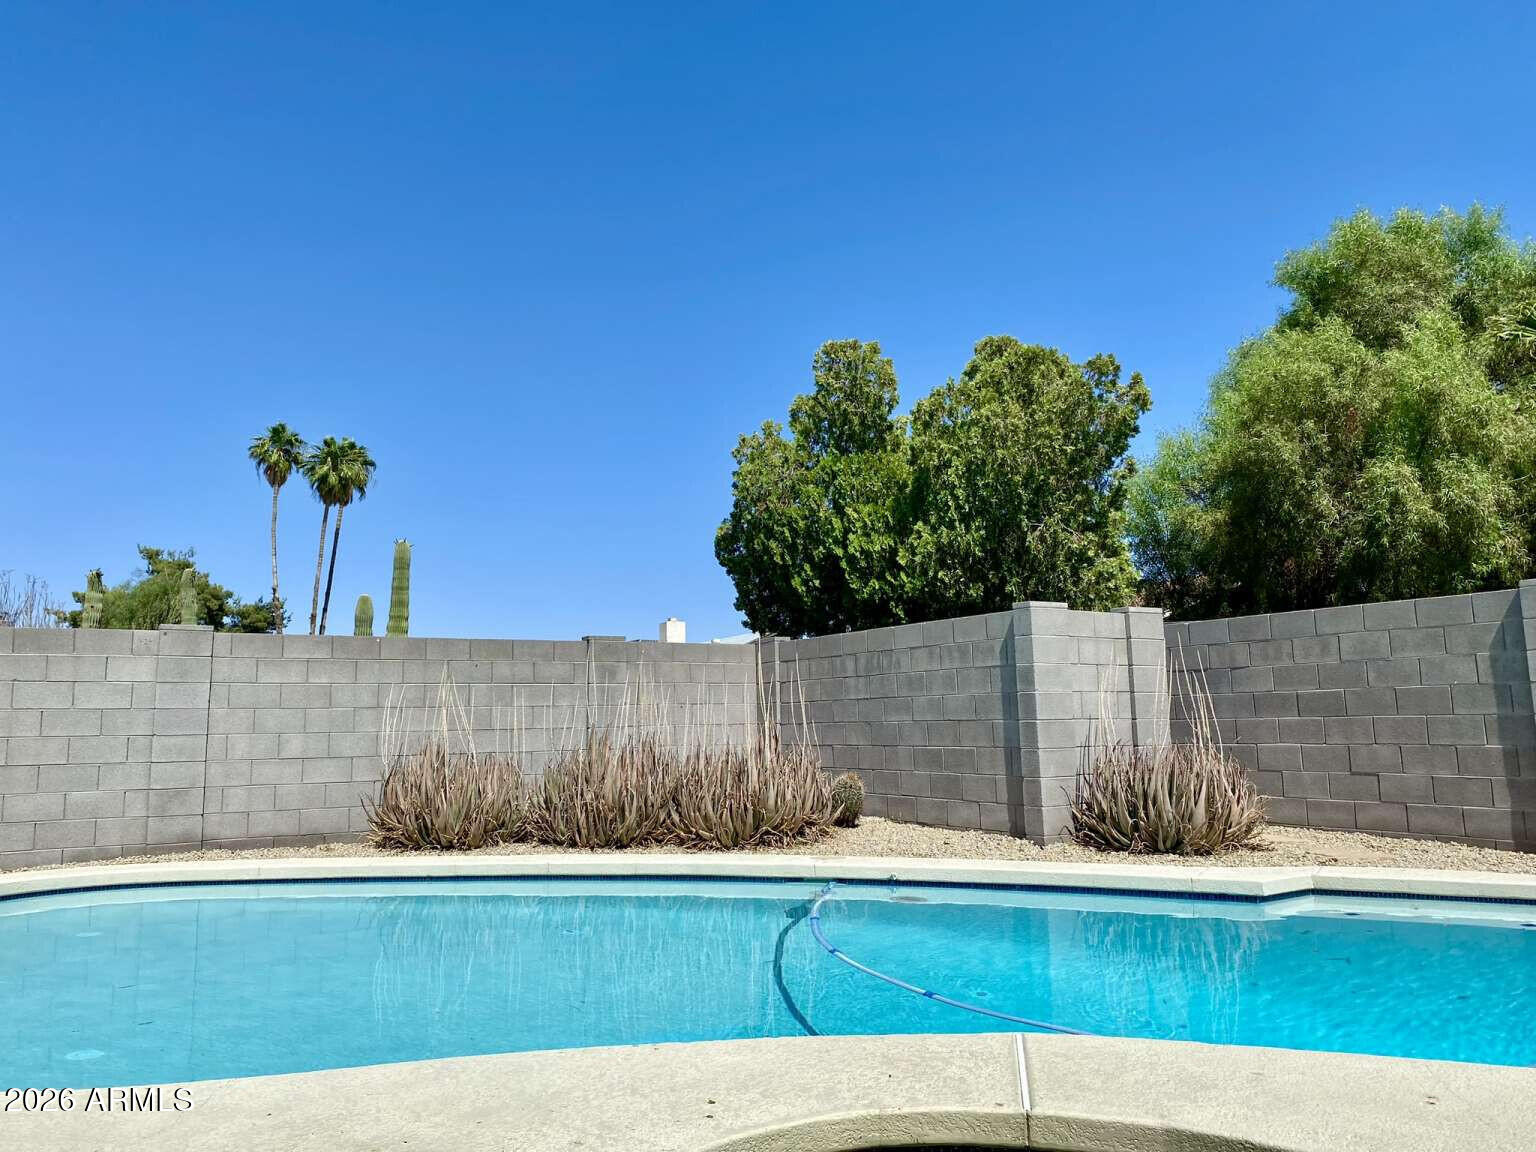
Mortgage Calculator
Monthly Payment (Est.)
Enter an interest rate to see your estimated monthly payment.20 hours ago Listing updated with changes from the MLS® yesterday Listing first seen on site

All information should be verified by the recipient and none is guaranteed as accurate by ARMLS. Copyright 2026 Arizona Regional Multiple Listing Service, Inc. All rights reserved.
Last checked: 2026-09-23 06:59 AM UTC
Save
Ask
Tour
Hide
$419,900
1 Day On Site
3301 W MURIEL Drive
Phoenix, AZ 85053
For Sale|Single Family Residence|Active
3
Beds
2
Total Baths
2
Full Baths
1,475
SqFt
$285
/SqFt
1982
Built
Subdivision:
SHADOW CANYON 2
County:
Maricopa
Call Now: 602-513-2590
Is this the listing for you? We can help make it yours.
602-513-2590Save
Ask
Tour
Hide
Calculator powered by Showcase IDX, a Constellation1 Company. Copyright ©2026 Information is deemed reliable but not guaranteed.
Save
Ask
Tour
Hide
Listing Snapshot
Price
$419,900
Days On Site
1 Day
Bedrooms
3
Inside Area (SqFt)
1,475 sqft
Total Baths
2
Full Baths
2
Partial Baths
N/A
Lot Size
0.17 Acres
Year Built
1982
MLS® Number
7083078
Status
Active
Property Tax
$1,171
HOA/Condo/Coop Fees
N/A
Sq Ft Source
Assessor
Friends & Family
Recent Activity
General Features
Acres
0.17
Attached Garage
Yes
Disclosures
None
Garage
Yes
Garage Spaces
2
Land Lease
No
Levels
One
Number Of Stories
1
Parking
RV Access/ParkingRV GatedGarage Door Opener
Parking Spaces
6
Property Sub Type
Single Family Residence
Sewer
Public Sewer
Style
Ranch
Water Source
Public
Interior Features
Appliances
DishwasherDisposalRefrigeratorMicrowaveElectric OvenElectric RangeWasherDryer
Cooling
Ceiling Fan(s)Central Air
Fireplace
Yes
Fireplace Features
Wood Burning
Fireplaces
1
Flooring
CarpetStone
Heating
Forced Air
Interior
Vaulted Ceiling(s)
Spa
Yes
Window Features
ENERGY STAR Qualified WindowsDouble Pane Windows
Save
Ask
Tour
Hide
Exterior Features
Construction Details
StoneBlockStucco
Fencing
Block
Private Pool
Yes
Roof
Composition
Spa
Yes
Spa Features
Private
Windows/Doors
ENERGY STAR Qualified WindowsDouble Pane Windows
Community Features
School District
Deer Valley Unified District
Township
4N
Financing Terms Available
CashConventional
Roads
Paved
Schools
School District
Deer Valley Unified District
Elementary School
Sunrise Elementary School
Middle School
Desert Sky Middle School
High School
Deer Valley High School
Listing courtesy of Congress Realty, Inc..
Neighborhood & Commute
Source: Walkscore
Save
Ask
Tour
Hide