
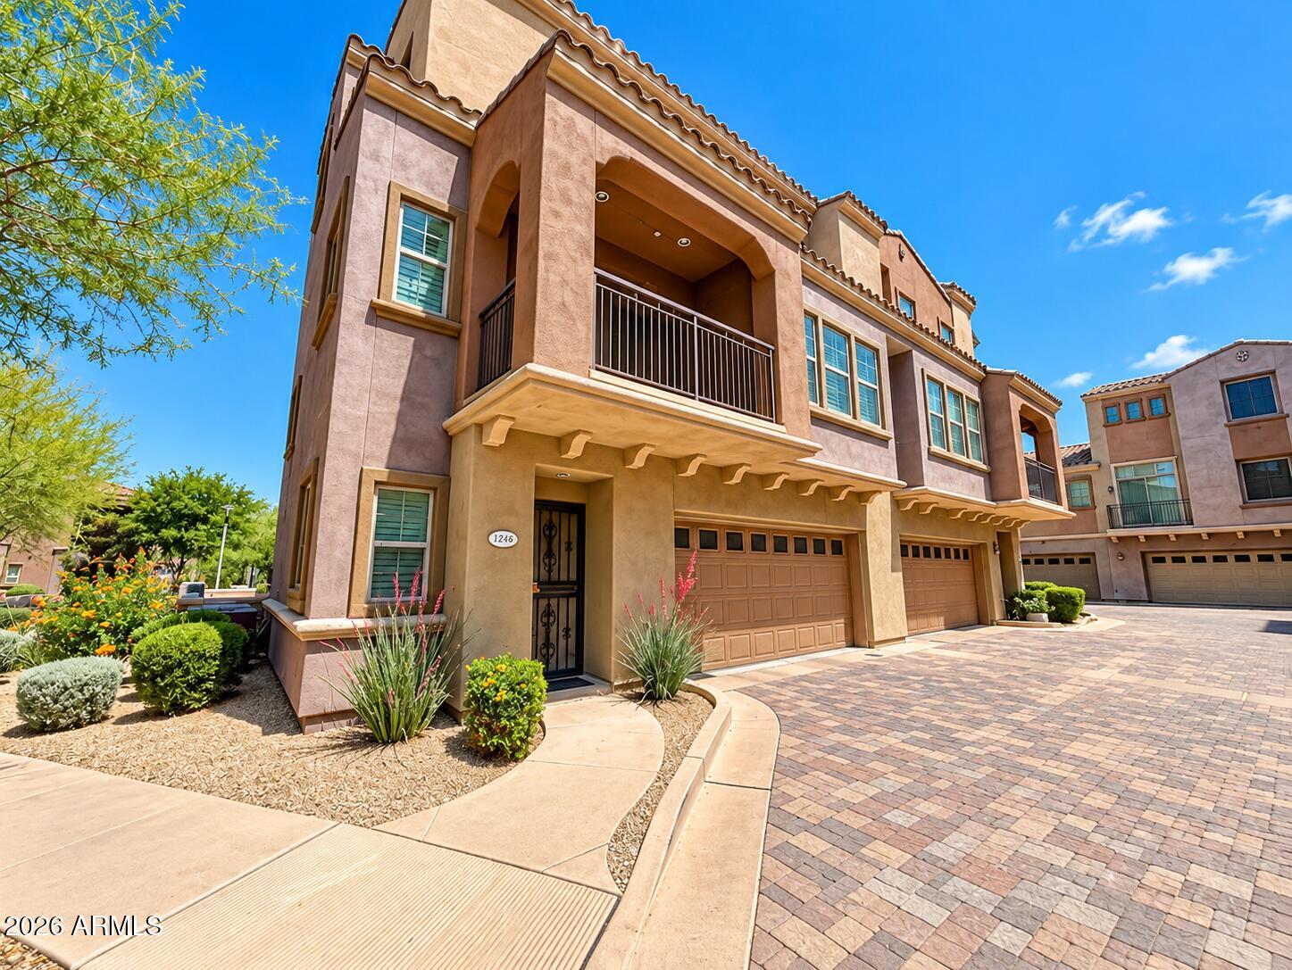
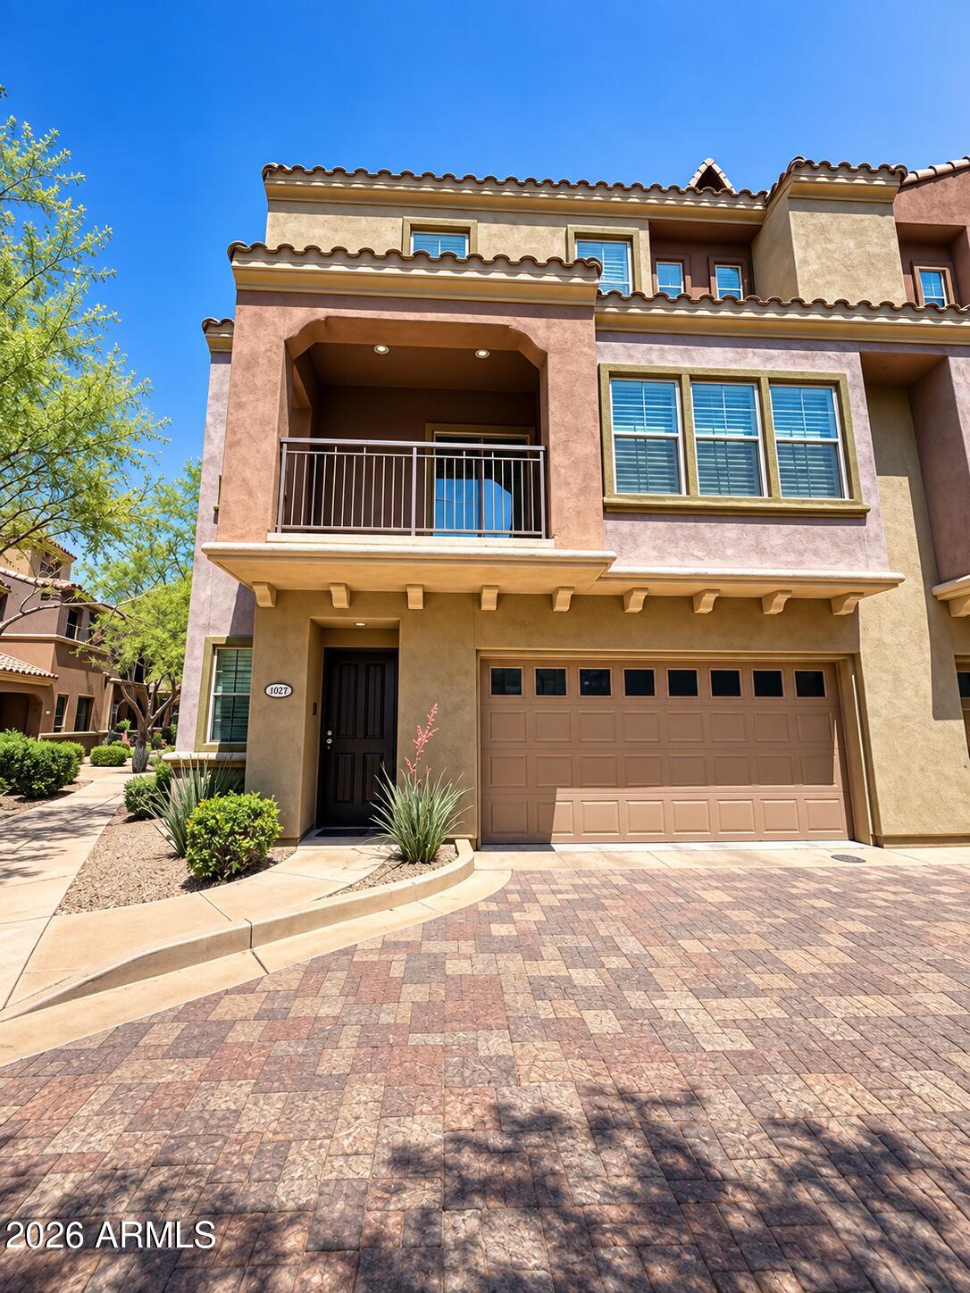
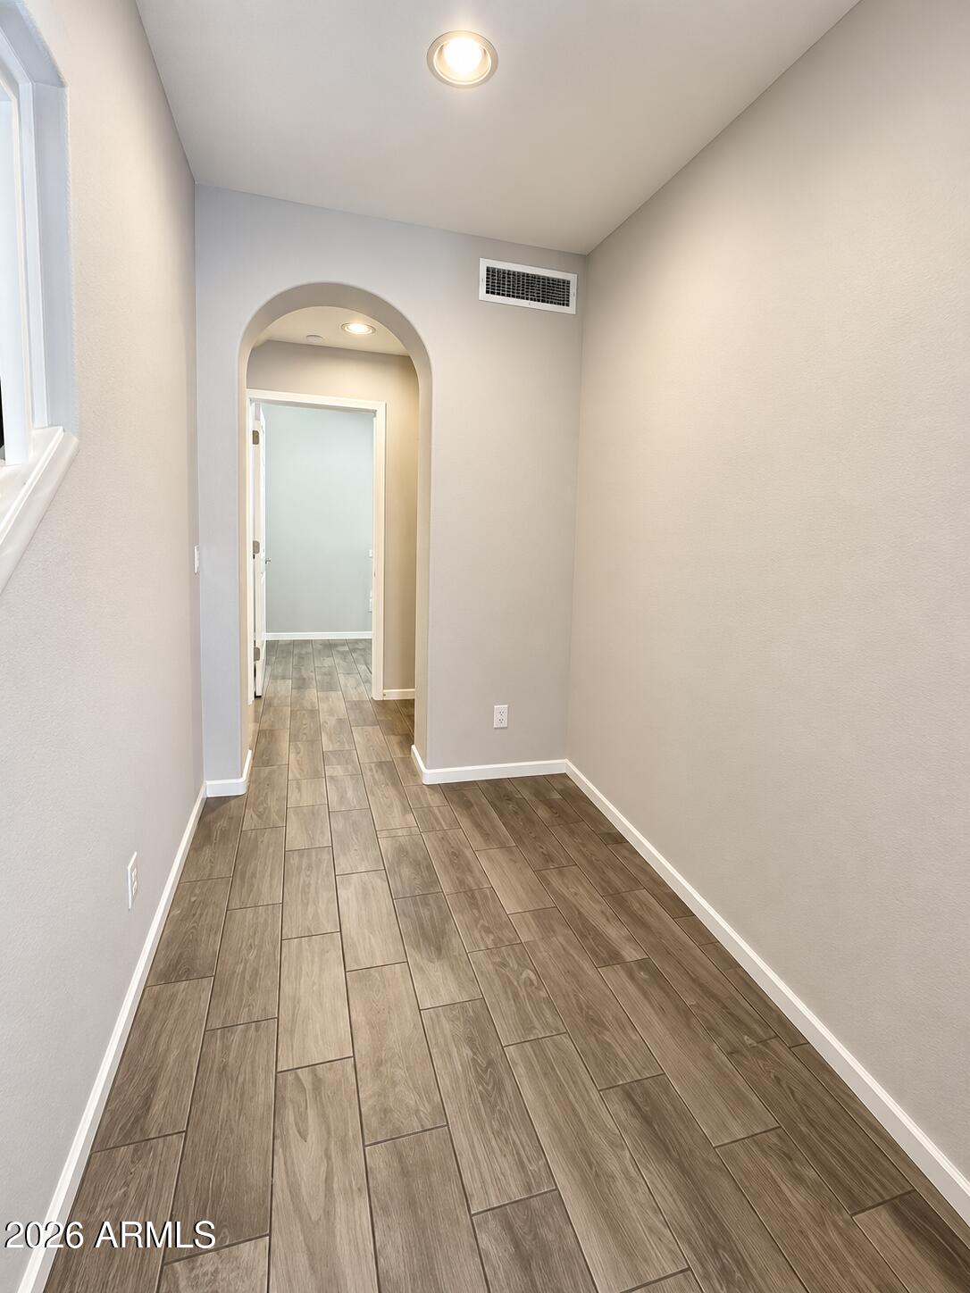
Nestled in the gated community of ''The Villages at Aviano,'' just moments from Desert Ridge Marketplace, this move-in ready condo offers 2 bedrooms and 2 bathrooms. Featuring tile flooring throughout, granite countertops, a tile backsplash and stainless steel appliances–including a French door refrigerator. The unit also comes equipped with an in-unit washer and dryer and boasts a 2 car garage with direct access to the condo and a charming front patio. Residents can enjoy community amenities such as a BBQ area, pool, and spa!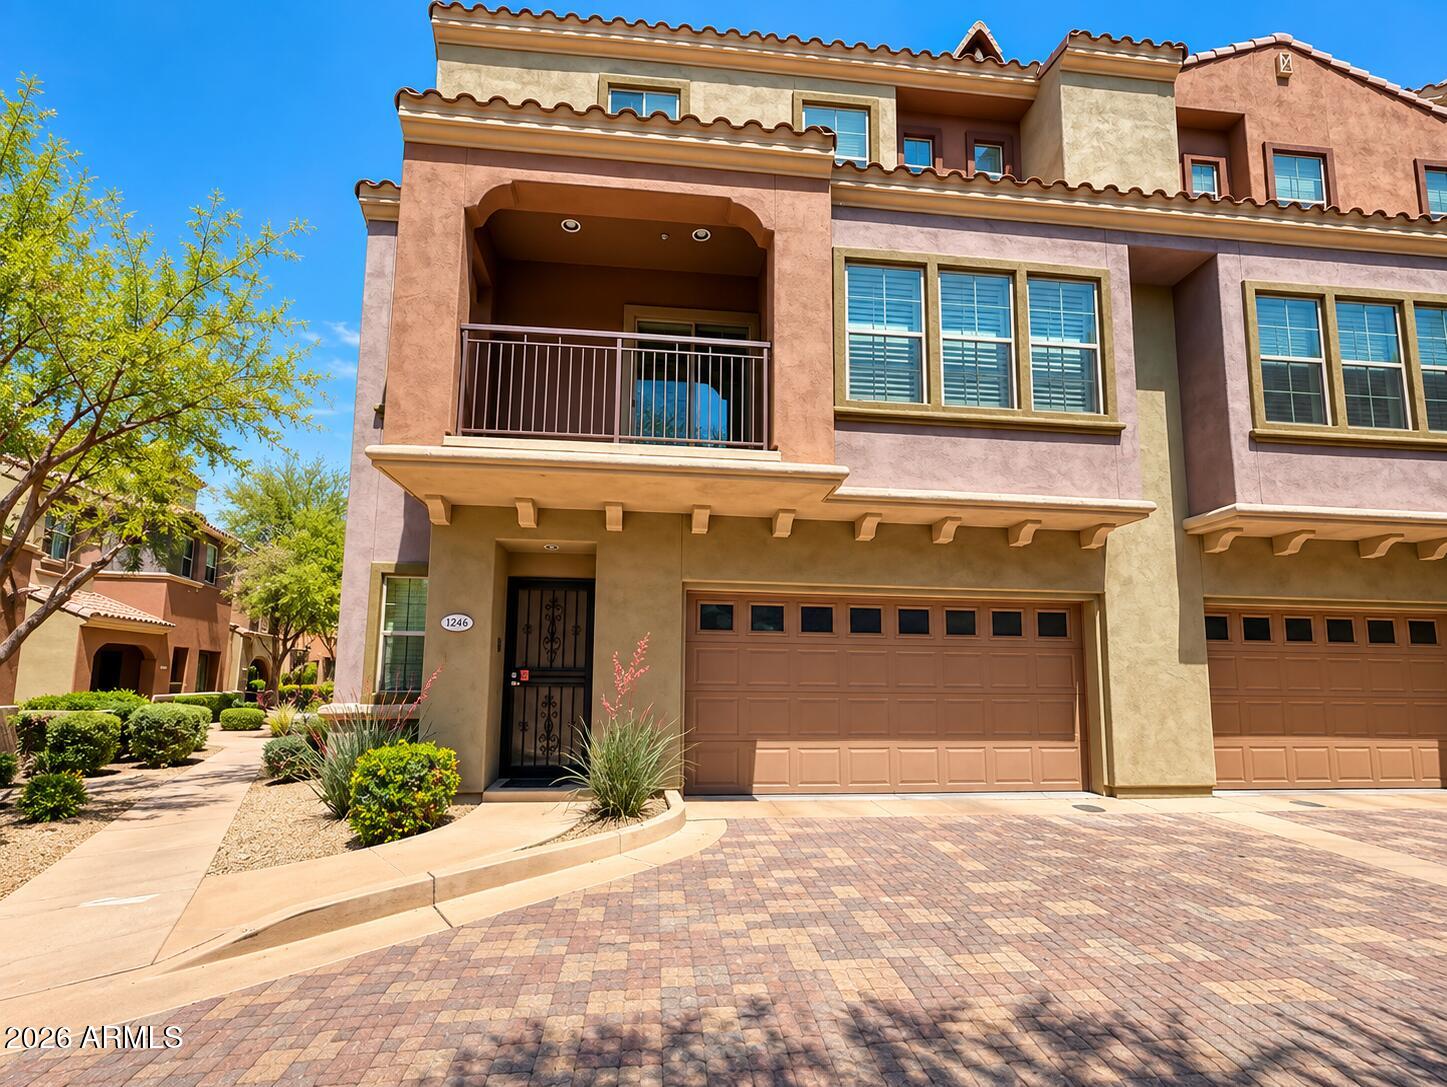
Mortgage Calculator
Monthly Payment (Est.)
Enter an interest rate to see your estimated monthly payment.20 hours ago Listing updated with changes from the MLS® yesterday Listing first seen on site

All information should be verified by the recipient and none is guaranteed as accurate by ARMLS. Copyright 2026 Arizona Regional Multiple Listing Service, Inc. All rights reserved.
Last checked: 2026-09-23 06:59 AM UTC
Save
Ask
Tour
Hide
$435,000
1 Day On Site
3935 E ROUGH RIDER Road 1268
Phoenix, AZ 85050
For Sale|Townhouse|Active
2
Beds
3
Total Baths
2
Full Baths
1
Partial Bath
1,389
SqFt
$313
/SqFt
2014
Built
Subdivision:
VILLAGES AT AVIANO CONDOMINIUM
County:
Maricopa
Call Now: 602-513-2590
Is this the listing for you? We can help make it yours.
602-513-2590Save
Ask
Tour
Hide
Calculator powered by Showcase IDX, a Constellation1 Company. Copyright ©2026 Information is deemed reliable but not guaranteed.
Save
Ask
Tour
Hide
Listing Snapshot
Price
$435,000
Days On Site
1 Day
Bedrooms
2
Inside Area (SqFt)
1,389 sqft
Total Baths
3
Full Baths
2
Partial Baths
1
Lot Size
0.0017 Acres
Year Built
2014
MLS® Number
7083114
Status
Active
Property Tax
$2,750
HOA/Condo/Coop Fees
$485 monthly
Sq Ft Source
Assessor
Friends & Family
Recent Activity
General Features
Attached Garage
Yes
Cross Street
40th and Deer Valley Road
Disclosures
Seller Discl AvailAgency Discl Req
Garage
Yes
Garage Spaces
2
Land Lease
No
Levels
Three Or More
Number Of Stories
3
Parking
Garage Door OpenerDirect Access
Property Sub Type
Townhouse
Security
Fire Sprinkler System
Sewer
Public Sewer
Style
SpanishContemporarySanta Barbara/Tuscan
Water Source
Public
Interior Features
Appliances
DishwasherDisposalRefrigeratorMicrowaveElectric OvenElectric Range
Cooling
Ceiling Fan(s)Central Air
Flooring
CarpetTile
Heating
Electric
Interior
Double VanityBreakfast BarPantryKitchen IslandGranite CountersHigh Speed InternetHigh Ceilings
Laundry Features
Inside
Window Features
Low Emissivity WindowsDouble Pane Windows
Save
Ask
Tour
Hide
Exterior Features
Construction Details
Stucco
Exterior
Balcony
Fencing
None
Lot Features
Corner LotDesert Front
Pool Features
Fenced
Roof
Tile
Spa Features
None
Windows/Doors
Low Emissivity WindowsDouble Pane Windows
Community Features
Association Fee
$485.0
Association Fee Frequency
Monthly
Additional Association Fee
$300.0
Additional Association Fee Frequency
Semi-Annually
Community Features
GatedTennis Court(s)PlaygroundClubhouseFitness CenterSidewalks
School District
Paradise Valley Unified District
Township
4N
Financing Terms Available
CashConventional
Schools
School District
Paradise Valley Unified District
Elementary School
Wildfire Elementary School
Middle School
Explorer Middle School
High School
Pinnacle High School
Listing courtesy of 480 Realty & Property Management.
Neighborhood & Commute
Source: Walkscore
Save
Ask
Tour
Hide