
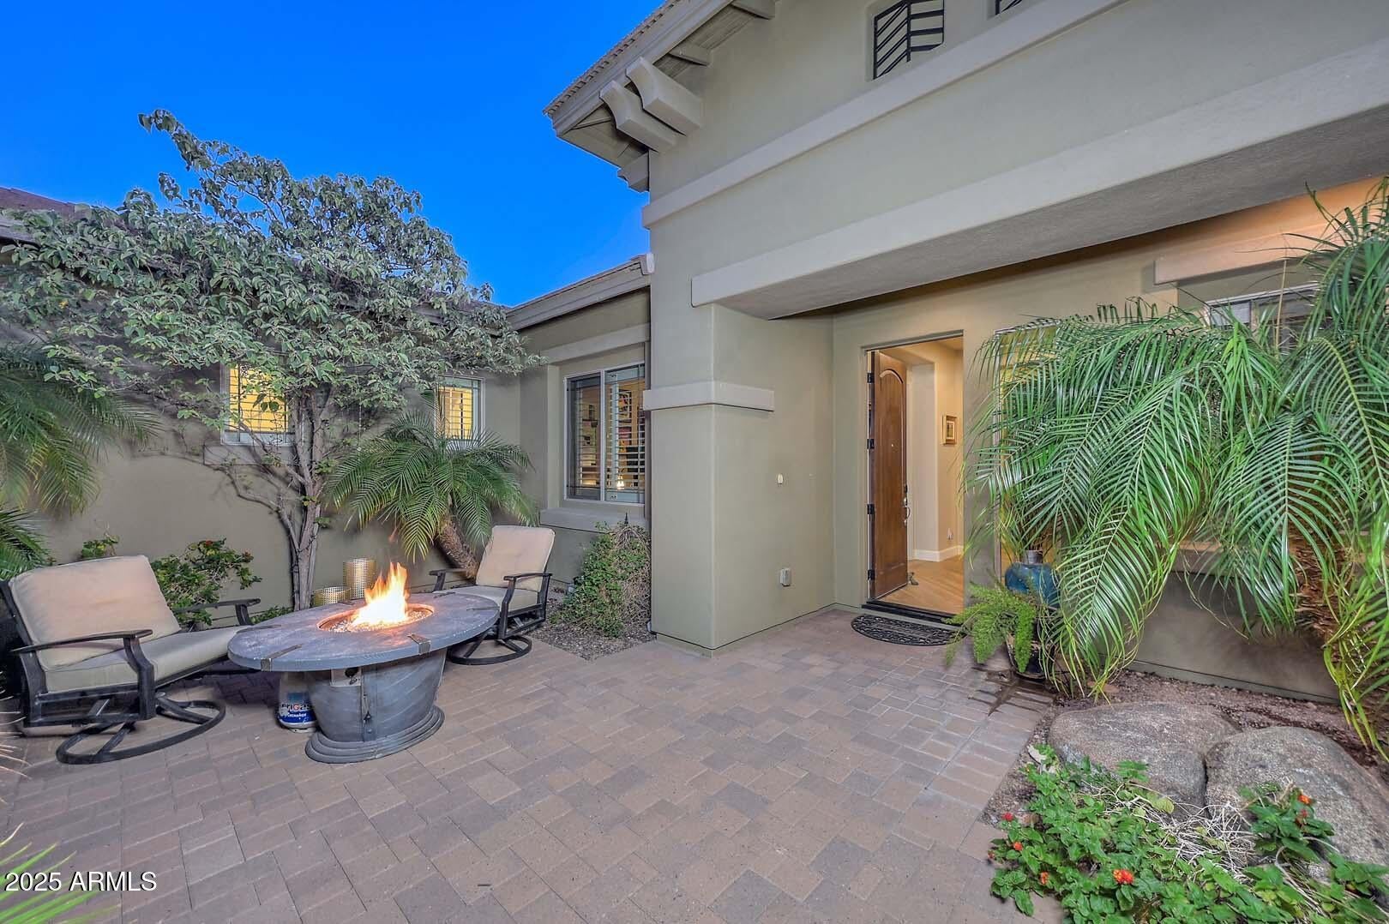
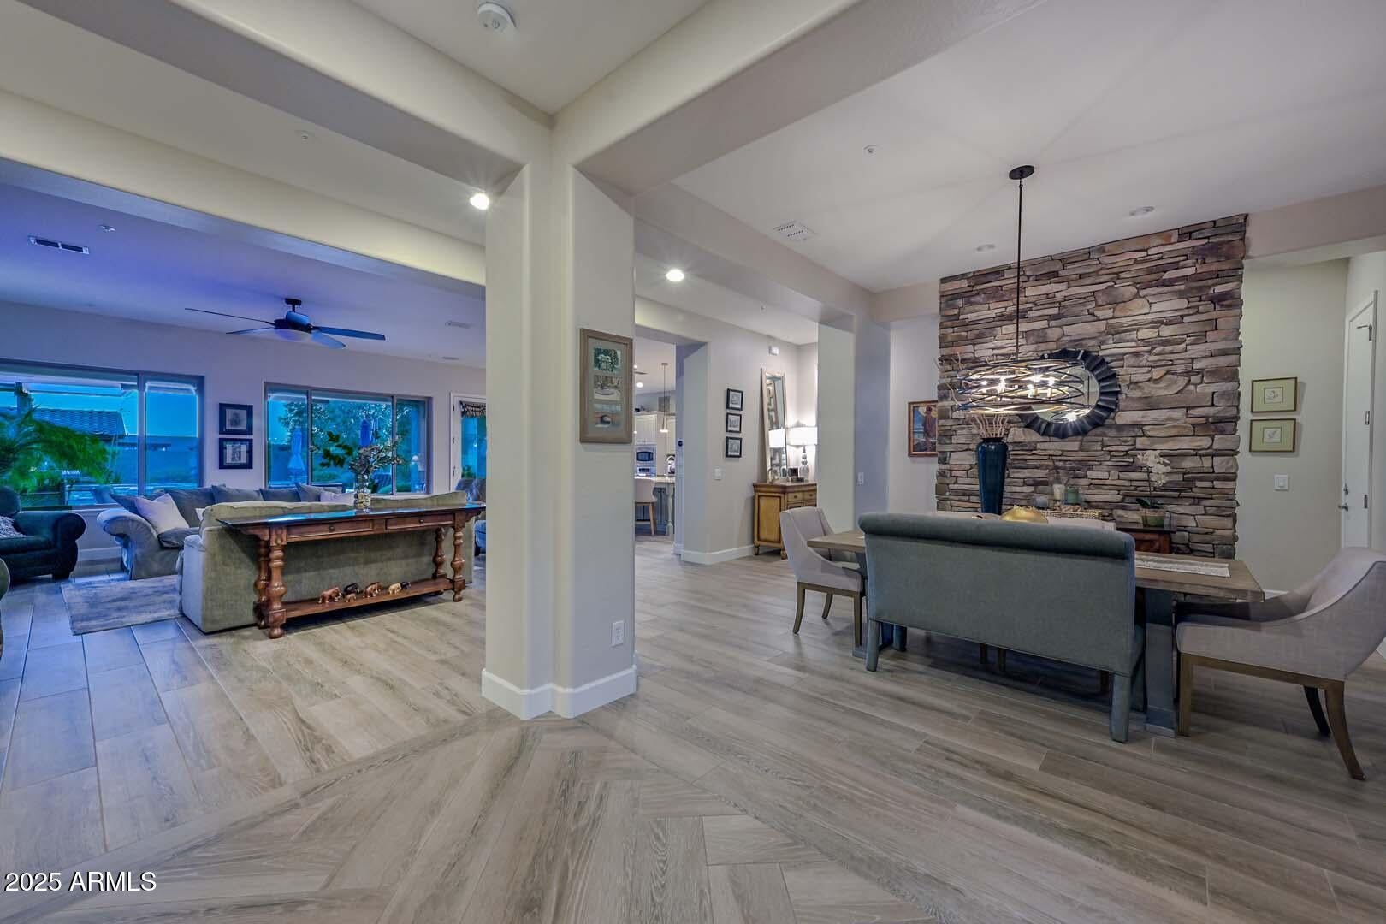
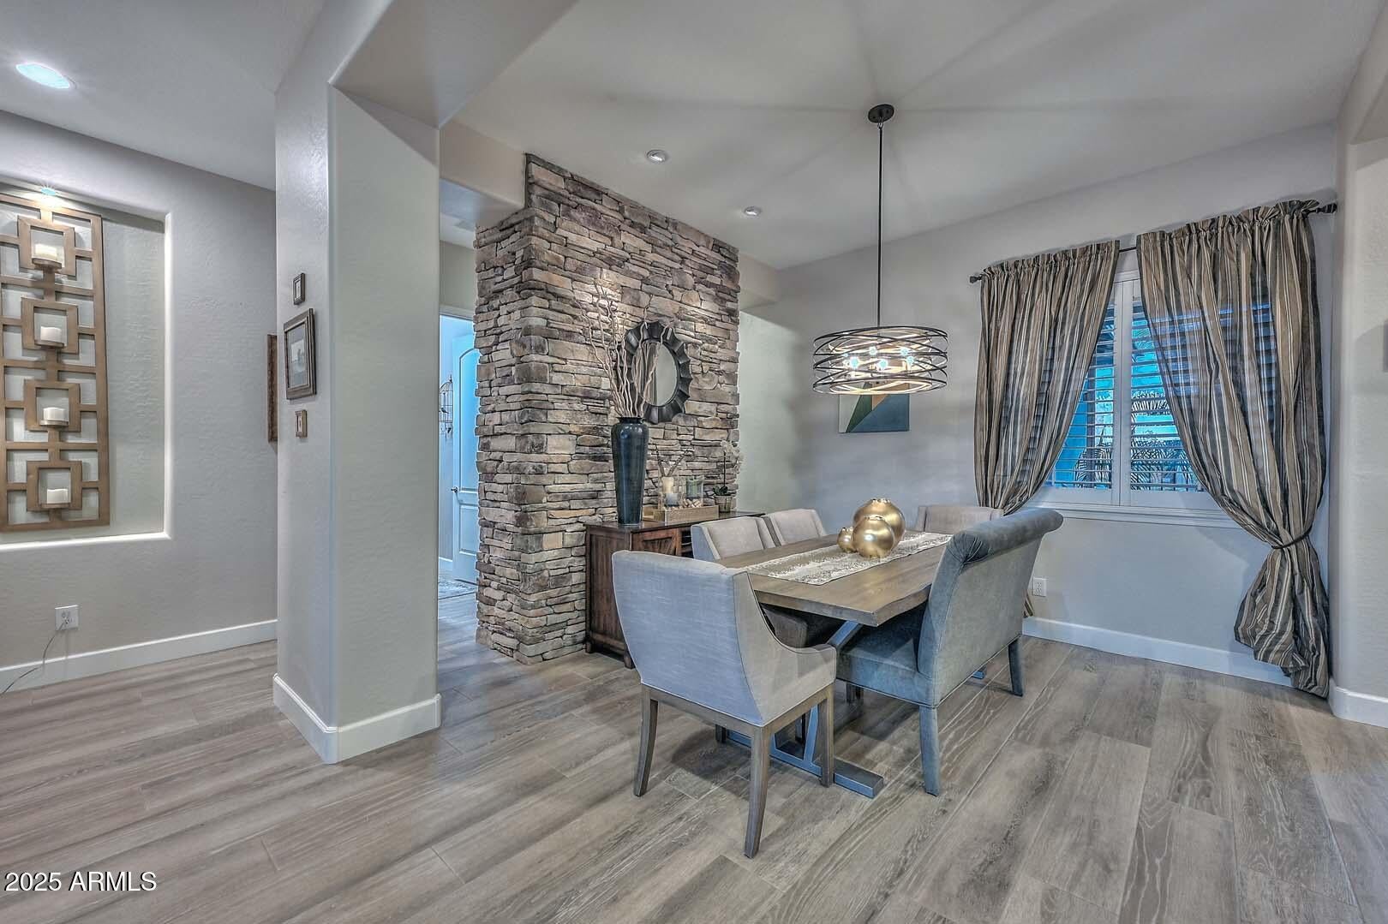
Welcome to this stunning 4 bedroom, 3.5 bath TW Lewis Catalina model. A private courtyard leads into an open floor plan w/ updated light wood-look tile, a spacious Great Room and a Formal Dining area with a rustic feature wall. The gourmet Kitchen, updated this summer, offers a huge island, two-tone quartz counters, new backsplash, built-in buffet, & a walk-in pantry. The secluded Owner's Retreat includes dual walk-in closets & sinks, soaker tub, & oversized shower. The resort-style backyard features a pool, hot tub, multiple seating areas, and an outdoor kitchen with fire bar & TV. Owned solar adds thousands of savings annually. This home blends comfort and sophistication–a true gem.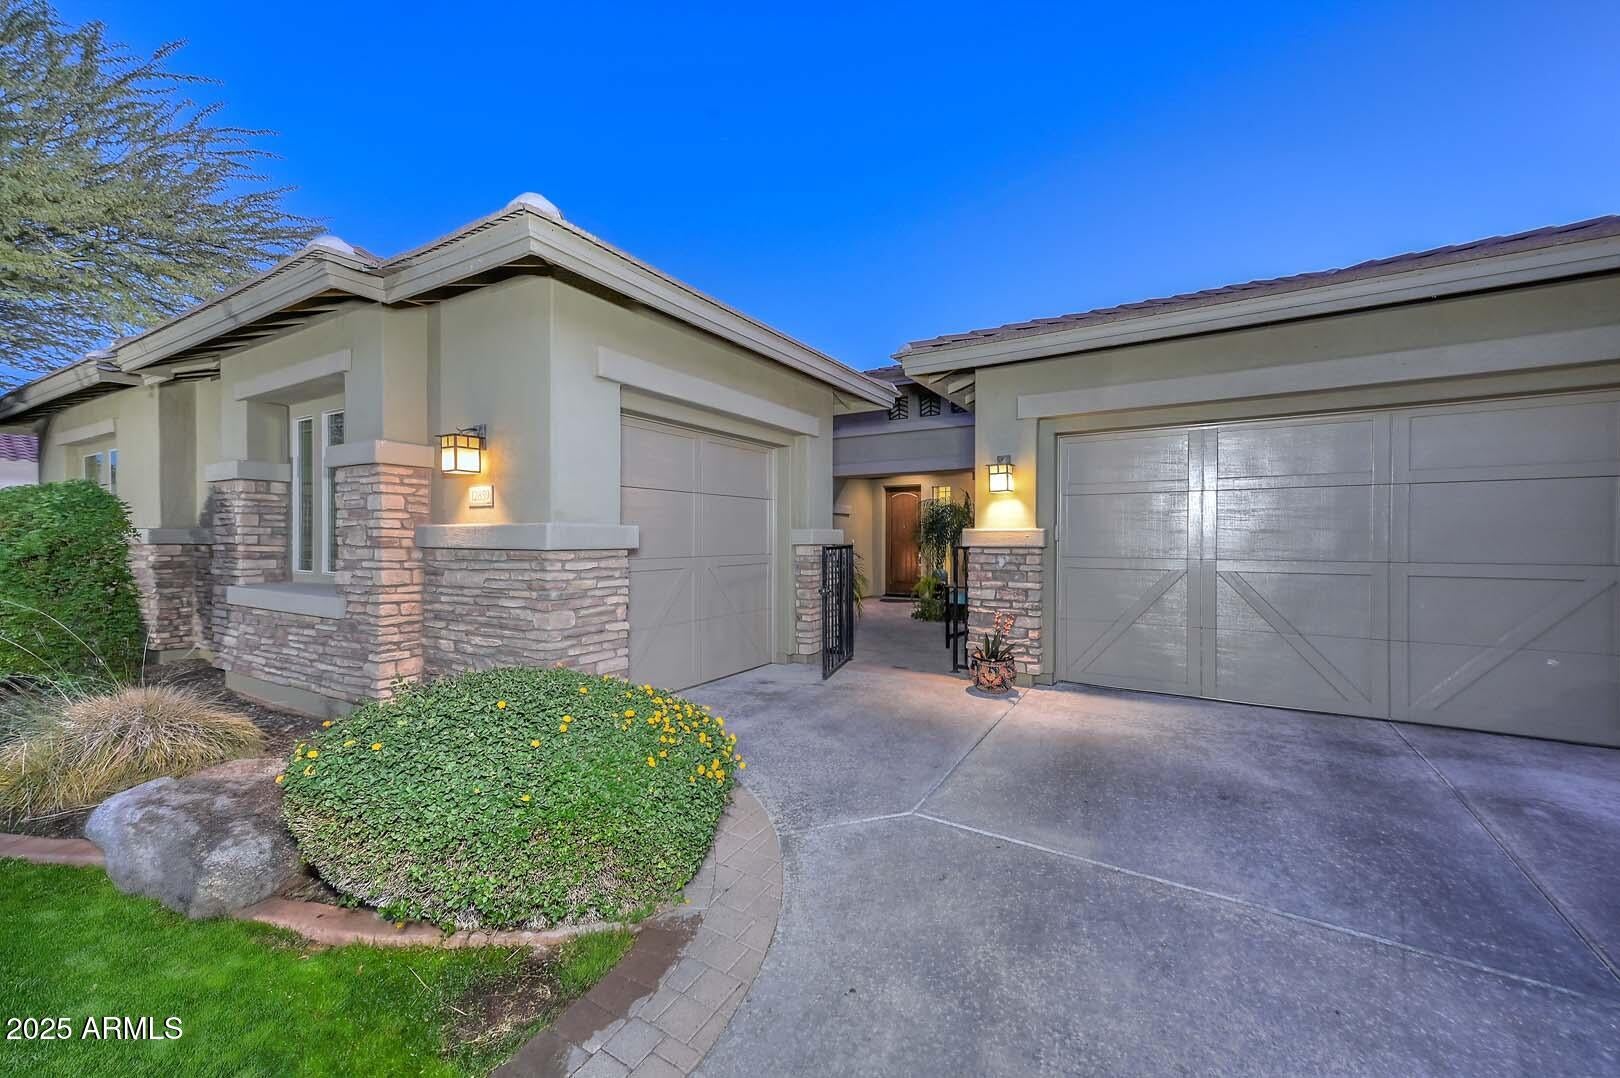
Mortgage Calculator
Monthly Payment (Est.)
Enter an interest rate to see your estimated monthly payment.3 days ago Listing updated with changes from the MLS 3 days ago Status changed to Active 3 days ago Listing first seen on site

All information should be verified by the recipient and none is guaranteed as accurate by ARMLS. Copyright 2026 Arizona Regional Multiple Listing Service, Inc. All rights reserved.
Last checked: 2026-10-24 09:40 AM UTC
Save
Ask
Tour
Hide
$1,215,000
3 Days On Site
12859 W CALLE DE BACA —
Peoria, AZ 85383
For Sale|Single Family Residence|Active
4
Beds
4
Total Baths
3
Full Baths
1
Partial Bath
3,573
SqFt
$340
/SqFt
2012
Built
Subdivision:
BLACKSTONE AT VISTANCIA PARCEL F-7A
County:
Maricopa
Call Now: 602-513-2590
Is this the listing for you? We can help make it yours.
602-513-2590Save
Ask
Tour
Hide
Calculator powered by Showcase IDX, a Constellation1 Company. Copyright ©2026 Information is deemed reliable but not guaranteed.
Save
Ask
Tour
Hide
Listing Snapshot
Price
$1,215,000
Days On Site
3 Days
Bedrooms
4
Inside Area (SqFt)
3,573 sqft
Total Baths
4
Full Baths
3
Partial Baths
1
Lot Size
0.3 Acres
Year Built
2012
MLS Number
7083164
Status
Active
Property Tax
$5,792
HOA/Condo/Coop Fees
$242 monthly
Sq Ft Source
Assessor
Friends & Family
Recent Activity
General Features
Acres
0.3
Attached Garage
Yes
Cross Street
Lone Mountain & El Mirage
Disclosures
Seller Discl Avail
Energy Features
Solar
Garage
Yes
Garage Spaces
3
Land Lease
No
Levels
One
Number Of Stories
1
Parking
Garage Door Opener
Parking Spaces
2
Property Sub Type
Single Family Residence
Security
Fire Sprinkler System
Sewer
Public Sewer
SqFt Total
3573
Style
Ranch
Water Source
Public
Interior Features
Appliances
DishwasherDisposalRefrigeratorGas CooktopMicrowaveBuilt-In Gas OvenWater Softener OwnedWater Purifier
Cooling
Ceiling Fan(s)Central AirENERGY STAR Qualified Equipment
Flooring
CarpetTile
Heating
Natural Gas
Interior
Double VanityEat-in KitchenKitchen IslandGranite CountersHigh Speed Internet
Laundry Features
See Remarks
Spa
Yes
Window Features
Low Emissivity WindowsDouble Pane Windows
Save
Ask
Tour
Hide
Exterior Features
Construction Details
Stucco
Exterior
BarbecuePrivate YardBuilt-in Barbecue
Fencing
Block
Pool Features
Heated
Private Pool
Yes
Roof
CompositionTile
Spa
Yes
Spa Features
PrivateHeated
Windows/Doors
Low Emissivity WindowsDouble Pane Windows
Community Features
Association Fee
$726.0
Association Fee Frequency
Quarterly
Community Features
GatedGolfPlaygroundSidewalks
School District
Peoria Unified School District
Township
5N
Financing Terms Available
CashVA LoanFHAConventional
Roads
Asphalt
Schools
School District
Peoria Unified School District
Elementary School
Lake Pleasant Elementary
Middle School
Lake Pleasant Elementary
High School
Liberty High School
Listing courtesy of HomeSmart.
Neighborhood & Commute
Source: Walkscore
Save
Ask
Tour
Hide