
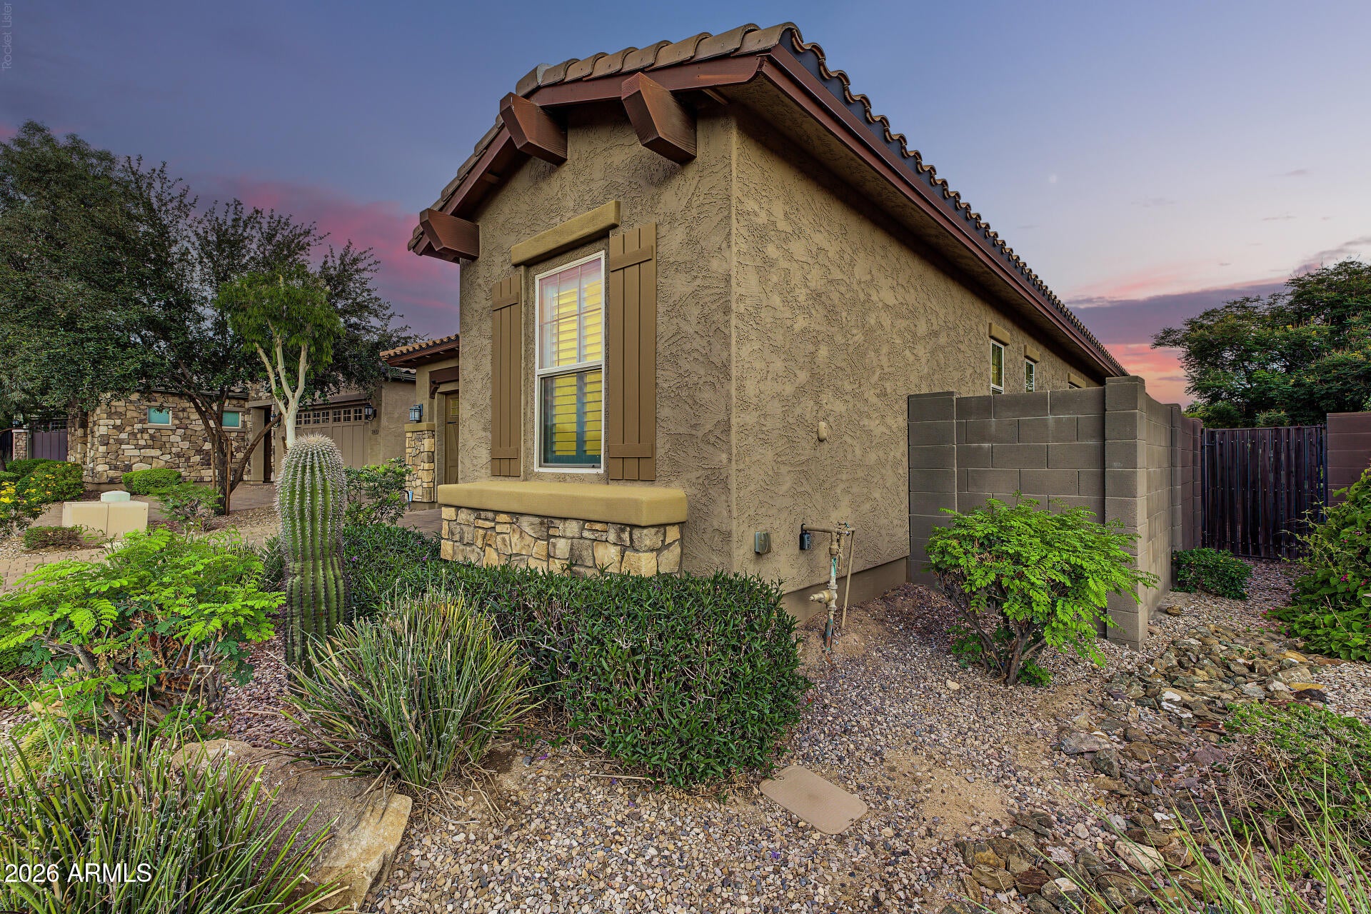
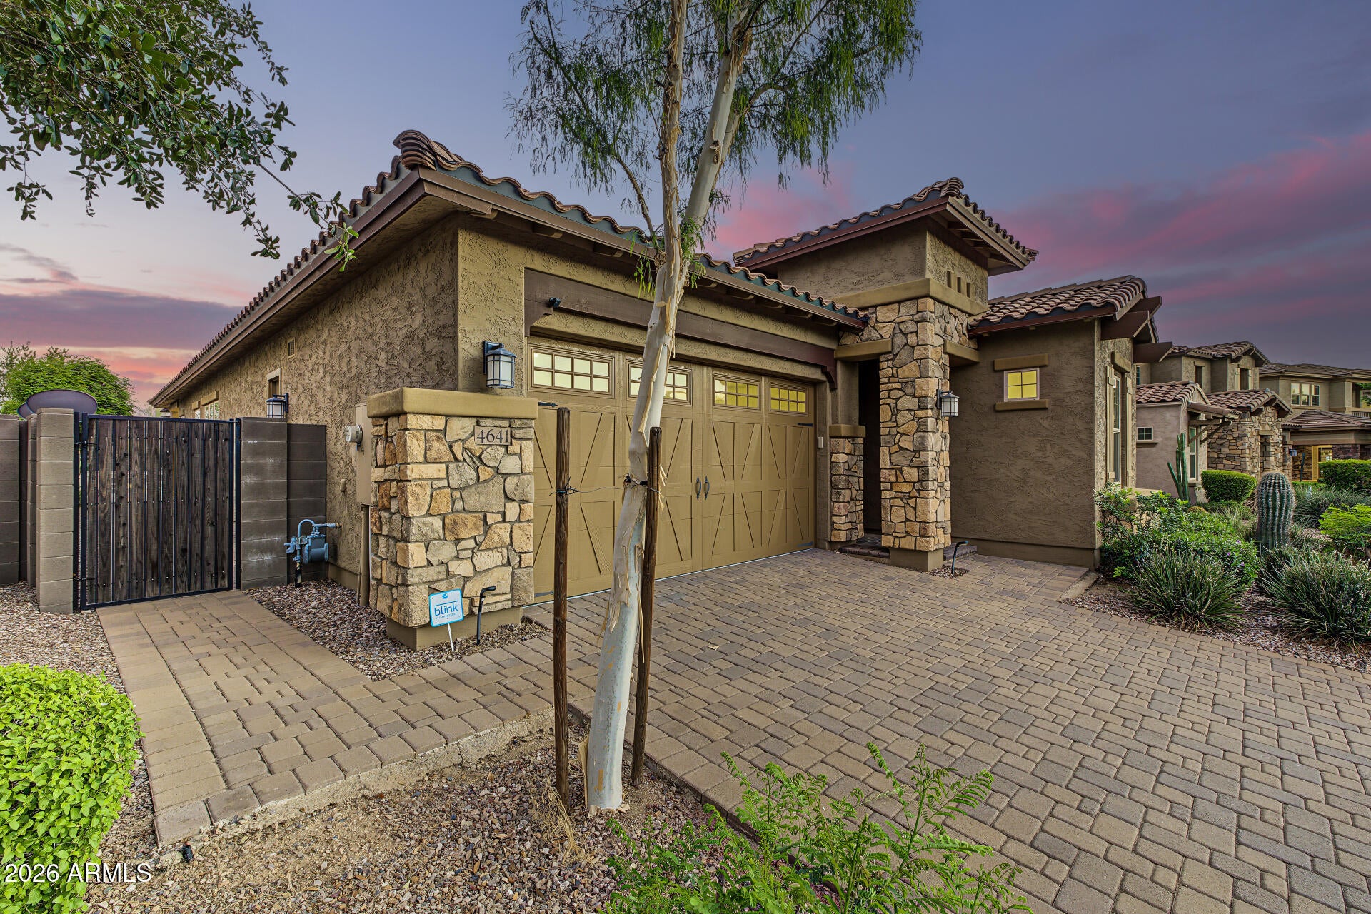
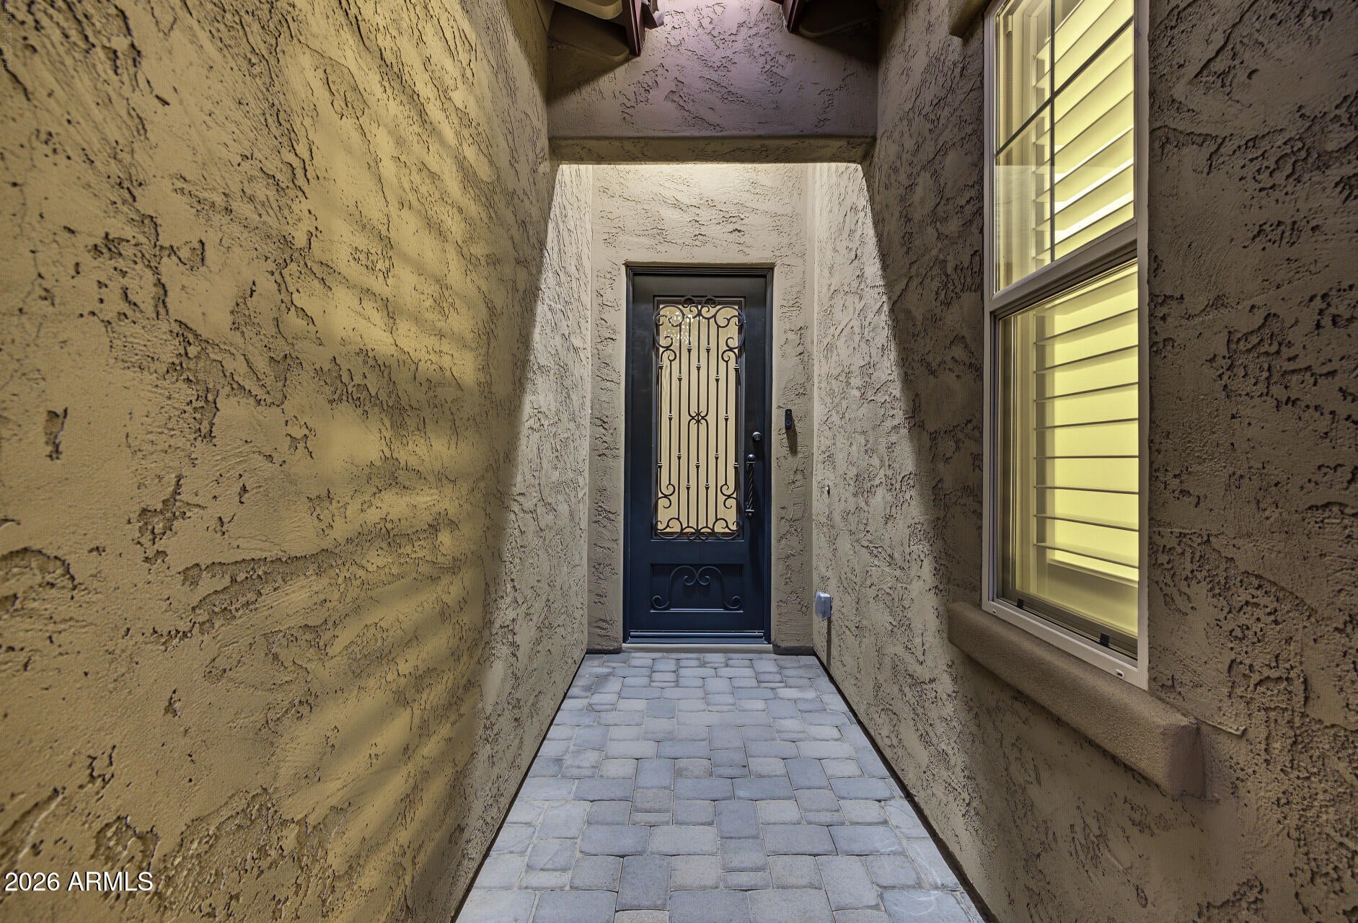
Bright & Open! This beautiful home features an open-concept layout, high ceilings, and abundant natural light. The kitchen offers a large island with breakfast-bar seating, white marble countertops, GE stainless steel appliances, and an extended-height walk-in pantry. The living area opens to an Arizona room with seamless indoor/outdoor flooring and a backyard featuring a mini-golf putting green, fireplace, gas BBQ, and open-iron view fence with no home directly behind. The spacious primary suite includes a walk-in closet, dual vanities, and oversized glass shower. Plantation shutters add style and comfort. Modern living at its best! Phoenix's most desirable communities. Easy access to Loop 101 & Hwy 51, and short distance to Desert Ridge Market Place with shopping, dining & recreation of all kind. Only 10min. to Scottsdale.
This house will be perfect home for you and your family !!!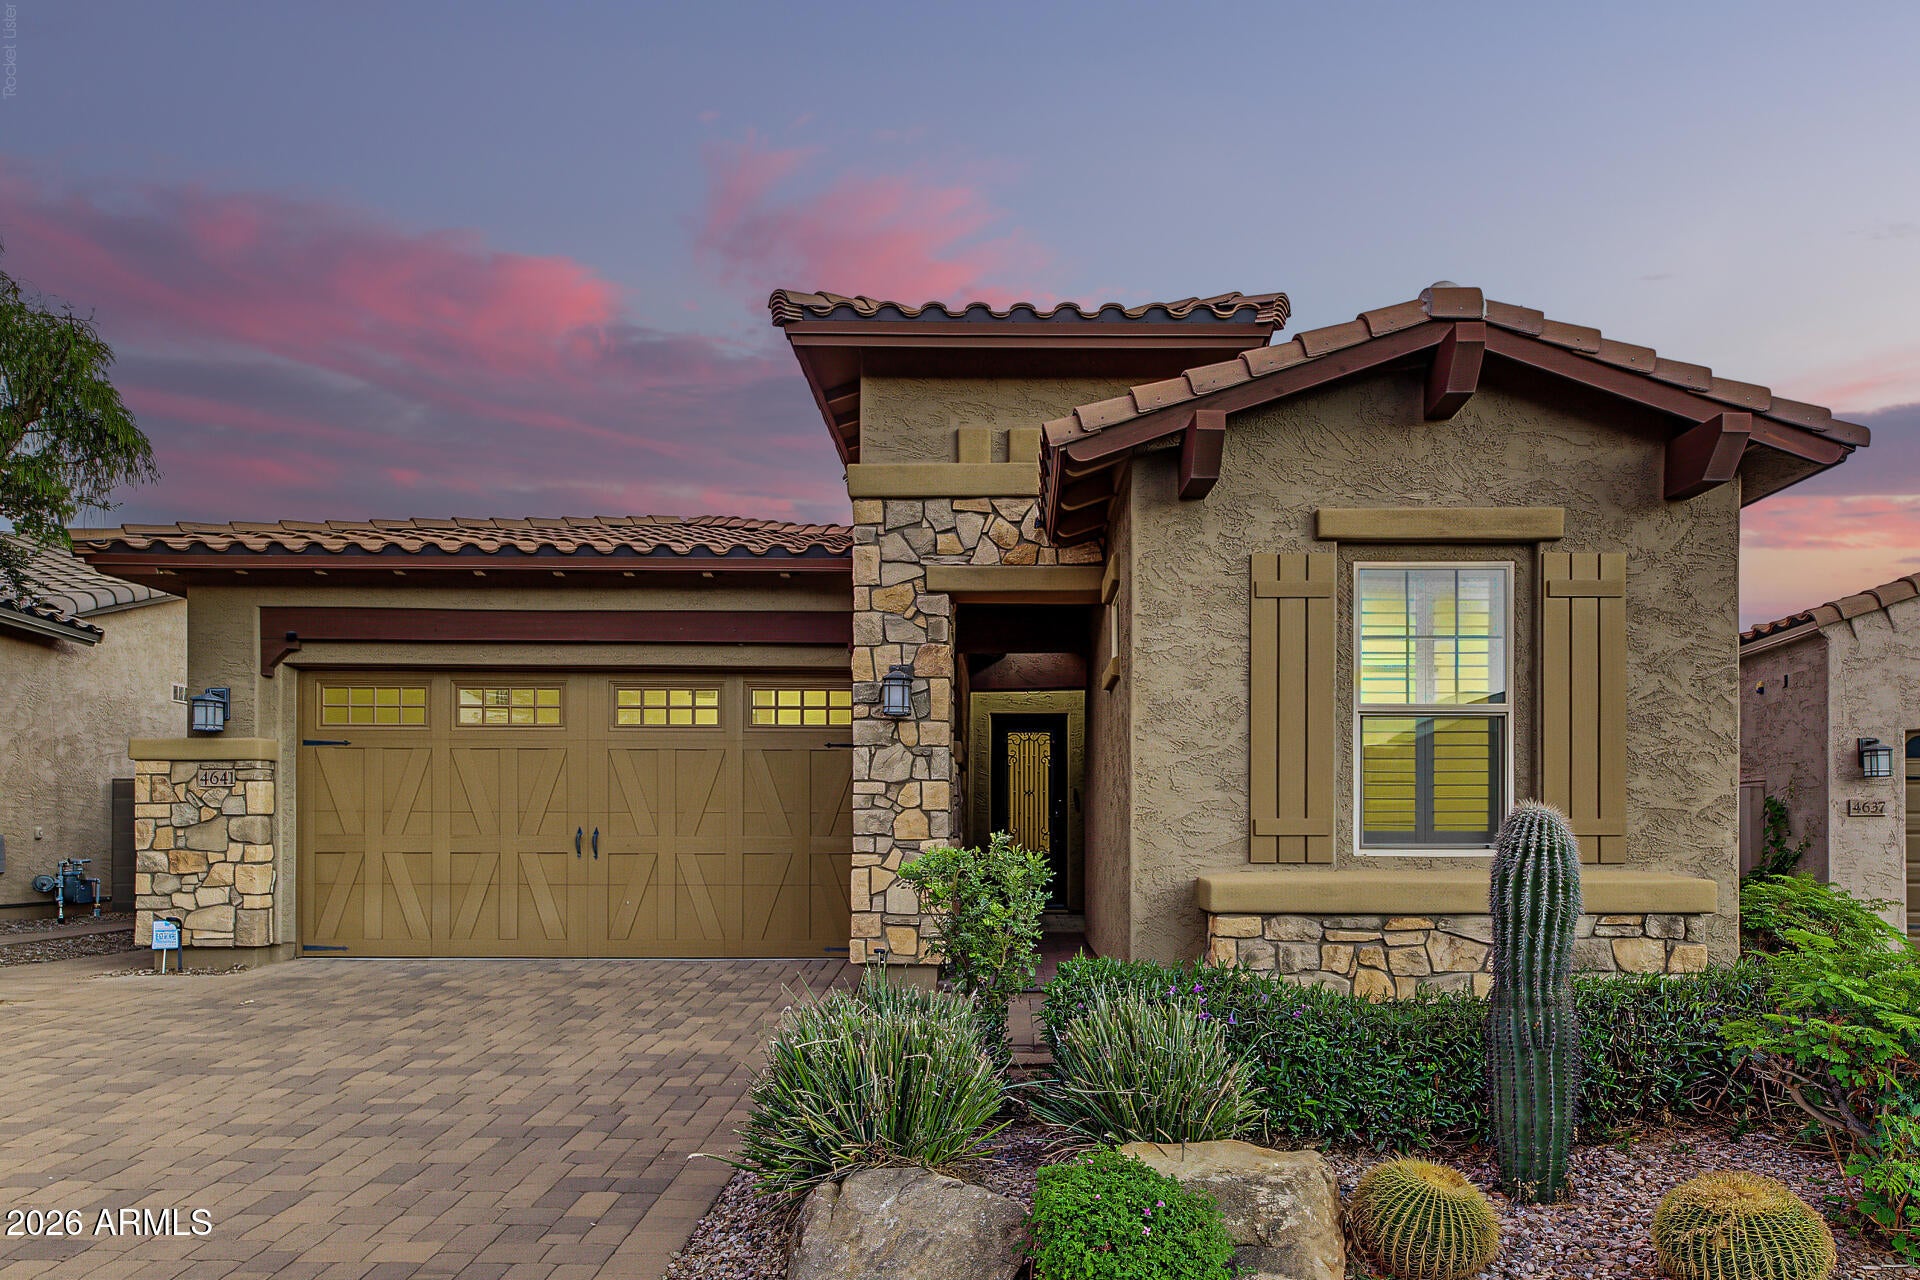
Mortgage Calculator
Monthly Payment (Est.)
Enter an interest rate to see your estimated monthly payment.11 hours ago Listing updated with changes from the MLS® 2 days ago Listing first seen on site

All information should be verified by the recipient and none is guaranteed as accurate by ARMLS. Copyright 2026 Arizona Regional Multiple Listing Service, Inc. All rights reserved.
Last checked: 2026-09-24 08:34 AM UTC
Save
Ask
Tour
Hide
$850,000
2 Days On Site
4641 E Walter Way
Phoenix, AZ 85050
For Sale|Single Family Residence|Active
3
Beds
2
Total Baths
2
Full Baths
1,981
SqFt
$429
/SqFt
2017
Built
Subdivision:
DESRERT RIDGE SUPERBLOCK 7 NORTH PARCEL 2 MCR 1223-02
County:
Maricopa
Call Now: 602-513-2590
Is this the listing for you? We can help make it yours.
602-513-2590Save
Ask
Tour
Hide
Calculator powered by Showcase IDX, a Constellation1 Company. Copyright ©2026 Information is deemed reliable but not guaranteed.
Save
Ask
Tour
Hide
Listing Snapshot
Price
$850,000
Days On Site
2 Days
Bedrooms
3
Inside Area (SqFt)
1,981 sqft
Total Baths
2
Full Baths
2
Partial Baths
N/A
Lot Size
0.16 Acres
Year Built
2017
MLS® Number
7083362
Status
Active
Property Tax
$3,393
HOA/Condo/Coop Fees
$210 monthly
Sq Ft Source
Assessor
Friends & Family
Recent Activity
General Features
Acres
0.16
Attached Garage
Yes
Cross Street
101 Tatum Blvd,
Disclosures
None
Foundation
Concrete Perimeter
Garage
Yes
Garage Spaces
2
Land Lease
No
Levels
One
Number Of Stories
1
Parking
Garage Door OpenerGated
Parking Spaces
2
Property Sub Type
Single Family Residence
Sewer
Public Sewer
Style
Ranch
Water Source
Public
Interior Features
Appliances
DishwasherDisposalRefrigeratorGas CooktopMicrowaveBuilt-In Gas OvenGas RangeWater Softener Owned
Cooling
Ceiling Fan(s)Evaporative Cooling
Flooring
LaminateTile
Heating
CeilingHeat Pump
Interior
Double VanityBreakfast BarPantryKitchen IslandHigh Speed Internet
Laundry Features
Washer HookupInside
Window Features
Wood FramesScreensDouble Pane Windows
Save
Ask
Tour
Hide
Exterior Features
Construction Details
Stucco
Exterior
BarbecueOtherBuilt-in Barbecue
Fencing
BlockBack Yard
Pool Features
Fenced
Roof
Tile
Spa Features
None
Windows/Doors
Wood FramesScreensDouble Pane Windows
Community Features
Association Fee
$210.0
Association Fee Frequency
Monthly
Additional Association Fee
$300.0
Additional Association Fee Frequency
Semi-Annually
Community Features
PlaygroundSidewalks
School District
Paradise Valley Unified District
Township
4N
Financing Terms Available
CashFHAConventional
Roads
Asphalt
Schools
School District
Paradise Valley Unified District
Elementary School
Desert Trails Elementary School
Middle School
Explorer Middle School
High School
Pinnacle High School
Listing courtesy of Keller Williams, Professional Partners.
Neighborhood & Commute
Source: Walkscore
Save
Ask
Tour
Hide