
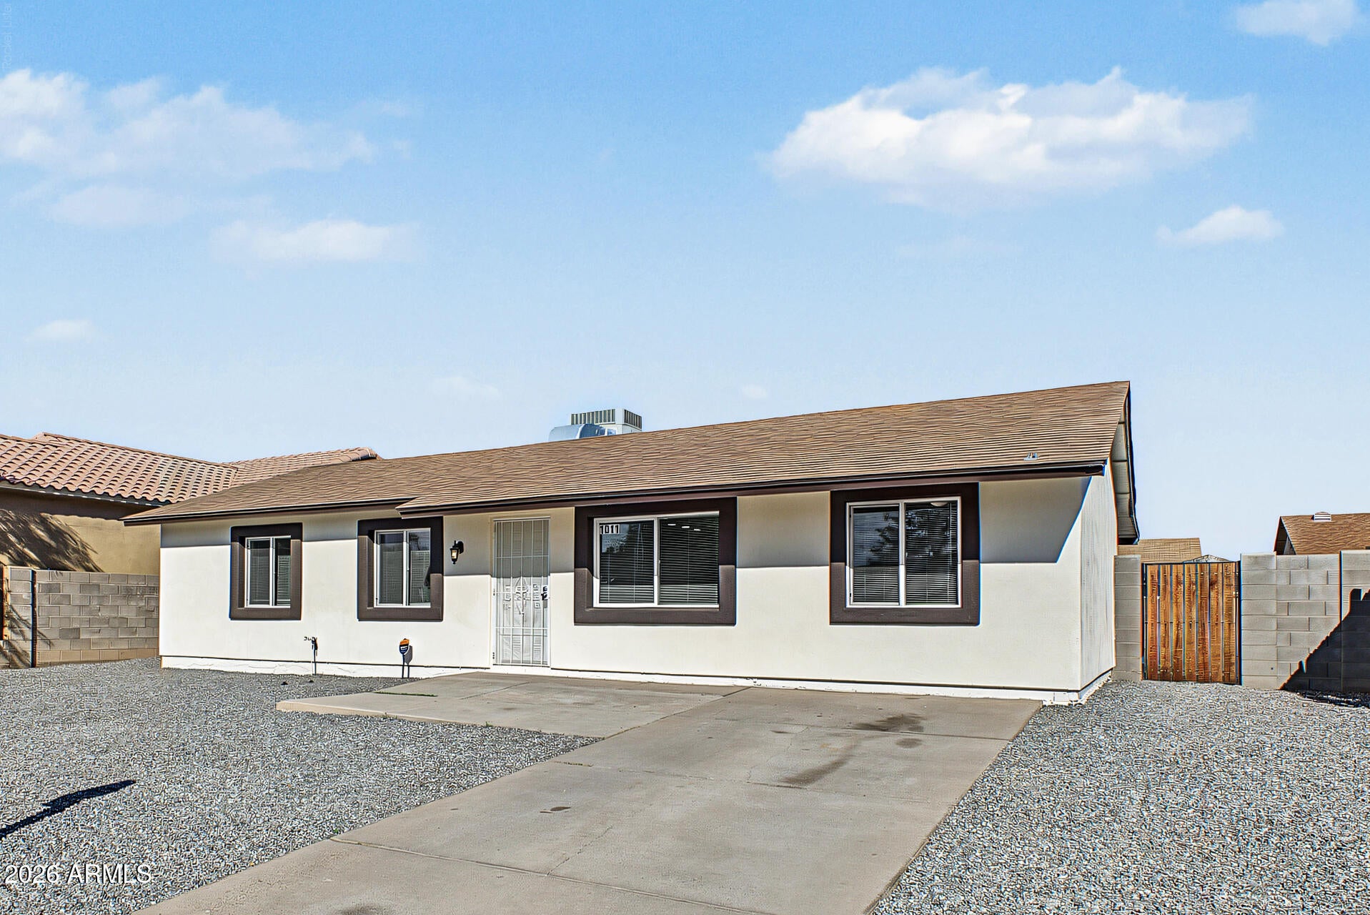
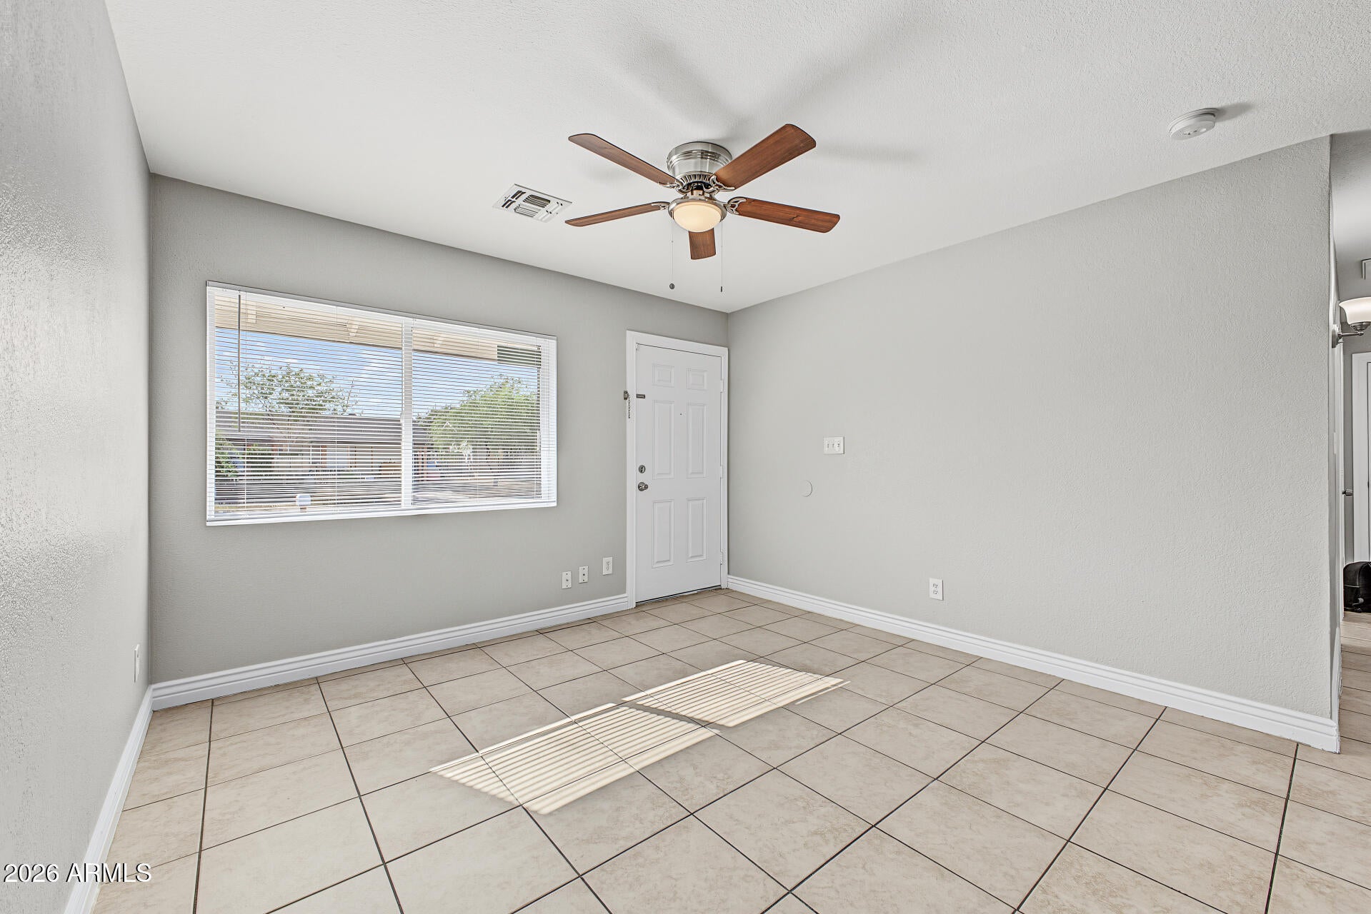
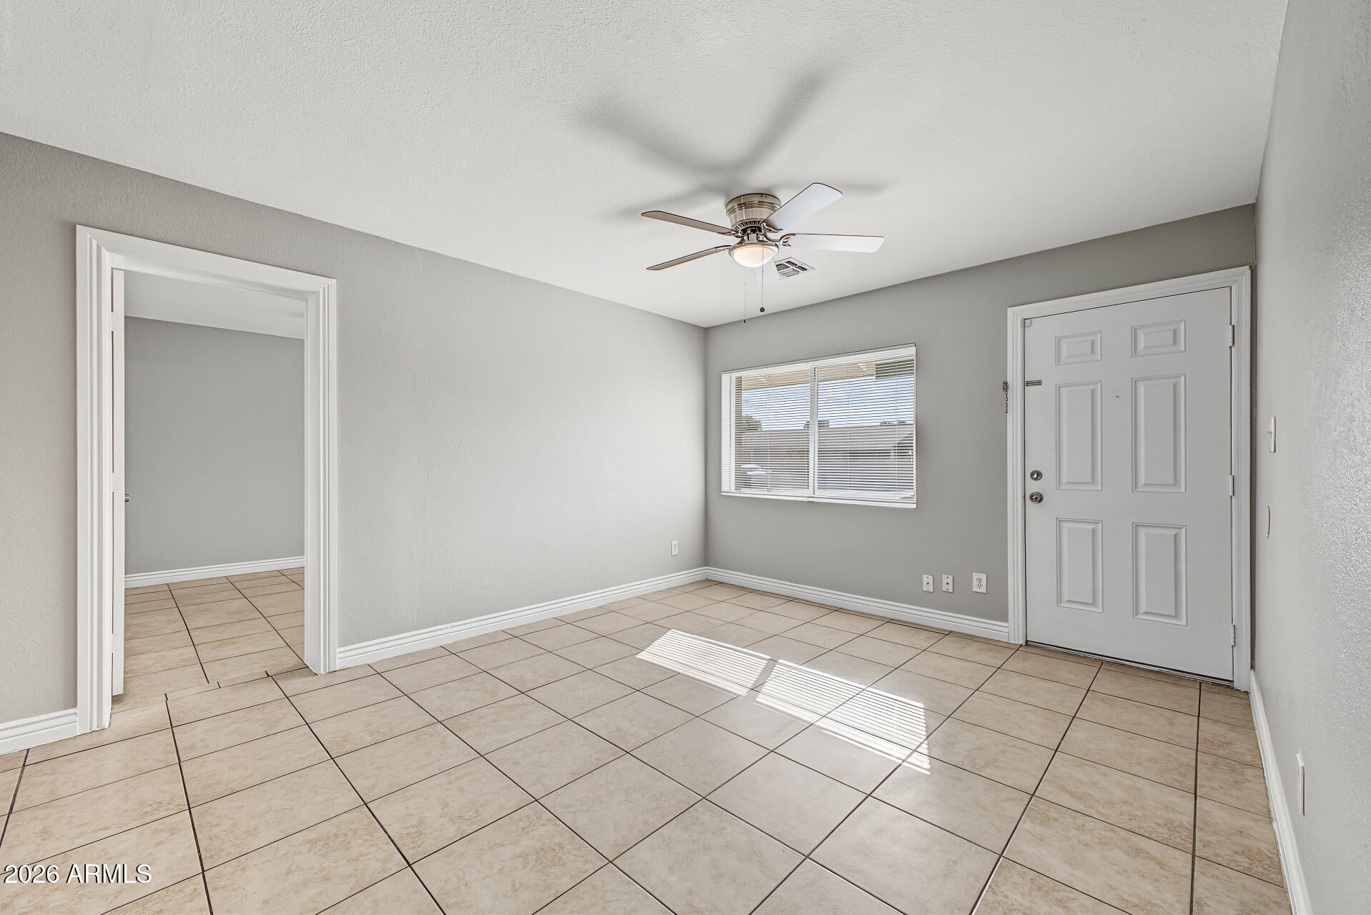
UPDATED home in Phoenix, ready to move in! With 4 beds & 2 baths, this gem offers the perfect blend of style, comfort, and functionality. New interior & exterior paint and low maintenance landscaping. The inviting interior showcases abundant natural light, baseboards, neutral palette, and tile flooring throughout. The kitchen boasts SS appliances, granite counters, a pantry, recessed lighting, and white shaker cabinetry. The primary bedroom has a triple-wide closet and a private bathroom w/tiled shower. The large backyard, with a covered patio & artificial turf, is the ideal spot to relax or have a fun BBQ. Conveniently close to schools, shopping, dining options, parks, and easy freeway access. Don't miss this opportunity.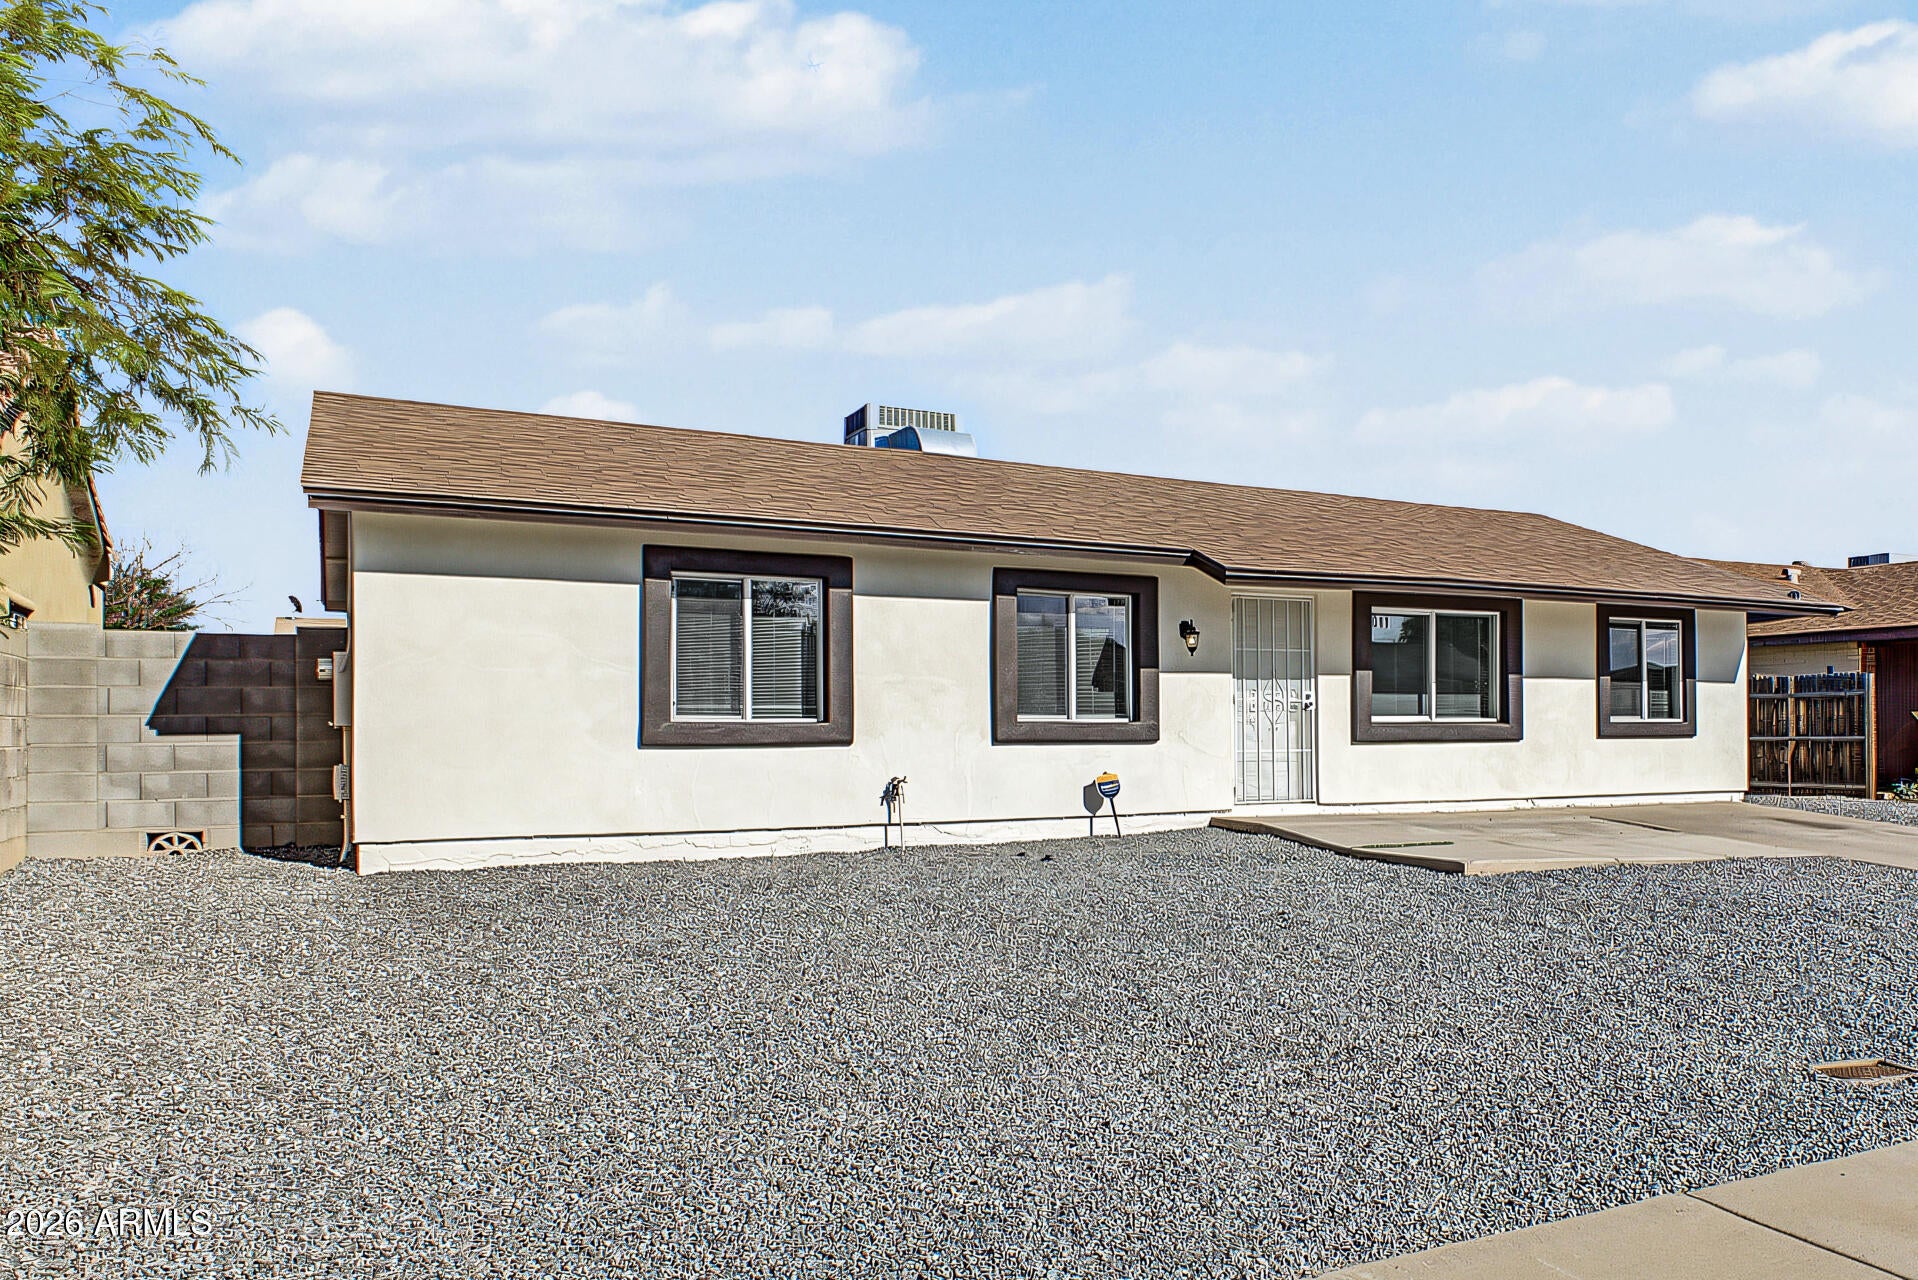
Mortgage Calculator
Monthly Payment (Est.)
Enter an interest rate to see your estimated monthly payment.10 hours ago Listing updated with changes from the MLS® yesterday Listing first seen on site

All information should be verified by the recipient and none is guaranteed as accurate by ARMLS. Copyright 2026 Arizona Regional Multiple Listing Service, Inc. All rights reserved.
Last checked: 2026-09-24 08:34 AM UTC
Save
Ask
Tour
Hide
$325,000
1 Day On Site
1011 N 61ST Drive
Phoenix, AZ 85043
For Sale|Single Family Residence|Active
4
Beds
2
Total Baths
2
Full Baths
1,002
SqFt
$324
/SqFt
1980
Built
Subdivision:
CENTURA WEST 2
County:
Maricopa
Call Now: 602-513-2590
Is this the listing for you? We can help make it yours.
602-513-2590Save
Ask
Tour
Hide
Calculator powered by Showcase IDX, a Constellation1 Company. Copyright ©2026 Information is deemed reliable but not guaranteed.
Save
Ask
Tour
Hide
Listing Snapshot
Price
$325,000
Days On Site
1 Day
Bedrooms
4
Inside Area (SqFt)
1,002 sqft
Total Baths
2
Full Baths
2
Partial Baths
N/A
Lot Size
0.14 Acres
Year Built
1980
MLS® Number
7083444
Status
Active
Property Tax
$649
HOA/Condo/Coop Fees
N/A
Sq Ft Source
Assessor
Friends & Family
Recent Activity
General Features
Acres
0.14
Carport
1
Cross Street
I-10 & 59th Ave
Disclosures
Agency Discl Req
Land Lease
No
Levels
One
Number Of Stories
1
Parking Spaces
2
Property Sub Type
Single Family Residence
Sewer
Public Sewer
Style
Ranch
Utilities
Sewer Connected
Water Source
Public
Interior Features
Appliances
DishwasherDisposalRefrigeratorMicrowaveElectric Range
Cooling
Flooring
Tile
Heating
Electric
Interior
PantryGranite CountersHigh Speed InternetHigh Ceilings
Laundry Features
Washer HookupInside
Window Features
Double Pane Windows
Save
Ask
Tour
Hide
Exterior Features
Construction Details
Stucco
Exterior
Storage
Fencing
BlockBack Yard
Other Structures
Shed(s)
Roof
Composition
Spa Features
None
Windows/Doors
Double Pane Windows
Community Features
School District
Tolleson Union High School District
Township
1N
Financing Terms Available
CashFHAConventional
Roads
Paved
Schools
School District
Tolleson Union High School District
Elementary School
Sunridge Elementary School
Middle School
Santa Maria Middle School
High School
Tolleson Union High School
Listing courtesy of AZ Dream Homes.
Neighborhood & Commute
Source: Walkscore
Save
Ask
Tour
Hide