
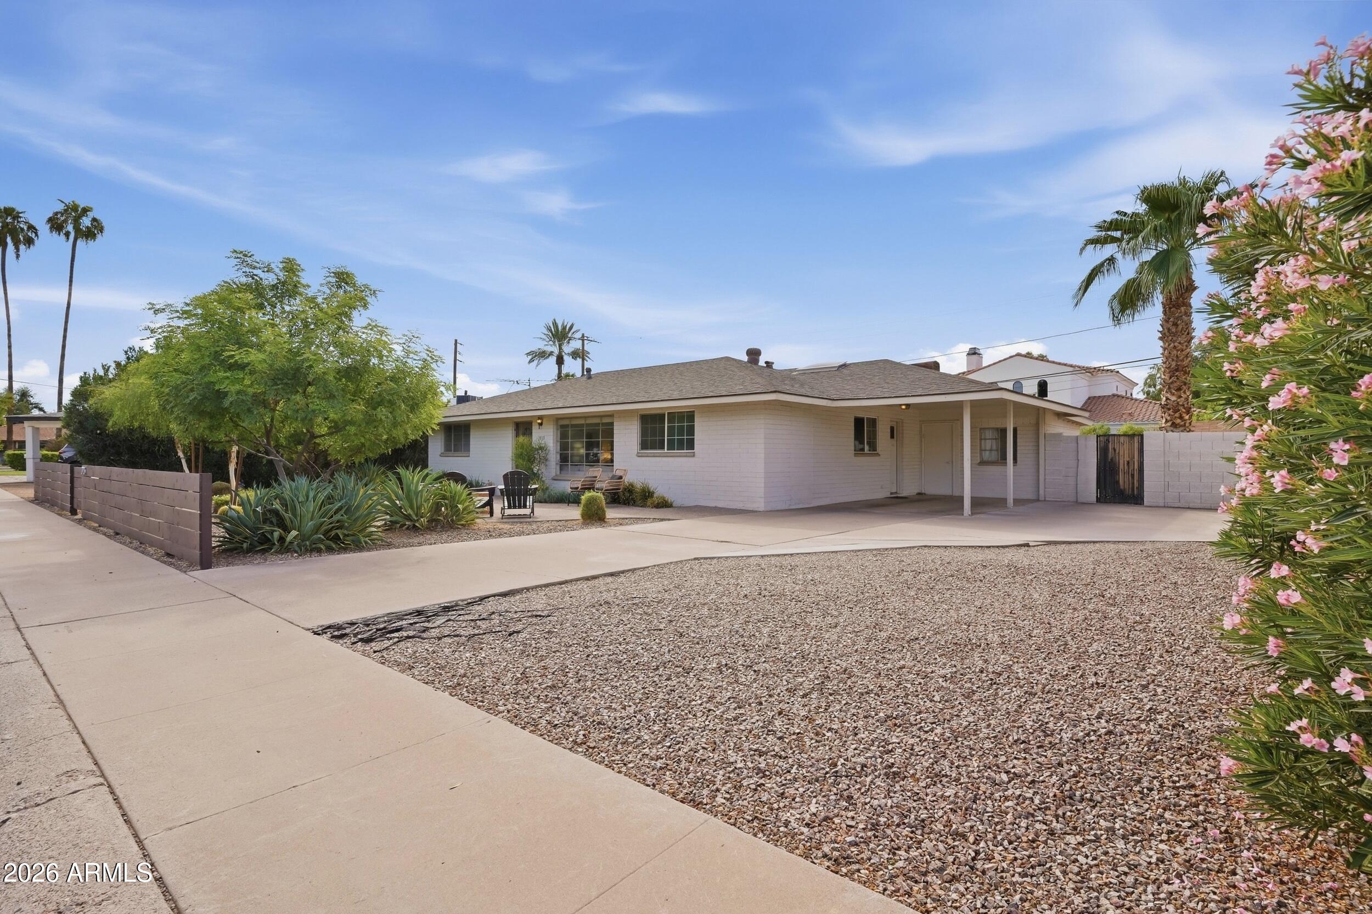
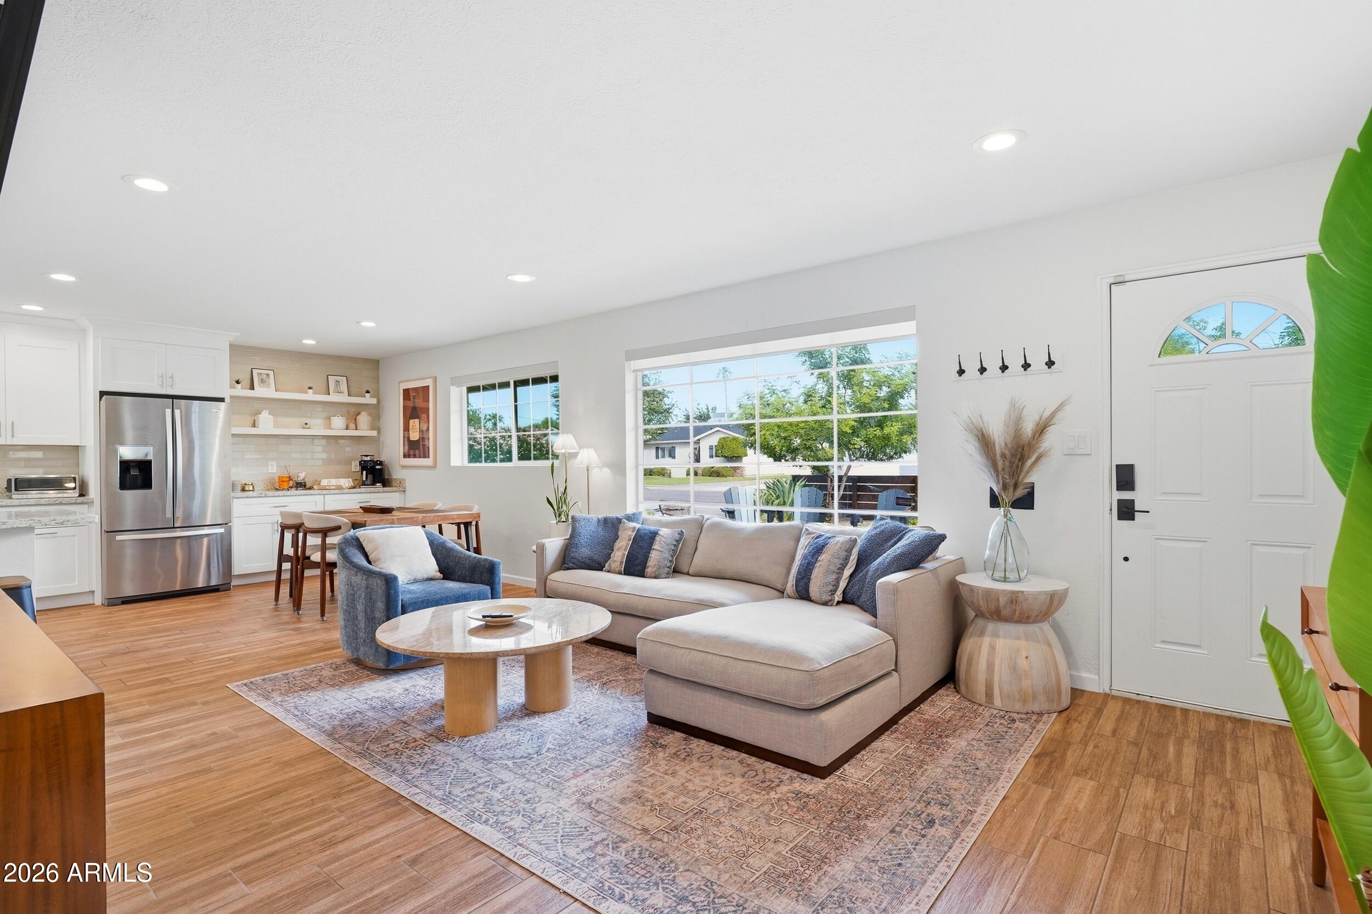
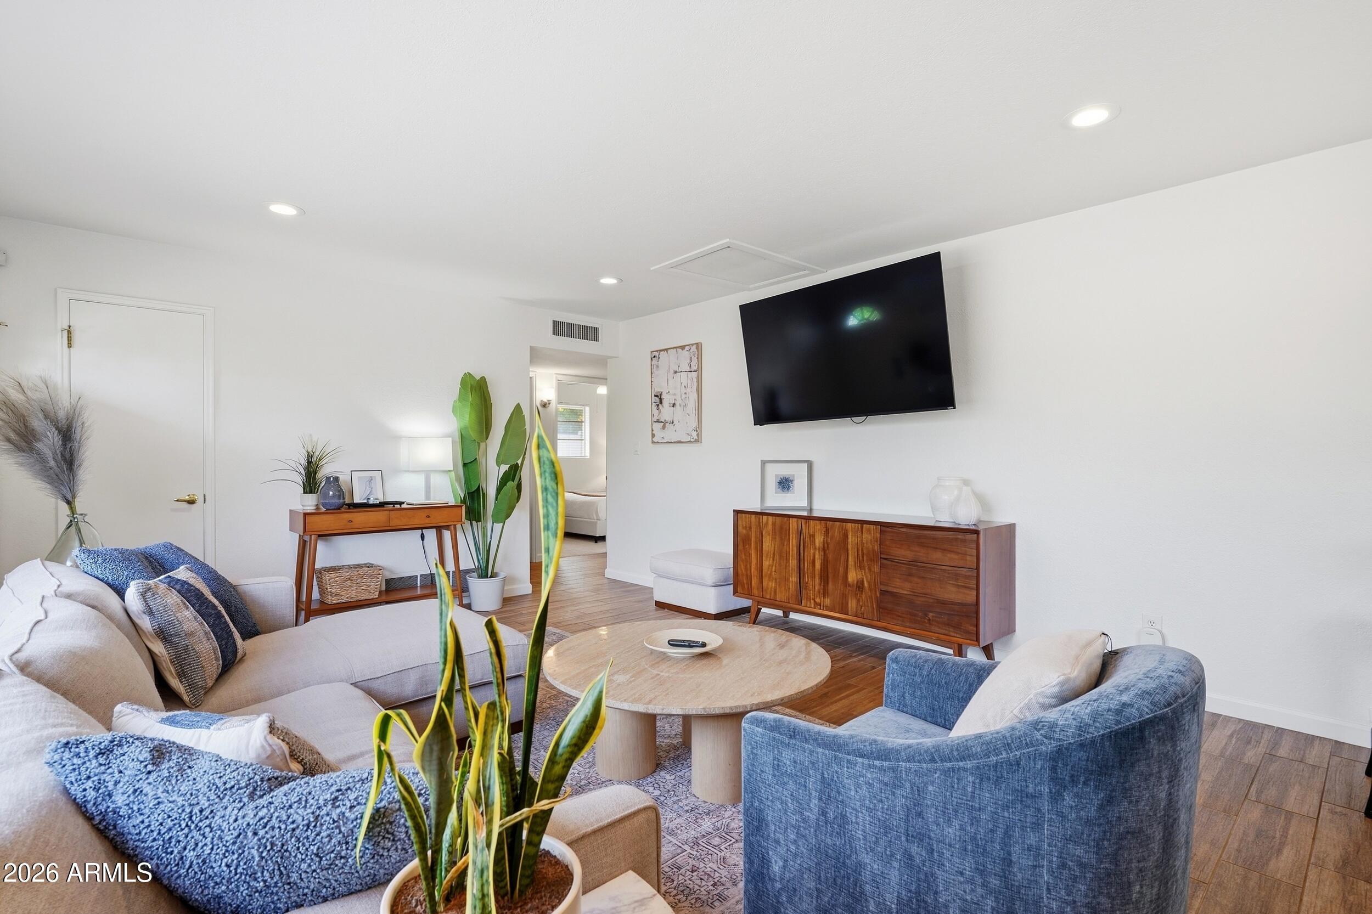
Prime Citrus Acres/Arcadia Lite location! This beautifully updated single-level ranch home offers 3 bedrooms, 2 baths and a versatile bonus room. The stylish, updated kitchen features stainless steel appliances and is ideal for both everyday living and entertaining. Beautiful furnishings can be purchased separately, creating an exceptional move-in-ready opportunity. New HVAC system, fresh paint and carpet and so much more. Ideally located near shopping, dining, entertainment and major thoroughfares, this home combines modern updates, functionality and an unbeatable location.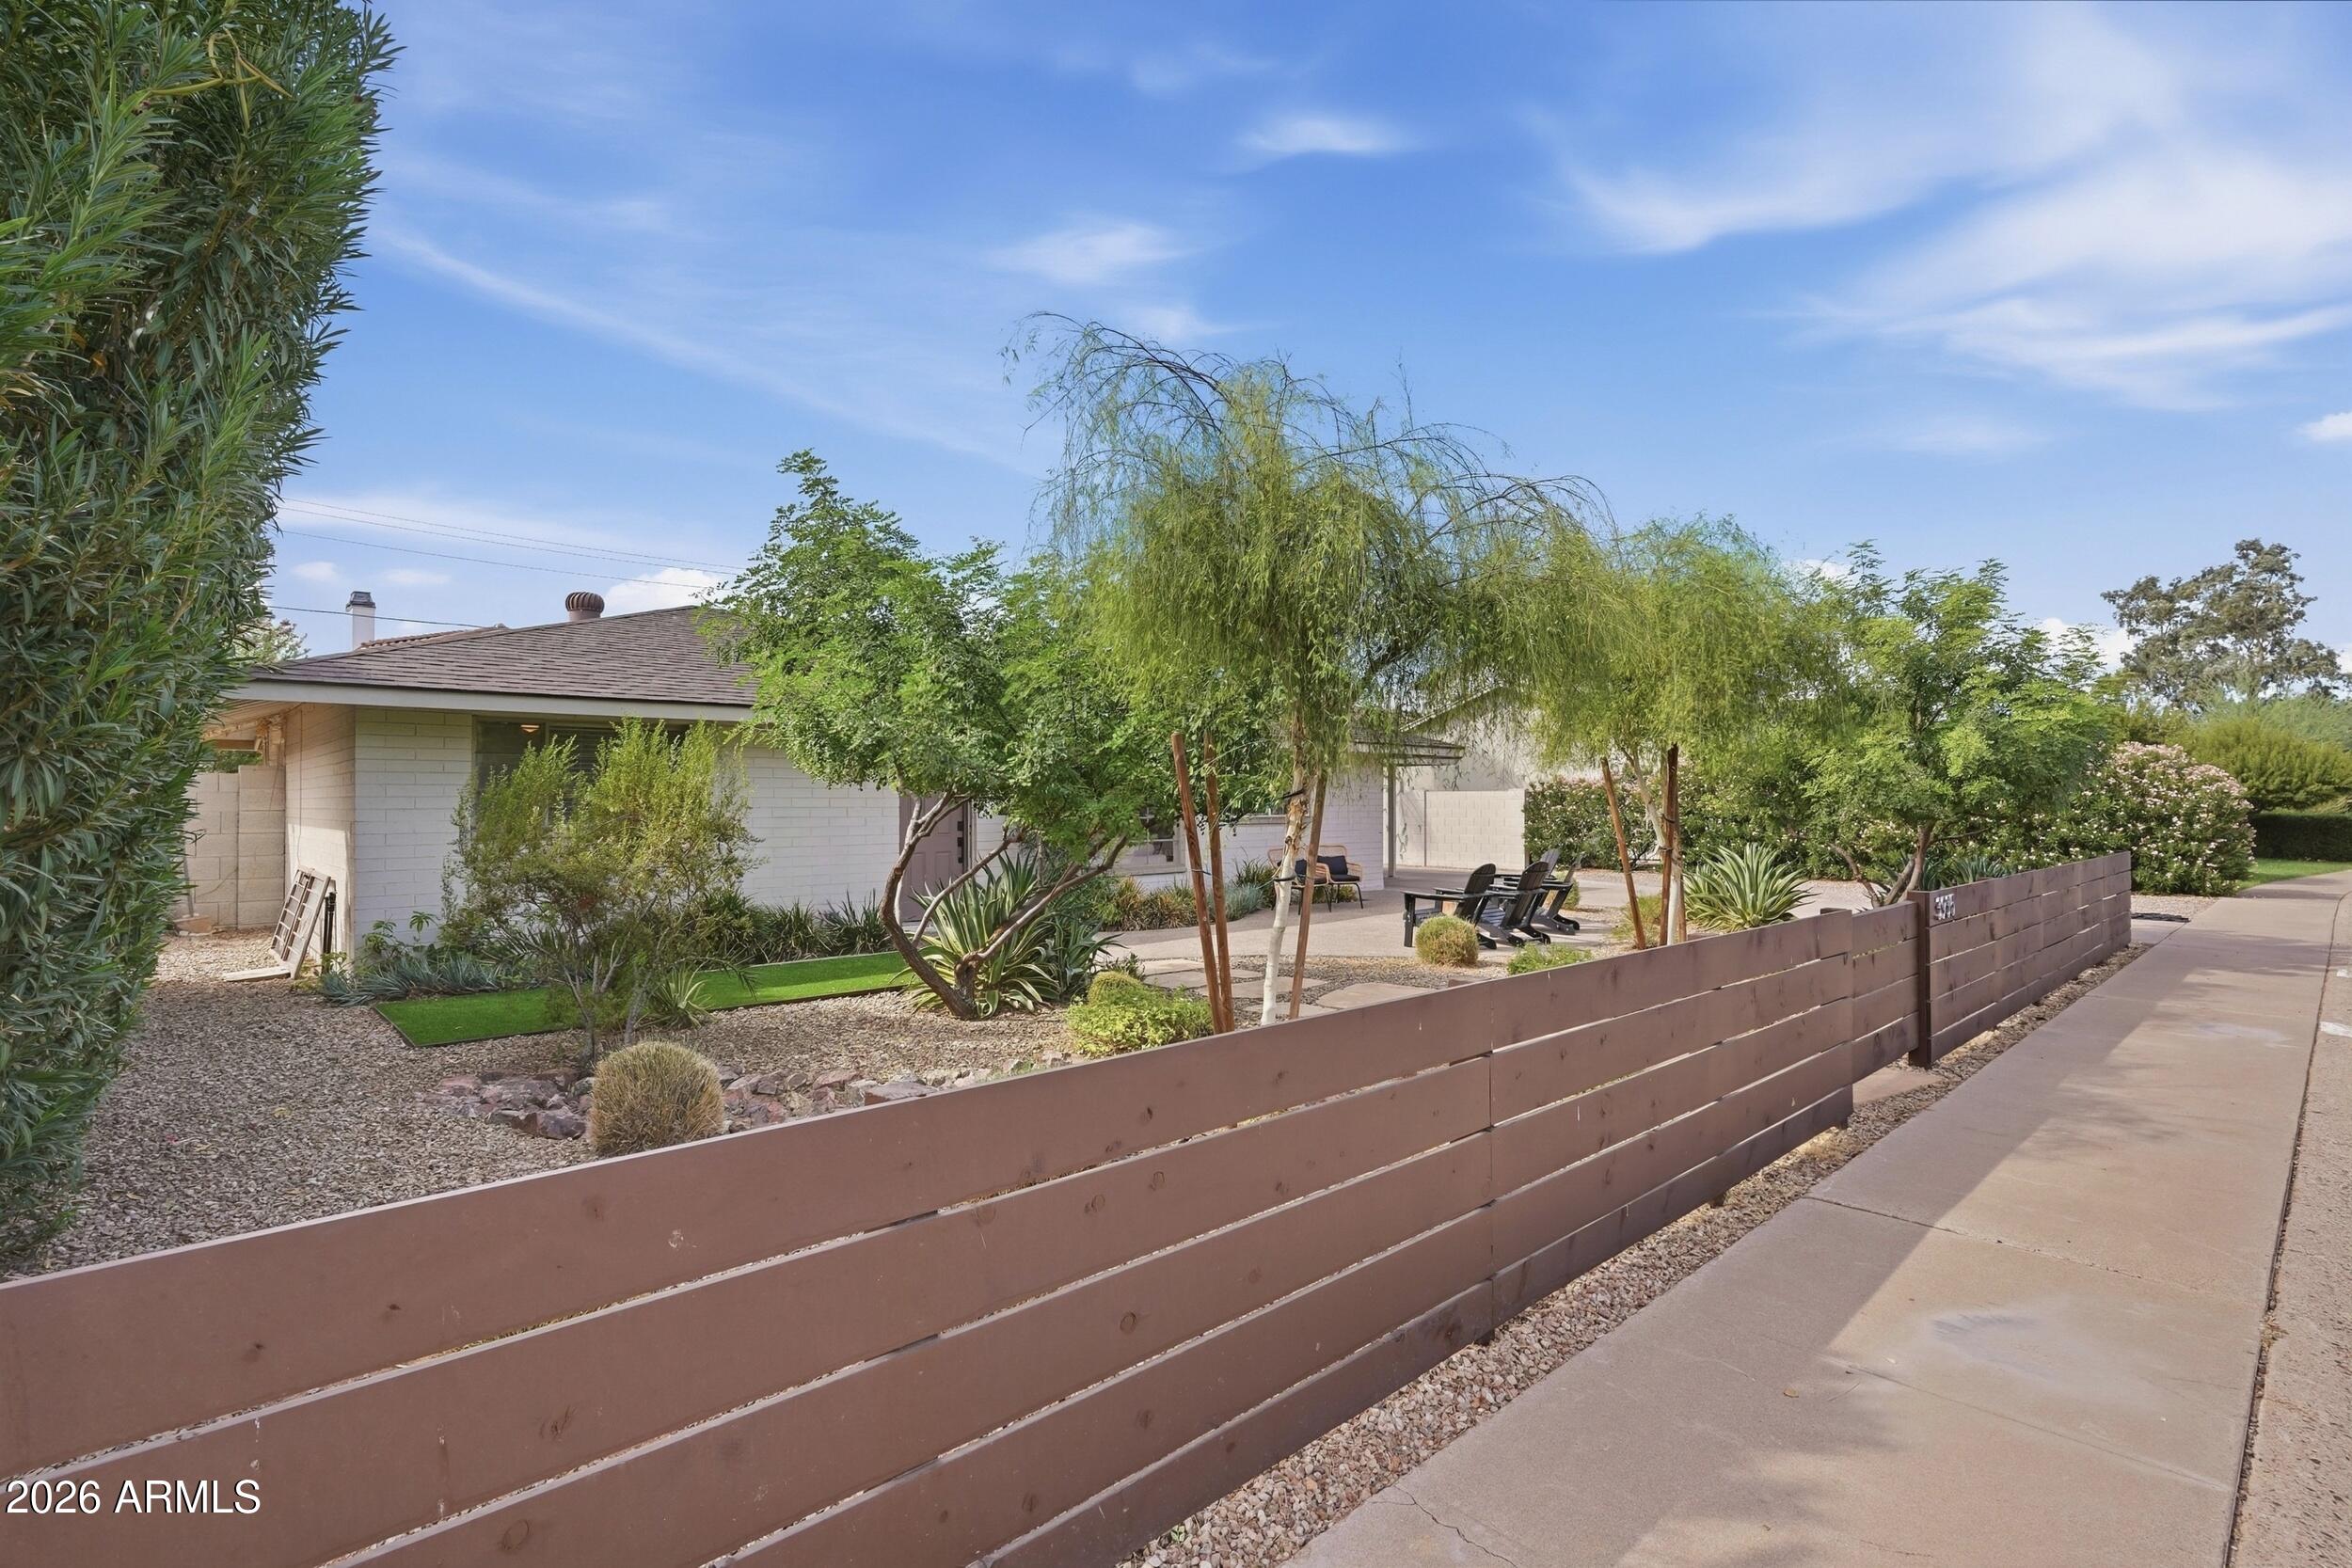
Mortgage Calculator
Monthly Payment (Est.)
Enter an interest rate to see your estimated monthly payment.18 hours ago Listing updated with changes from the MLS® yesterday Listing first seen on site

All information should be verified by the recipient and none is guaranteed as accurate by ARMLS. Copyright 2026 Arizona Regional Multiple Listing Service, Inc. All rights reserved.
Last checked: 2026-09-24 08:34 AM UTC
Save
Ask
Tour
Hide
$750,000
1 Day On Site
3935 E WHITTON Avenue
Phoenix, AZ 85018
For Sale|Single Family Residence|Active
3
Beds
2
Total Baths
2
Full Baths
1,635
SqFt
$459
/SqFt
1954
Built
Subdivision:
SUNCREST MANOR
County:
Maricopa
Call Now: 602-513-2590
Is this the listing for you? We can help make it yours.
602-513-2590Upcoming Open Houses
Sat, Sep 26, 11:00 AM – 2:00 PM
Save
Ask
Tour
Hide
Calculator powered by Showcase IDX, a Constellation1 Company. Copyright ©2026 Information is deemed reliable but not guaranteed.
Save
Ask
Tour
Hide
Listing Snapshot
Price
$750,000
Days On Site
1 Day
Bedrooms
3
Inside Area (SqFt)
1,635 sqft
Total Baths
2
Full Baths
2
Partial Baths
N/A
Lot Size
0.18 Acres
Year Built
1954
MLS® Number
7083537
Status
Active
Property Tax
$3,347
HOA/Condo/Coop Fees
N/A
Sq Ft Source
Assessor
Friends & Family
Recent Activity
General Features
Acres
0.18
Carport
1
Cross Street
40th Street and Indian School Road
Disclosures
Seller Discl AvailAgency Discl Req
Land Lease
No
Levels
One
Number Of Stories
1
Parking Spaces
2
Property Sub Type
Single Family Residence
Security
Security System Owned
Sewer
Public Sewer
Style
Ranch
Water Source
Public
Interior Features
Appliances
DishwasherRefrigeratorMicrowaveGas OvenGas RangeWasherDryer
Cooling
Ceiling Fan(s)Central Air
Flooring
CarpetTile
Heating
Natural Gas
Interior
Granite CountersHigh Speed Internet
Laundry Features
InsideGas Dryer Hookup
Window Features
Skylight(s)
Save
Ask
Tour
Hide
Exterior Features
Construction Details
Block
Exterior
Storage
Fencing
Block
Lot Features
Desert Front
Roof
Composition
Spa Features
None
Windows/Doors
Skylight(s)
Community Features
School District
Phoenix Union High School District
Township
2N
Financing Terms Available
CashConventional
Schools
School District
Phoenix Union High School District
Elementary School
Monte Vista Elementary School
Middle School
Monte Vista Elementary School
High School
Camelback High School
Listing courtesy of Russ Lyon Sotheby’s International Realty.
Neighborhood & Commute
Source: Walkscore
Save
Ask
Tour
Hide