
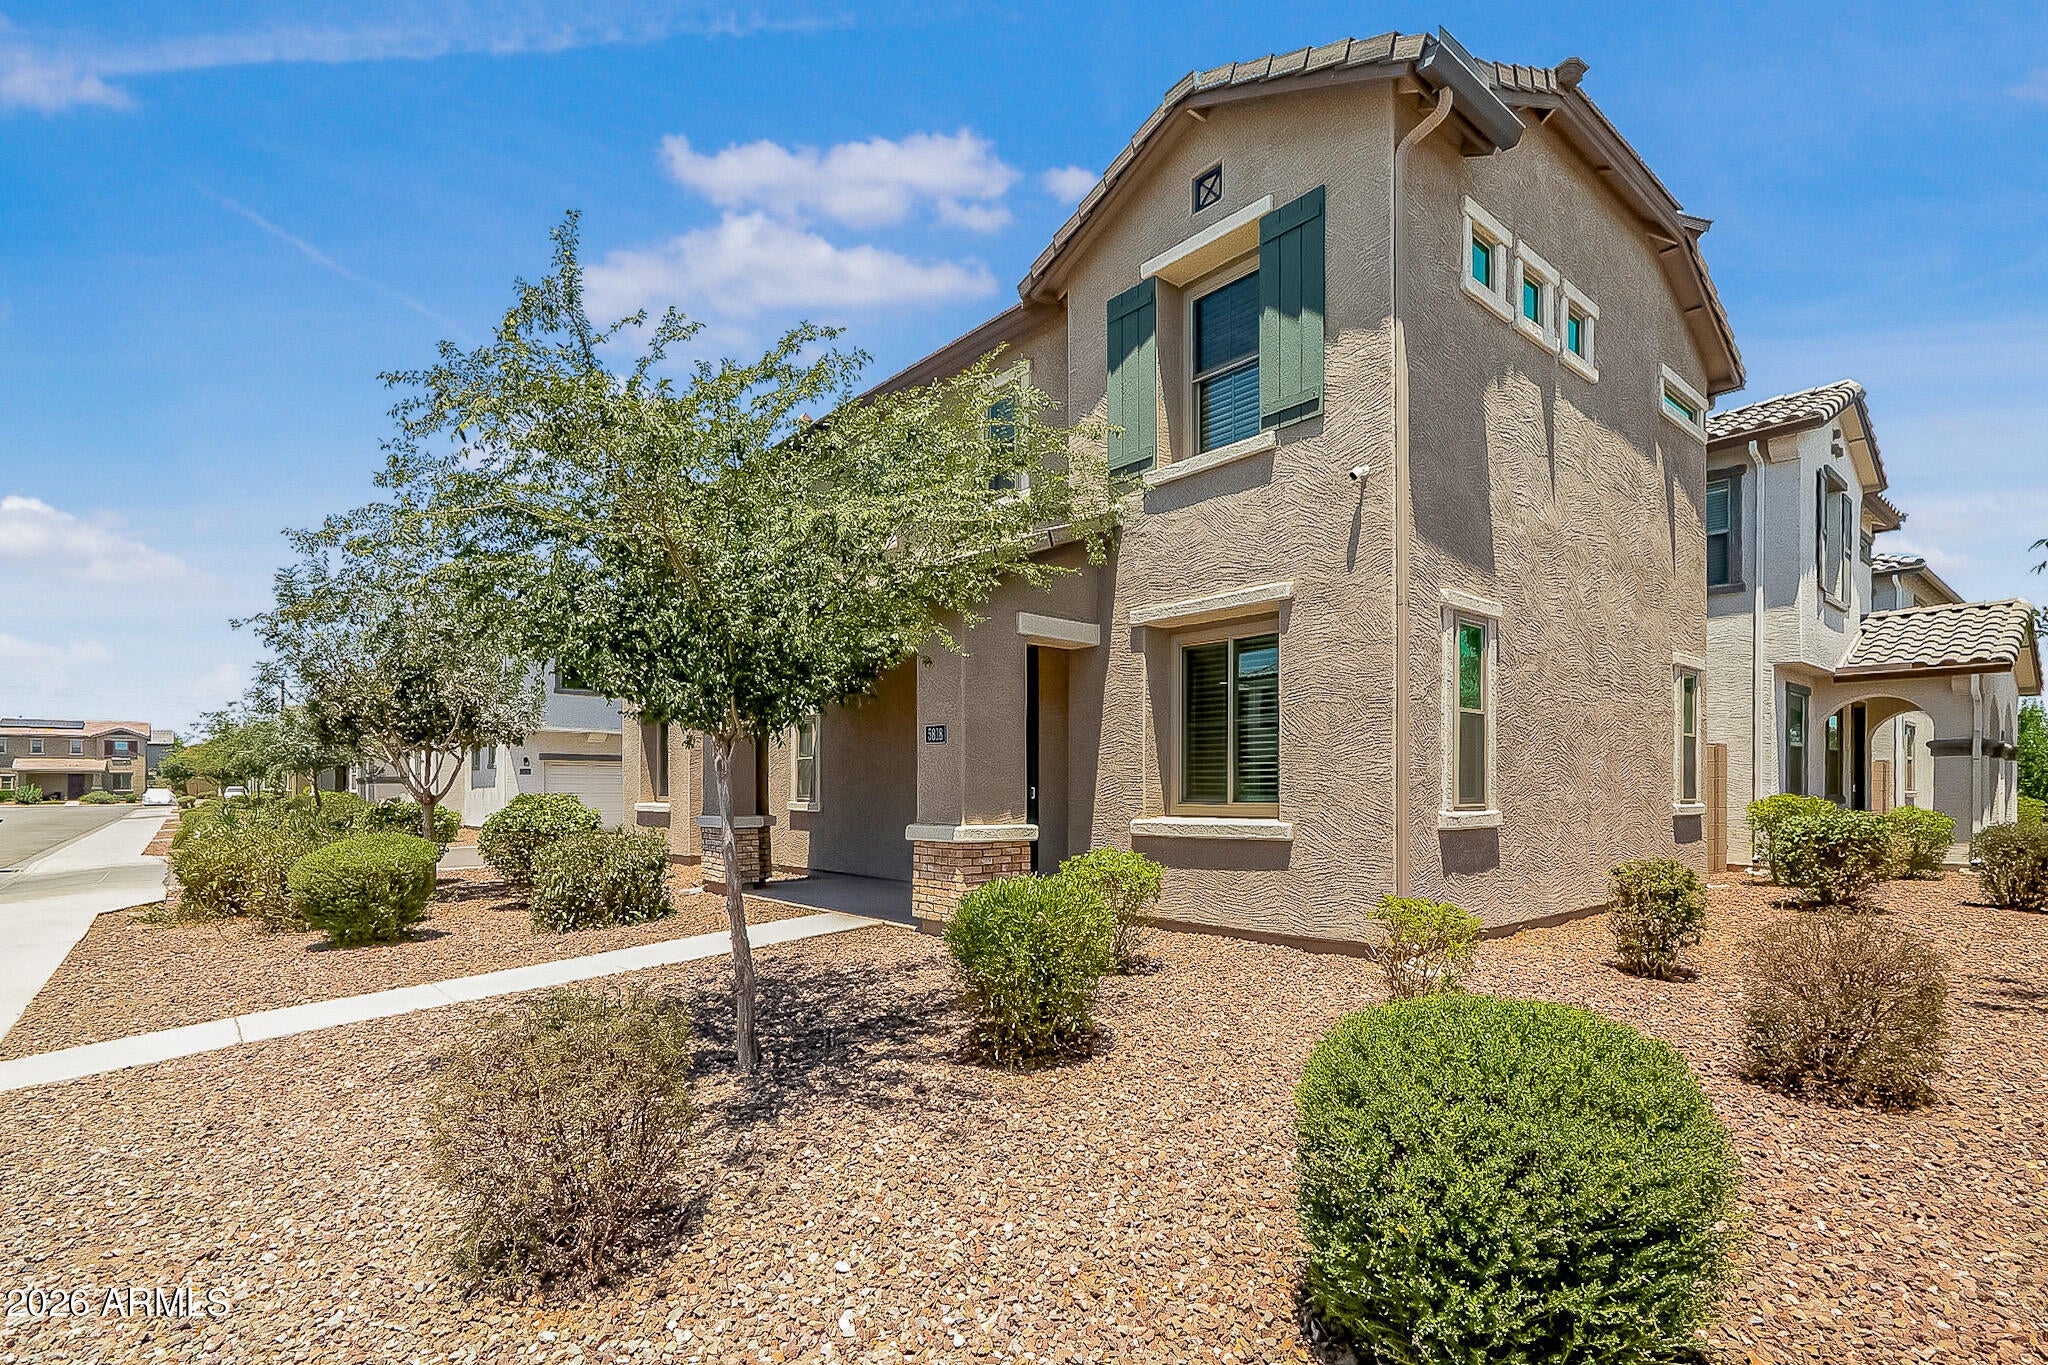
This house qualifies a special financing program! Discover this like-new 3-bedroom, 2.5-bathroom home situated on a premium corner lot in Phoenix. With an open, functional layout and stylish finishes throughout, this home offers the space and flexibility today's buyers are looking for.
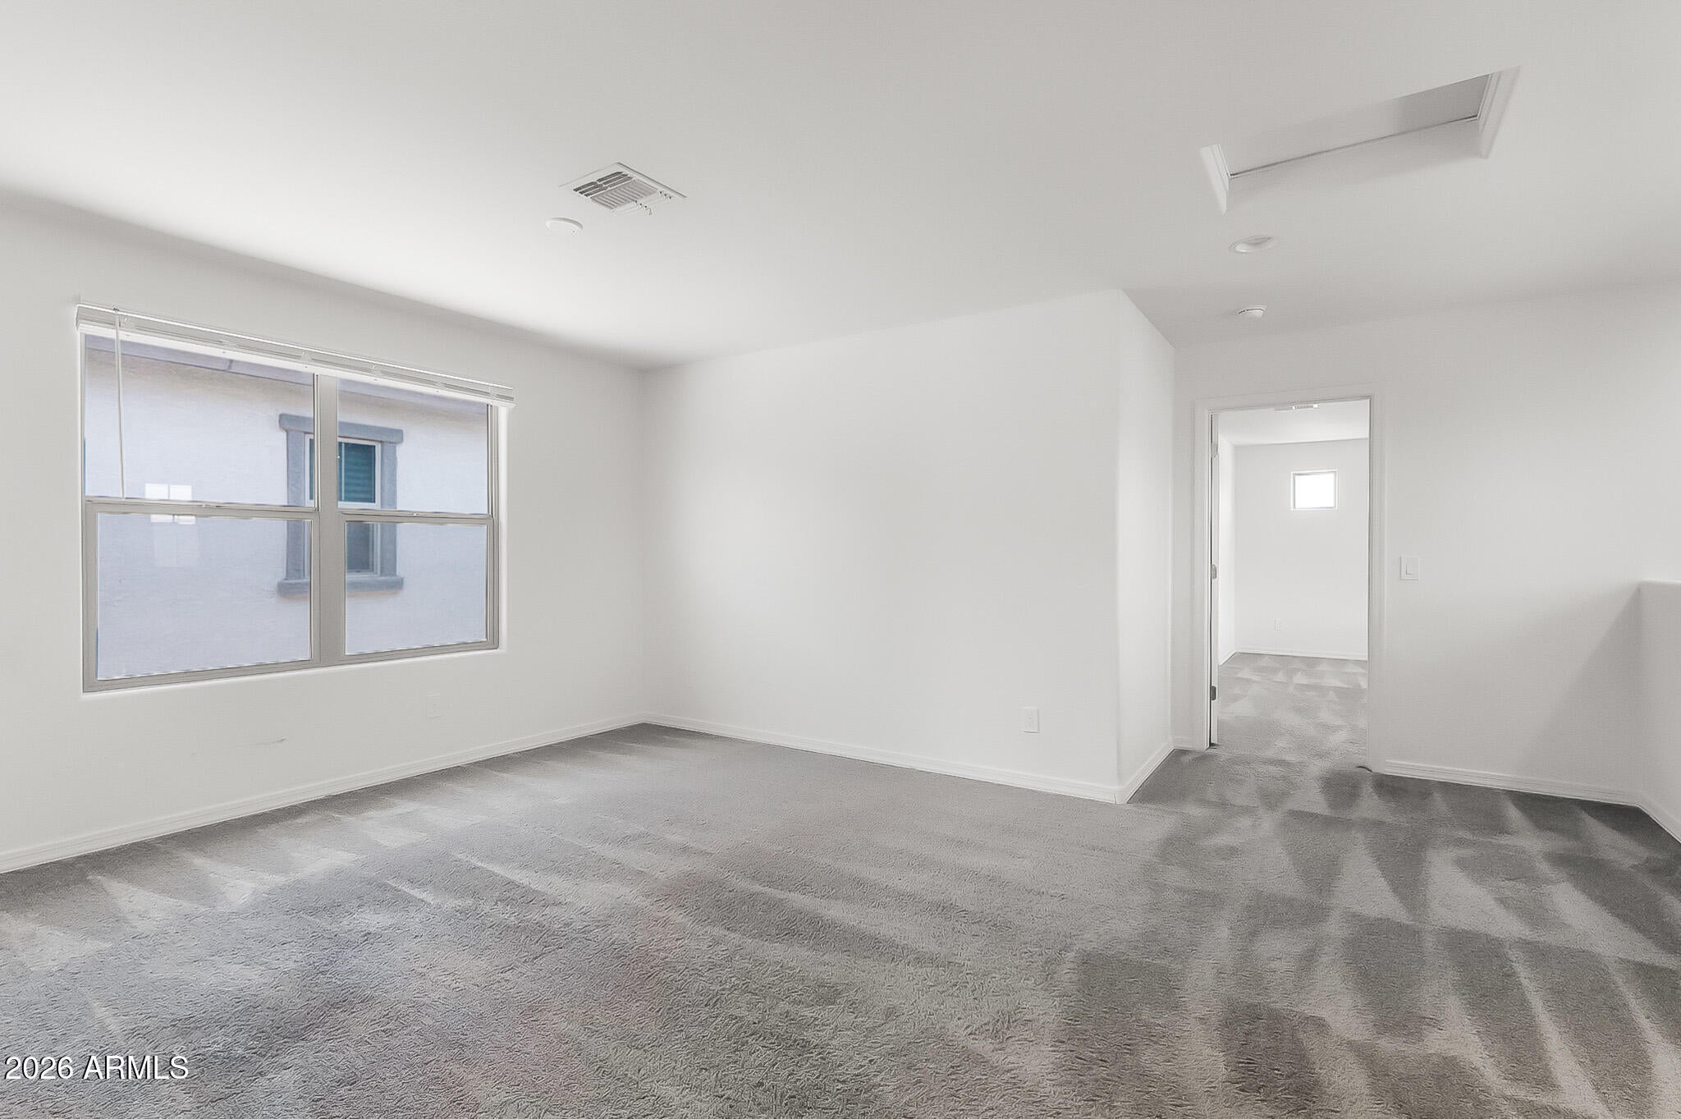
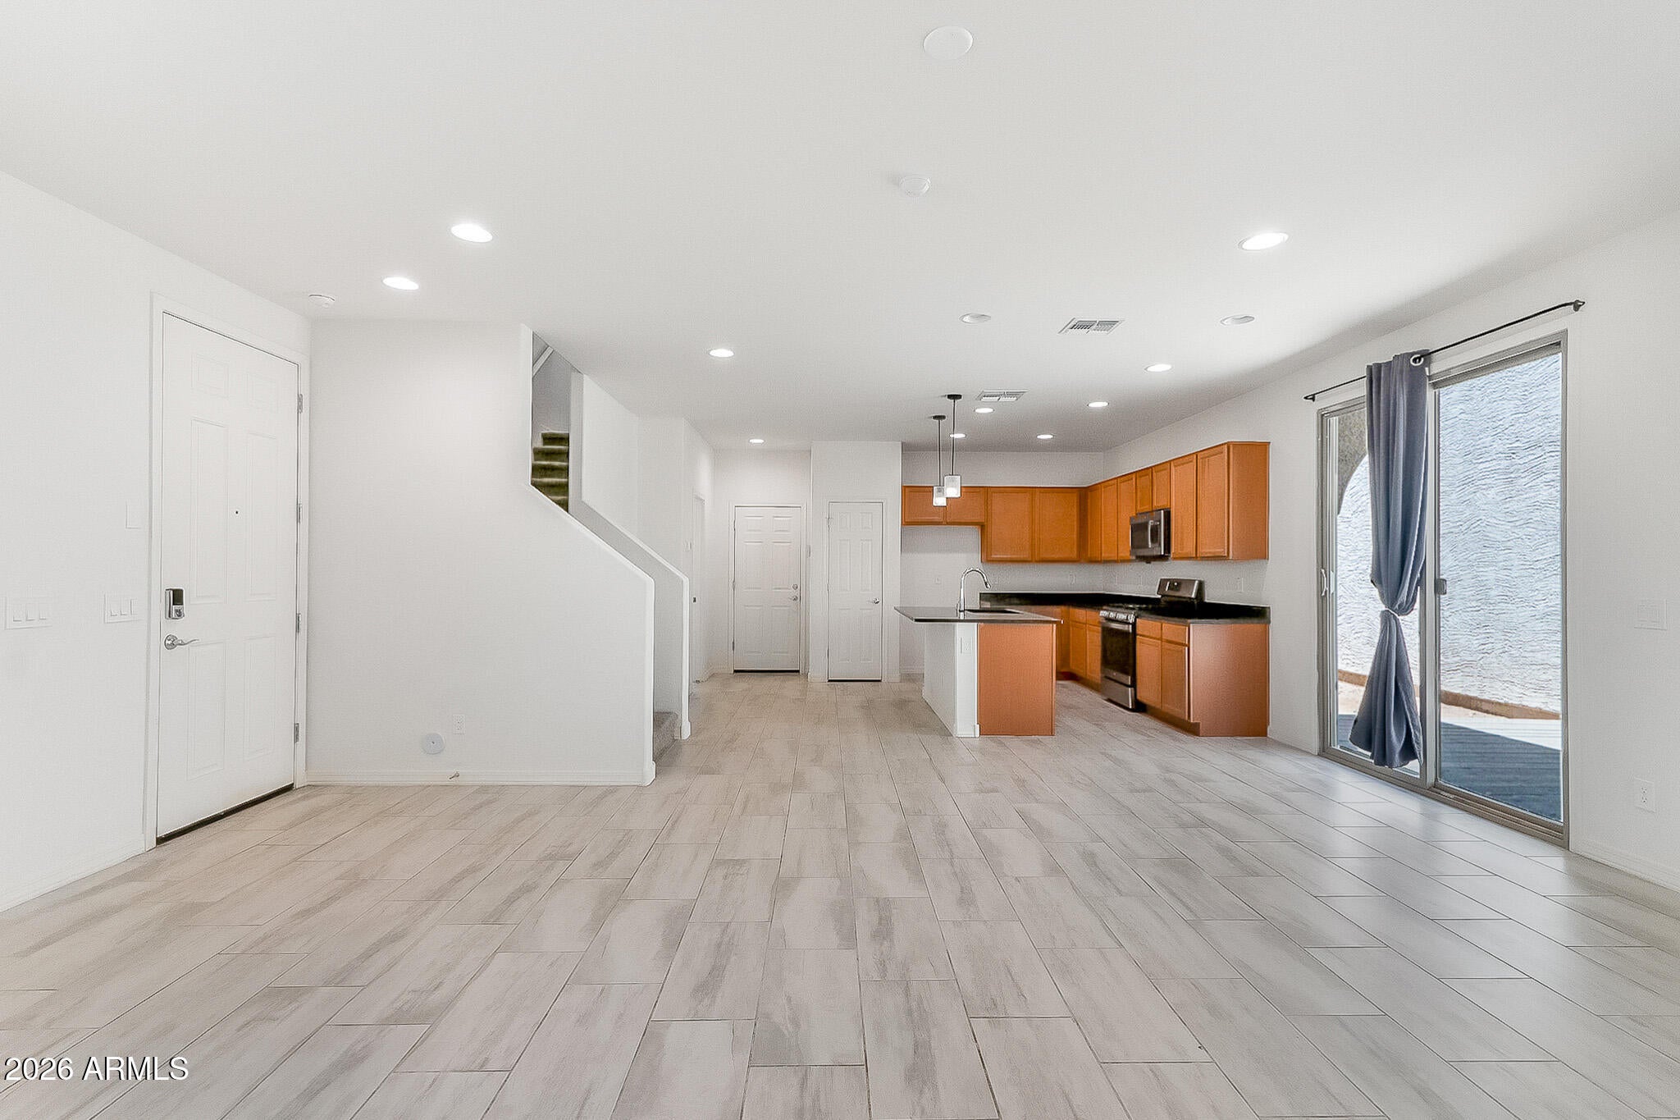
The main level features beautiful wood-look tile flooring and an open-concept design that seamlessly connects the kitchen, dining area, and spacious great room perfect for everyday living and entertaining. The kitchen offers stainless steel appliances, a gas range, attractive wood cabinetry, generous counter space, and plenty of storage, making it both stylish and practical. Upstairs, you'll find three comfortable bedrooms along with an oversized loft that can easily be used as a home office, media room, playroom, workout space, or additional living area.
Enjoy the added convenience of HOA-maintained landscaping, giving you more time to enjoy your home without the hassle of maintaining the front yard. The premium corner lot also provides added space and privacy.
With its modern finishes, flexible floor plan, low-maintenance lifestyle, and move-in-ready appeal, this home is a great opportunity for buyers looking for comfort, style, and convenience in Phoenix.
Come see why this one deserves a spot at the top of your list!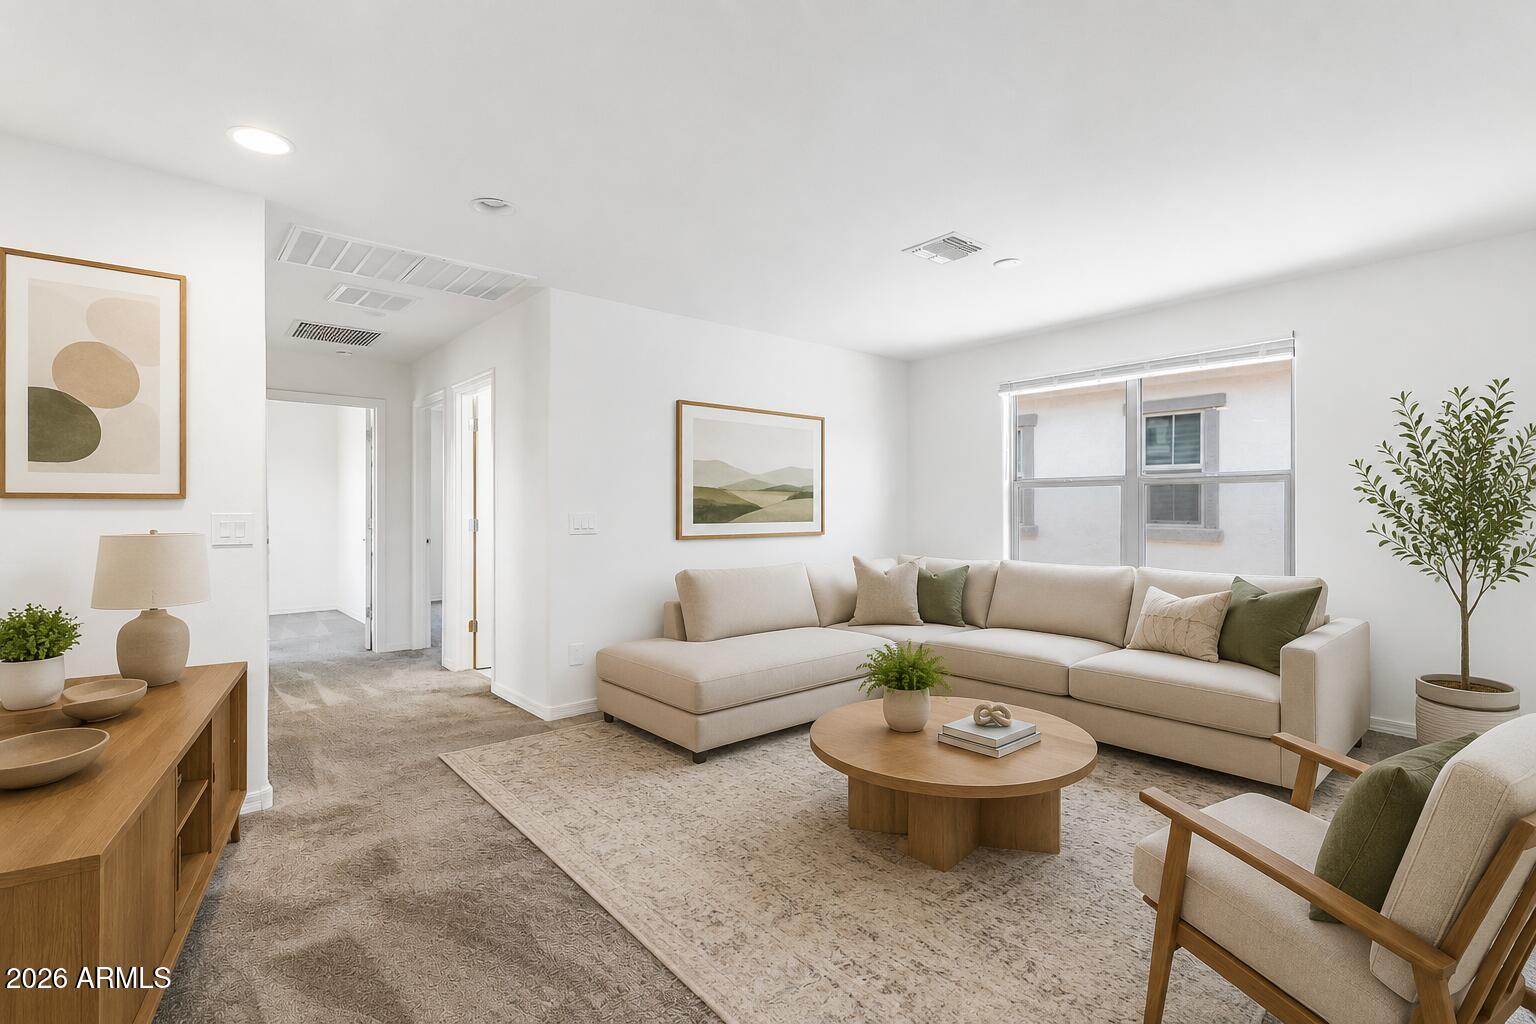
Mortgage Calculator
Monthly Payment (Est.)
Enter an interest rate to see your estimated monthly payment.5 hours ago Listing updated with changes from the MLS® 10 hours ago Listing first seen on site

All information should be verified by the recipient and none is guaranteed as accurate by ARMLS. Copyright 2026 Arizona Regional Multiple Listing Service, Inc. All rights reserved.
Last checked: 2026-09-23 06:59 AM UTC
Save
Ask
Tour
Hide
$385,998
New Listing
5818 W ENCINAS Lane
Phoenix, AZ 85043
For Sale|Single Family Residence|Active
3
Beds
3
Total Baths
2
Full Baths
1
Partial Bath
1,839
SqFt
$210
/SqFt
2022
Built
Subdivision:
CYPRESS RIDGE PHASE 2
County:
Maricopa
Call Now: 602-513-2590
Is this the listing for you? We can help make it yours.
602-513-2590Save
Ask
Tour
Hide
Calculator powered by Showcase IDX, a Constellation1 Company. Copyright ©2026 Information is deemed reliable but not guaranteed.
Save
Ask
Tour
Hide
Listing Snapshot
Price
$385,998
Days On Site
0 Days
Bedrooms
3
Inside Area (SqFt)
1,839 sqft
Total Baths
3
Full Baths
2
Partial Baths
1
Lot Size
0.1 Acres
Year Built
2022
MLS® Number
7083636
Status
Active
Property Tax
$2,295
HOA/Condo/Coop Fees
$140 monthly
Sq Ft Source
Assessor
Friends & Family
Recent Activity
General Features
Acres
0.1
Cross Street
59th and Broadway
Disclosures
Seller Discl Avail
Garage
Yes
Garage Spaces
2
Land Lease
No
Levels
Two
Number Of Stories
1
Parking
Garage Door OpenerCarport
Property Sub Type
Single Family Residence
Sewer
Public Sewer
Style
Contemporary
Water Source
Public
Interior Features
Appliances
DishwasherDisposalMicrowaveGas RangeWasherDryer
Cooling
Central Air
Flooring
CarpetTile
Heating
Forced Air
Interior
Double VanityEat-in KitchenPantryKitchen IslandGranite Counters
Window Features
ENERGY STAR Qualified WindowsDouble Pane Windows
Save
Ask
Tour
Hide
Exterior Features
Construction Details
Stucco
Exterior
Other
Fencing
Back Yard
Lot Features
Desert Front
Patio And Porch
Patio
Pool Features
LapFenced
Roof
Tile
Spa Features
None
Windows/Doors
ENERGY STAR Qualified WindowsDouble Pane Windows
Community Features
Association Fee
$140.0
Association Fee Frequency
Monthly
Community Features
PlaygroundSidewalks
School District
Phoenix Union High School District
Township
1N
Financing Terms Available
CashFHAConventional
Roads
AsphaltConcrete
Schools
School District
Phoenix Union High School District
Elementary School
Kings Ridge School
Middle School
Kings Ridge School
High School
Betty Fairfax High School
Listing courtesy of Real Estate Collection.
Neighborhood & Commute
Source: Walkscore
Save
Ask
Tour
Hide