
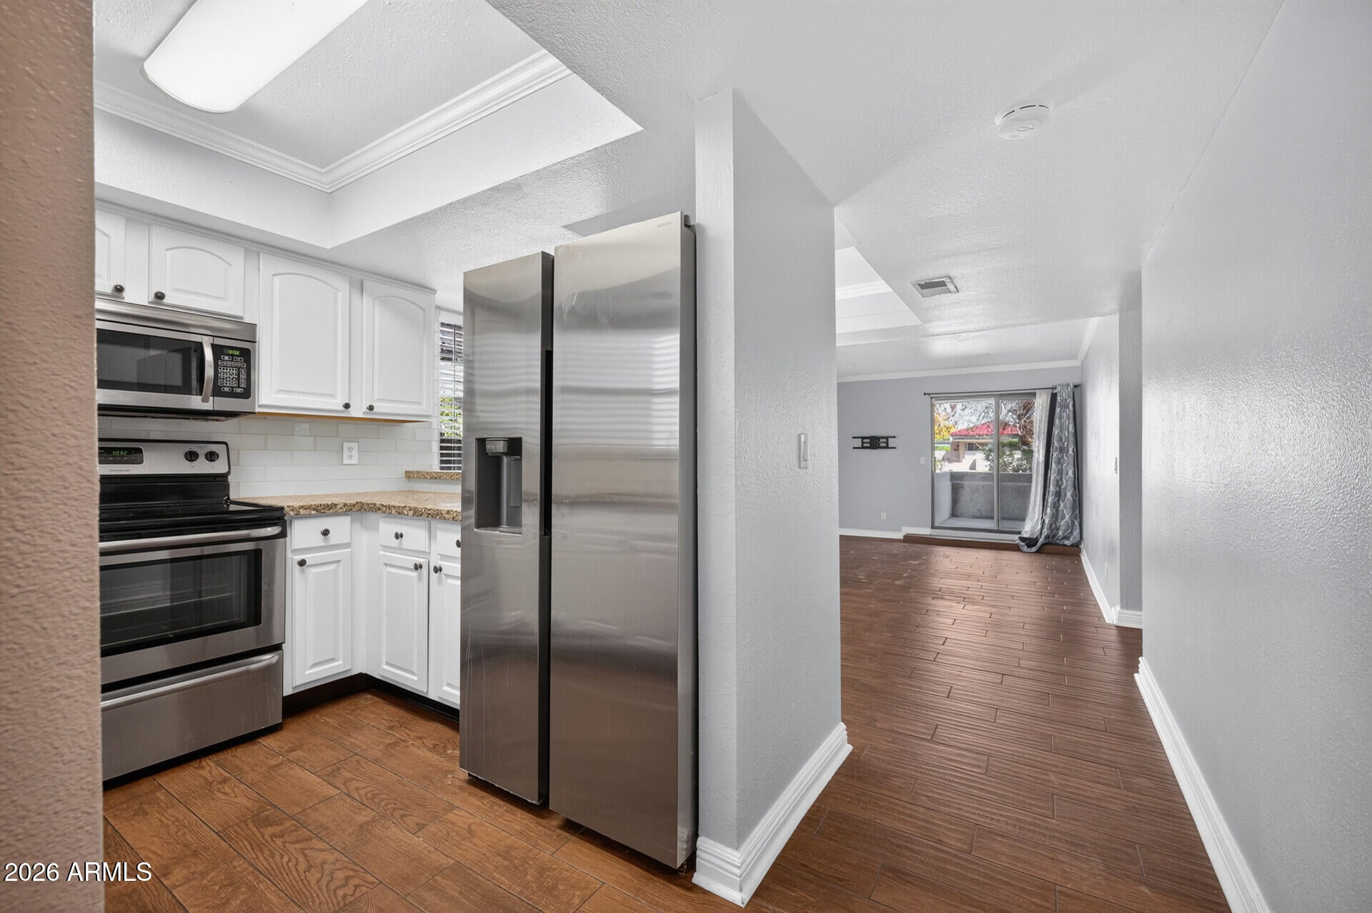
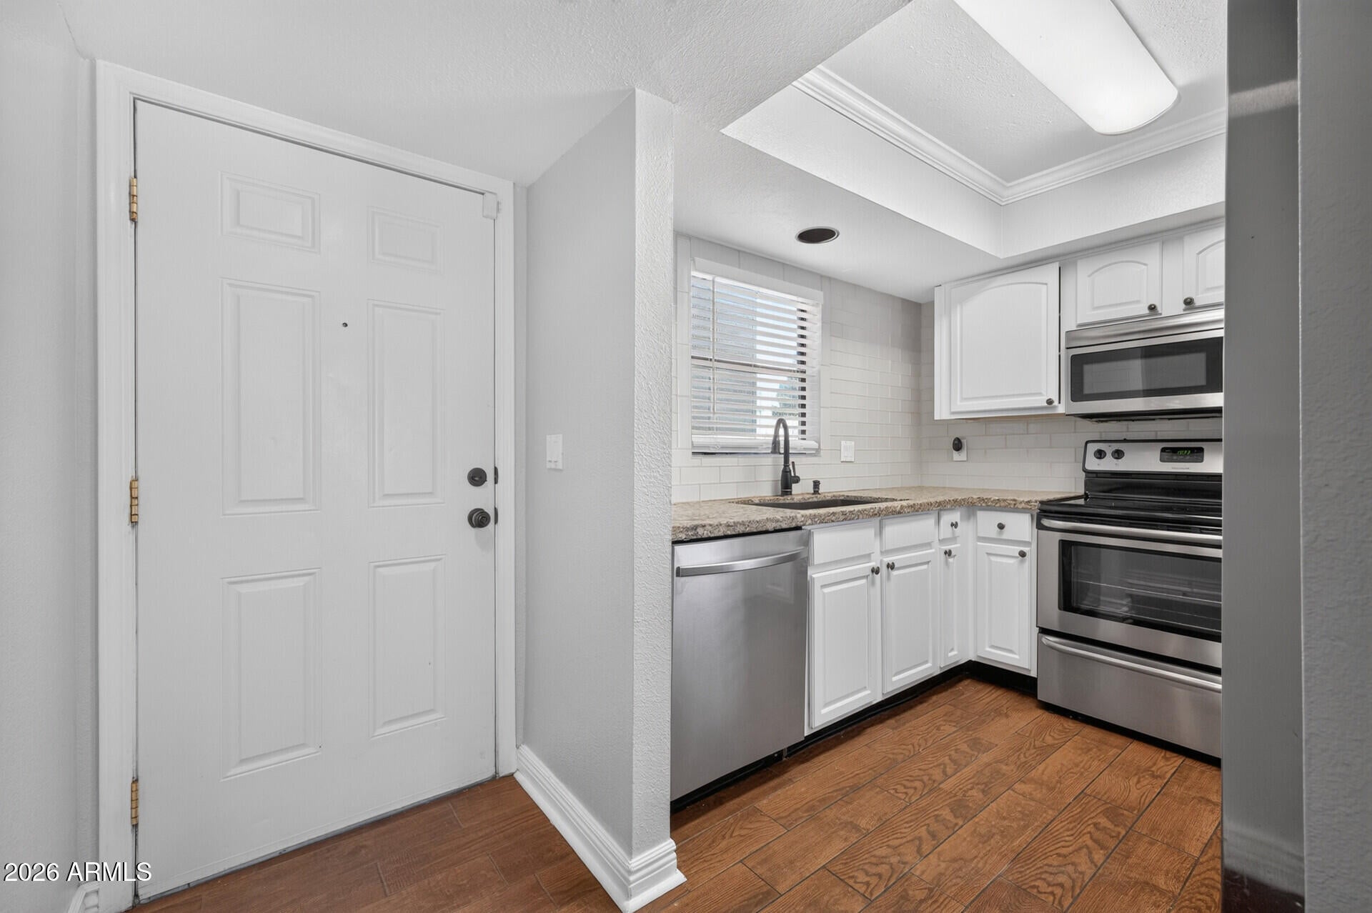
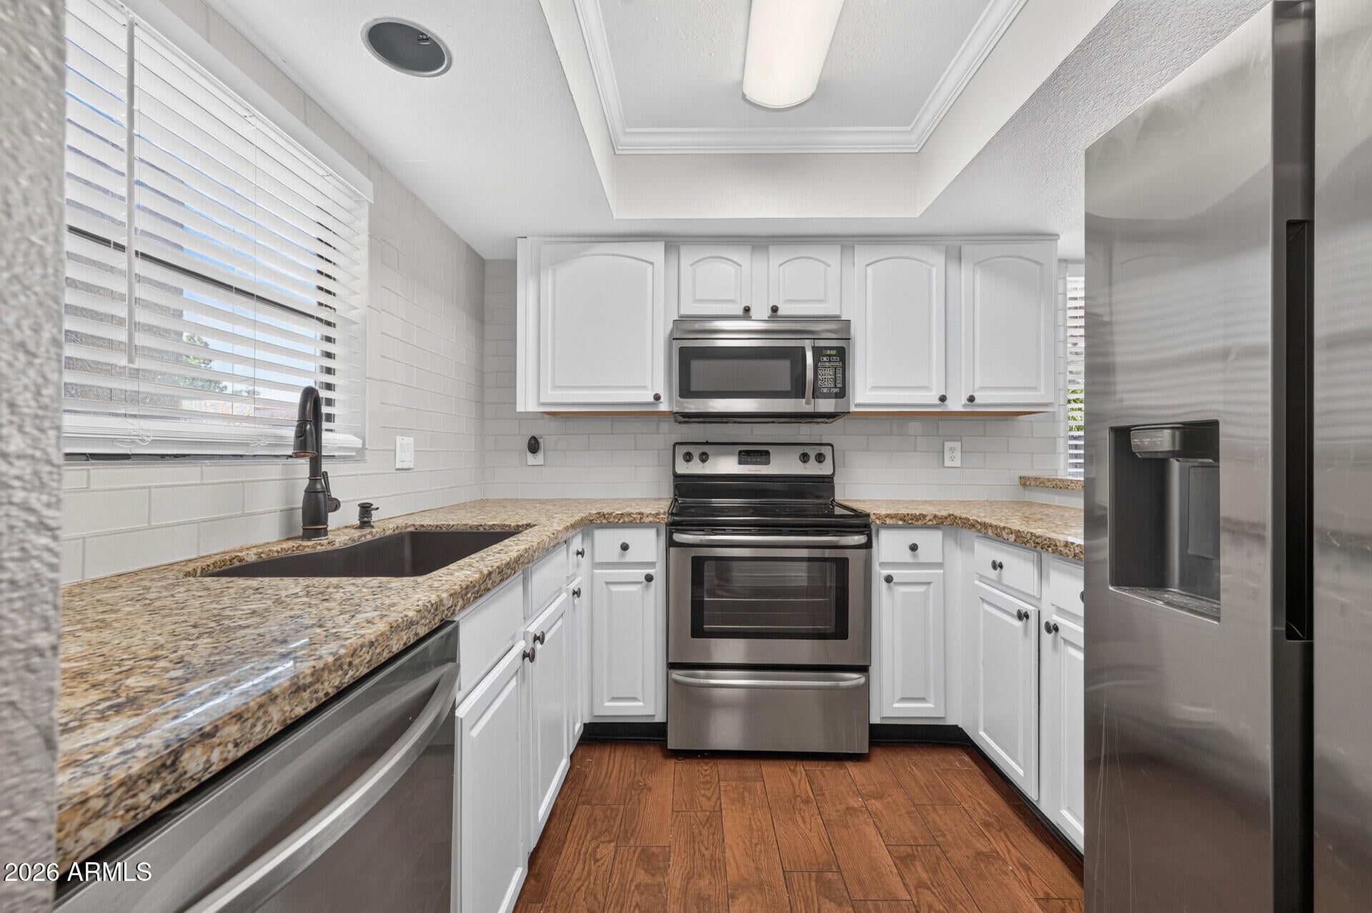
Move-In Ready Ground-Level Condo. This beautifully upgraded condo offers comfort, convenience and resort-style amenities. Enjoy peaceful courtyard and pool views from this ground-level unit, along with easy access to the private patio. The open living space features wood-plank ceramic tile flooring, crown molding, recessed lighting and granite countertops. The spacious primary suite includes his-and-hers closets and a sliding glass door leading directly to the patio. Bedrooms 2 and 3 provide additional space for guests, a home office or flexible living needs. All appliances convey, making this home truly move-in ready. Enjoy the community's two pools, spas and fitness center. Conveniently located near shopping, restaurants, entertainment and major freeways, making commuting and everyday living a breeze. Whether you're looking for a full-time residence, low-maintenance home or investment opportunity, this condo offers an appealing combination of upgrades, amenities and location.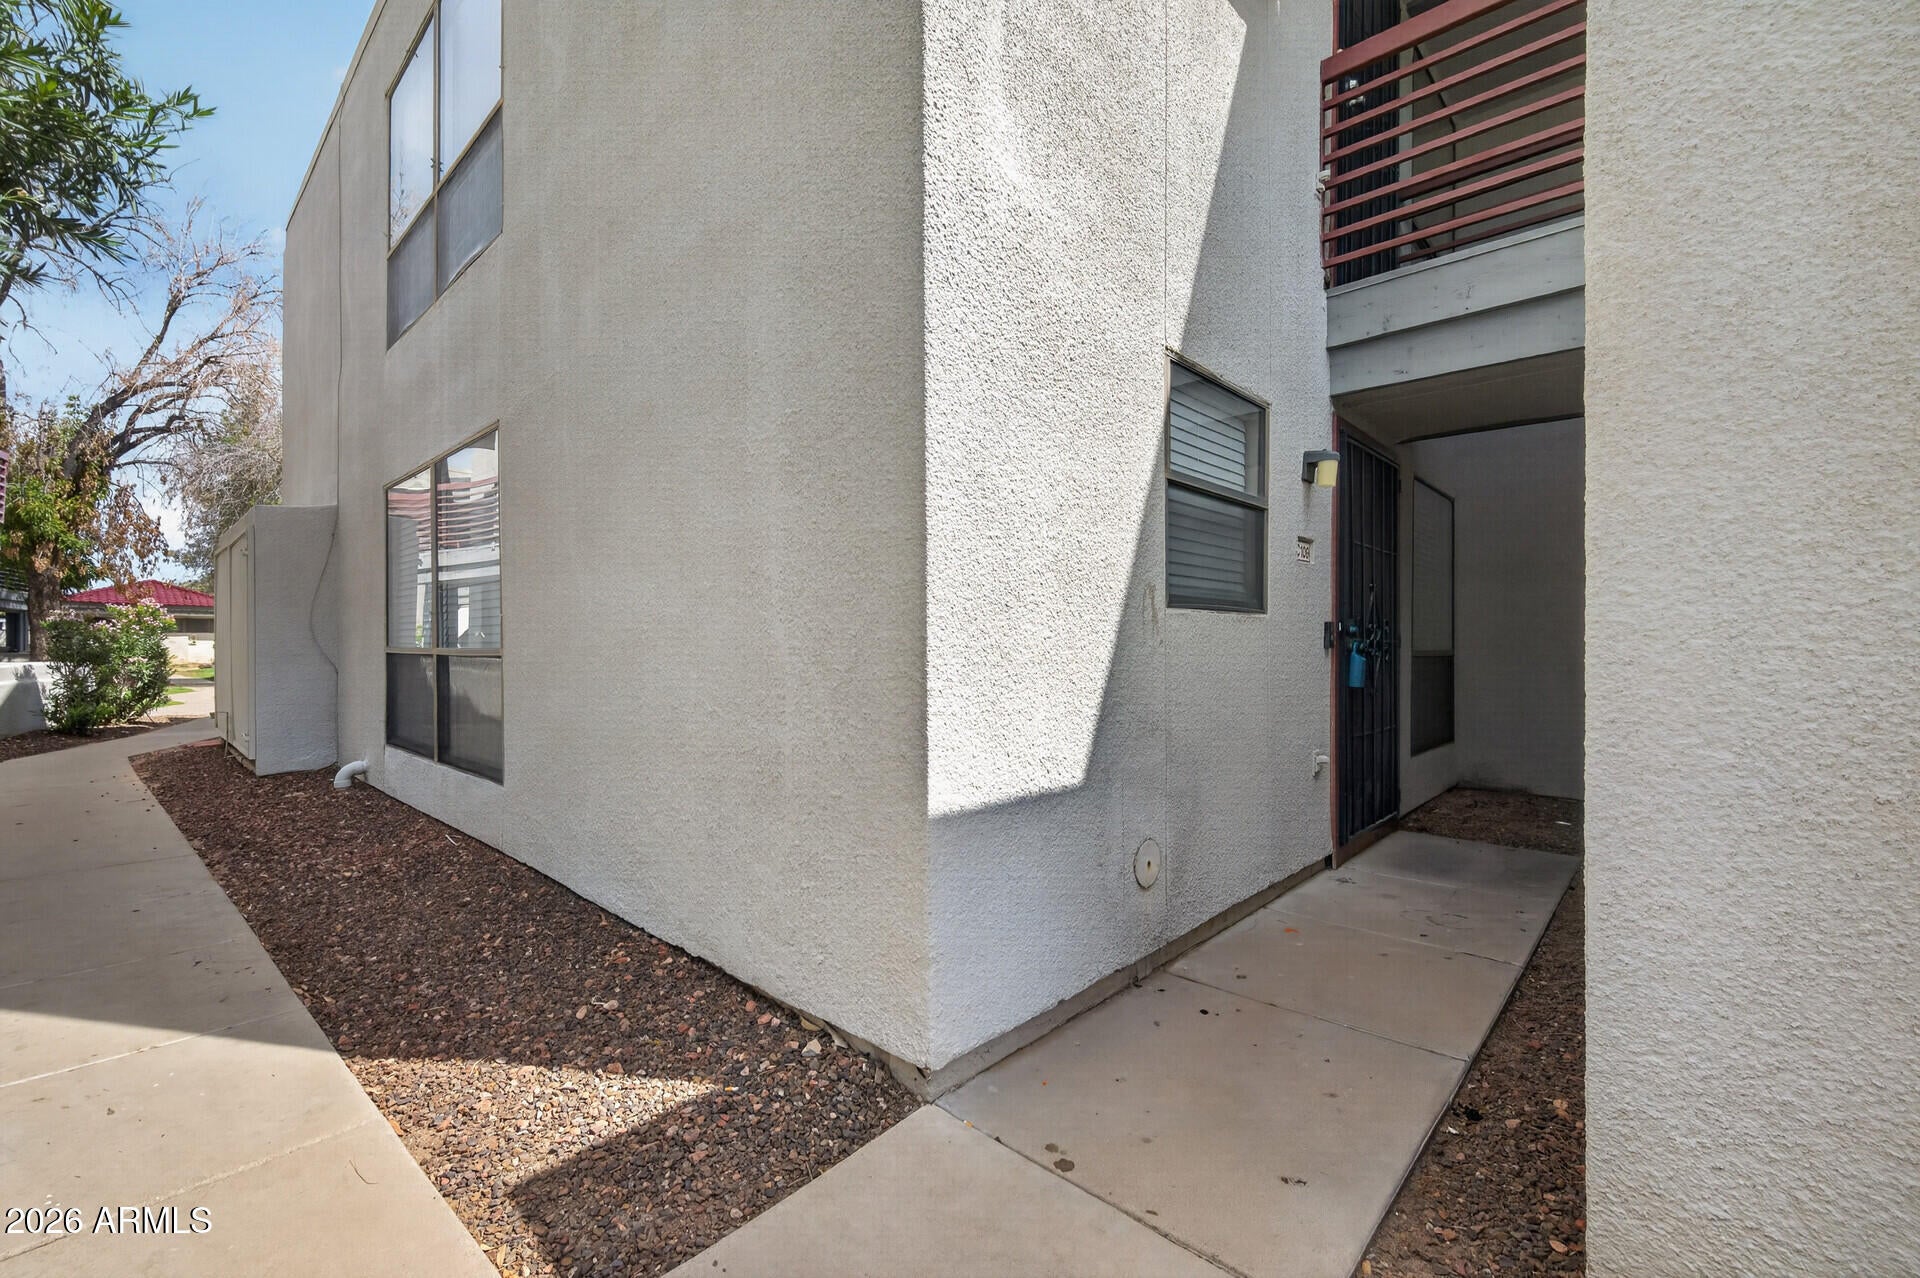
Mortgage Calculator
Monthly Payment (Est.)
Enter an interest rate to see your estimated monthly payment.7 hours ago Listing updated with changes from the MLS® 9 hours ago Listing first seen on site

All information should be verified by the recipient and none is guaranteed as accurate by ARMLS. Copyright 2026 Arizona Regional Multiple Listing Service, Inc. All rights reserved.
Last checked: 2026-09-23 07:04 AM UTC
Save
Ask
Tour
Hide
$179,000
New Listing
3420 W DANBURY Drive C109
Phoenix, AZ 85053
For Sale|Townhouse|Active
3
Beds
2
Total Baths
2
Full Baths
1,270
SqFt
$141
/SqFt
1981
Built
Subdivision:
PHOENICIAN PINES CONDOMINIUM
County:
Maricopa
Call Now: 602-513-2590
Is this the listing for you? We can help make it yours.
602-513-2590Save
Ask
Tour
Hide
Calculator powered by Showcase IDX, a Constellation1 Company. Copyright ©2026 Information is deemed reliable but not guaranteed.
Save
Ask
Tour
Hide
Listing Snapshot
Price
$179,000
Days On Site
0 Days
Bedrooms
3
Inside Area (SqFt)
1,270 sqft
Total Baths
2
Full Baths
2
Partial Baths
N/A
Lot Size
0.03 Acres
Year Built
1981
MLS® Number
7083653
Status
Active
Property Tax
$734
HOA/Condo/Coop Fees
$344.01 monthly
Sq Ft Source
Assessor
Friends & Family
Recent Activity
General Features
Acres
0.03
Carport
2
Cross Street
35th Ave & Bell Road
Disclosures
Seller Discl AvailAgency Discl Req
Land Lease
No
Levels
One
Number Of Stories
1
Property Sub Type
Townhouse
Sewer
Public Sewer
Style
Other
Water Source
Public
Interior Features
Appliances
DishwasherDisposalRefrigeratorMicrowaveWasherDryer
Cooling
Central Air
Flooring
CarpetTile
Heating
Electric
Interior
Breakfast BarGranite CountersHigh Speed Internet
Spa
Yes
Window Features
Double Pane Windows
Save
Ask
Tour
Hide
Exterior Features
Construction Details
Stucco
Fencing
None
Patio And Porch
Patio
Roof
Built-Up
Spa
Yes
Spa Features
Heated
Windows/Doors
Double Pane Windows
Community Features
Association Fee
$344.01
Association Fee Frequency
Monthly
Community Features
GatedFitness Center
School District
Deer Valley Unified District
Township
4N
Financing Terms Available
CashConventional
Schools
School District
Deer Valley Unified District
Elementary School
Sunrise Elementary School
Middle School
Desert Sky Middle School
High School
Deer Valley High School
Listing courtesy of RE/MAX Fine Properties.
Neighborhood & Commute
Source: Walkscore
Save
Ask
Tour
Hide