
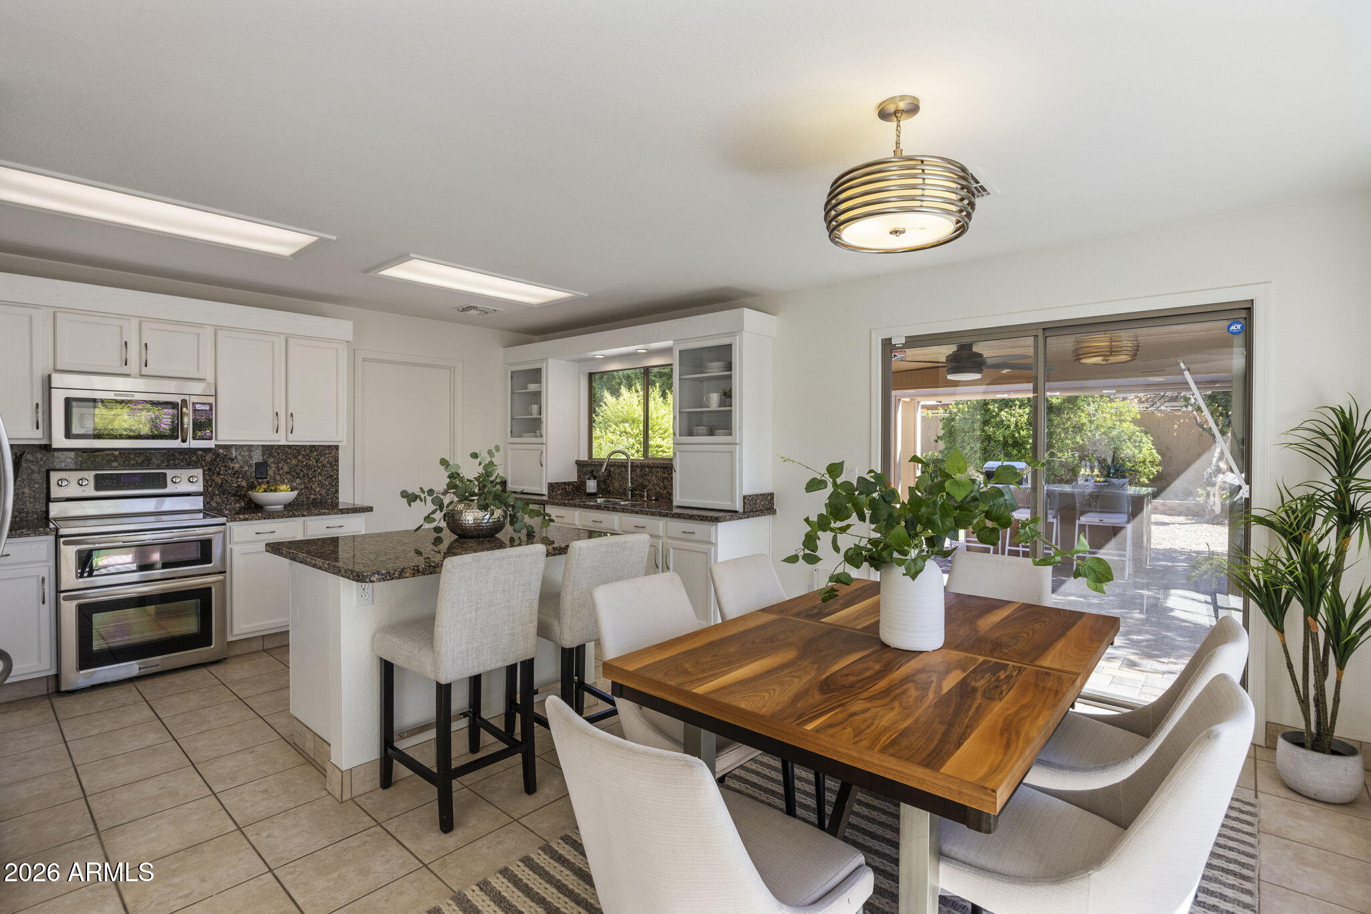
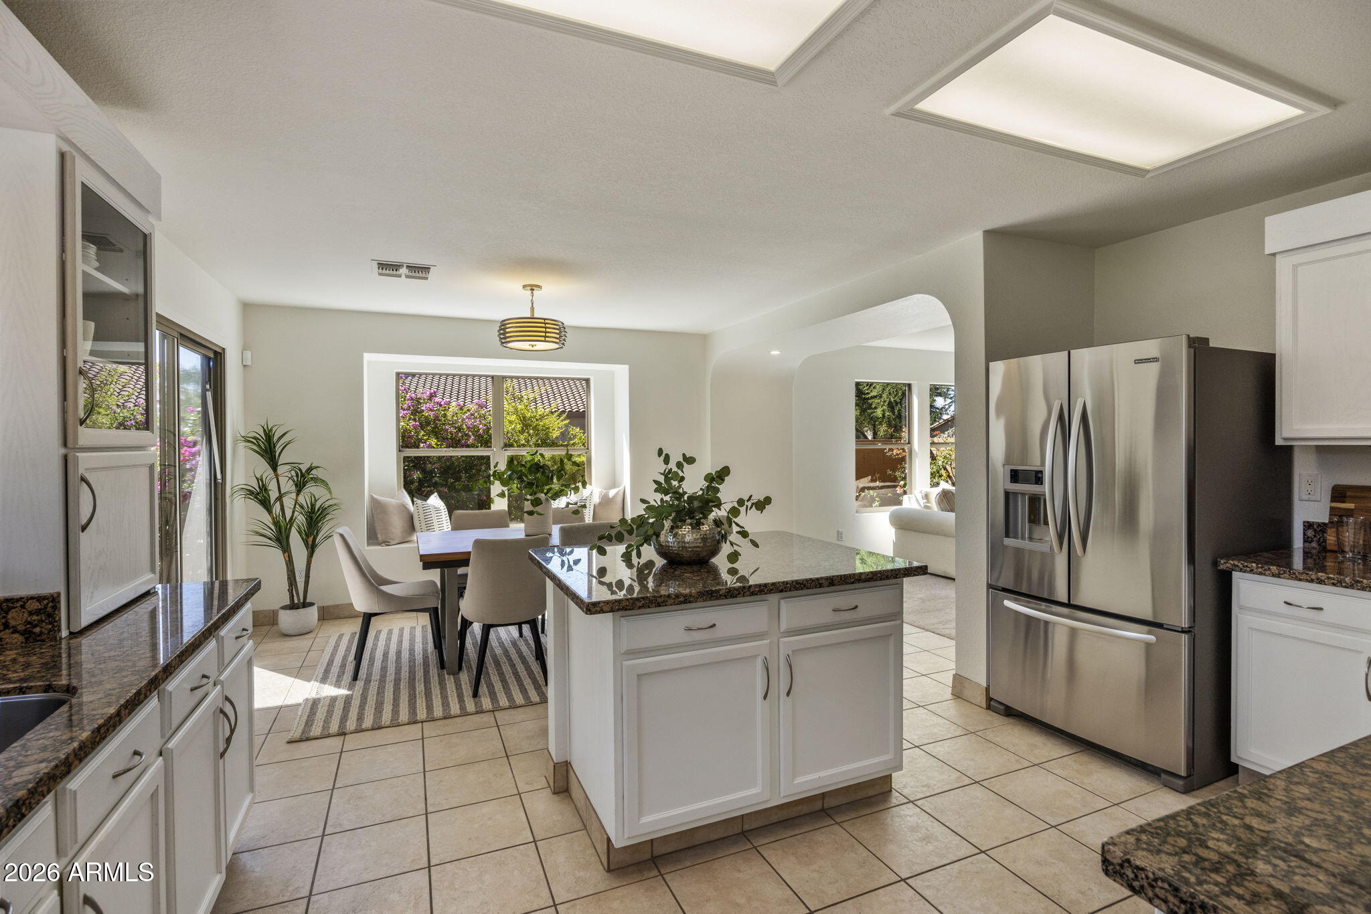
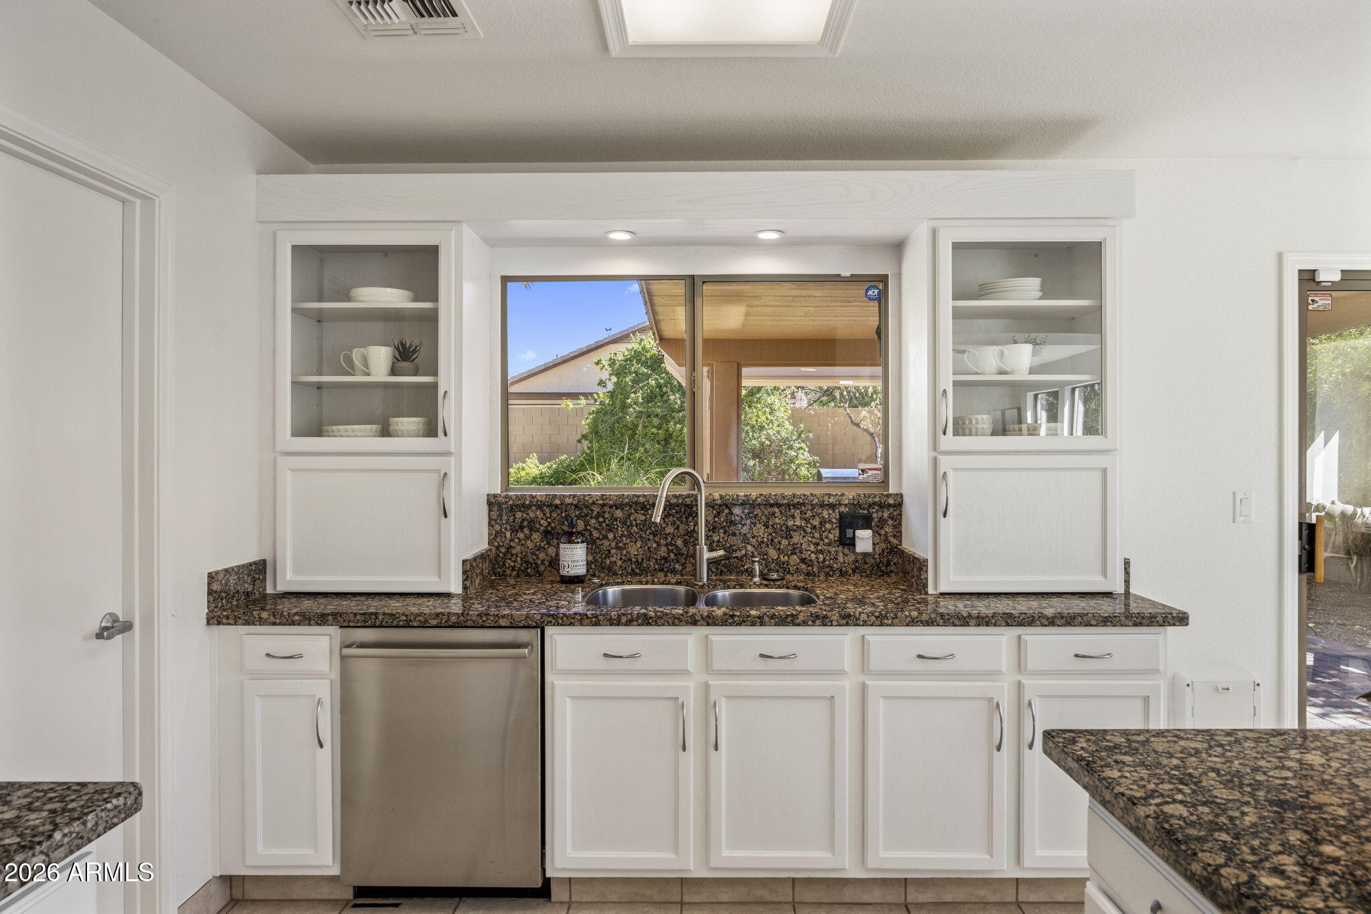
Exceptional value in Tatum Highlands! This light, bright, well maintained and move in ready home is ideally situated on a private corner lot and is the lowest priced home in all of Tatum Highlands. Freshly updated inside and out, the home features fresh interior and exterior paint, new carpeting, an updated kitchen with crisp white cabinetry and stainless steel appliances, plus an HVAC system replaced in 2022. Abundant natural light creates a fresh and welcoming feel throughout, offering an easy, low-maintenance home you can simply move into and enjoy. The generous backyard is equally inviting and designed for Arizona's indoor-outdoor lifestyle. An extended covered patio with a built-in misting system and TV creates a comfortable outdoor living space, while a separate entertainment island with built-in BBQ and pergola is perfect for gathering with family and friends. A large grassy area surrounded by mature landscaping and trees completes this private backyard retreat. Ideally located in desirable Tatum Highlands, with convenient access to shopping, dining, schools and nearby freeways, this home brings together location, condition, privacy, outdoor living, and exceptional value. Fresh, well-maintained and ready to enjoy from day one–don't miss this opportunity to make Tatum Highlands home!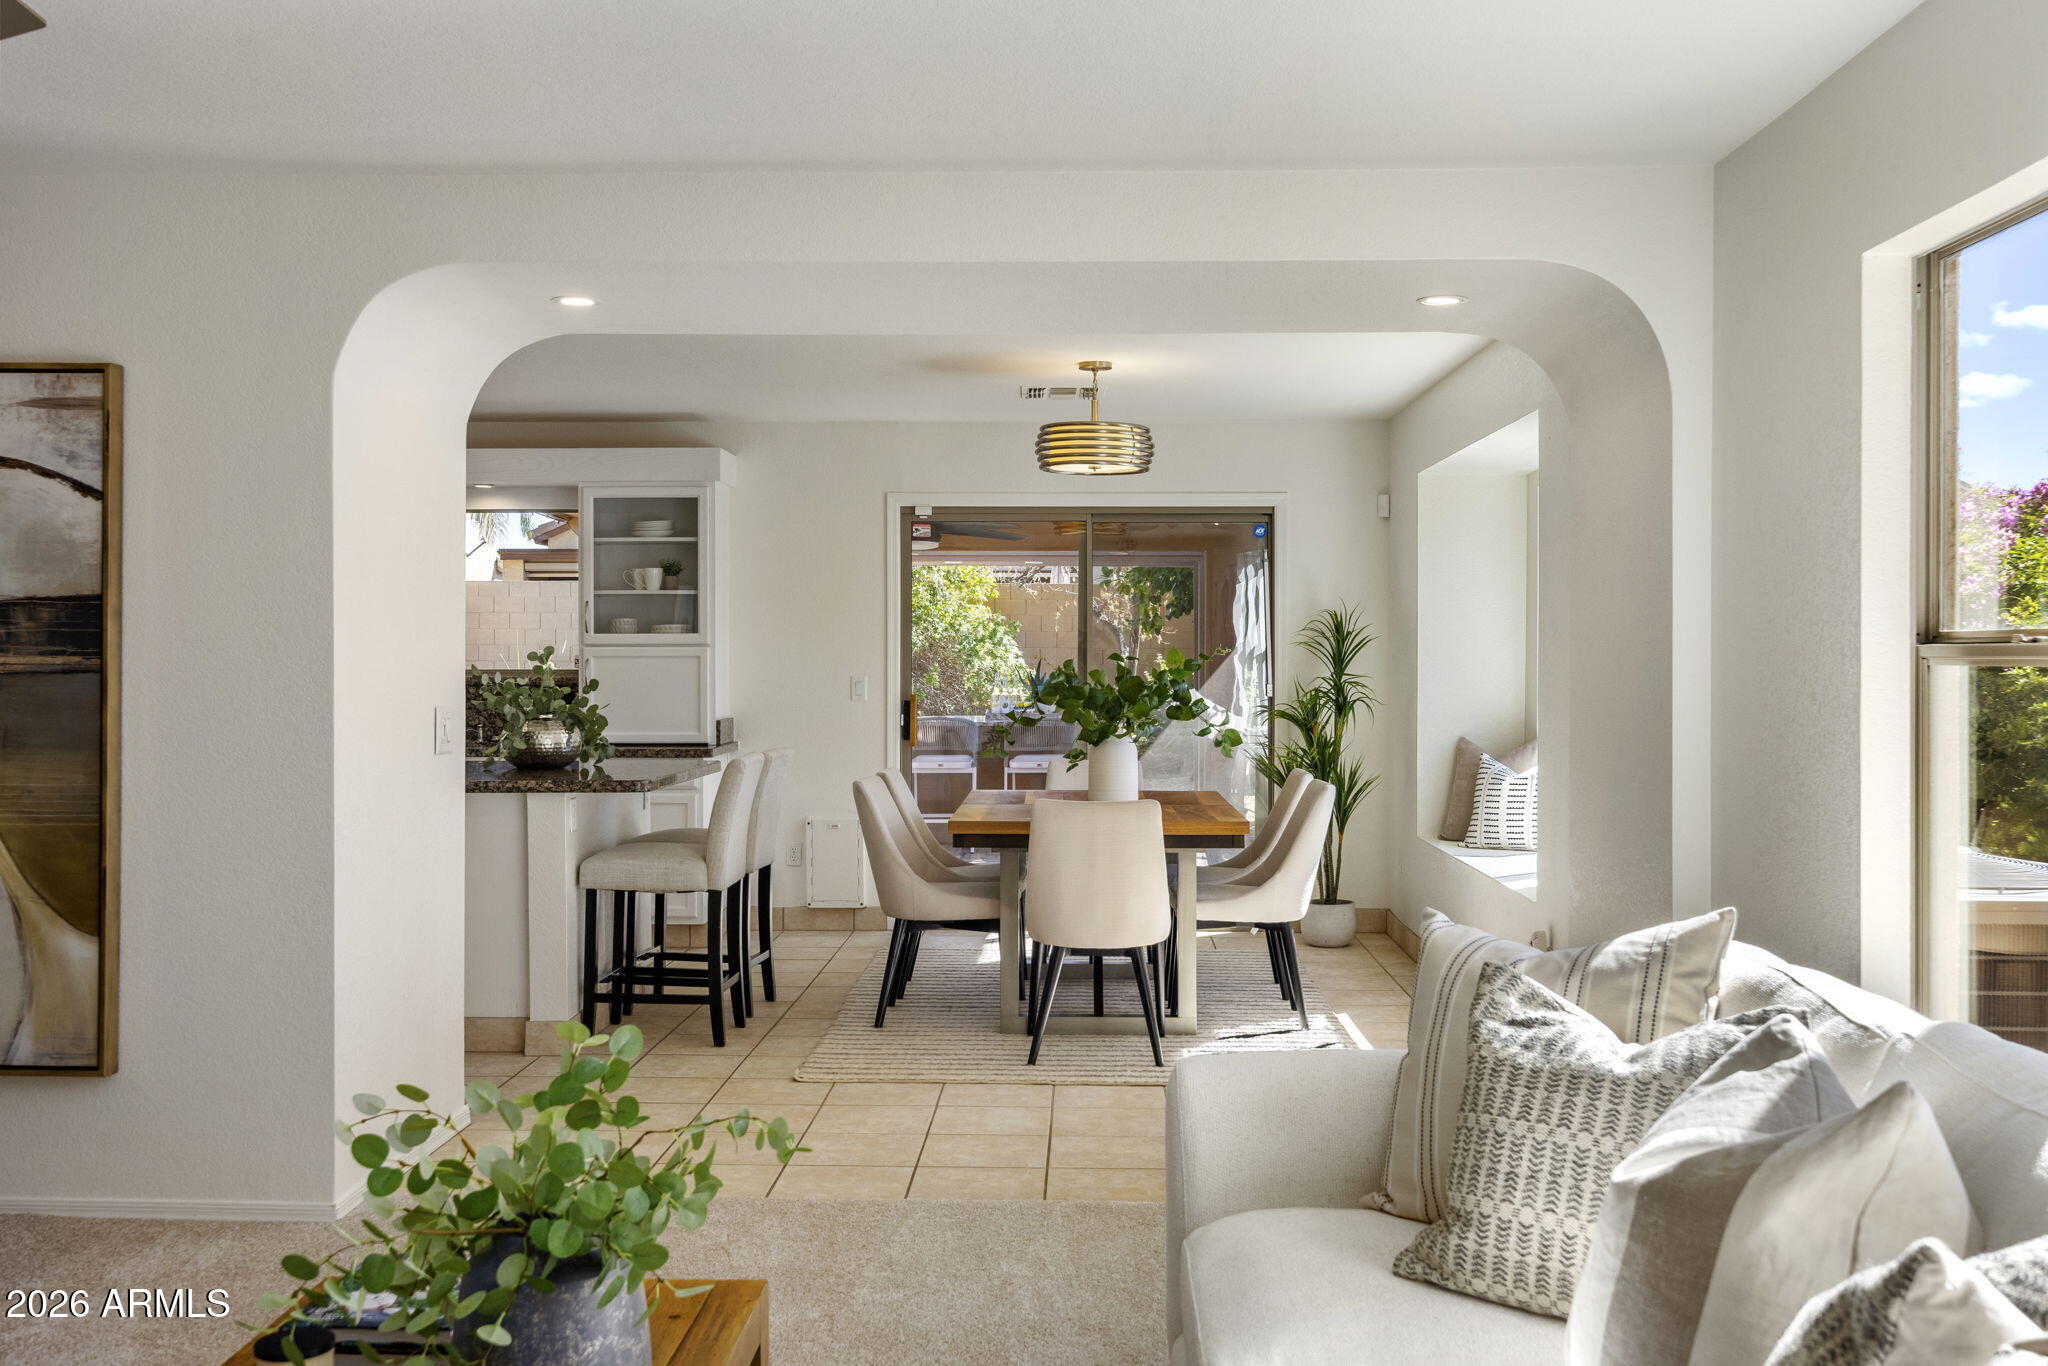
Mortgage Calculator
Monthly Payment (Est.)
Enter an interest rate to see your estimated monthly payment.9 hours ago Listing updated with changes from the MLS® 9 hours ago Listing first seen on site

All information should be verified by the recipient and none is guaranteed as accurate by ARMLS. Copyright 2026 Arizona Regional Multiple Listing Service, Inc. All rights reserved.
Last checked: 2026-09-23 06:59 AM UTC
Save
Ask
Tour
Hide
$579,000
New Listing
26231 N 41ST Way
Phoenix, AZ 85050
For Sale|Single Family Residence|Active
3
Beds
2
Total Baths
2
Full Baths
1,582
SqFt
$366
/SqFt
1997
Built
Subdivision:
Tatum Highlands
County:
Maricopa
Call Now: 602-513-2590
Is this the listing for you? We can help make it yours.
602-513-2590Save
Ask
Tour
Hide
Calculator powered by Showcase IDX, a Constellation1 Company. Copyright ©2026 Information is deemed reliable but not guaranteed.
Save
Ask
Tour
Hide
Listing Snapshot
Price
$579,000
Days On Site
0 Days
Bedrooms
3
Inside Area (SqFt)
1,582 sqft
Total Baths
2
Full Baths
2
Partial Baths
N/A
Lot Size
0.15 Acres
Year Built
1997
MLS® Number
7083696
Status
Active
Property Tax
$2,537
HOA/Condo/Coop Fees
$47.52 monthly
Sq Ft Source
Assessor
Friends & Family
Recent Activity
General Features
Acres
0.15
Attached Garage
Yes
Cross Street
Tatum Blvd. & Jomax Rd.
Disclosures
Seller Discl AvailAgency Discl Req
Foundation
Slab
Garage
Yes
Garage Spaces
2
Home Warranty
Yes
Land Lease
No
Levels
One
Number Of Stories
1
Parking
Garage Door OpenerDirect Access
Parking Spaces
2
Property Sub Type
Single Family Residence
Sewer
Public Sewer
Style
Spanish
Water Source
Public
Interior Features
Appliances
DishwasherDisposalElectric CooktopMicrowaveElectric Oven
Cooling
Ceiling Fan(s)Central Air
Flooring
CarpetTile
Heating
Natural GasENERGY STAR Qualified Equipment
Interior
Double VanityEat-in KitchenPantryKitchen IslandGranite CountersHigh Speed InternetMaster Downstairs
Laundry Features
Washer HookupInside
Window Features
Solar ScreensDouble Pane Windows
Save
Ask
Tour
Hide
Exterior Features
Construction Details
Stucco
Exterior
BarbecueStorageMisting SystemBuilt-in Barbecue
Fencing
Block
Lot Features
Corner LotDesert FrontDesert BackSprinklers In FrontSprinklers In Rear
Patio And Porch
Patio
Roof
Tile
Spa Features
None
Windows/Doors
Solar ScreensDouble Pane Windows
Community Features
Association Fee
$142.55
Association Fee Frequency
Quarterly
Community Features
Sidewalks
School District
Paradise Valley Unified District
Township
4N
Financing Terms Available
CashFHAConventional1031 Exchange
Schools
School District
Paradise Valley Unified District
Elementary School
Desert Trails Elementary School
Middle School
Explorer Middle School
High School
Pinnacle High School
Listing courtesy of eXp Realty.
Neighborhood & Commute
Source: Walkscore
Save
Ask
Tour
Hide