
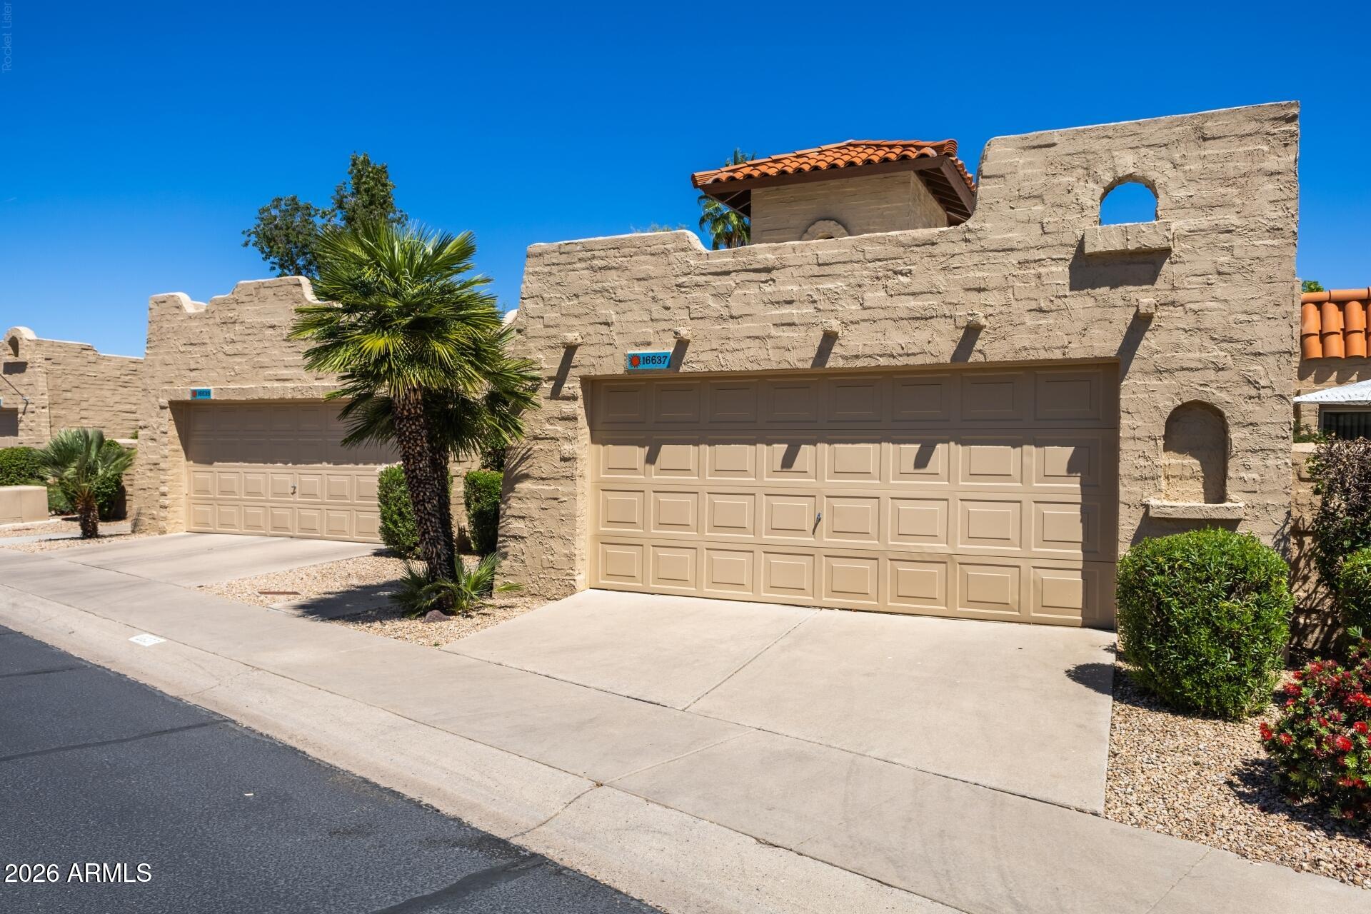
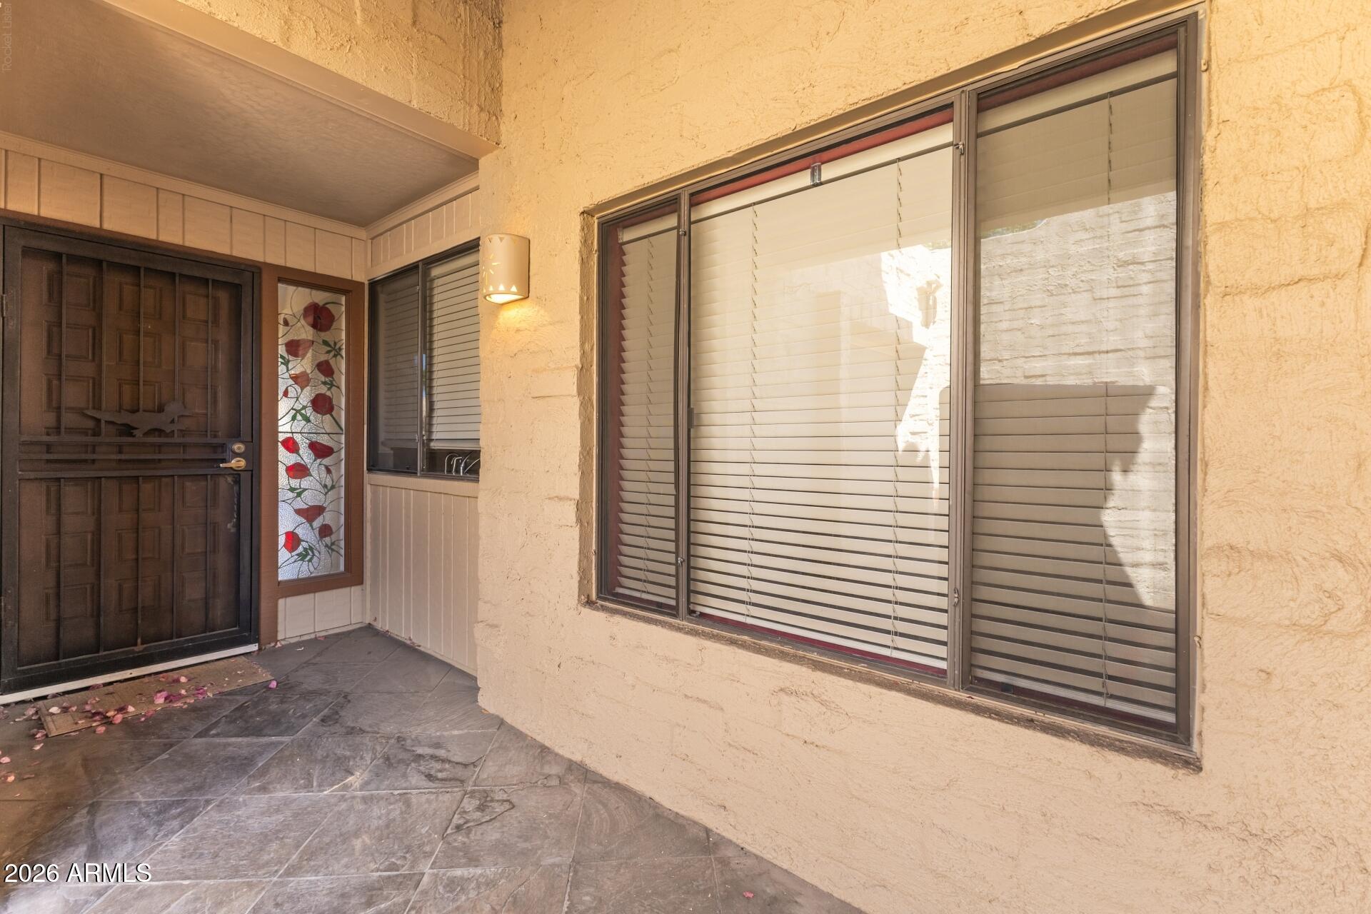
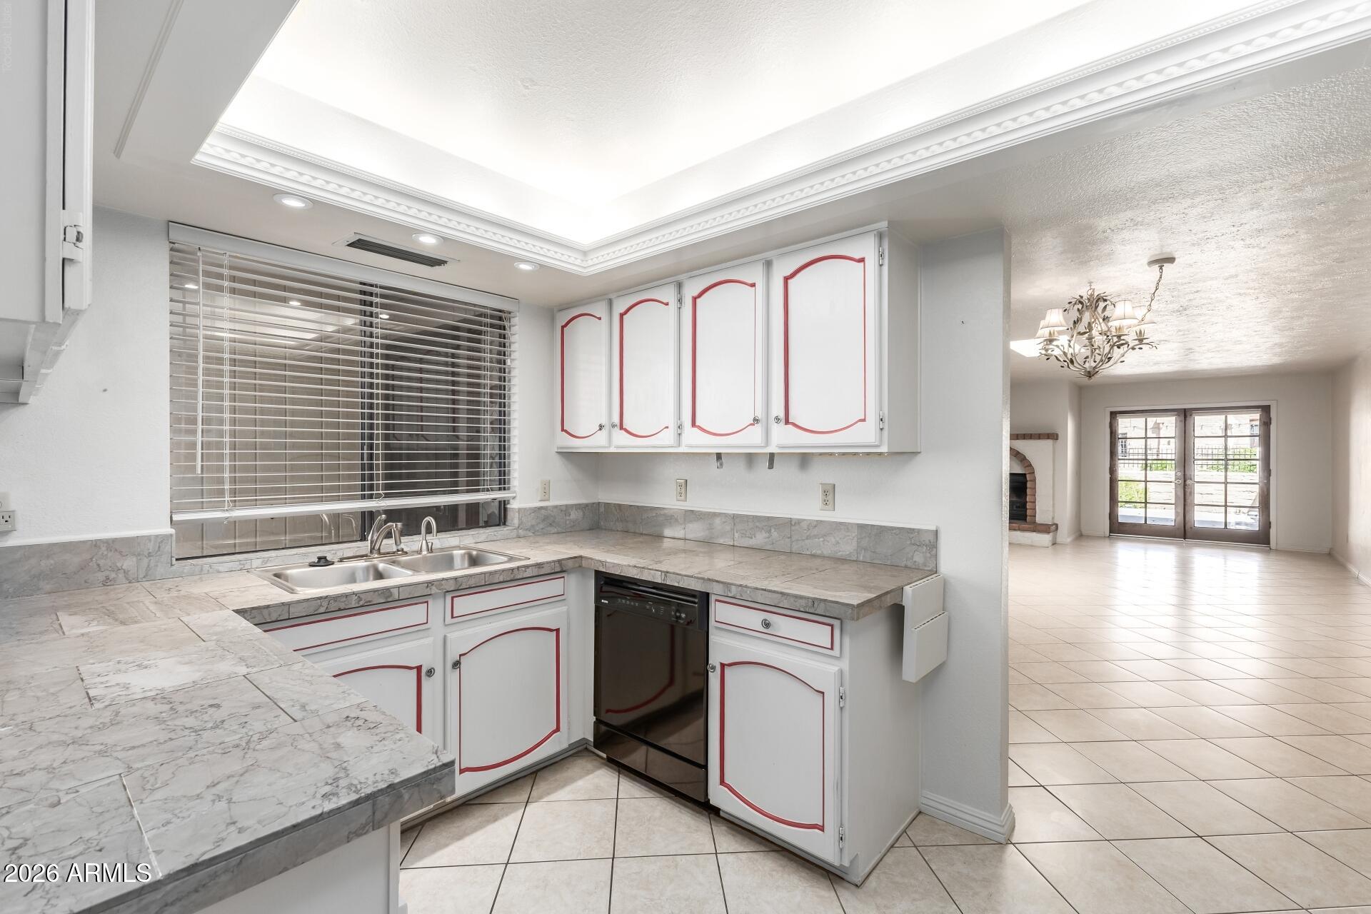
Welcome to the gated Mission Square, where this charming townhome awaits you! Providing 3 beds, 2 baths, & a 2-car garage w/cabinetry. Enter to find a seamlessly flowing living & dining room paired with a skylight, wood-burning fireplace, and French doors that open to the back. Tile flooring throughout. The fully equipped kitchen boasts built-in appliances, tile counters, ample cabinetry, tray ceiling, recessed lights, and a breakfast nook. Also including a laundry closet! Double-door main bedroom has back access and an ensuite with dual vanities & a walk-in closet. 3rd bedroom, with built-in desk & back access as well, can be an office. You'll love the private backyard, offering a covered patio with extended composite deck flooring! Well maintained community. Mission Square offers a community pool and spa, along with scenic walking paths in a quiet, well-maintained setting. Residents enjoy golf course surroundings and a convenient location near shopping, dining, and major freeways. Don't miss this opportunity!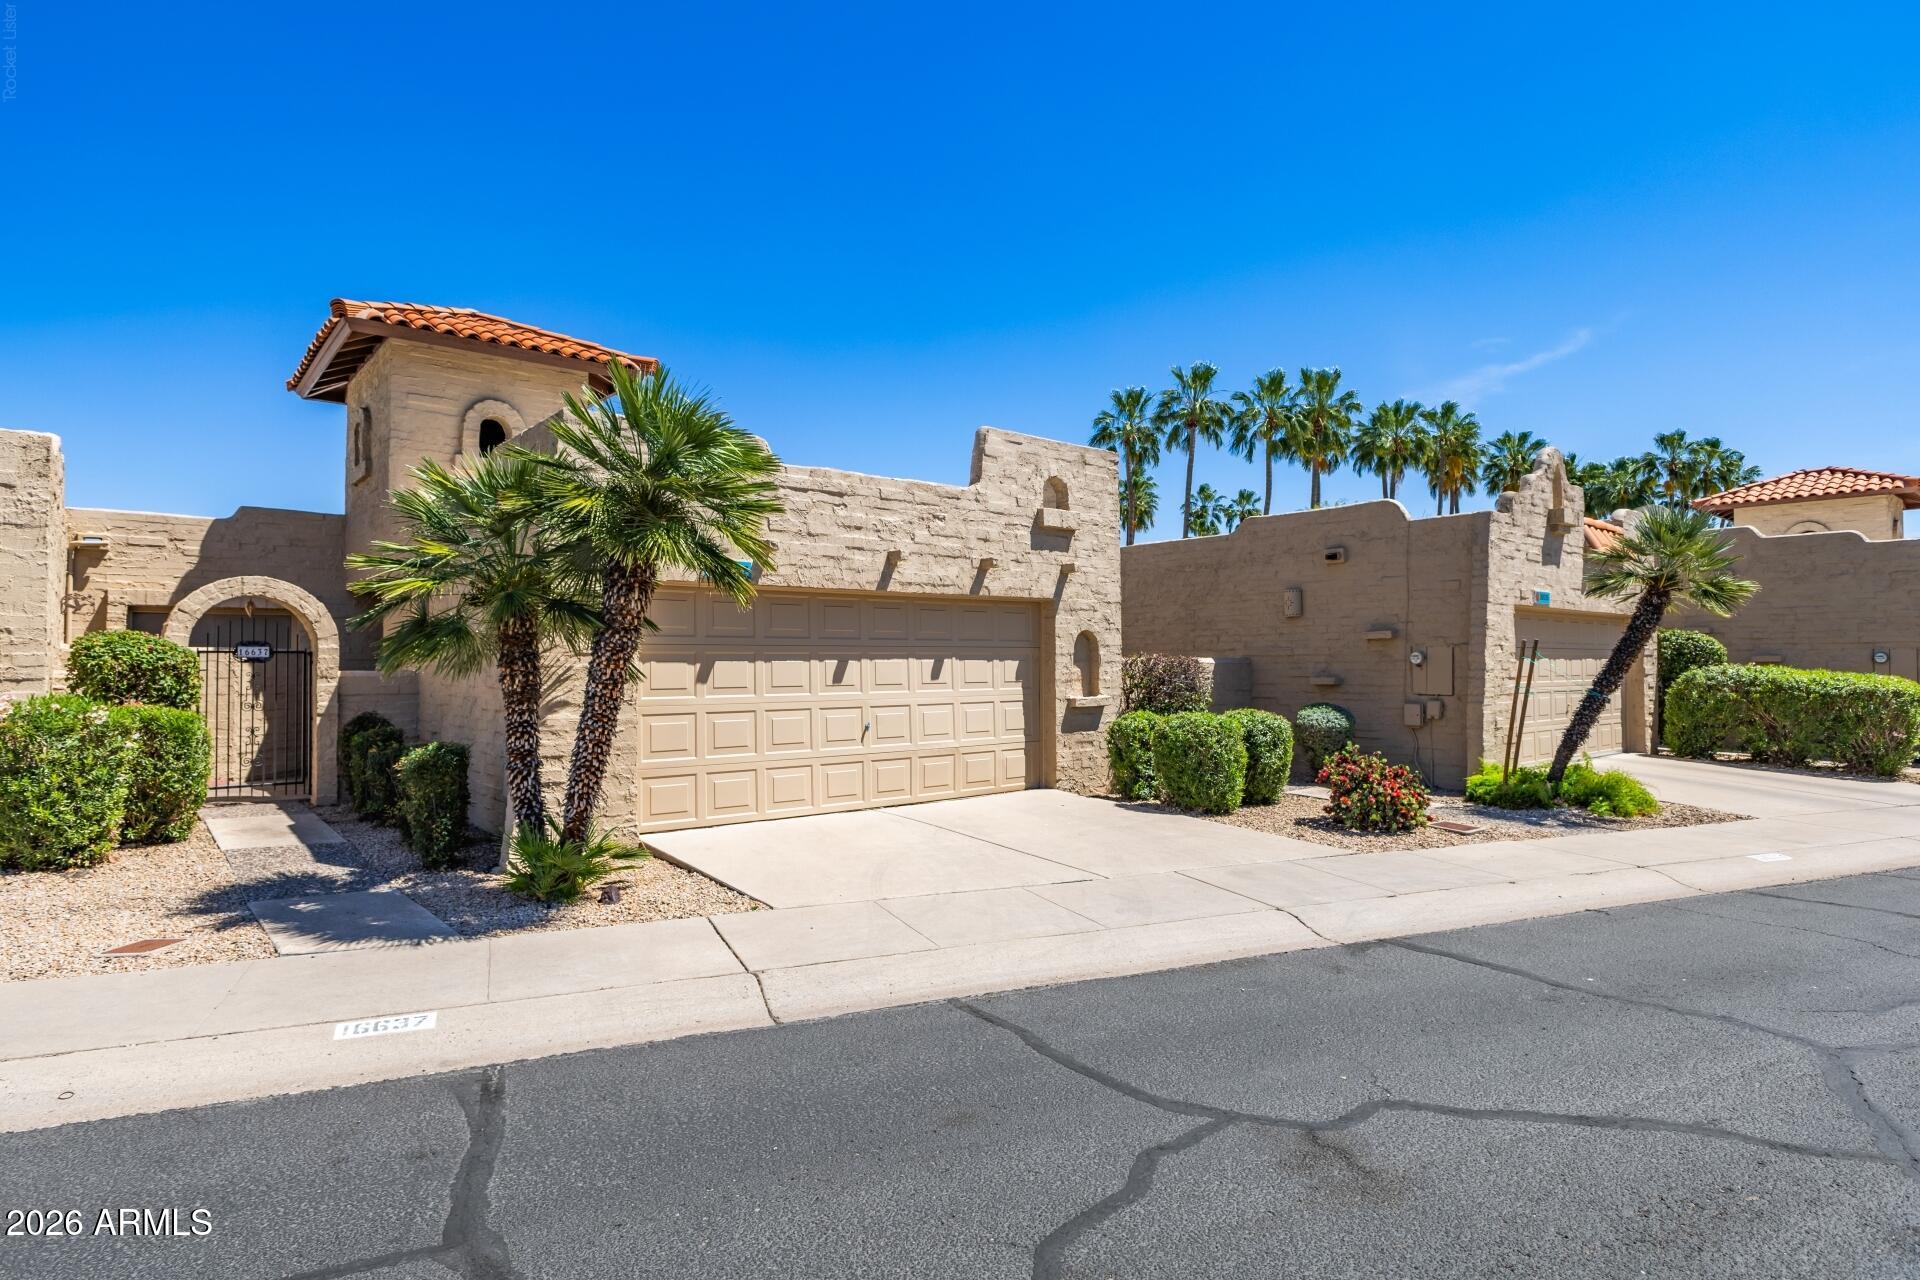
Mortgage Calculator
Monthly Payment (Est.)
Enter an interest rate to see your estimated monthly payment.8 hours ago Listing updated with changes from the MLS® 8 hours ago Listing first seen on site

All information should be verified by the recipient and none is guaranteed as accurate by ARMLS. Copyright 2026 Arizona Regional Multiple Listing Service, Inc. All rights reserved.
Last checked: 2026-09-23 07:04 AM UTC
Save
Ask
Tour
Hide
$350,000
New Listing
16637 N 30TH Avenue
Phoenix, AZ 85053
For Sale|Townhouse|Active
3
Beds
2
Total Baths
2
Full Baths
1,630
SqFt
$215
/SqFt
1982
Built
Subdivision:
MISSION SQUARE
County:
Maricopa
Call Now: 602-513-2590
Is this the listing for you? We can help make it yours.
602-513-2590Save
Ask
Tour
Hide
Calculator powered by Showcase IDX, a Constellation1 Company. Copyright ©2026 Information is deemed reliable but not guaranteed.
Save
Ask
Tour
Hide
Listing Snapshot
Price
$350,000
Days On Site
0 Days
Bedrooms
3
Inside Area (SqFt)
1,630 sqft
Total Baths
2
Full Baths
2
Partial Baths
N/A
Lot Size
0.08 Acres
Year Built
1982
MLS® Number
7083717
Status
Active
Property Tax
$2,227
HOA/Condo/Coop Fees
$247.5 monthly
Sq Ft Source
Assessor
Friends & Family
Recent Activity
General Features
Acres
0.08
Attached Garage
Yes
Cross Street
I-17 & Bell Rd
Disclosures
Seller Discl Avail
Foundation
Slab
Garage
Yes
Garage Spaces
2
Land Lease
No
Levels
One
Number Of Stories
1
Parking
Garage Door Opener
Property Sub Type
Townhouse
Sewer
Public Sewer
Style
Territorial/Santa Fe
Water Source
Public
Interior Features
Appliances
DishwasherDisposalRefrigeratorMicrowaveElectric RangeWasherDryer
Cooling
Central Air
Electric
220 Volts in Kitchen
Fireplace
Yes
Fireplace Features
Wood Burning
Fireplaces
1
Flooring
Tile
Heating
Heat Pump
Interior
Eat-in Kitchen
Spa
Yes
Window Features
Skylight(s)
Save
Ask
Tour
Hide
Exterior Features
Construction Details
BlockStucco
Fencing
Block
Lot Features
Desert Front
Patio And Porch
Patio
Pool Features
HeatedFenced
Roof
Foam
Spa
Yes
Spa Features
PrivateHeated
Windows/Doors
Skylight(s)
Community Features
Association Fee
$247.5
Association Fee Frequency
Monthly
Community Features
GatedSidewalks
School District
Glendale Union High School District
Township
3N
Financing Terms Available
CashFHAConventional
Roads
Paved
Schools
School District
Glendale Union High School District
Elementary School
Unknown
Middle School
Desert Foothills Middle School
High School
Greenway High School
Listing courtesy of Long Realty Old Town.
Neighborhood & Commute
Source: Walkscore
Save
Ask
Tour
Hide