
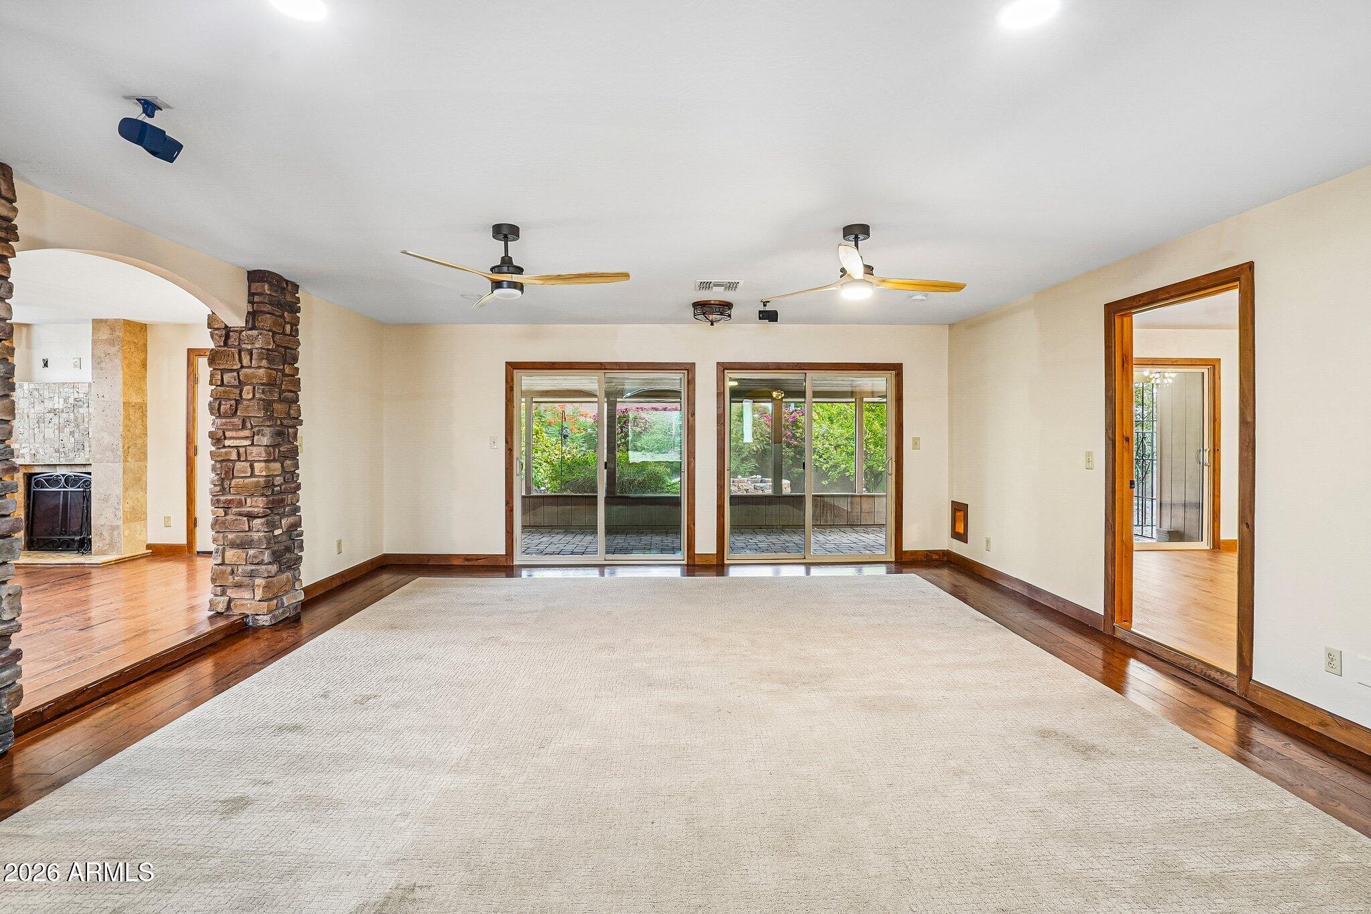
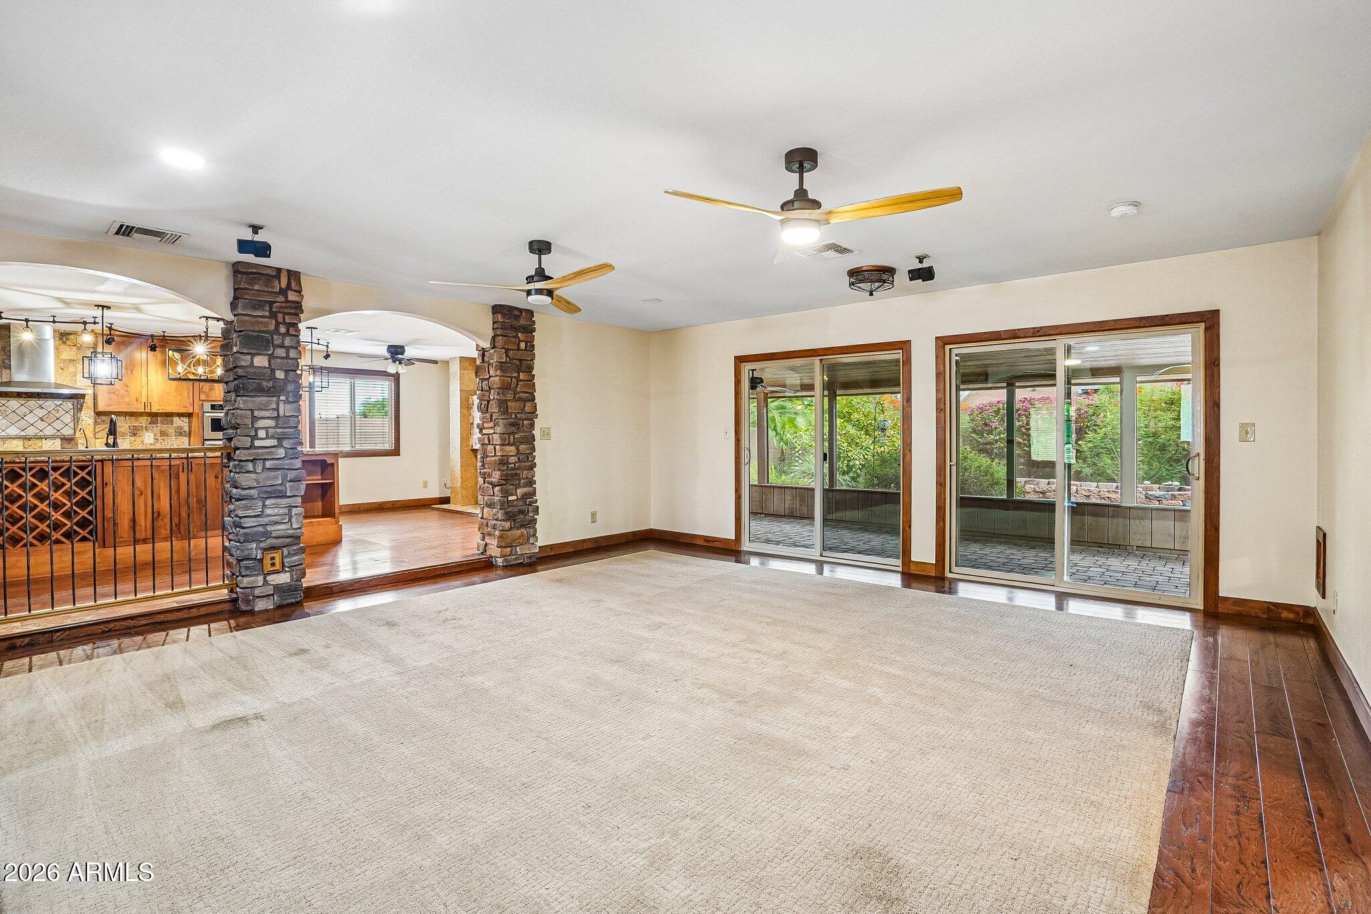
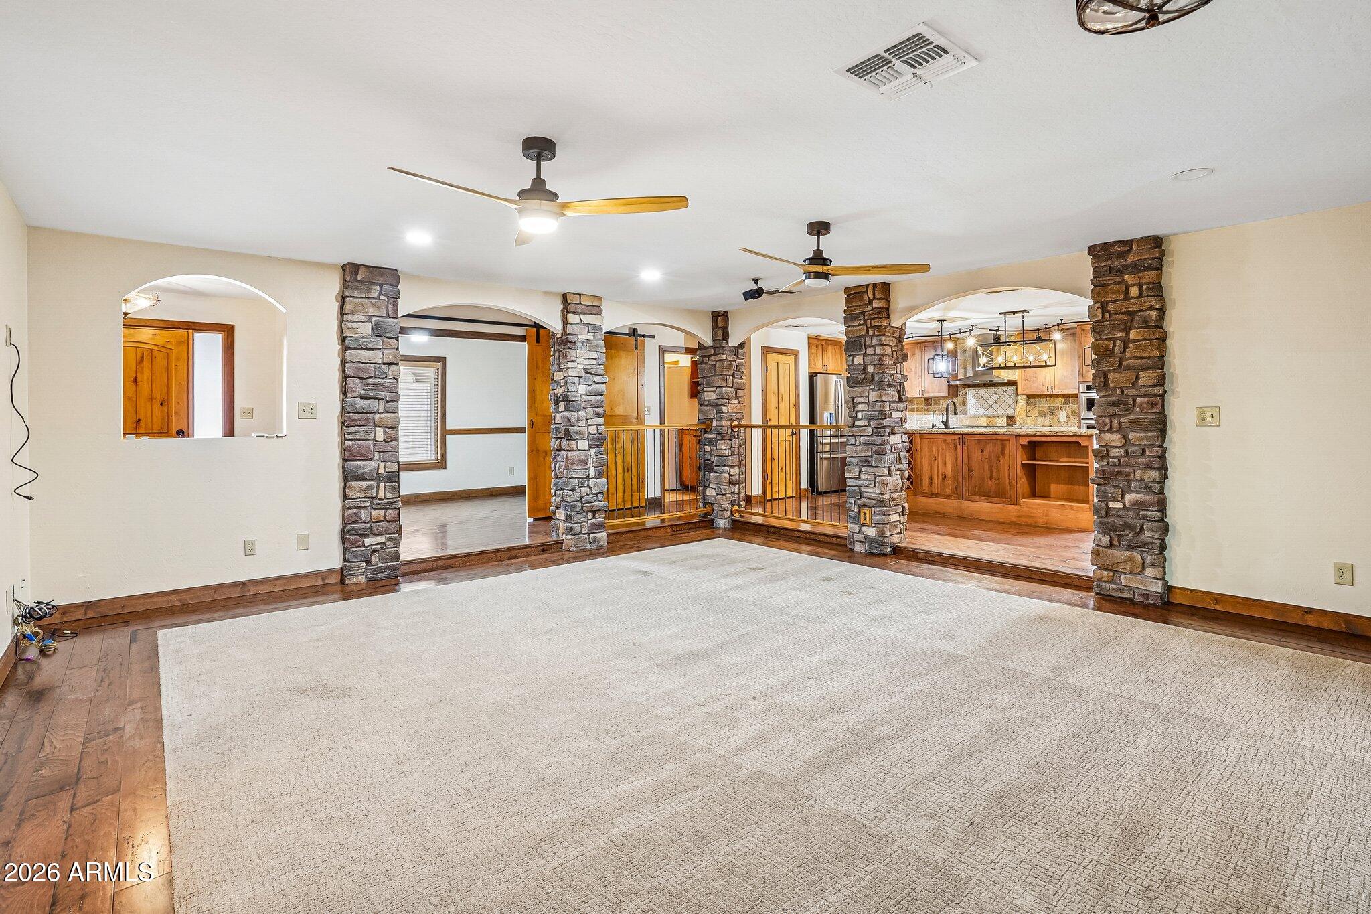
Beautifully updated home with custom finishes located in 55+ Ahwatukee Adult Community. Custom knotty alder solid wood doors t/o, including study with sliding alder door. Stone columns with arches at entryway and
living room. Engineered wood floors with custom trim. Spectacular open kitchen with
custom cabinetry, soft-close hinges, handcrafted travertine backsplash, granite
countertops, under-cabinet lighting, oversized island with sink and RO drinking water,
s/s appliances. Hand-textured walls t/o. All ceiling fans updated. Exterior upgraded with stucco finish. Backyard Arizona Room patio has paver flooring, and upgraded screens. Home is rewired with 20-amp system. Located near rec center, restaurants, shopping, South Mountain hiking trails. This incredible gem must be seen to be beli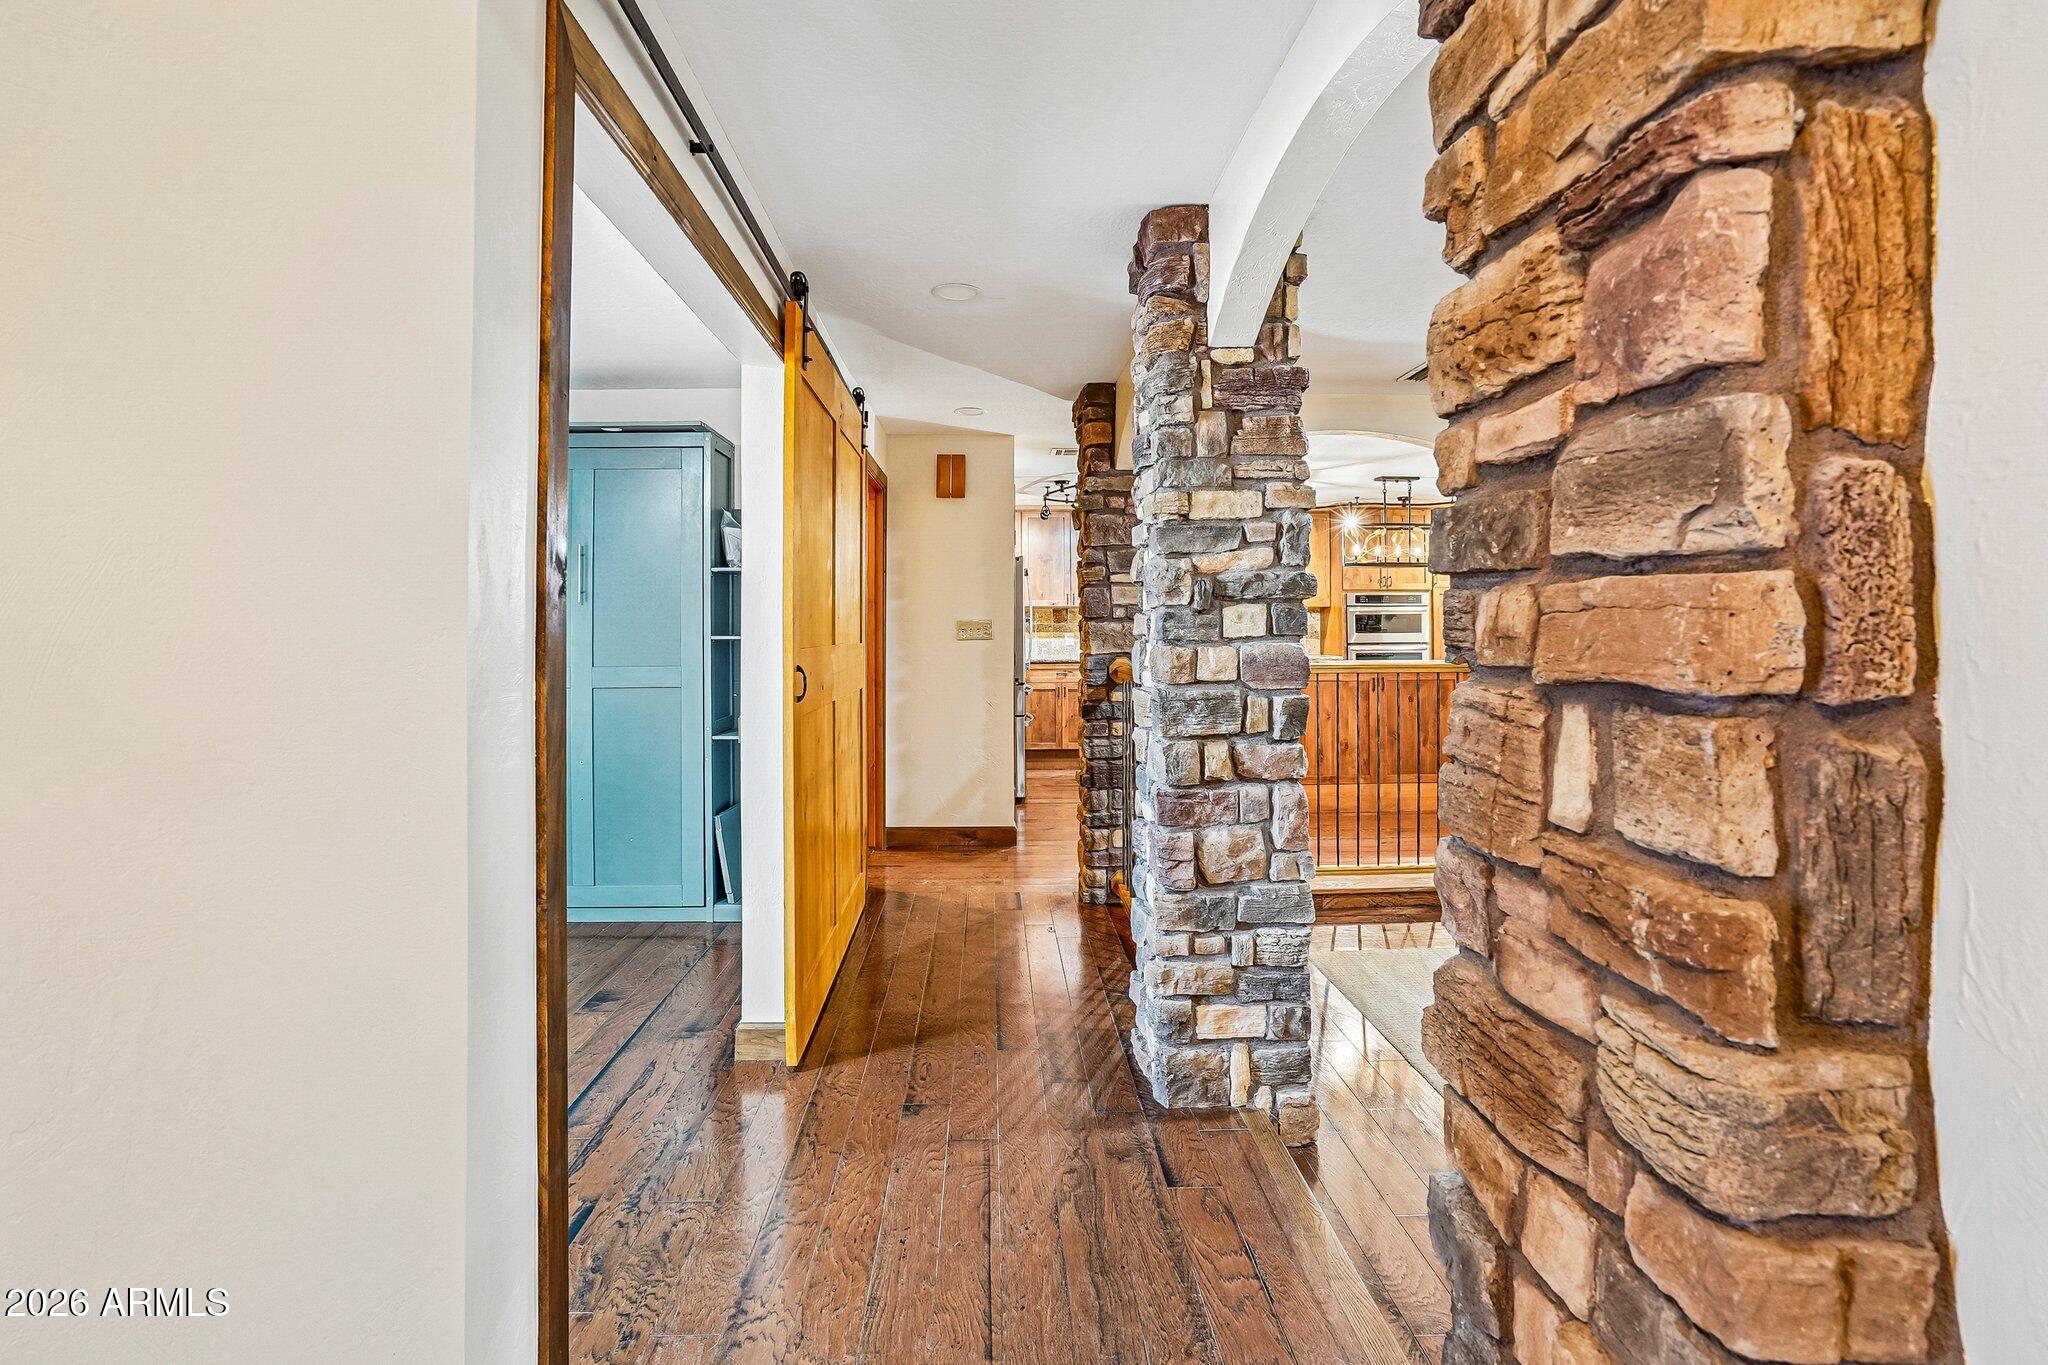
Mortgage Calculator
Monthly Payment (Est.)
Enter an interest rate to see your estimated monthly payment.8 hours ago Listing updated with changes from the MLS® 8 hours ago Listing first seen on site

All information should be verified by the recipient and none is guaranteed as accurate by ARMLS. Copyright 2026 Arizona Regional Multiple Listing Service, Inc. All rights reserved.
Last checked: 2026-09-23 06:59 AM UTC
Save
Ask
Tour
Hide
$495,000
New Listing
12103 S TOMI Drive
Phoenix, AZ 85044
For Sale|Single Family Residence|Active
3
Beds
2
Total Baths
2
Full Baths
1,950
SqFt
$254
/SqFt
1976
Built
Subdivision:
AHWATUKEE RS-3
County:
Maricopa
Call Now: 602-513-2590
Is this the listing for you? We can help make it yours.
602-513-2590Save
Ask
Tour
Hide
Calculator powered by Showcase IDX, a Constellation1 Company. Copyright ©2026 Information is deemed reliable but not guaranteed.
Save
Ask
Tour
Hide
Listing Snapshot
Price
$495,000
Days On Site
0 Days
Bedrooms
3
Inside Area (SqFt)
1,950 sqft
Total Baths
2
Full Baths
2
Partial Baths
N/A
Lot Size
0.18 Acres
Year Built
1976
MLS® Number
7083734
Status
Active
Property Tax
$1,771
HOA/Condo/Coop Fees
$22.86 monthly
Sq Ft Source
Owner
Friends & Family
Recent Activity
General Features
Acres
0.18
Attached Garage
Yes
Cross Street
51st St and Warner Road
Disclosures
Seller Discl AvailAgency Discl Req
Foundation
Slab
Garage
Yes
Garage Spaces
2
Land Lease
No
Levels
One
Number Of Stories
1
Parking
Garage Door Opener
Parking Spaces
2
Property Sub Type
Single Family Residence
Sewer
Public Sewer
Style
Ranch
Utilities
Sewer Connected
Water Source
Public
Interior Features
Appliances
DishwasherDisposalRefrigeratorMicrowaveBuilt-In Electric OvenInduction CooktopElectric OvenWasherDryerWater Softener Owned
Cooling
Ceiling Fan(s)Central AirHeat Pump
Fireplace
Yes
Fireplace Features
Family RoomWood Burning
Fireplaces
1
Flooring
CarpetWood
Heating
ElectricZonedHeat Pump
Interior
Eat-in KitchenBreakfast BarPantryKitchen IslandGranite CountersHigh Speed Internet
Laundry Features
Washer HookupInsideGas Dryer Hookup
Window Features
Wood FramesDouble Pane Windows
Save
Ask
Tour
Hide
Exterior Features
Construction Details
BrickStucco
Fencing
Block
Lot Features
Desert FrontDesert BackSprinklers In FrontSprinklers In Rear
Patio And Porch
PatioScreened
Pool Features
Heated
Roof
Composition
Spa Features
None
Windows/Doors
Wood FramesDouble Pane Windows
Community Features
Association Fee
$274.35
Association Fee Frequency
Annually
Community Features
GolfTennis Court(s)ClubhouseFitness Center
School District
Tempe Union High School District
Township
1S
Financing Terms Available
CashFHAConventional
Roads
Paved
Schools
School District
Tempe Union High School District
Elementary School
Kyrene de las Lomas School
Middle School
Kyrene Centennial Middle School
High School
Mountain Pointe High School
Listing courtesy of eXp Realty.
Neighborhood & Commute
Source: Walkscore
Save
Ask
Tour
Hide