
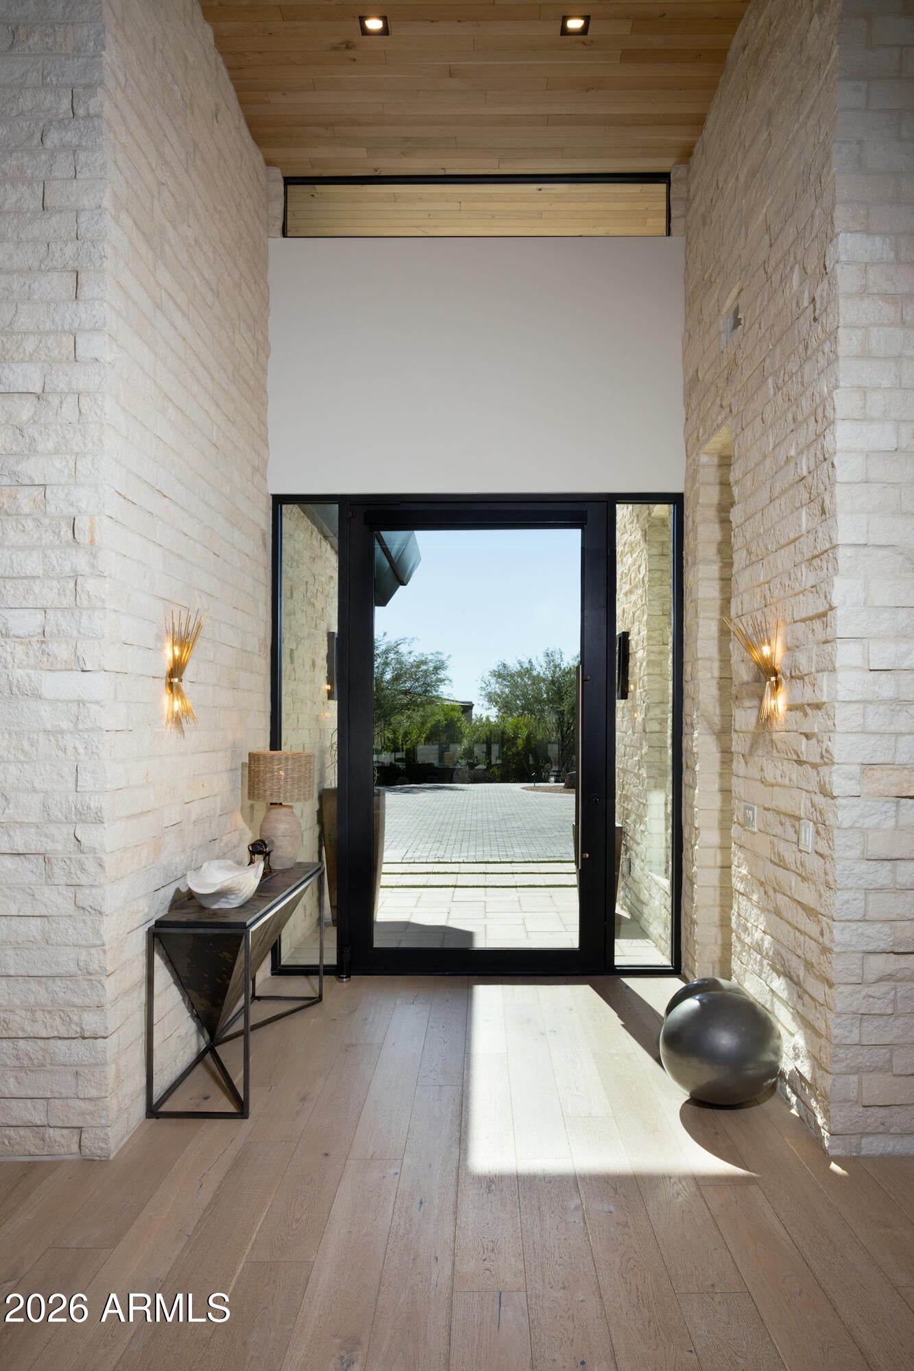
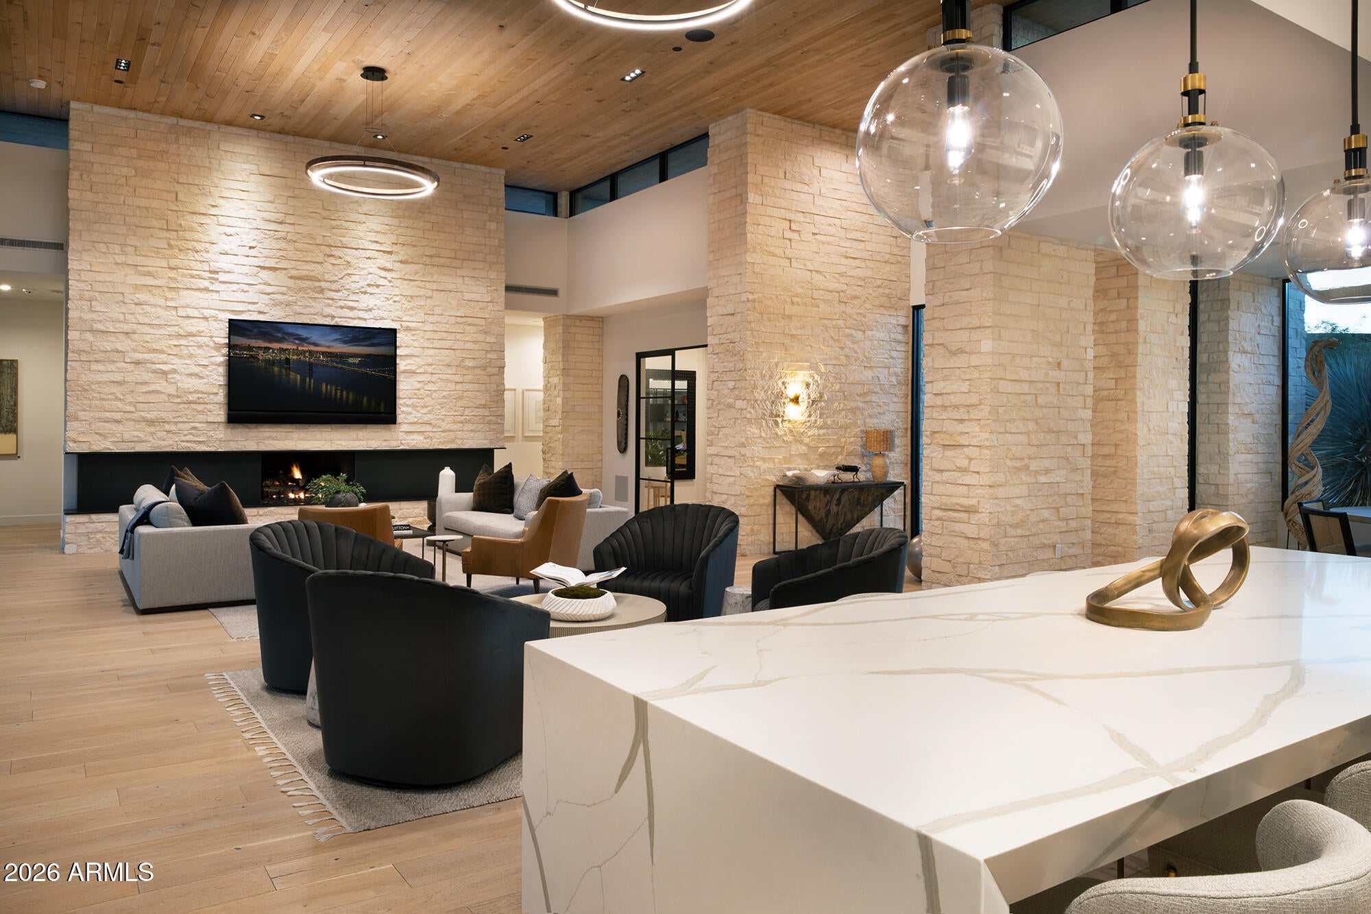
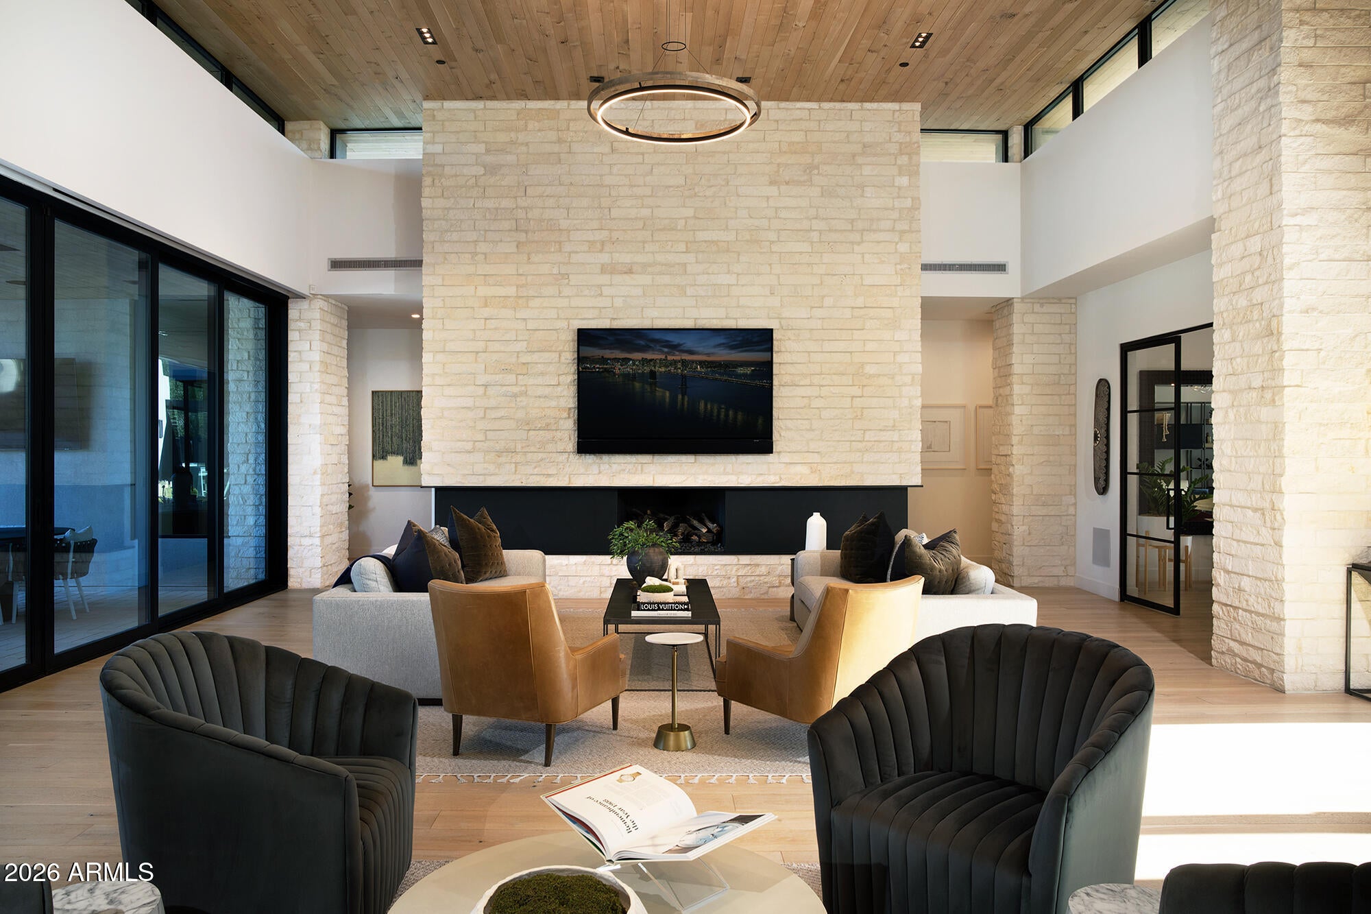
This stunning single level Contemporary home features privacy and true indoor-outdoor living. Located in Solitude, a gated enclave of 33 homes designed by Swaback Architects and built by Sonora West Dev. with low HOA dues. This home, built in 2022, rests on a premier interior lot at the end of a long private drive. The 5,200/sf main residence and 600/sf detached Casita enjoy morning sun and select views of Pinnacle Peak. Disappearing glass walls open to the outdoors. Chef's kitchen with dual islands and Sub-Zero/Wolf appliances, T&G white oak ceilings, two fireplaces, and a flexible bonus/media/game room. A total of 4 bedrooms plus an office w/full bath (5th bedroom option) is included plus an Oversized 3-car garage with EV charging. Resort backyard with pool, spa, cabana with bar, BBQ,.. putting green, bocce court, and three fire features in lush landscaping. Minutes to Pinnacle Peak hiking, championship golf, dining, and Scottsdale Airport. Turnkey primary or lock-and-leave second home.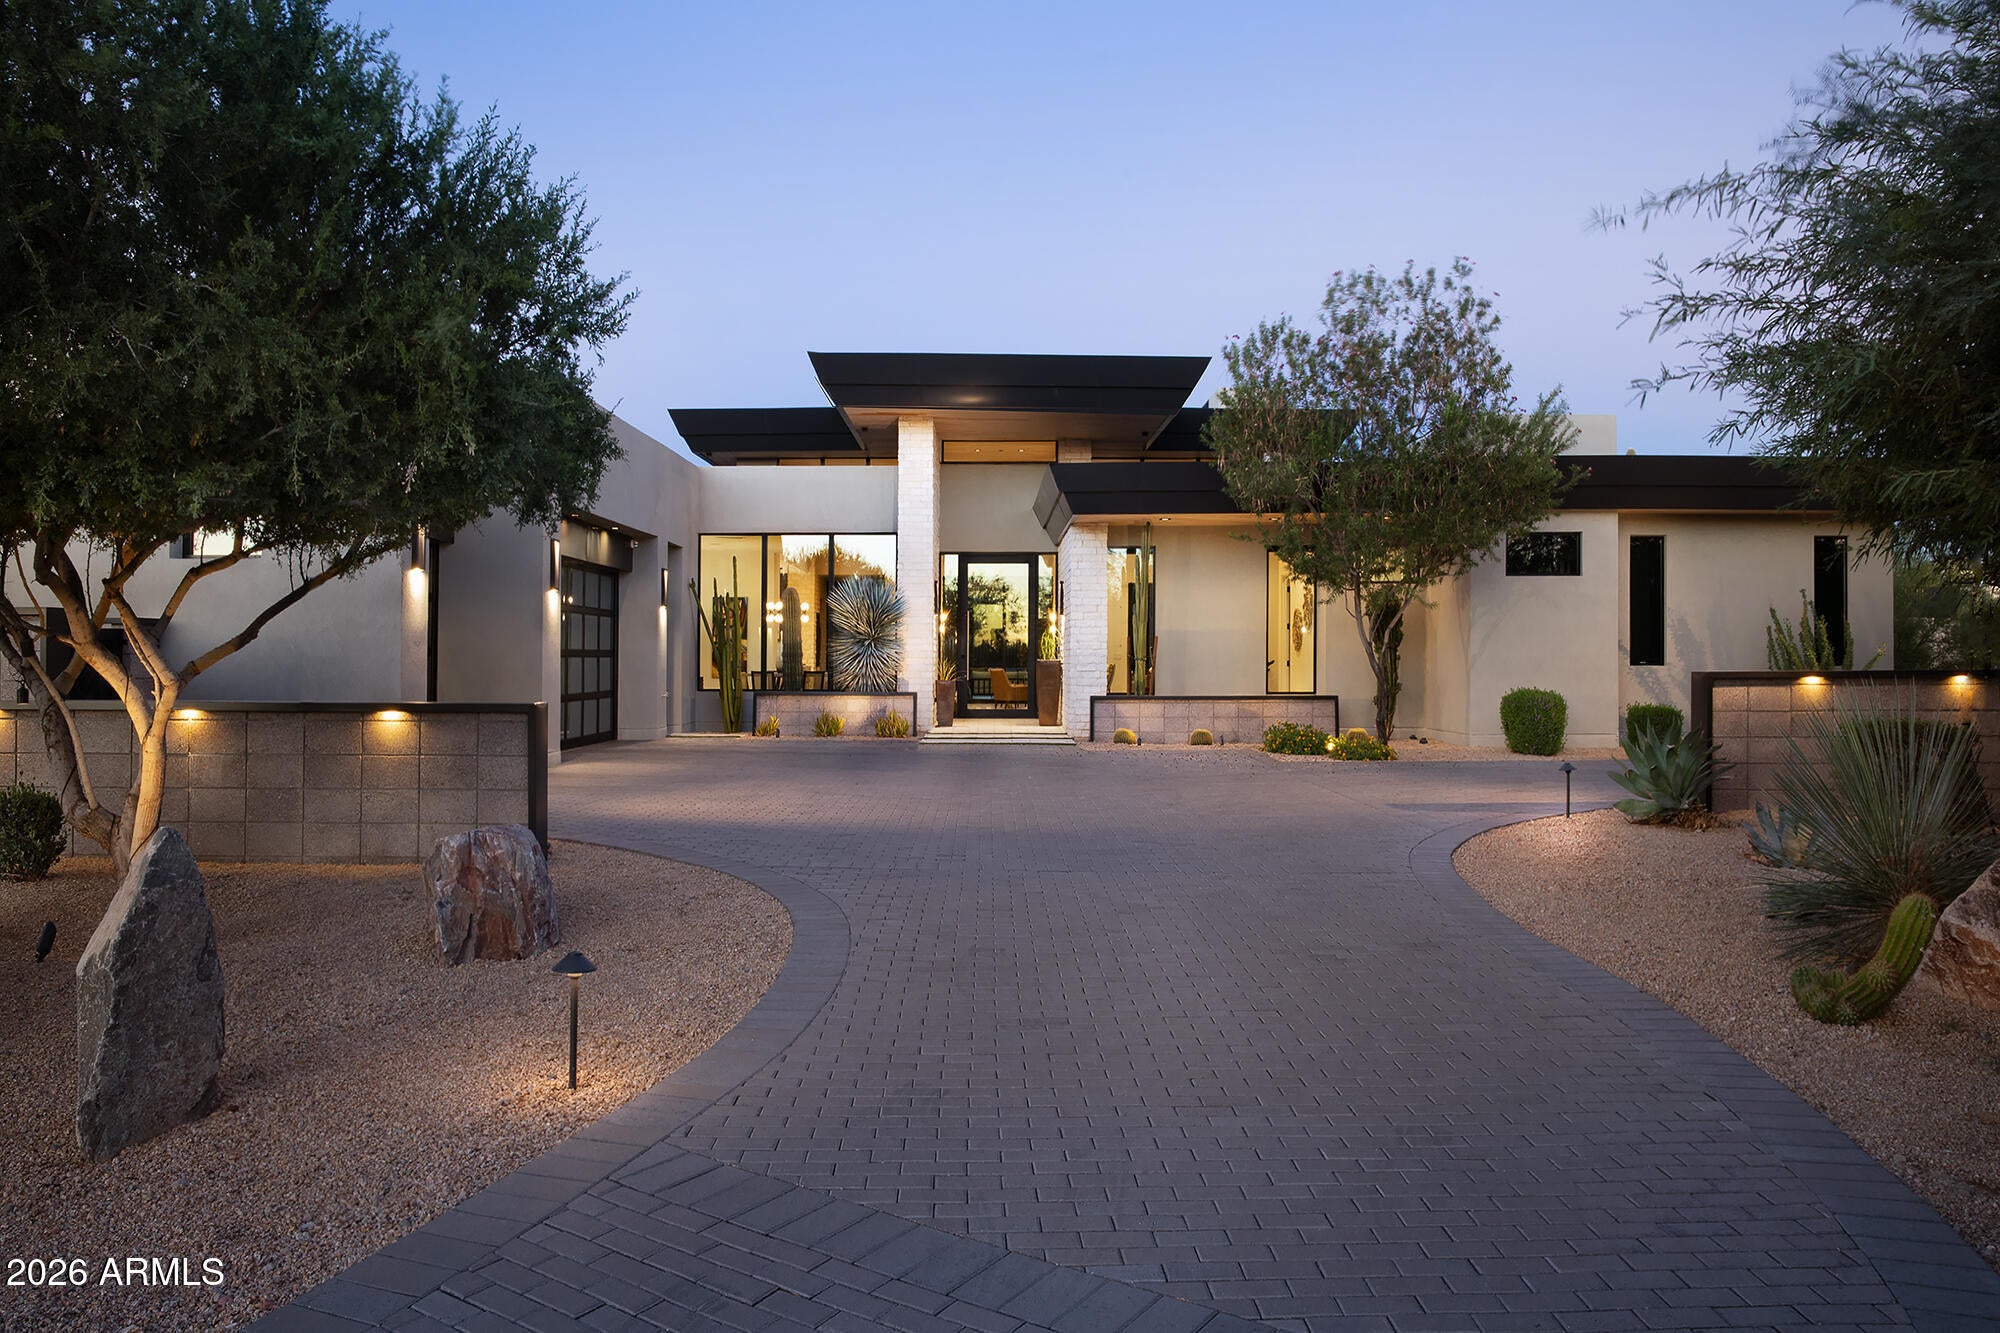
Mortgage Calculator
Monthly Payment (Est.)
Enter an interest rate to see your estimated monthly payment.9 hours ago Listing updated with changes from the MLS® 10 hours ago Status changed to Active 23 hours ago Listing first seen on site

All information should be verified by the recipient and none is guaranteed as accurate by ARMLS. Copyright 2026 Arizona Regional Multiple Listing Service, Inc. All rights reserved.
Last checked: 2026-10-13 11:08 PM UTC
Save
Ask
Tour
Hide
$5,395,000
New Listing
24775 N 90TH Way
Scottsdale, AZ 85255
For Sale|Single Family Residence|Active
4
Beds
6
Total Baths
5
Full Baths
1
Partial Bath
2022
Built
Subdivision:
Solitude – HV91
County:
Maricopa
Call Now: 602-513-2590
Is this the listing for you? We can help make it yours.
602-513-2590Save
Ask
Tour
Hide
Calculator powered by Showcase IDX, a Constellation1 Company. Copyright ©2026 Information is deemed reliable but not guaranteed.
Save
Ask
Tour
Hide
Listing Snapshot
Price
$5,395,000
Days On Site
0 Days
Bedrooms
4
Inside Area (SqFt)
N/A
Total Baths
6
Full Baths
5
Partial Baths
1
Lot Size
0.77 Acres
Year Built
2022
MLS® Number
7090858
Status
Active
Property Tax
$11,253
HOA/Condo/Coop Fees
$360 monthly
Sq Ft Source
Assessor
Friends & Family
Recent Activity
General Features
Acres
0.77
Cross Street
Pima Road and Happy Valley Road
Disclosures
Agency Discl Req
Garage
Yes
Garage Spaces
3
Land Lease
No
Levels
One
Number Of Stories
1
Parking
Garage Door Opener
Property Sub Type
Single Family Residence
Security
Fire Sprinkler System
Sewer
Public Sewer
Style
Contemporary
Water Source
Public
Interior Features
Appliances
DishwasherDisposalRefrigeratorMicrowaveGas OvenGas RangeWasherDryer
Cooling
Ceiling Fan(s)Central Air
Fireplace
Yes
Fireplace Features
Family RoomMaster BedroomGasFire Pit
Fireplaces
3
Flooring
TileWood
Heating
Natural Gas
Interior
Double VanityEat-in KitchenBreakfast BarGranite CountersHigh Speed InternetHigh Ceilings
Spa
Yes
Window Features
Double Pane Windows
Save
Ask
Tour
Hide
Exterior Features
Construction Details
StuccoStone
Exterior
BarbecueBuilt-in Barbecue
Fencing
Block
Lot Features
Desert FrontDesert BackSprinklers In Rear
Pool Features
Heated
Private Pool
Yes
Roof
Built-UpFoam
Spa
Yes
Spa Features
Private
View
CityCity LightsMountain(s)
Waterview
CityCity LightsMountain(s)
Windows/Doors
Double Pane Windows
Community Features
Association Fee
$1080.0
Association Fee Frequency
Quarterly
Community Features
Gated
School District
Cave Creek Unified District
Township
4N
Financing Terms Available
CashConventional
Schools
School District
Cave Creek Unified District
Elementary School
Desert Sun Academy
Middle School
Sonoran Trails Middle School
High School
Cactus Shadows High School
Listing courtesy of Compass.
Neighborhood & Commute
Source: Walkscore
Save
Ask
Tour
Hide