
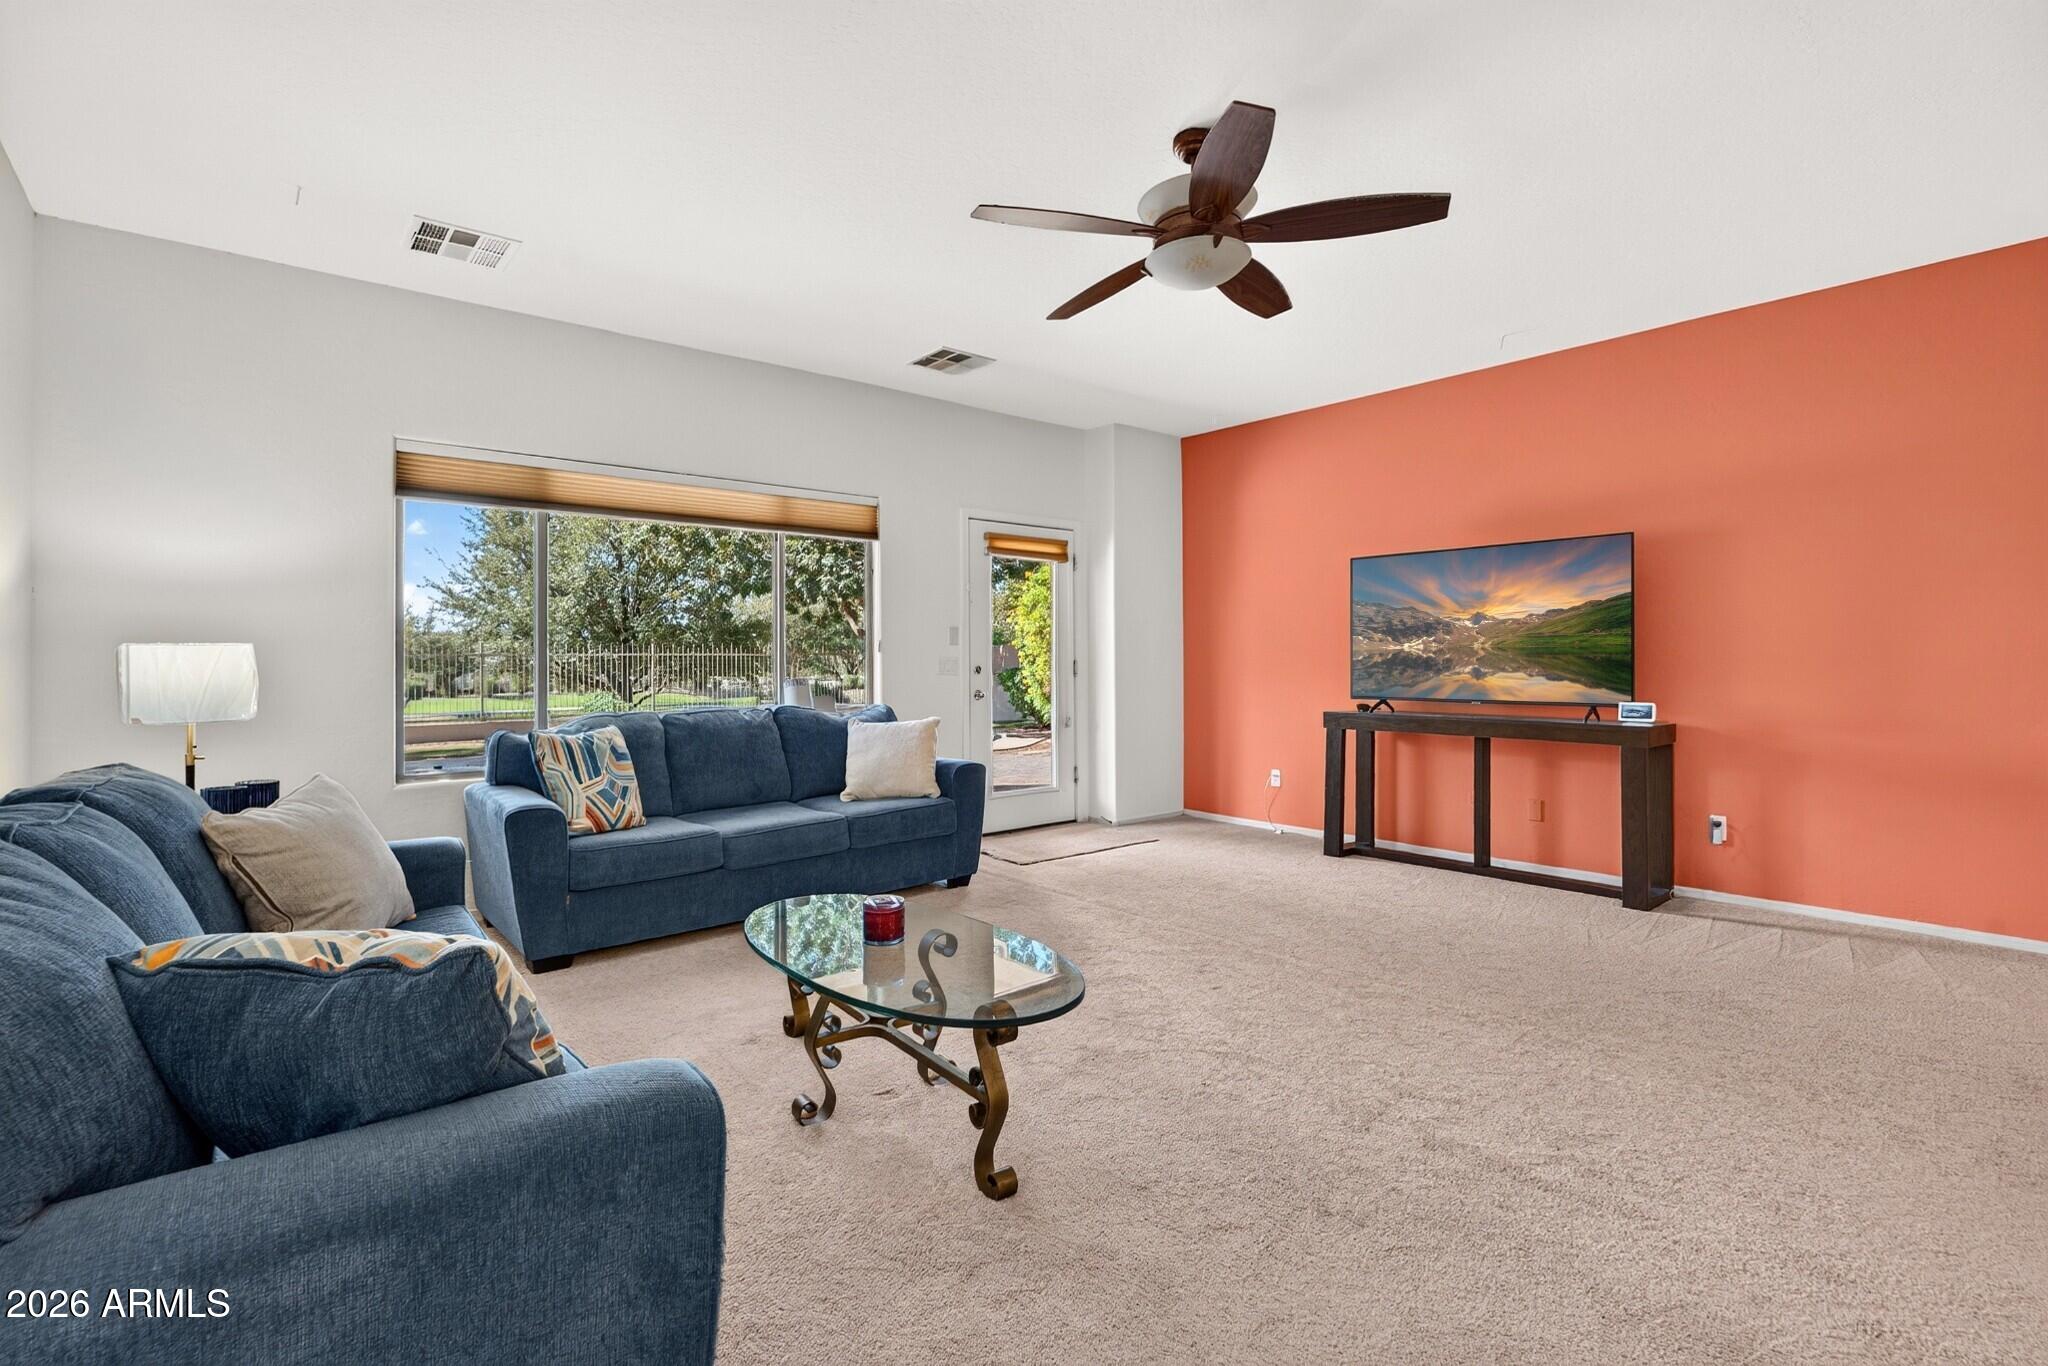
Mountain views, a private pool, and a lush greenbelt backdrop set the scene for everyday living in coveted Stetson Valley. This 3-bedroom, 2.5-bath North Phoenix home brings together an open floor plan, a downstairs primary suite, and flexible spaces that adapt to your routine.
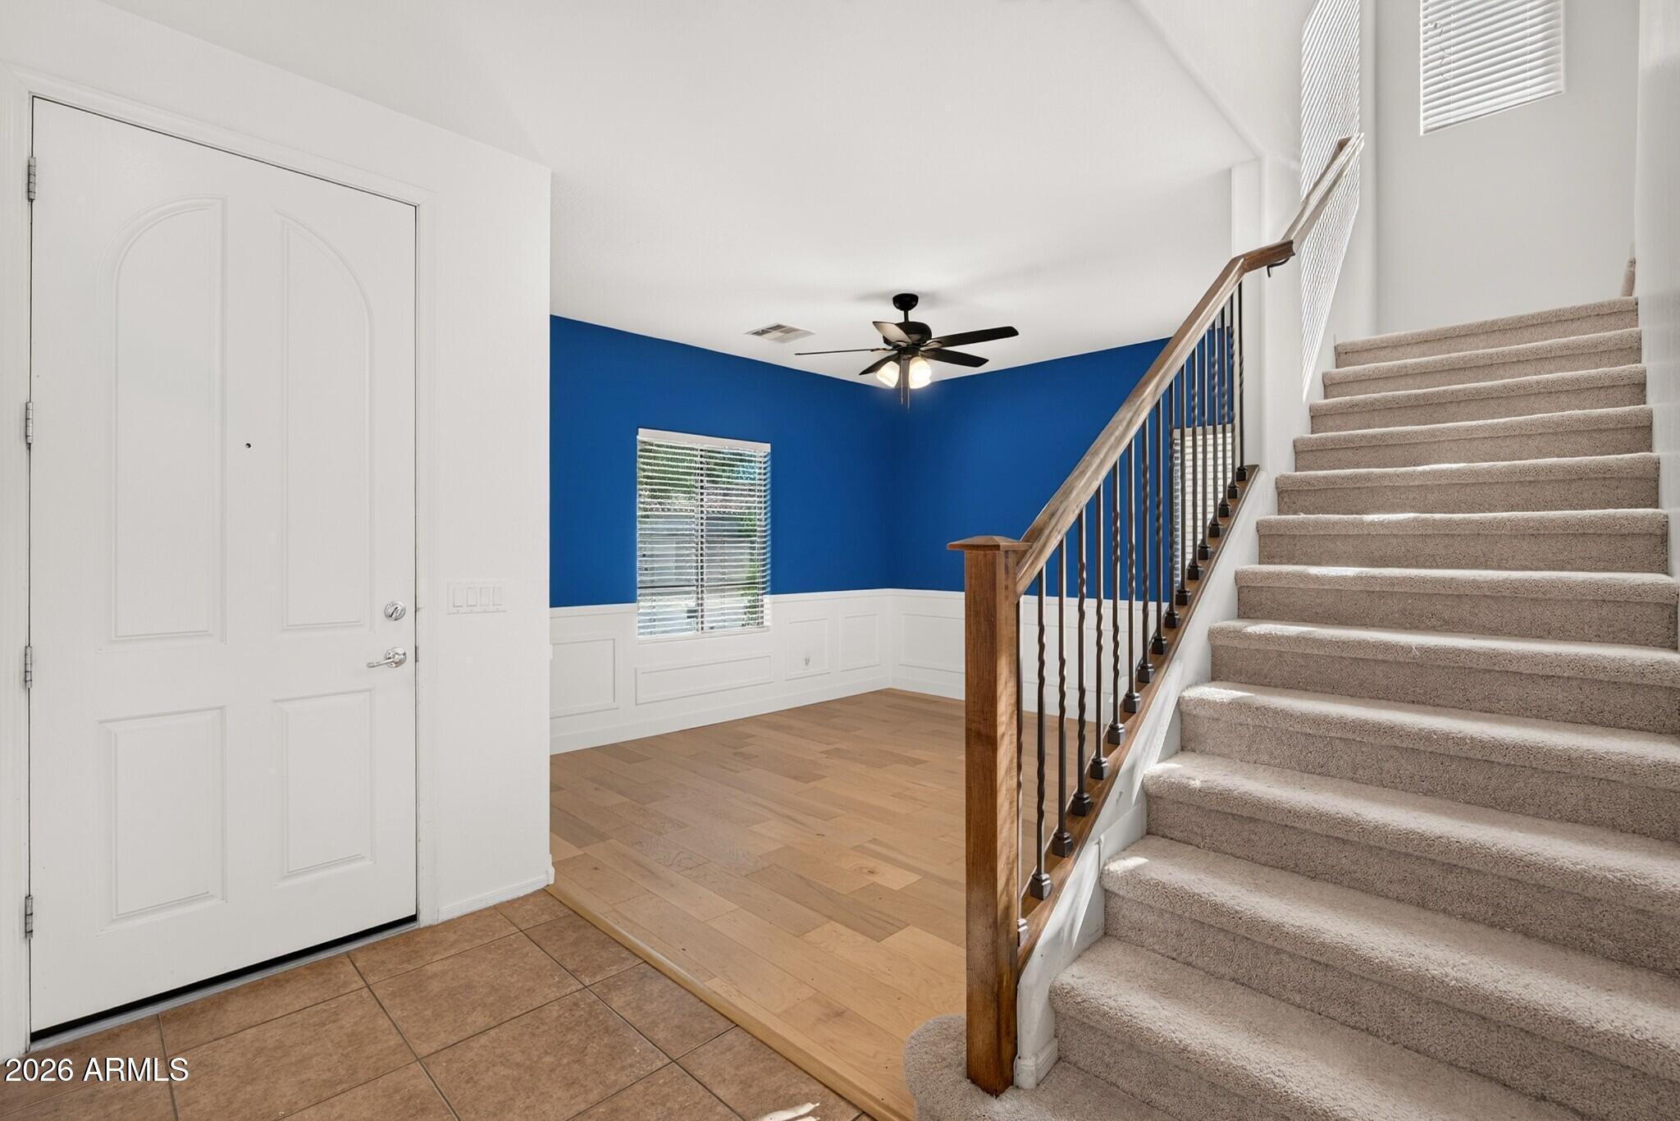
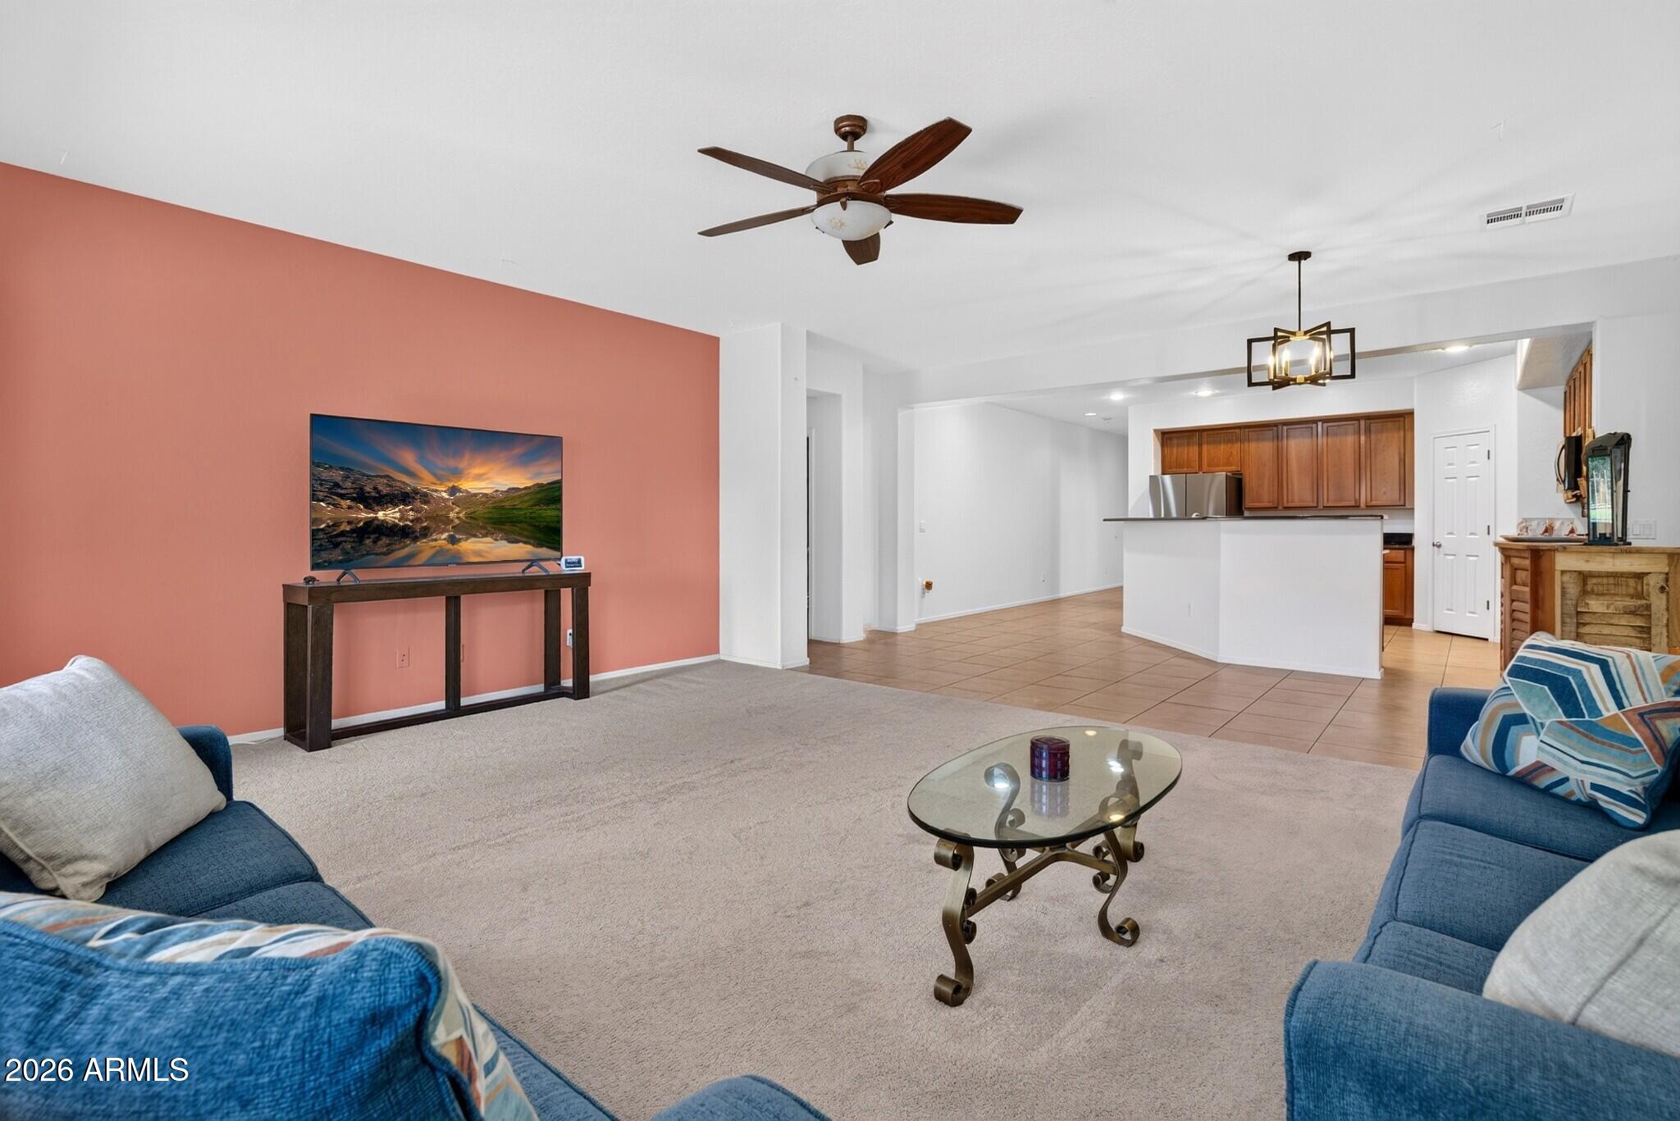
At the heart of the home, the kitchen features granite countertops, stainless steel appliances, a walk-in pantry, and a generous breakfast-bar island for casual meals and conversation. A front flex room offers space for a home office, study, or additional living area, while the upstairs landing with a built-in credenza creates a convenient spot for homework or hobbies.
The backyard is where this home truly shines. Spend afternoons in the pebble-finish pool, host dinner outdoors, or settle into your favorite se and take in the mountain views. Low-maintenance synthetic turf, multiple seating areas, and view fencing overlooking the greenbelt create an inviting setting for gathering and relaxing.
Nearby walking and biking trailheads, hiking at Deem Hills, and Hurricane Harbor Phoenix bring plenty of options for weekend adventures. Morning walks, poolside afternoons, and mountain scenery, this is the Arizona lifestyle that makes Stetson Valley such a desirable place to call home.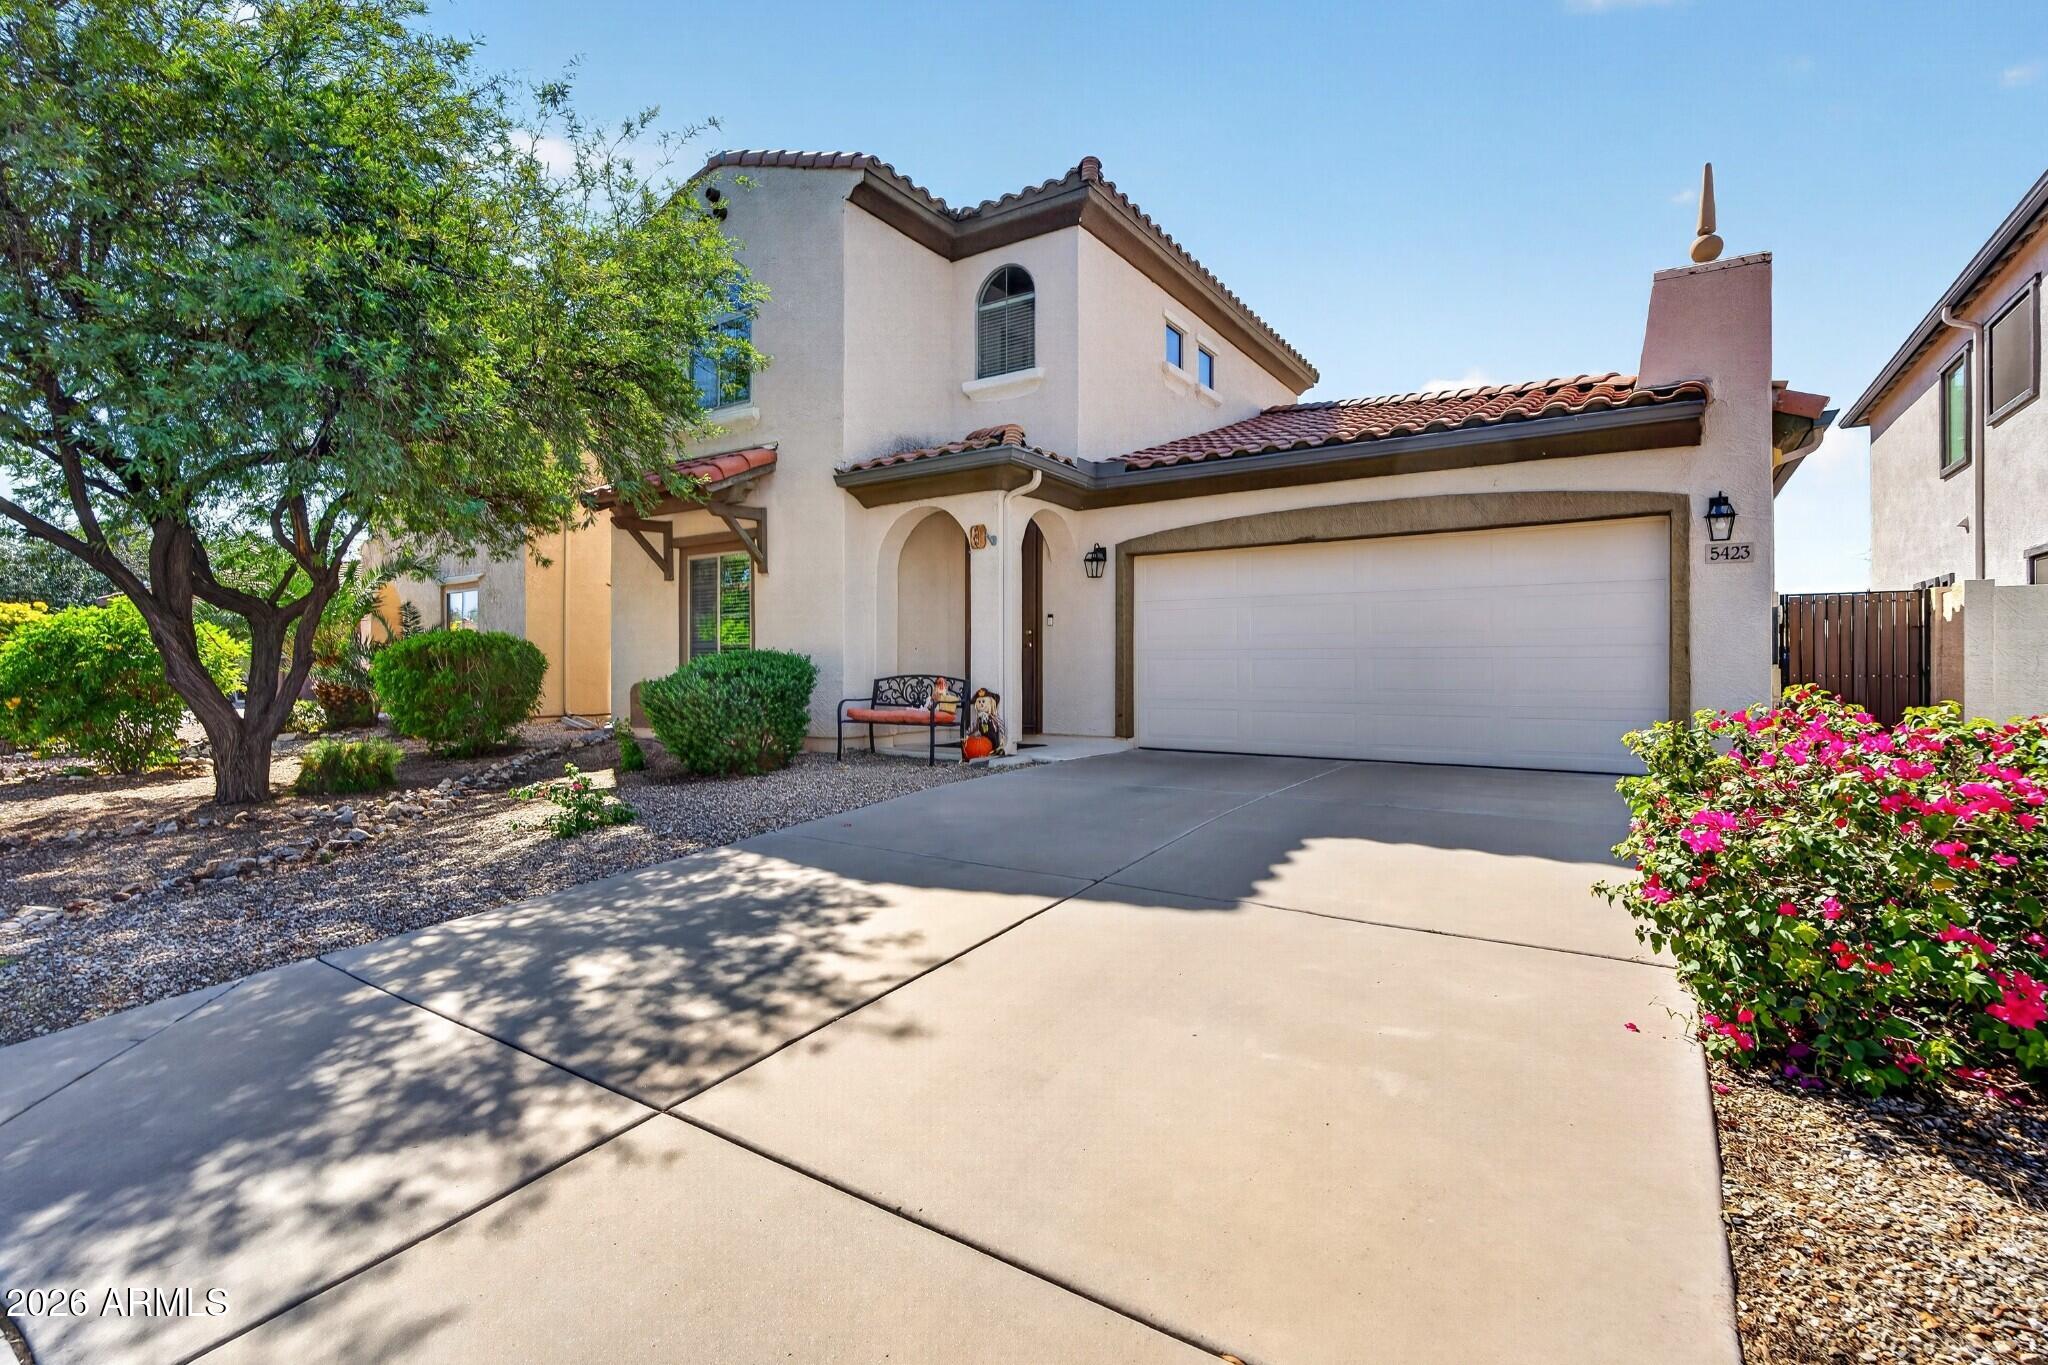
Mortgage Calculator
Monthly Payment (Est.)
Enter an interest rate to see your estimated monthly payment.5 days ago Listing updated with changes from the MLS a week ago Status changed to Active a week ago Listing first seen on site

All information should be verified by the recipient and none is guaranteed as accurate by ARMLS. Copyright 2026 Arizona Regional Multiple Listing Service, Inc. All rights reserved.
Last checked: 2026-10-24 05:14 PM UTC
Save
Ask
Tour
Hide
$525,000
9 Days On Site
5423 W RANGE MULE Drive
Phoenix, AZ 85083
For Sale|Single Family Residence|Active
3
Beds
3
Total Baths
2
Full Baths
1
Partial Bath
2,175
SqFt
$241
/SqFt
2005
Built
Subdivision:
STETSON VALLEY PARCELS 2 3 4
County:
Maricopa
Call Now: 602-513-2590
Is this the listing for you? We can help make it yours.
602-513-2590Save
Ask
Tour
Hide
Calculator powered by Showcase IDX, a Constellation1 Company. Copyright ©2026 Information is deemed reliable but not guaranteed.
Save
Ask
Tour
Hide
Listing Snapshot
Price
$525,000
Days On Site
9 Days
Bedrooms
3
Inside Area (SqFt)
2,175 sqft
Total Baths
3
Full Baths
2
Partial Baths
1
Lot Size
0.14 Acres
Year Built
2005
MLS Number
7091705
Status
Active
Property Tax
$2,140
HOA/Condo/Coop Fees
$108.33 monthly
Sq Ft Source
Assessor
Friends & Family
Recent Activity
General Features
Acres
0.14
Attached Garage
Yes
Cross Street
55TH AVE & HAPPY VALLEY RD
Disclosures
Seller Discl Avail
Foundation
Slab
Garage
Yes
Garage Spaces
2
Land Lease
No
Levels
Two
Number Of Stories
2
Parking
Garage Door OpenerDirect Access
Parking Spaces
2
Property Sub Type
Single Family Residence
Sewer
Public Sewer
SqFt Total
2175
Style
Spanish
Water Source
Public
Interior Features
Appliances
DishwasherDisposalMicrowaveElectric OvenElectric RangeWasherDryer
Cooling
Ceiling Fan(s)Central Air
Flooring
CarpetTileWood
Heating
Electric
Interior
Double VanityBreakfast BarPantryKitchen IslandGranite CountersHigh Speed InternetMaster DownstairsHigh Ceilings
Laundry Features
Inside
Window Features
Double Pane Windows
Save
Ask
Tour
Hide
Exterior Features
Construction Details
Stucco
Fencing
Wrought IronBlockSee Remarks
Patio And Porch
Patio
Private Pool
Yes
Roof
Tile
Spa Features
None
View
Mountain(s)
Waterview
Mountain(s)
Windows/Doors
Double Pane Windows
Community Features
Association Fee
$325.0
Association Fee Frequency
Quarterly
Community Features
PlaygroundSidewalks
School District
Deer Valley Unified District
Township
4N
Financing Terms Available
CashVA LoanFHAConventional
Schools
School District
Deer Valley Unified District
Elementary School
Inspiration Mountain School
Middle School
Inspiration Mountain School
High School
Sandra Day O'Connor High School
Listing courtesy of Russ Lyon Sotheby’s International Realty.
Neighborhood & Commute
Source: Walkscore
Save
Ask
Tour
Hide