
Experience the best of Paradise Valley living in this beautifully appointed 4-bedroom, 2.5-bath residence offering 2,824 square feet of comfortable, contemporary living space. An open and airy interior welcomes you with elevated ceilings, wood-look tile flooring, and a modern design that balances style with functionality.
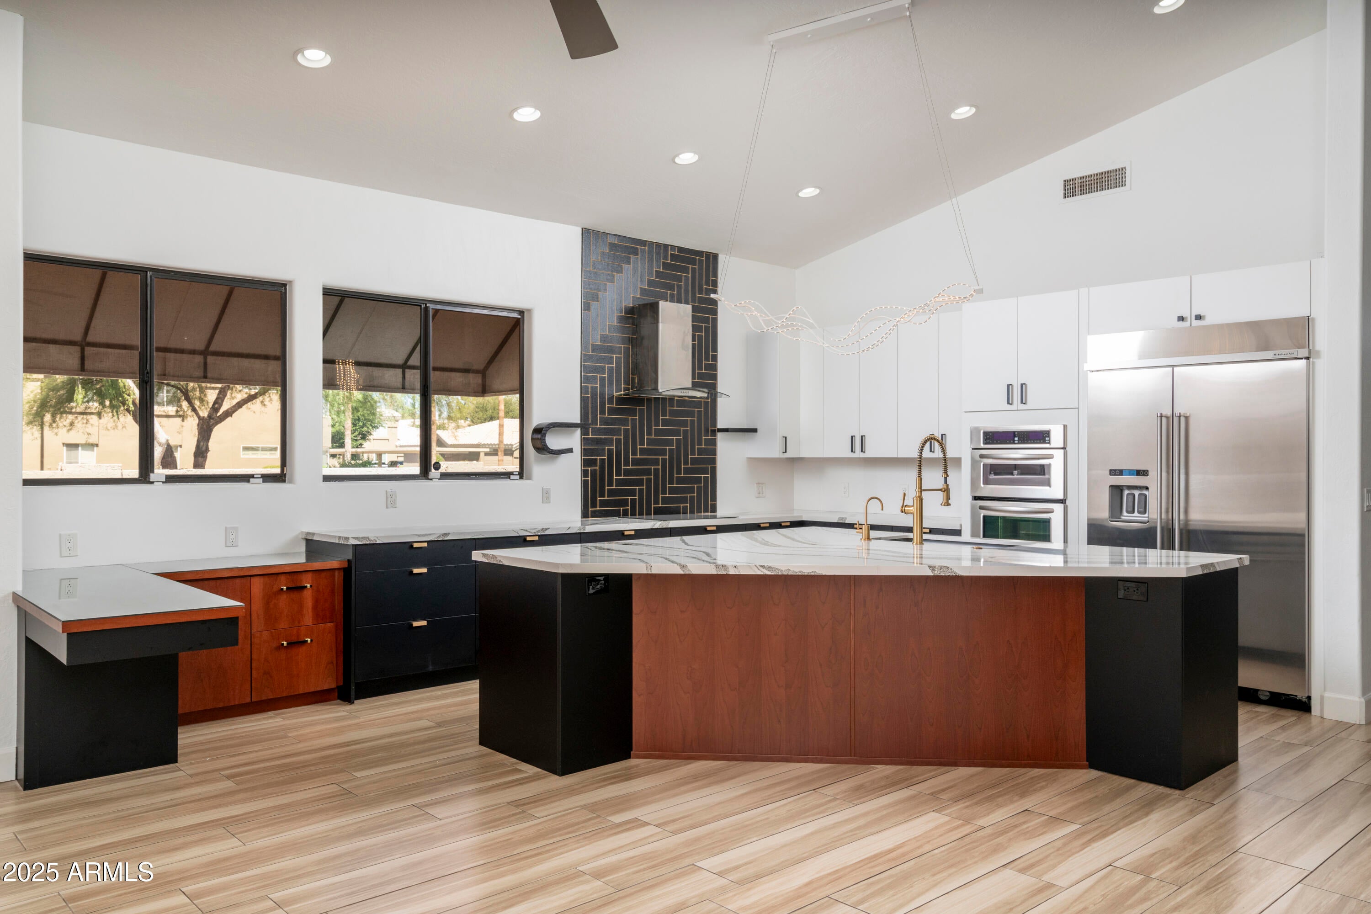
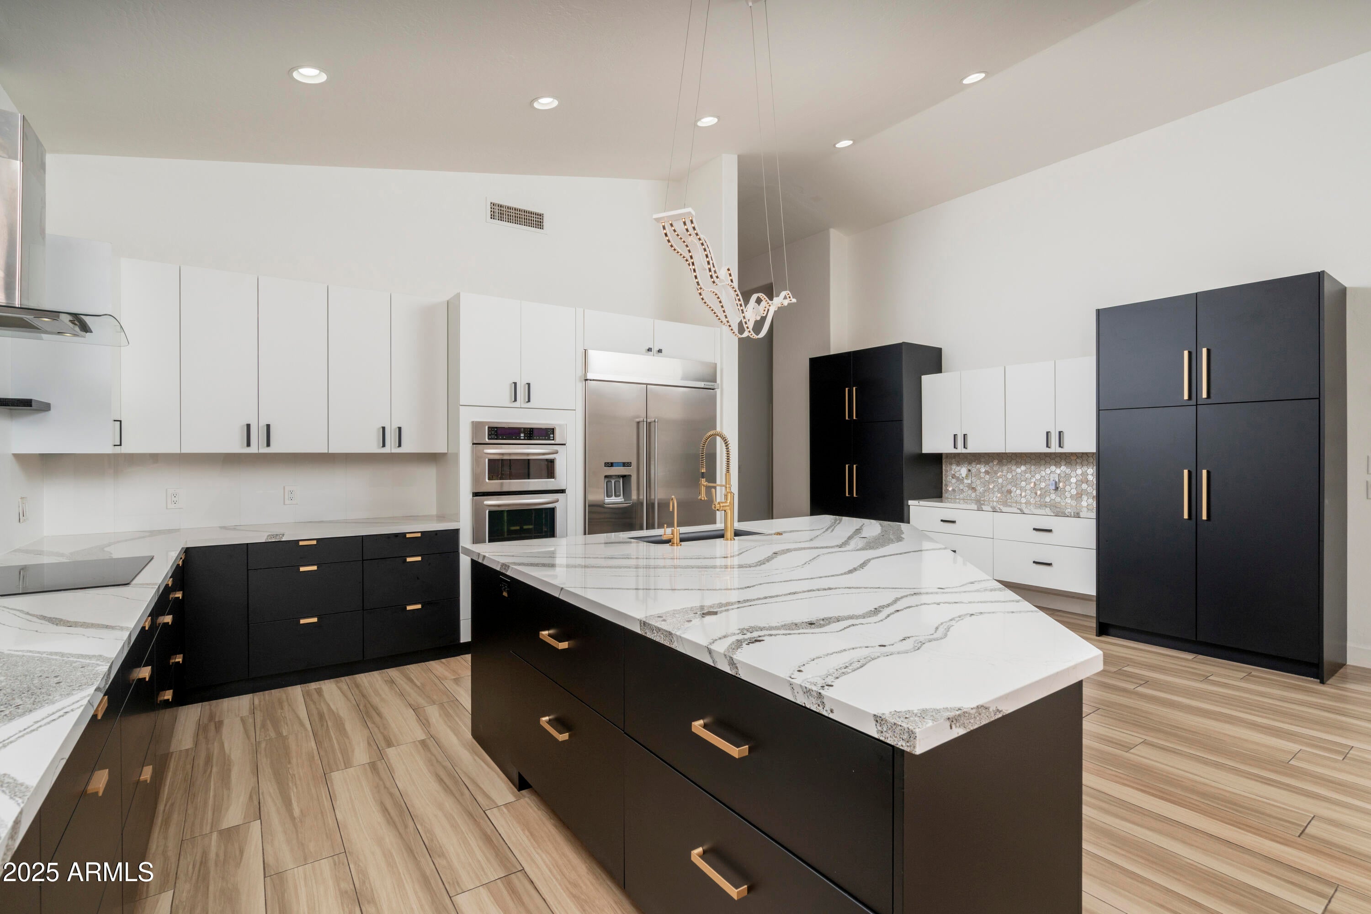
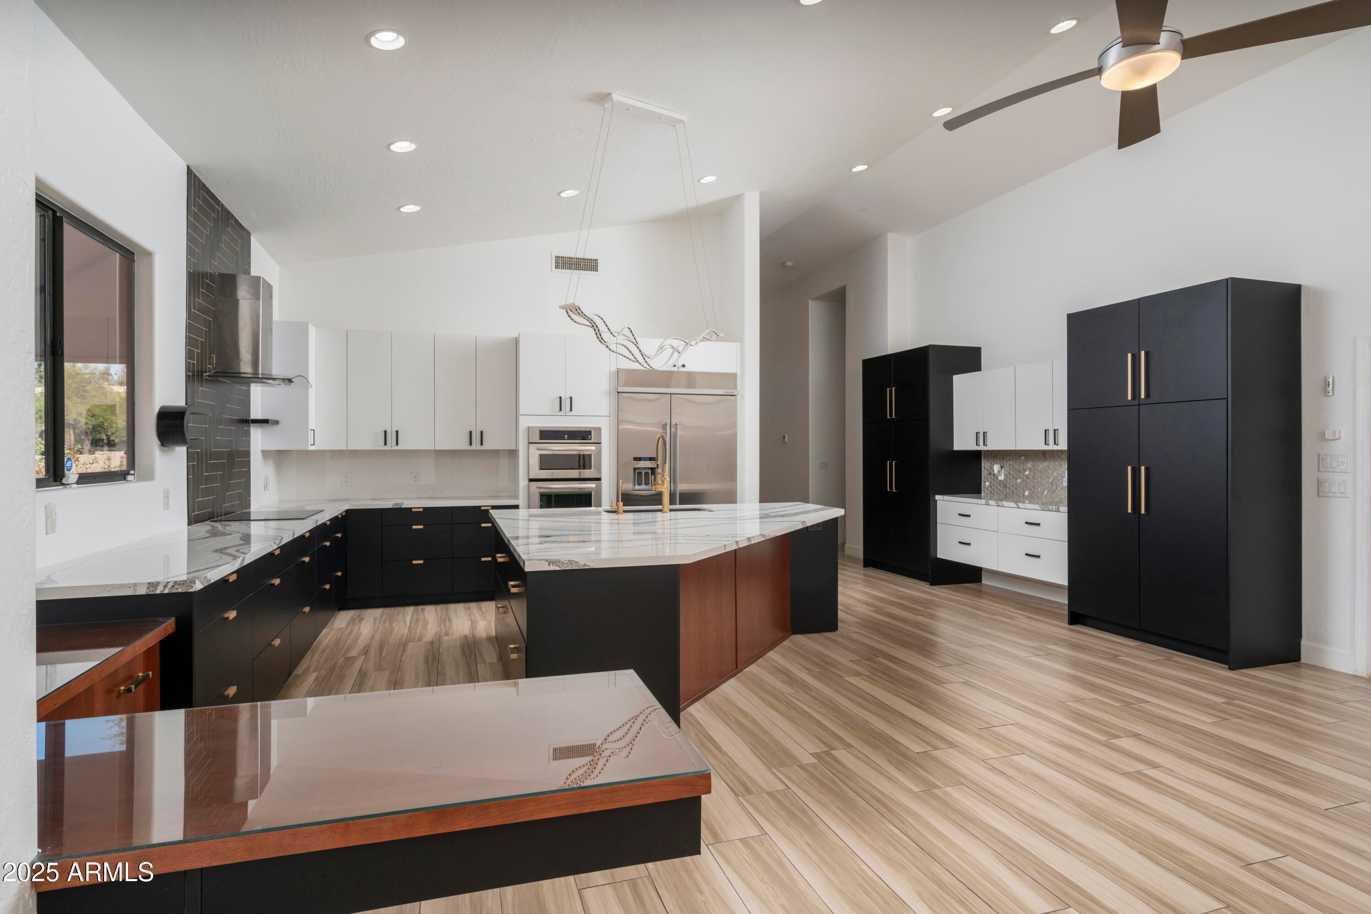
The kitchen serves as the centerpiece of the home, featuring contrasting dark cabinetry, crisp white countertops, a generous center island, and distinctive finishes. The expansive primary suite provides a peaceful escape with French door access to the backyard, while three additional bedrooms offer flexibility for guests, a home office, or everyday needs.
Designed to enjoy Arizona's indoor-outdoor lifestyle, the backyard features a refreshing pool, lush landscaping, Designed to enjoy Arizona's indoor-outdoor lifestyle, the backyard features a refreshing pool, lush landscaping, and an expansive lawn with plenty of room to relax or entertain.
Located in a desirable Paradise Valley neighborhood within the Scottsdale Unified School District and the highly regarded "3 Cs" school boundaries, this property combines a sought-after location with a versatile floor plan and inviting outdoor spaces.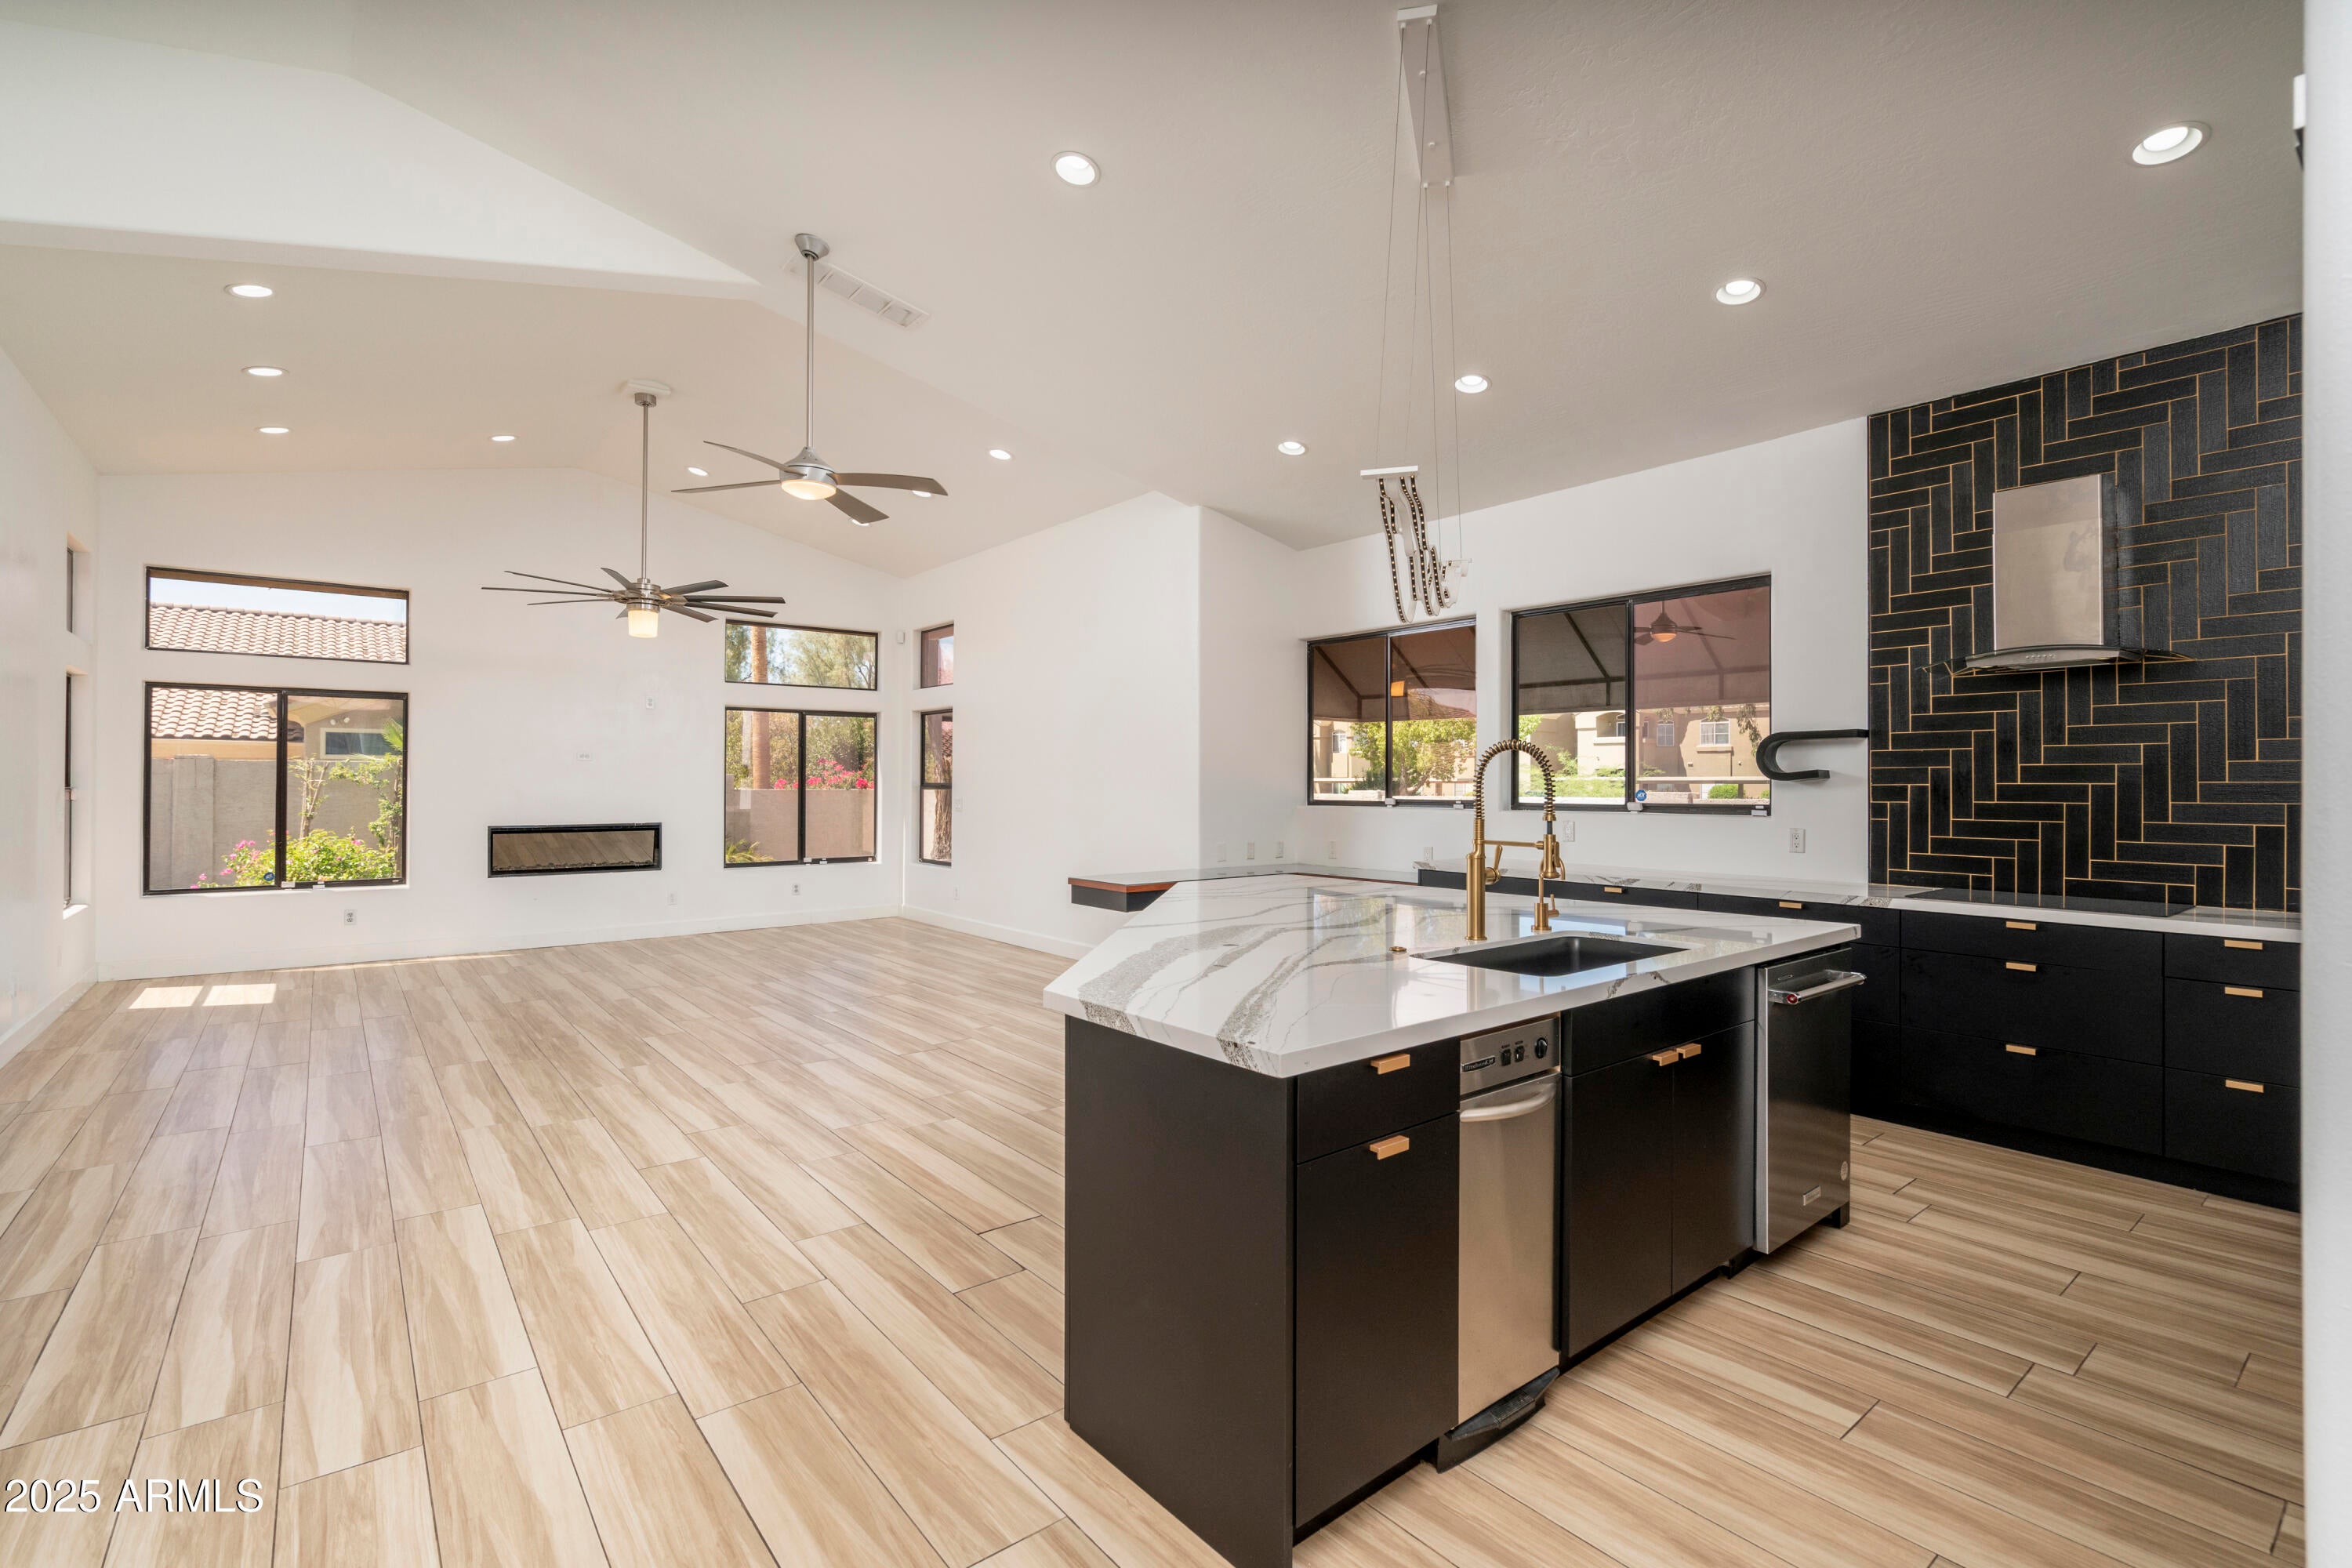
Mortgage Calculator
Monthly Payment (Est.)
Enter an interest rate to see your estimated monthly payment.2 days ago Listing updated with changes from the MLS® 4 days ago Listing first seen on site

All information should be verified by the recipient and none is guaranteed as accurate by ARMLS. Copyright 2026 Arizona Regional Multiple Listing Service, Inc. All rights reserved.
Last checked: 2026-10-13 11:08 PM UTC
Save
Ask
Tour
Hide
$1,500,000
4 Days On Site
5403 E Cannon Drive
Paradise Valley, AZ 85253
For Sale|Single Family Residence|Active
4
Beds
3
Total Baths
2
Full Baths
1
Partial Bath
1992
Built
Subdivision:
PROMONTORY LOT 81-168 TR A-C
County:
Maricopa
Call Now: 602-513-2590
Is this the listing for you? We can help make it yours.
602-513-2590Save
Ask
Tour
Hide
Calculator powered by Showcase IDX, a Constellation1 Company. Copyright ©2026 Information is deemed reliable but not guaranteed.
Save
Ask
Tour
Hide
Listing Snapshot
Price
$1,500,000
Days On Site
4 Days
Bedrooms
4
Inside Area (SqFt)
N/A
Total Baths
3
Full Baths
2
Partial Baths
1
Lot Size
0.23 Acres
Year Built
1992
MLS® Number
7092061
Status
Active
Property Tax
$5,993
HOA/Condo/Coop Fees
$27.5 monthly
Sq Ft Source
Assessor
Friends & Family
Recent Activity
General Features
Acres
0.23
Attached Garage
Yes
Cross Street
54th Street and Shea Blvd
Disclosures
Agency Discl Req
Garage
Yes
Garage Spaces
3
Land Lease
No
Levels
One
Number Of Stories
1
Parking
Garage Door OpenerDirect Access
Parking Spaces
2
Property Sub Type
Single Family Residence
Sewer
Public Sewer
Water Source
Public
Interior Features
Appliances
DishwasherDisposalRefrigeratorElectric CooktopMicrowaveBuilt-In Electric OvenWasherDryer
Cooling
Ceiling Fan(s)Central Air
Fireplace
Yes
Fireplaces
1
Flooring
Tile
Heating
Electric
Interior
Double VanityPantryKitchen IslandGranite CountersHigh Speed InternetVaulted Ceiling(s)
Laundry Features
Inside
Spa
Yes
Window Features
Double Pane Windows
Save
Ask
Tour
Hide
Exterior Features
Construction Details
Stucco
Fencing
Block
Lot Features
Corner LotDesert FrontDesert BackSprinklers In FrontSprinklers In Rear
Private Pool
Yes
Roof
Tile
Spa
Yes
Spa Features
PrivateAbove GroundHeated
Windows/Doors
Double Pane Windows
Community Features
Association Fee
$330.0
Association Fee Frequency
Annually
School District
Scottsdale Unified District
Township
3N
Financing Terms Available
CashVA LoanFHAConventional1031 Exchange
Schools
School District
Scottsdale Unified District
Elementary School
Cherokee Elementary School
Middle School
Cocopah Middle School
High School
Chaparral High School
Listing courtesy of RETSY.
Neighborhood & Commute
Source: Walkscore
Save
Ask
Tour
Hide