
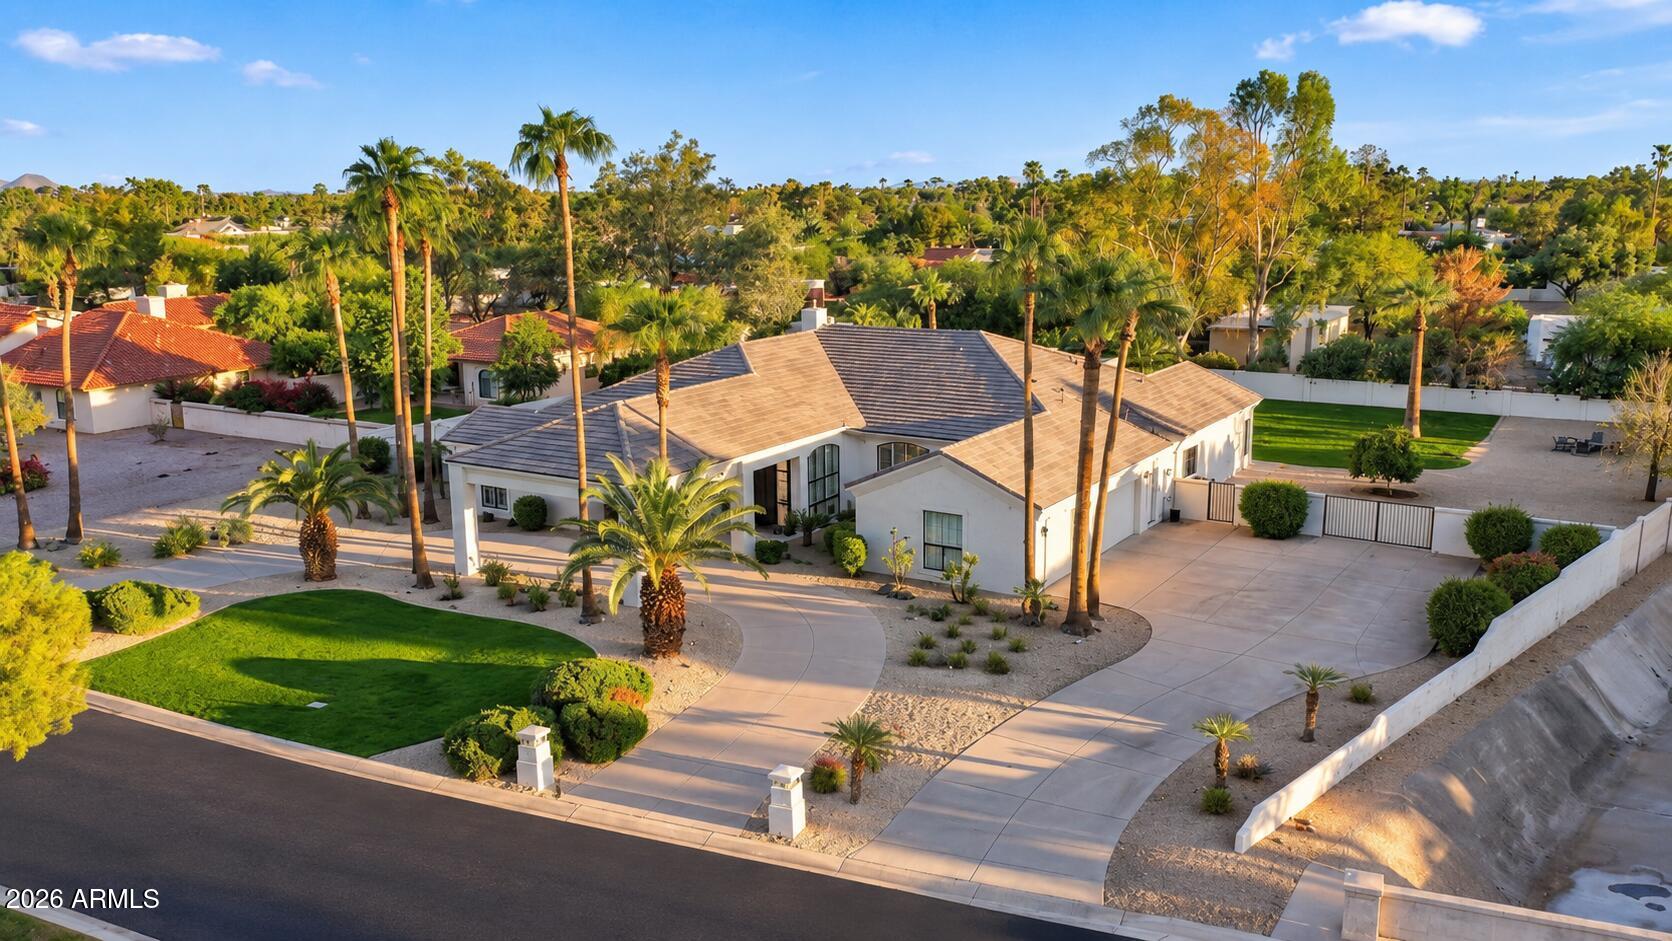
Completely reimagined Scottsdale estate on a private 1.02-acre lot. Taken down to the structure and rebuilt in 2022, this home combines the character of an established Scottsdale estate with the luxury and quality of new construction. The extensive rebuild included an entirely new roof with new trusses, raised roofline, decking and clay tile, new electrical, above-slab plumbing, HVAC units and ducting, and spray-foam insulation.
The redesigned floor plan features D'Vine French Oak flooring, exposed beams and an impressive 18-foot sliding pocket door that disappears into the wall, creating a stunning indoor-outdoor living experience. Kitchen features an oversized quartz island, Thermador appliances with separate full-size refrigerator and freezer, 48'' gas range, and a fully separate bar The split primary suite offers a fireplace, sitting area, spa-like bath and oversized walk-in closet, while four additional bedrooms are currently designed as guest rooms, office and gym.
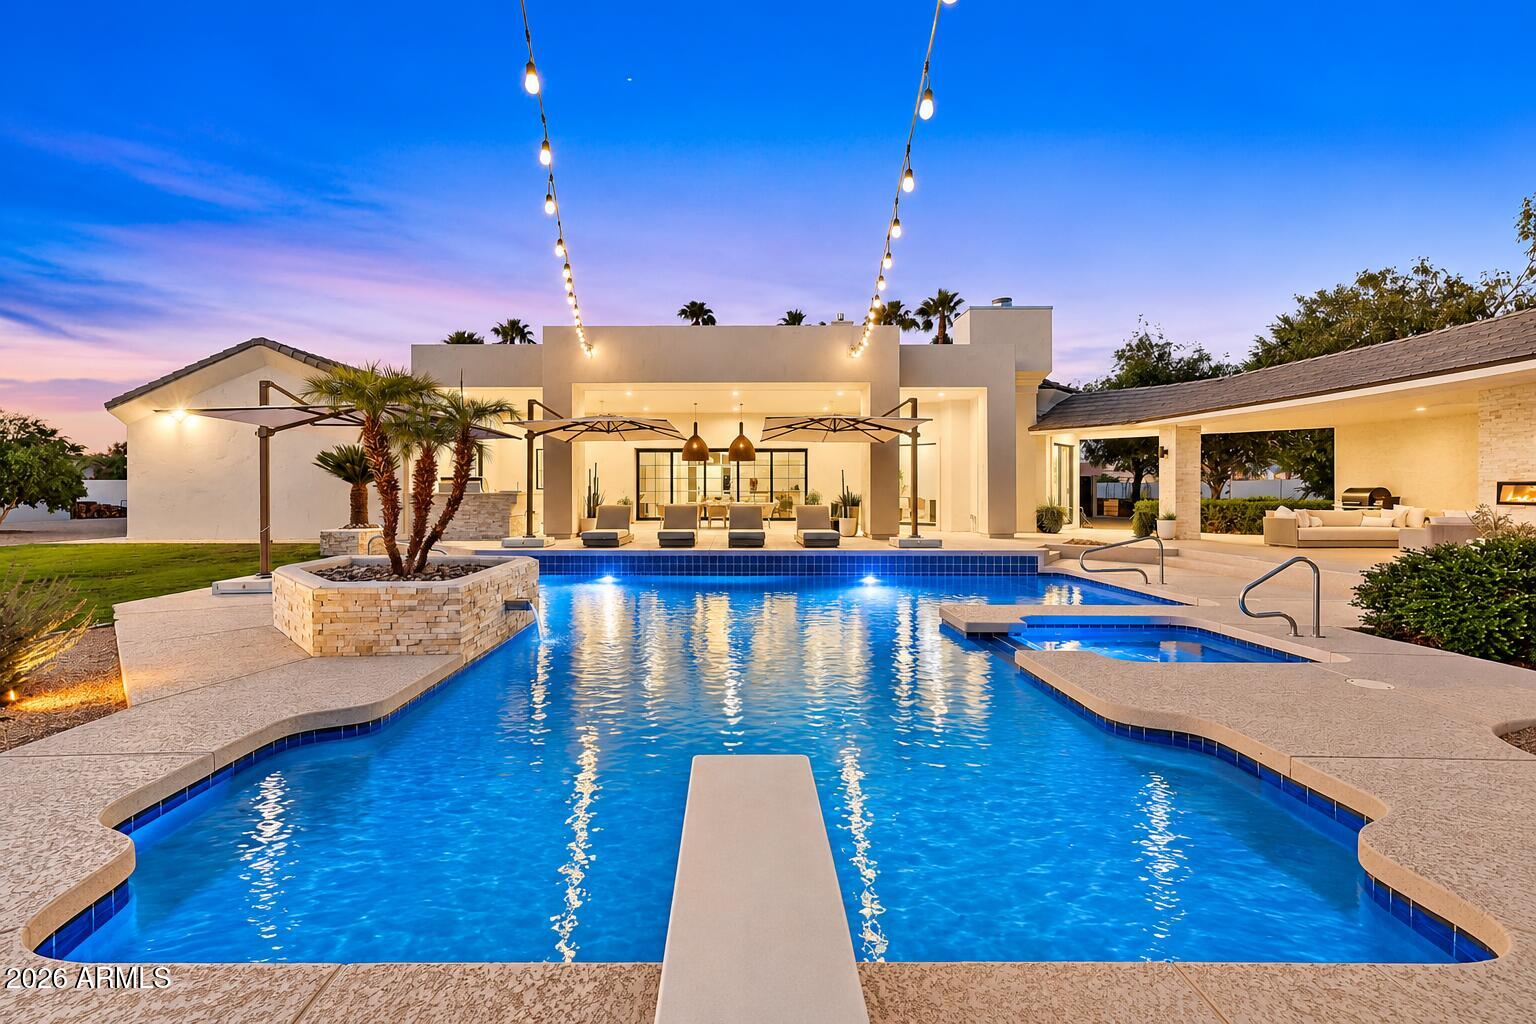
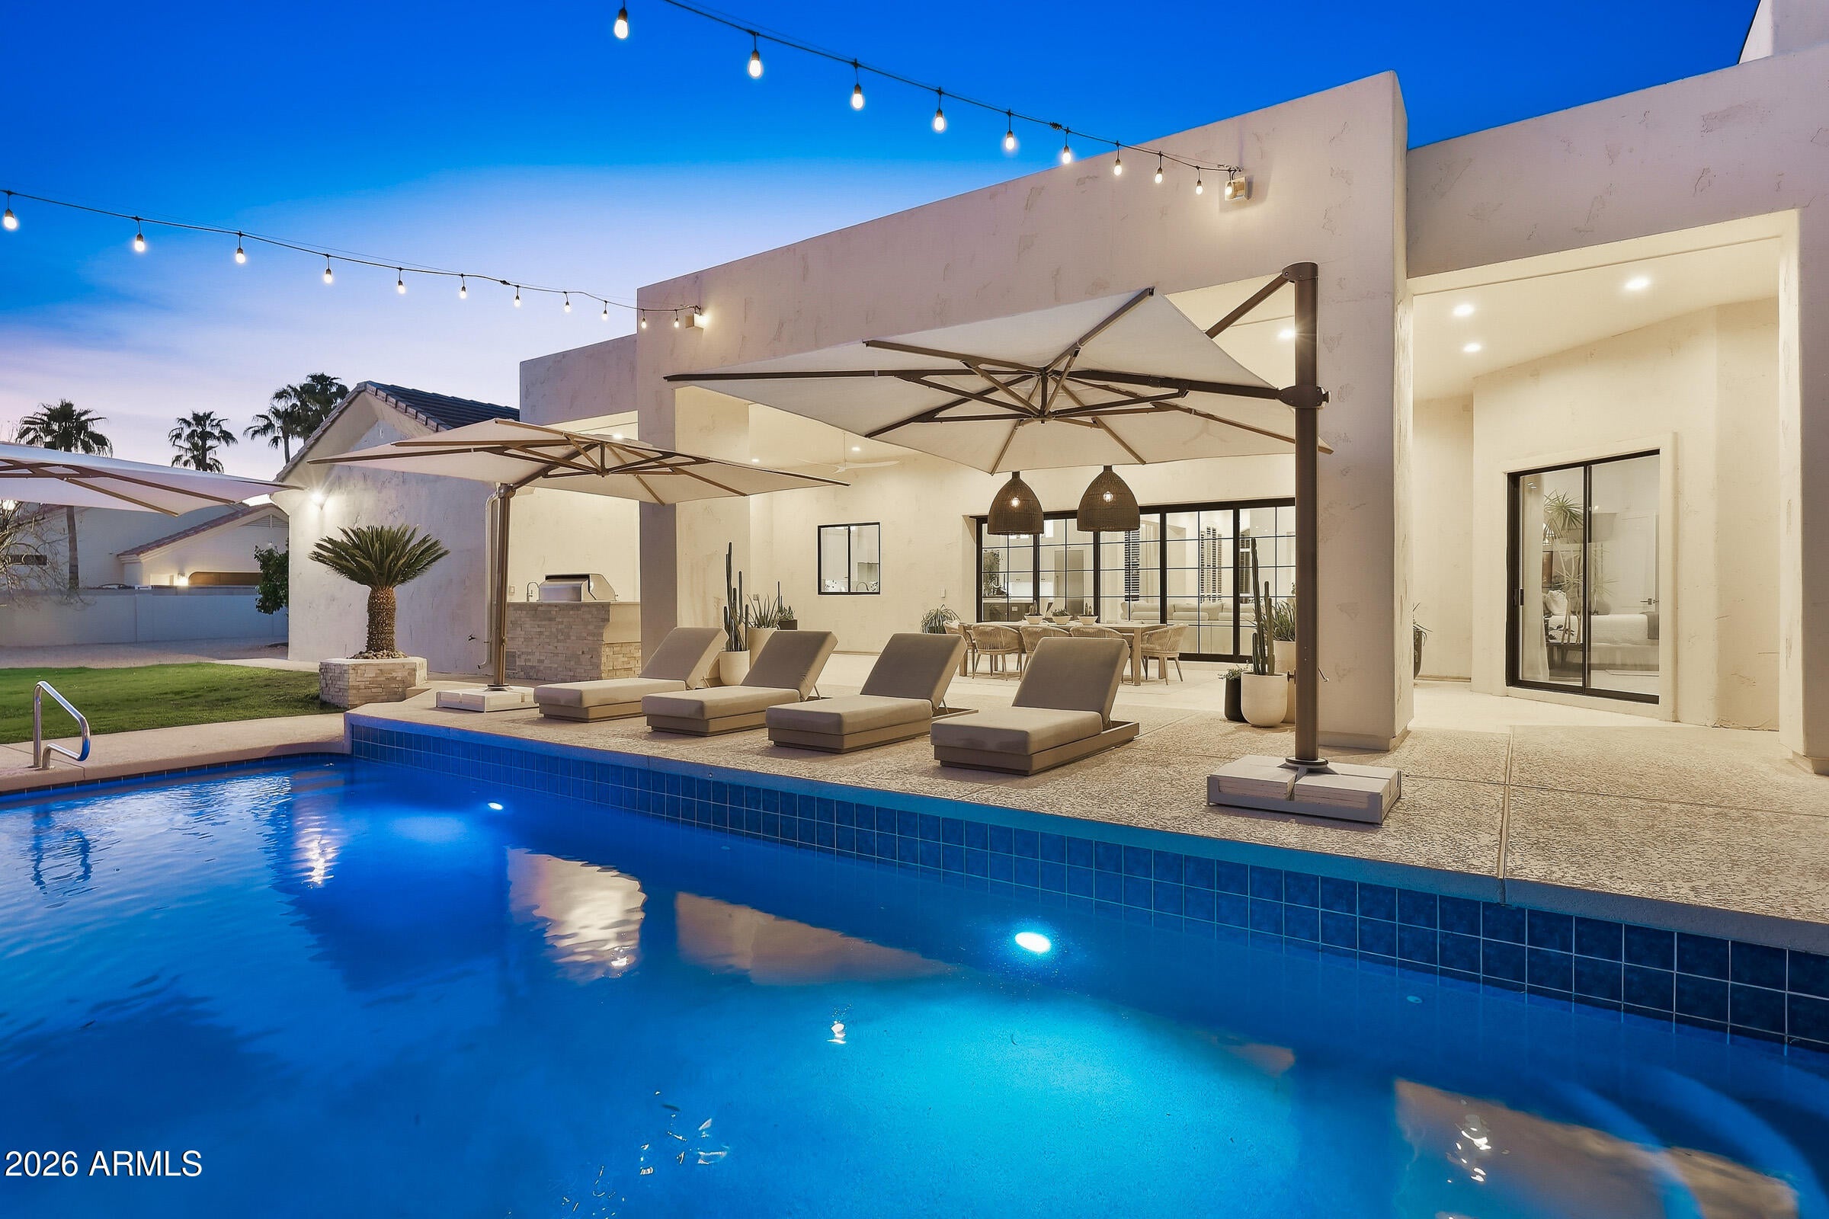
Designed for Scottsdale's indoor-outdoor lifestyle, the expansive grounds feature a resort-style pool and spa, multiple covered living spaces and an outdoor fireplace. The fully renovated outdoor kitchen includes marble countertops, an Alfresco 42" built-in grill and double side burner. Mature landscaping and exceptional privacy create a setting increasingly hard to find in Scottsdale.
The home's technology includes commercial-grade Ubiquiti UniFi whole-home Wi-Fi with 13 hardwired access points, smart lighting, app-controlled pool equipment and irrigation, whole-house water monitoring with automatic shutoff, smart locks, 24/7 monitored security and a Tesla Level 2 charger. Two Navien tankless water heaters and a whole-house water softening system add everyday functionality.
As an added bonus, the property conveys with permit-ready, HOA-approved plans for a detached casita, game room and oversized garage, with design and engineering completed.
Thoughtfully rebuilt, extensively upgraded and beautifully finished inside and out, this exceptional estate offers a rare combination of space, privacy and modern luxury in Scottsdale's highly desirable Cactus Corridor.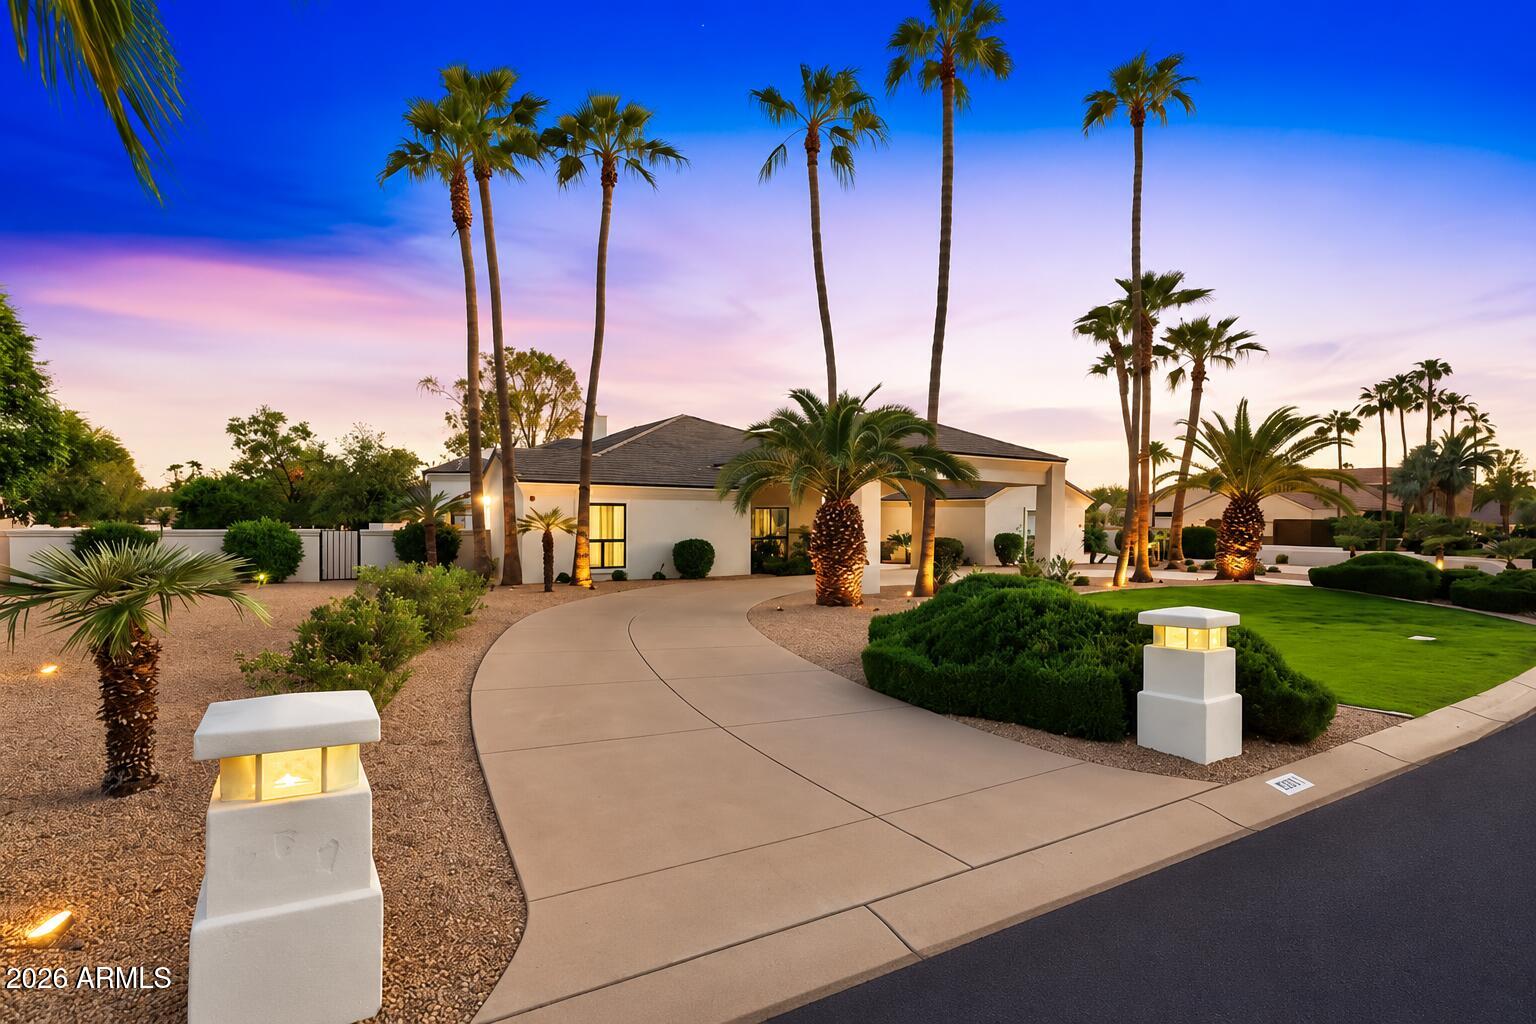
Mortgage Calculator
Monthly Payment (Est.)
Enter an interest rate to see your estimated monthly payment.7 hours ago Listing updated with changes from the MLS® 7 hours ago Status changed to Active 23 hours ago Listing first seen on site

All information should be verified by the recipient and none is guaranteed as accurate by ARMLS. Copyright 2026 Arizona Regional Multiple Listing Service, Inc. All rights reserved.
Last checked: 2026-10-13 11:13 PM UTC
Save
Ask
Tour
Hide
$3,950,000
New Listing
8321 E CORRINE Drive
Scottsdale, AZ 85260
For Sale|Single Family Residence|Active
5
Beds
4
Total Baths
3
Full Baths
1
Partial Bath
1988
Built
Subdivision:
VILLA CAPISTRANO
County:
Maricopa
Call Now: 602-513-2590
Is this the listing for you? We can help make it yours.
602-513-2590Upcoming Open Houses
Sat, Oct 17, 10:00 AM – 2:00 PM
Sun, Oct 18, 11:00 AM – 2:00 PM
Save
Ask
Tour
Hide
Calculator powered by Showcase IDX, a Constellation1 Company. Copyright ©2026 Information is deemed reliable but not guaranteed.
Save
Ask
Tour
Hide
Listing Snapshot
Price
$3,950,000
Days On Site
0 Days
Bedrooms
5
Inside Area (SqFt)
N/A
Total Baths
4
Full Baths
3
Partial Baths
1
Lot Size
1.02 Acres
Year Built
1988
MLS® Number
7092313
Status
Active
Property Tax
$9,891
HOA/Condo/Coop Fees
$50 monthly
Sq Ft Source
Assessor
Friends & Family
Recent Activity
General Features
Acres
1.02
Attached Garage
Yes
Cross Street
Cactus & 84th St.
Disclosures
Seller Discl Avail
Foundation
Slab
Garage
Yes
Garage Spaces
3
Land Lease
No
Levels
One
Number Of Stories
1
Parking
RV GatedGarage Door OpenerCircular DrivewayDirect AccessElectric Vehicle Charging Station(s)Garage Faces Side
Parking Spaces
6
Property Sub Type
Single Family Residence
Security
Security System Owned
Sewer
Public Sewer
Water Source
Public
Interior Features
Appliances
DishwasherDisposalRefrigeratorMicrowaveGas RangeWasherDryerWater Softener OwnedWater Purifier
Cooling
Ceiling Fan(s)Central Air
Fireplace
Yes
Fireplace Features
Living RoomMaster BedroomGas
Fireplaces
3
Flooring
CarpetTileWood
Heating
Natural Gas
Interior
Double VanityBreakfast BarPantryKitchen IslandHigh Speed InternetSmart HomeVaulted Ceiling(s)Wet Bar
Laundry Features
Inside
Spa
Yes
Window Features
Low Emissivity WindowsDouble Pane Windows
Save
Ask
Tour
Hide
Exterior Features
Construction Details
Stucco
Exterior
BarbecueBuilt-in BarbecueRain Gutters
Fencing
Block
Lot Features
Desert FrontSprinklers In FrontSprinklers In Rear
Other Structures
Gazebo
Pool Features
Heated
Private Pool
Yes
Roof
Tile
Spa
Yes
Spa Features
PrivateHeated
View
Mountain(s)
Waterview
Mountain(s)
Windows/Doors
Low Emissivity WindowsDouble Pane Windows
Community Features
Association Fee
$600.0
Association Fee Frequency
Annually
School District
Paradise Valley Unified District
Township
3N
Financing Terms Available
CashVA LoanFHAConventional
Schools
School District
Paradise Valley Unified District
Elementary School
Sonoran Sky Elementary School
Middle School
Desert Shadows Middle School
High School
Horizon High School
Listing courtesy of eXp Realty.
Neighborhood & Commute
Source: Walkscore
Save
Ask
Tour
Hide