
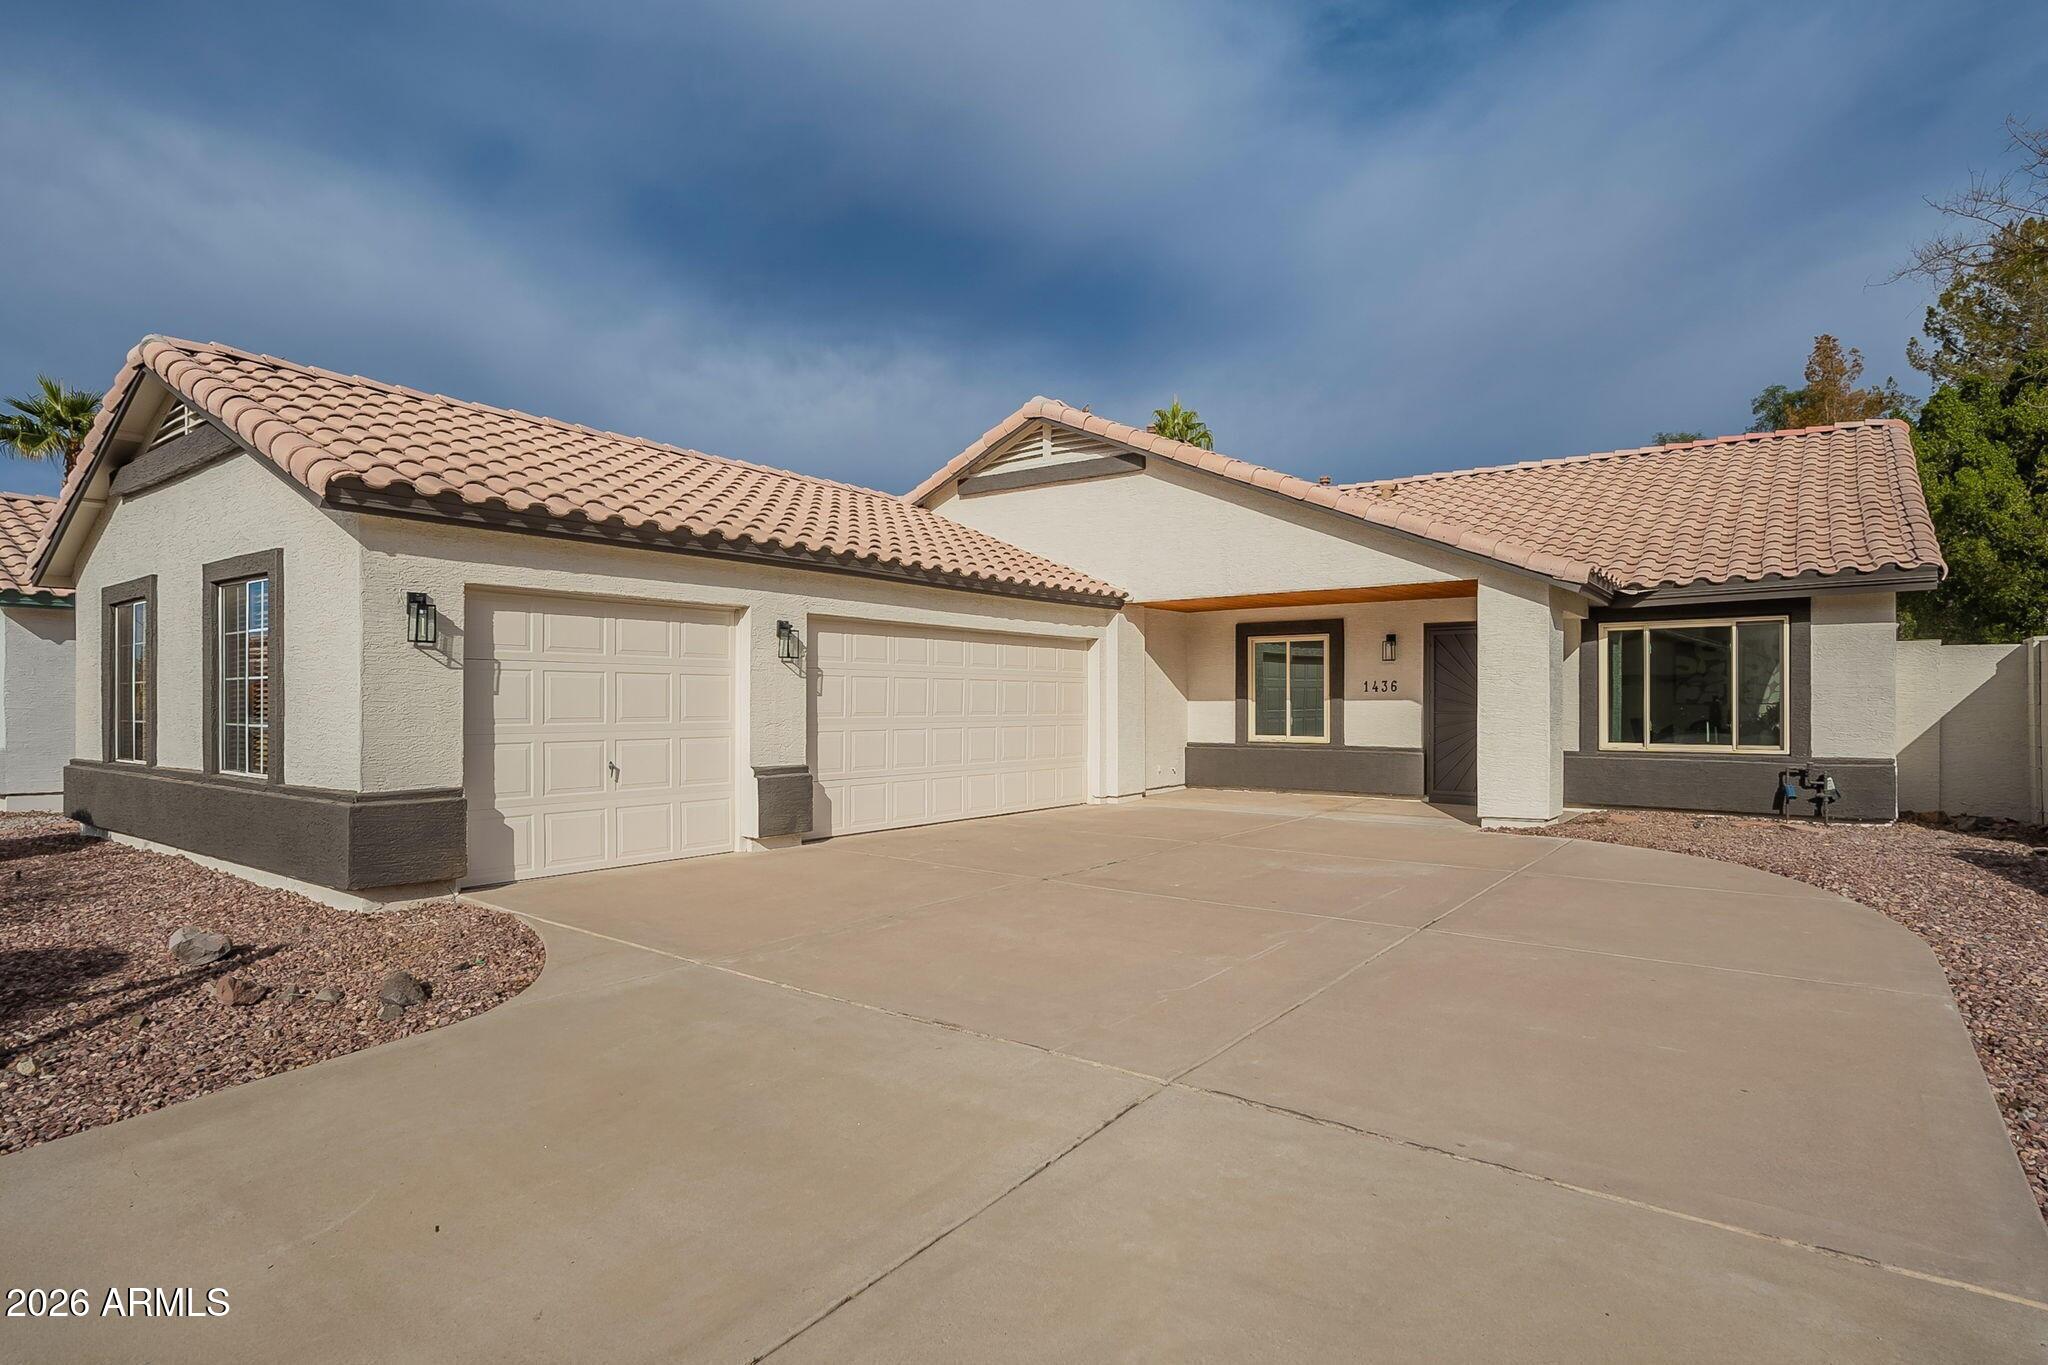
NEW 15.2 SEER 4T HVAC + INSULATION & AIR-SEALED DUCTWORK = a $200+ savings/summer month on average! This fully renovated 4-bedroom, 2-bath single-story home offers a rare combination of efficiency, comfort, convenience, & value–including a RECENTLY SERVICED TILE ROOF ('24), SCOPED & HYDRO-JETTED SEWER LINE, RESURFACED PEBBLE TEC POOL ('24) with a VARIABLE SPEED PUMP & AUTOMATED CHLORINE & pH MONITORING, VAULTED CEILINGS, a 3-CAR GARAGE, WHOLE-HOME WATER SOFTENING, & NO HOA!
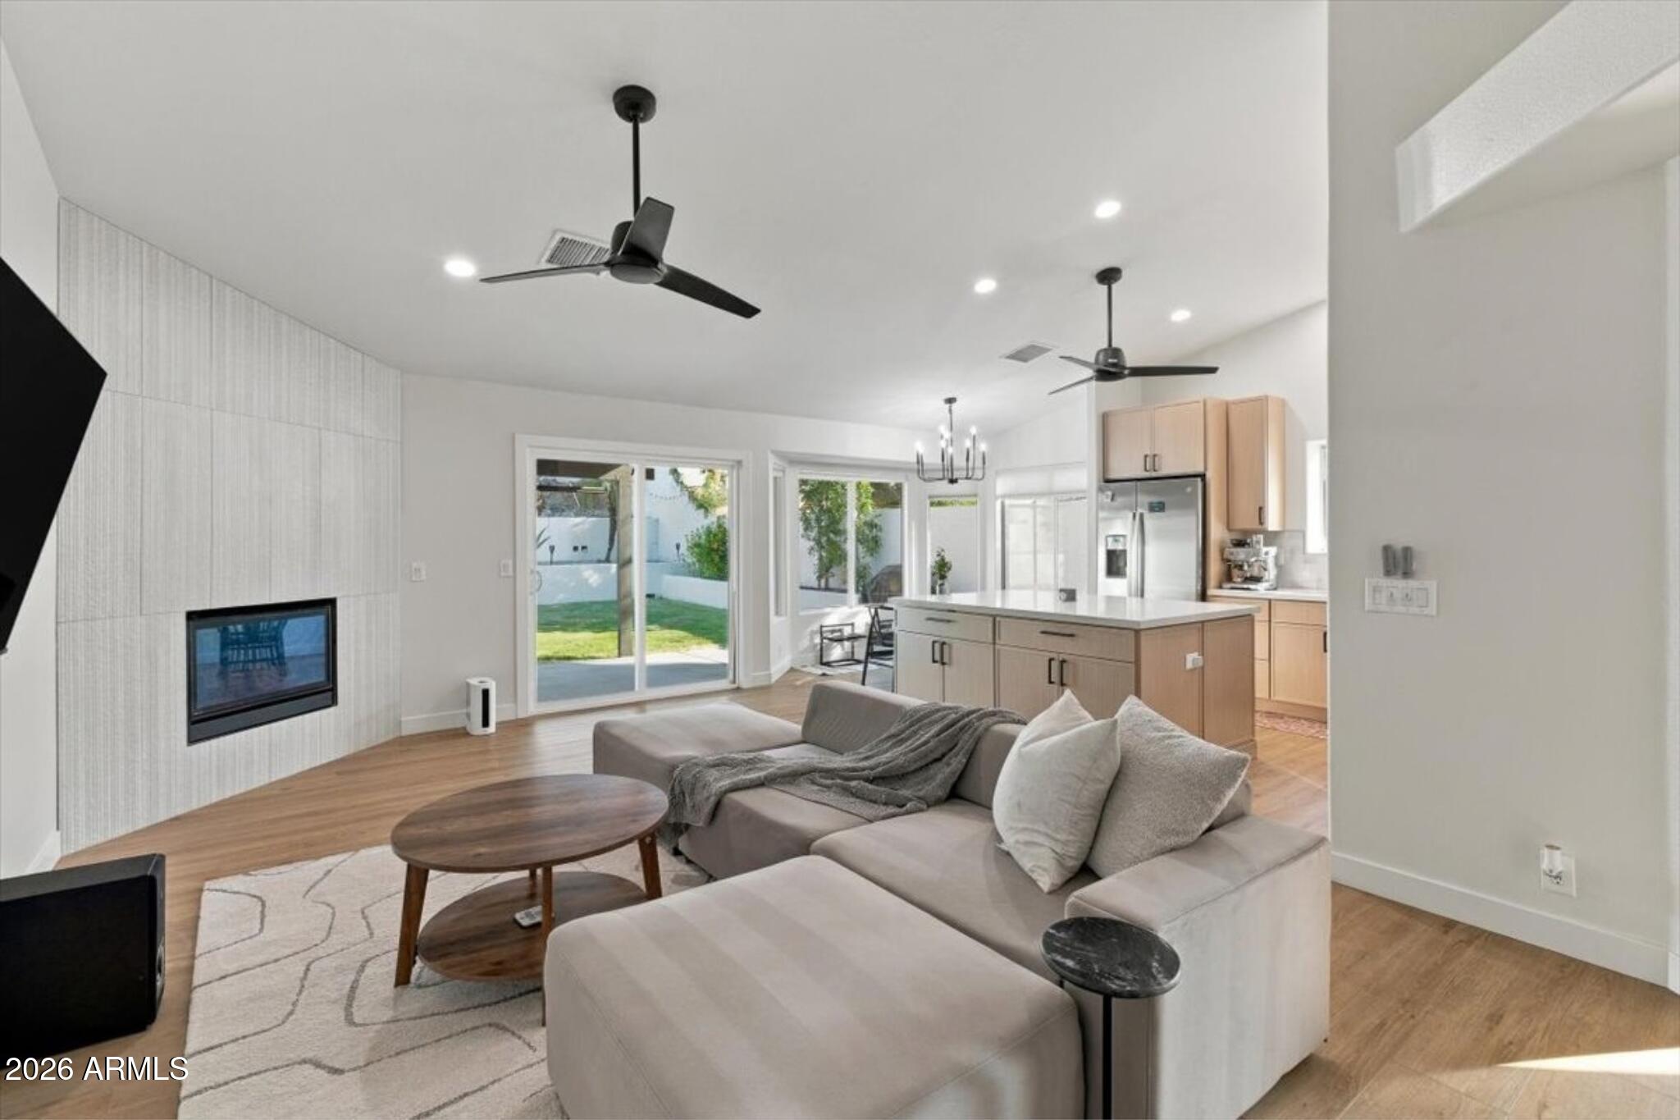
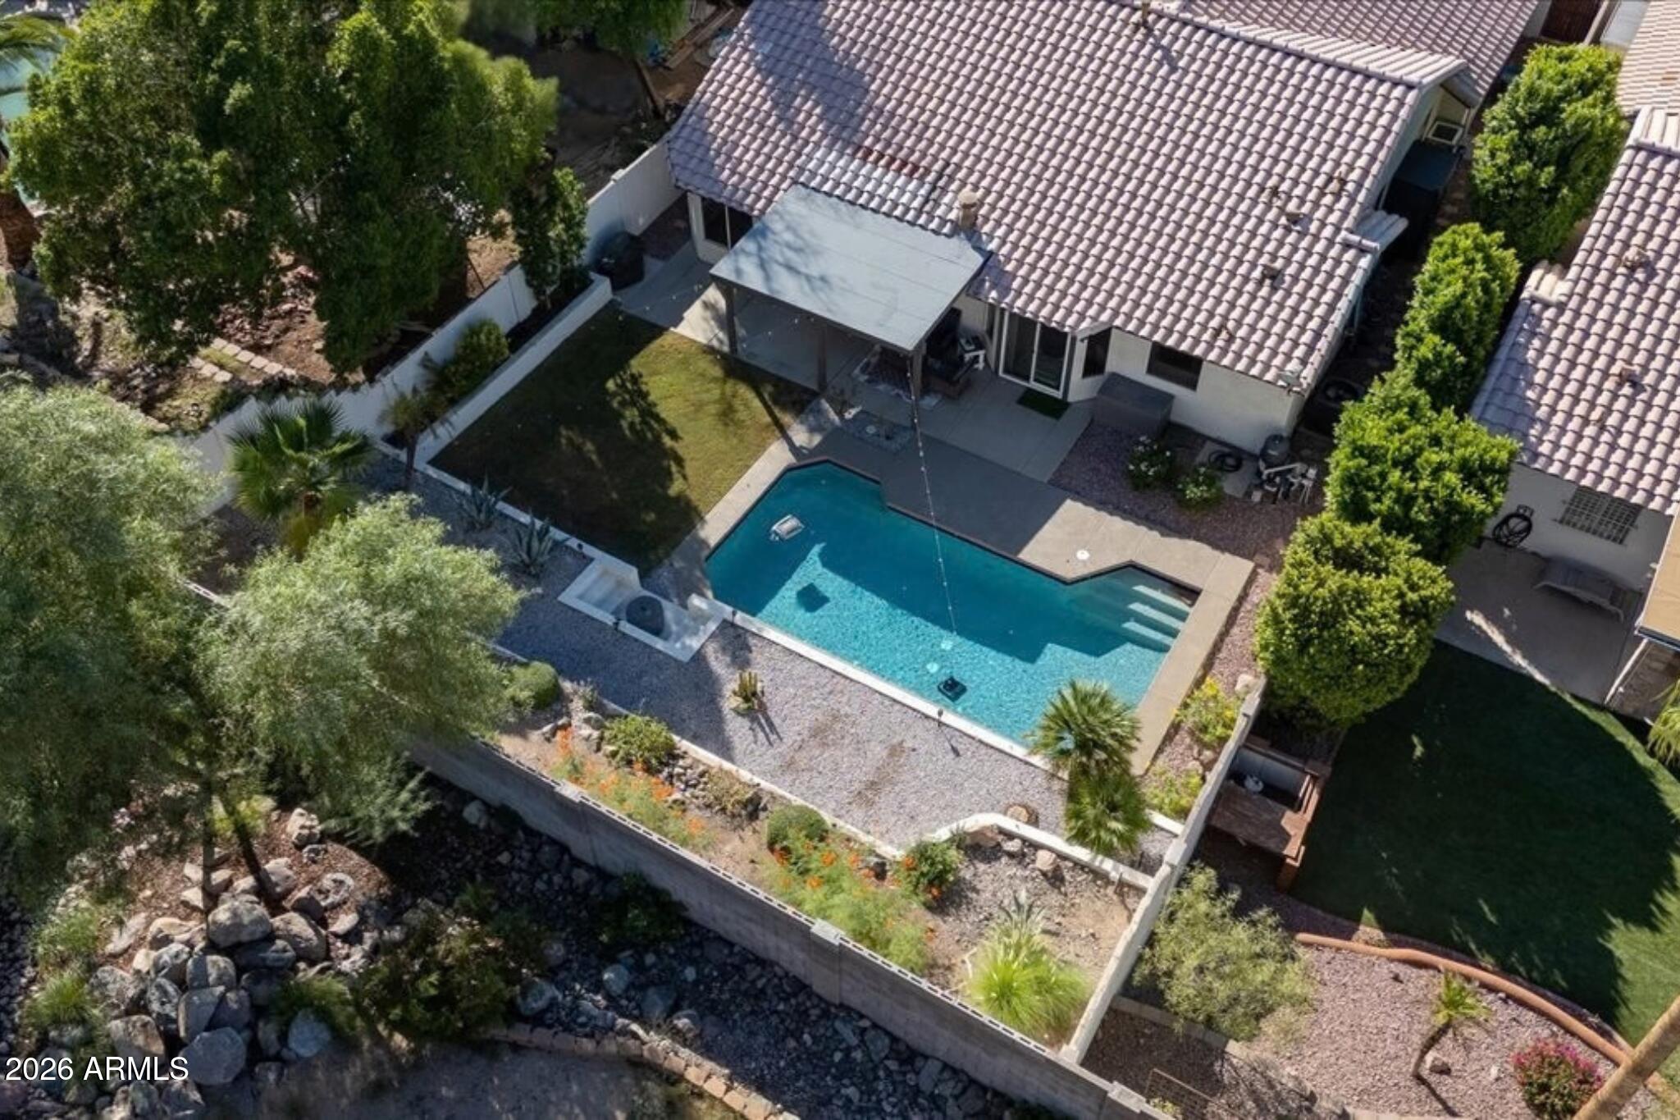
Experience an open, sun-drenched layout with vaulted ceilings, fresh neutral tones, and LVP flooring throughout. The inviting family room flows into a spacious living area with a fireplace and an eat-in kitchen featuring a large island, slim white oak shaker cabinets, quartz countertops, and an INDUCTION slide-in. The master suite features a large walk-in closet, a soaking apron tub, a tiled shower, and a private water closet with a bidet. Enjoy direct backyard access through a sliding glass door that leads to your private oasis, complete with a sparkling Pebble Tec pool, a two-tiered retaining wall garden, and a patio with a tongue-and-groove pine ceiling.
With all major system upgrades finished, it's move-in ready and energy-efficient for the hot Phoenix summers. With no HOA, this home provides both privacy and freedom in a tranquil North Phoenix community. Don't miss this exceptional opportunity. Discover your peaceful retreat– your new home awaits!
*Service records and warranties available upon request – See MLS Remarks*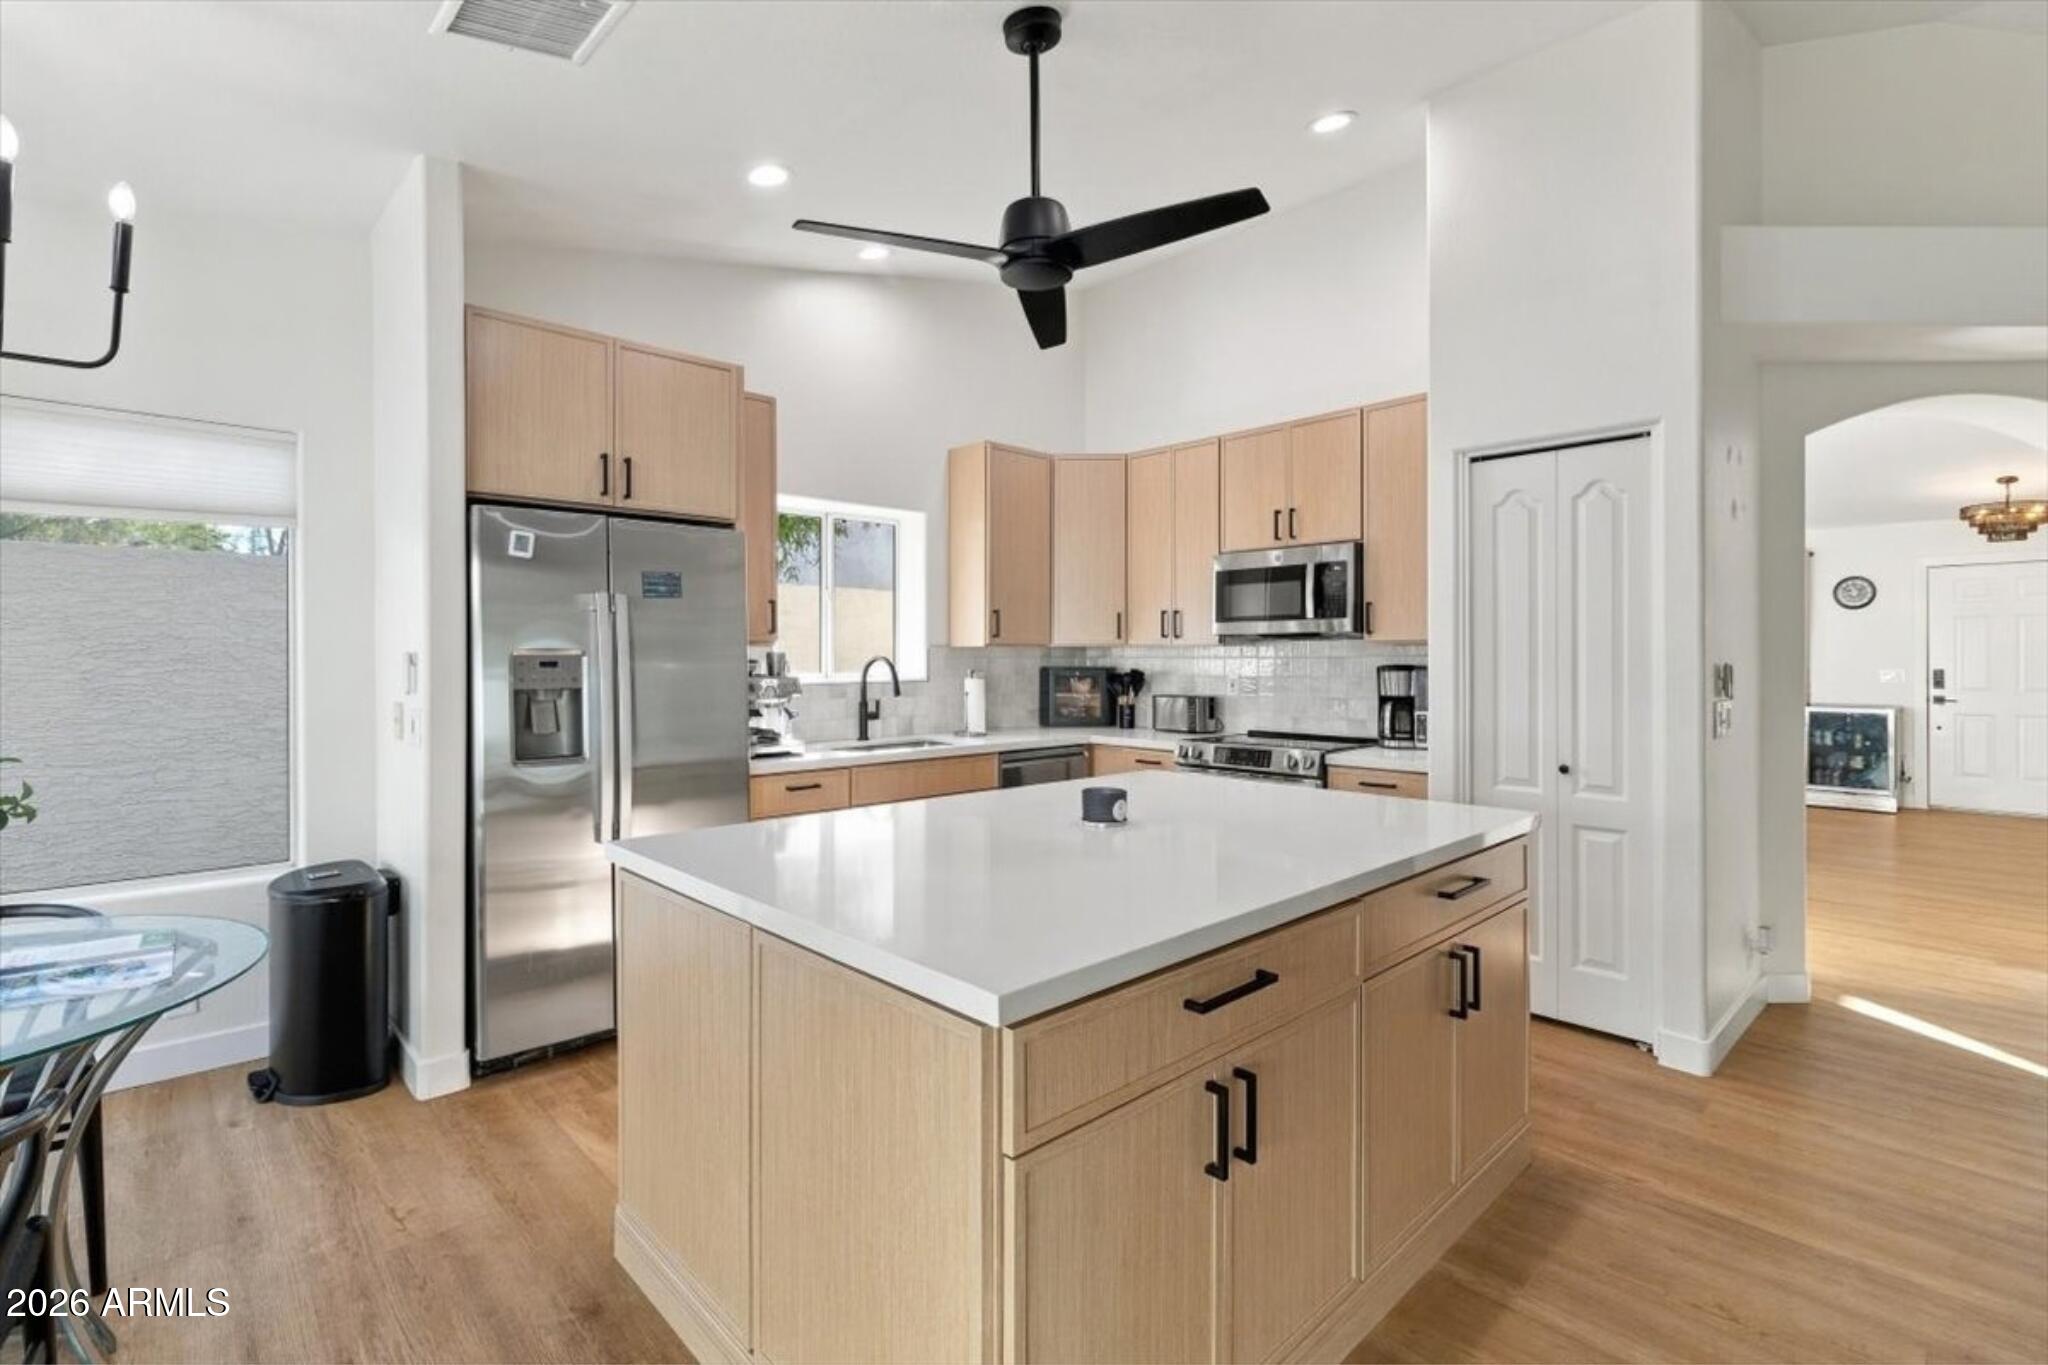
Mortgage Calculator
Monthly Payment (Est.)
Enter an interest rate to see your estimated monthly payment.16 hours ago Listing updated with changes from the MLS® 16 hours ago Status changed to Active 23 hours ago Listing first seen on site

All information should be verified by the recipient and none is guaranteed as accurate by ARMLS. Copyright 2026 Arizona Regional Multiple Listing Service, Inc. All rights reserved.
Last checked: 2026-10-13 11:08 PM UTC
Save
Ask
Tour
Hide
$744,990
New Listing
1436 E CHARLESTON Avenue
Phoenix, AZ 85022
For Sale|Single Family Residence|Active
4
Beds
2
Total Baths
2
Full Baths
1996
Built
Subdivision:
LA CRESTA TWO
County:
Maricopa
Call Now: 602-513-2590
Is this the listing for you? We can help make it yours.
602-513-2590Save
Ask
Tour
Hide
Calculator powered by Showcase IDX, a Constellation1 Company. Copyright ©2026 Information is deemed reliable but not guaranteed.
Save
Ask
Tour
Hide
Listing Snapshot
Price
$744,990
Days On Site
0 Days
Bedrooms
4
Inside Area (SqFt)
N/A
Total Baths
2
Full Baths
2
Partial Baths
N/A
Lot Size
0.19 Acres
Year Built
1996
MLS® Number
7092451
Status
Active
Property Tax
$2,365
HOA/Condo/Coop Fees
N/A
Sq Ft Source
Assessor
Friends & Family
Recent Activity
General Features
Acres
0.19
Attached Garage
Yes
Cross Street
E Bell Rd & 12th St
Disclosures
Seller Discl AvailAgency Discl Req
Garage
Yes
Garage Spaces
3
Land Lease
No
Levels
One
Number Of Stories
1
Parking
Direct Access
Parking Spaces
3
Property Sub Type
Single Family Residence
Security
Security System Owned
Sewer
Public Sewer
Style
Ranch
Water Source
Public
Interior Features
Appliances
DishwasherDisposalRefrigeratorMicrowaveInduction CooktopElectric OvenElectric RangeWasherDryerWater Softener Owned
Cooling
Ceiling Fan(s)Central Air
Electric
220 Volts in Kitchen
Fireplace
Yes
Fireplace Features
Gas
Fireplaces
1
Flooring
VinylTile
Heating
Electric
Interior
Double VanityBidetEat-in KitchenKitchen IslandVaulted Ceiling(s)
Laundry Features
Inside
Window Features
Double Pane Windows
Save
Ask
Tour
Hide
Exterior Features
Construction Details
Ducts Professionally Air-SealedStucco
Fencing
Block
Lot Features
Desert Back
Private Pool
Yes
Roof
Tile
Spa Features
None
Windows/Doors
Double Pane Windows
Community Features
School District
Paradise Valley Unified District
Township
4N
Financing Terms Available
CashVA LoanFHAConventional1031 Exchange
Schools
School District
Paradise Valley Unified District
Elementary School
Echo Mountain Primary School
Middle School
Vista Verde Middle School
High School
North Canyon High School
Listing courtesy of eXp Realty.
Neighborhood & Commute
Source: Walkscore
Save
Ask
Tour
Hide