
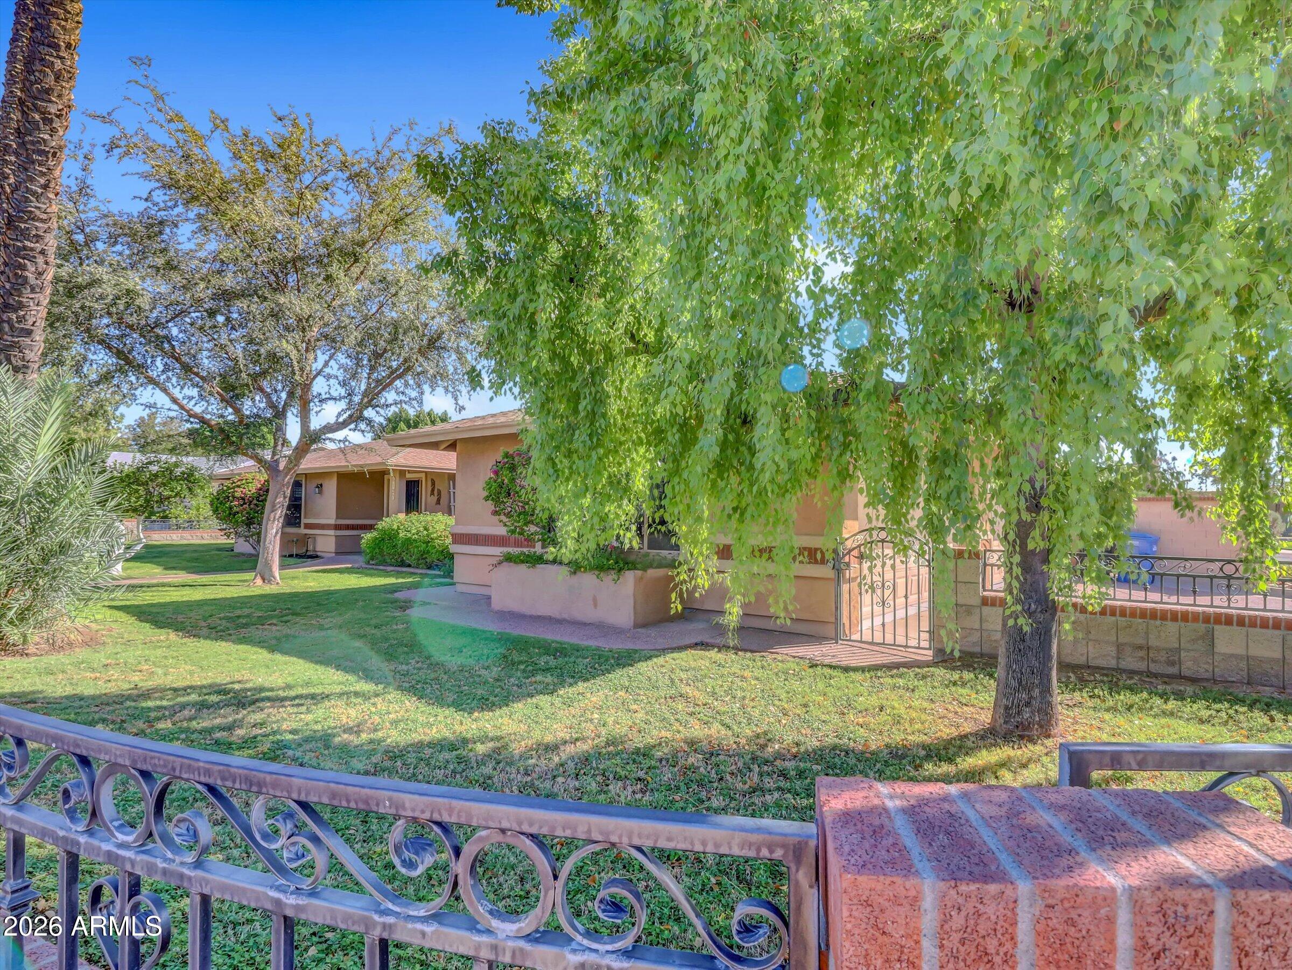
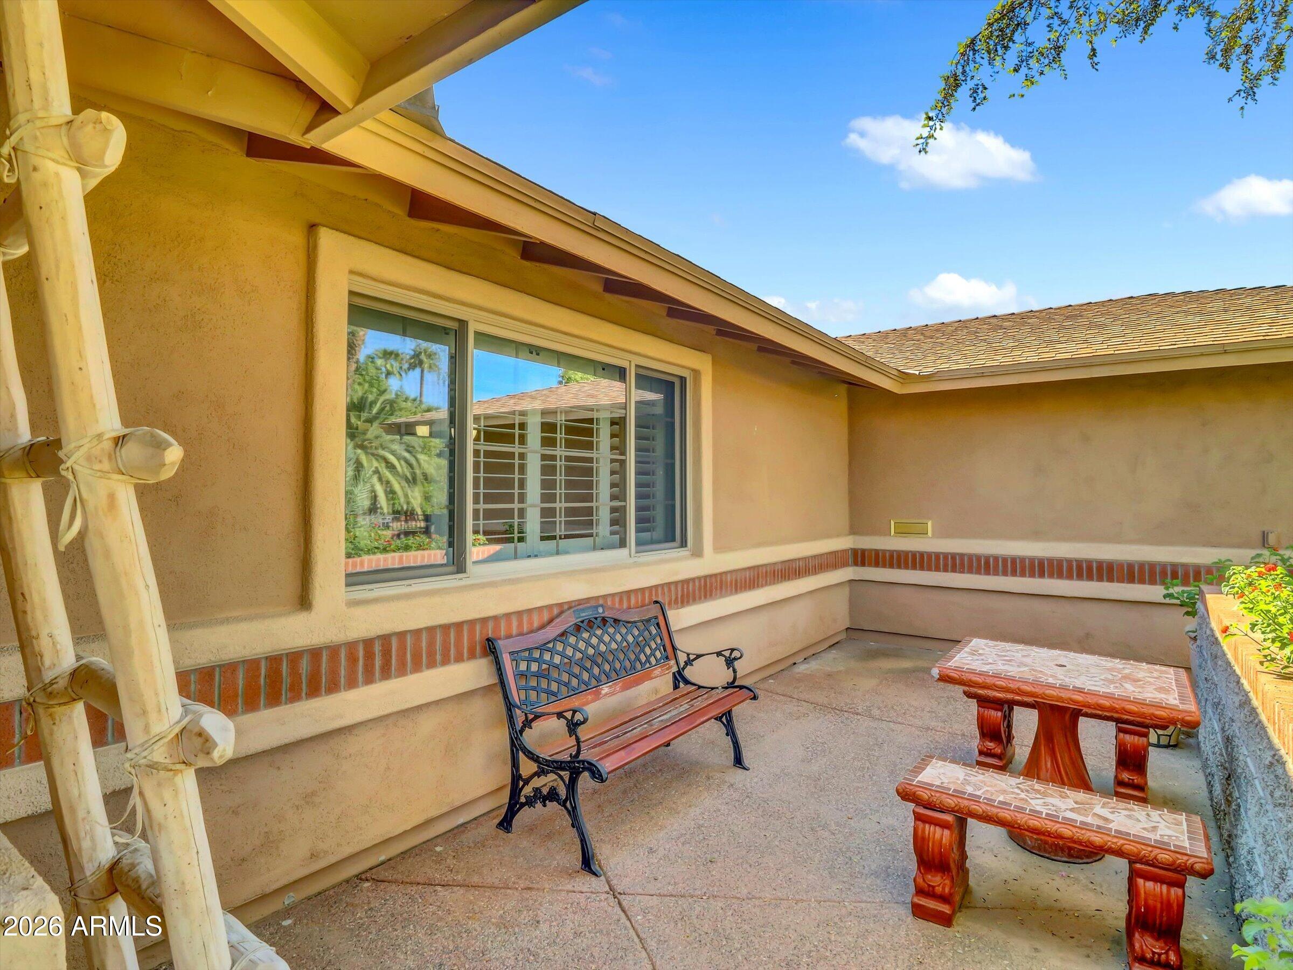
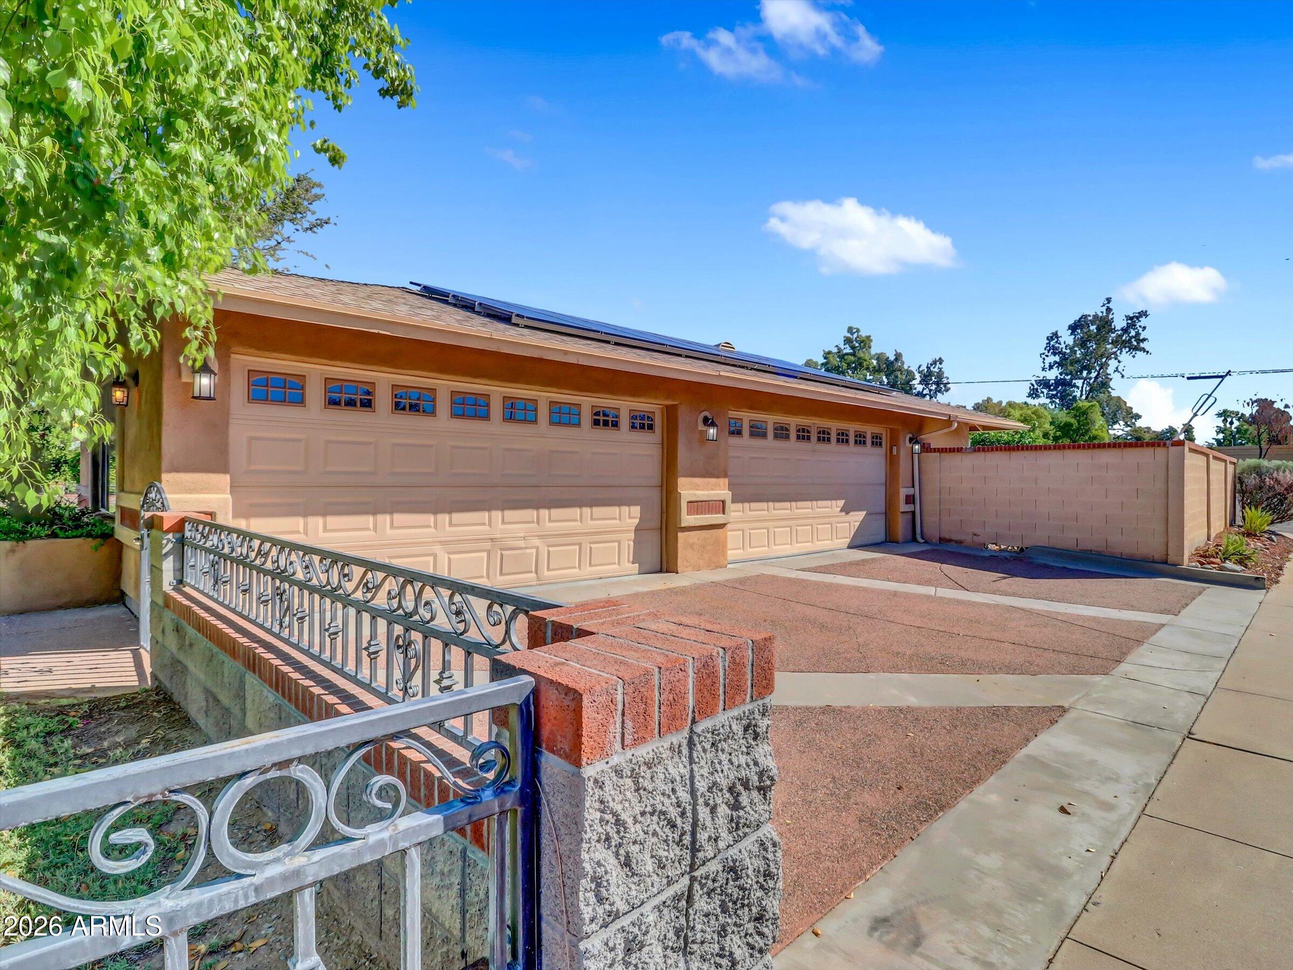
Location truly matters, & this home delivers. Perfectly situated in the highly desirable North Central Phoenix neighborhood on a quiet cul-de-sac. Rare 4-car garage w/220V & water faucet, a standout for car enthusiasts/hobbyists. Inside, a 20' x 18' kitchen impresses w/an oversized 11' x 6' island featuring bar seating, ideal for gatherings. Elegant 20''x20'' travertine-look porcelain tile w/4'' marble inlays is set on the diagonal for a custom feel. Main bath/closet & secondary bath have been tastefully updated. AC replaced in 2026, & the flex room includes a window & closet, offering versatility. Step outside to a 26' x 12' covered patio for entertaining. The backyard includes a beautifully designed pool w/in-floor cleaning system, tranquil waterfall, above ground spa & storage shed.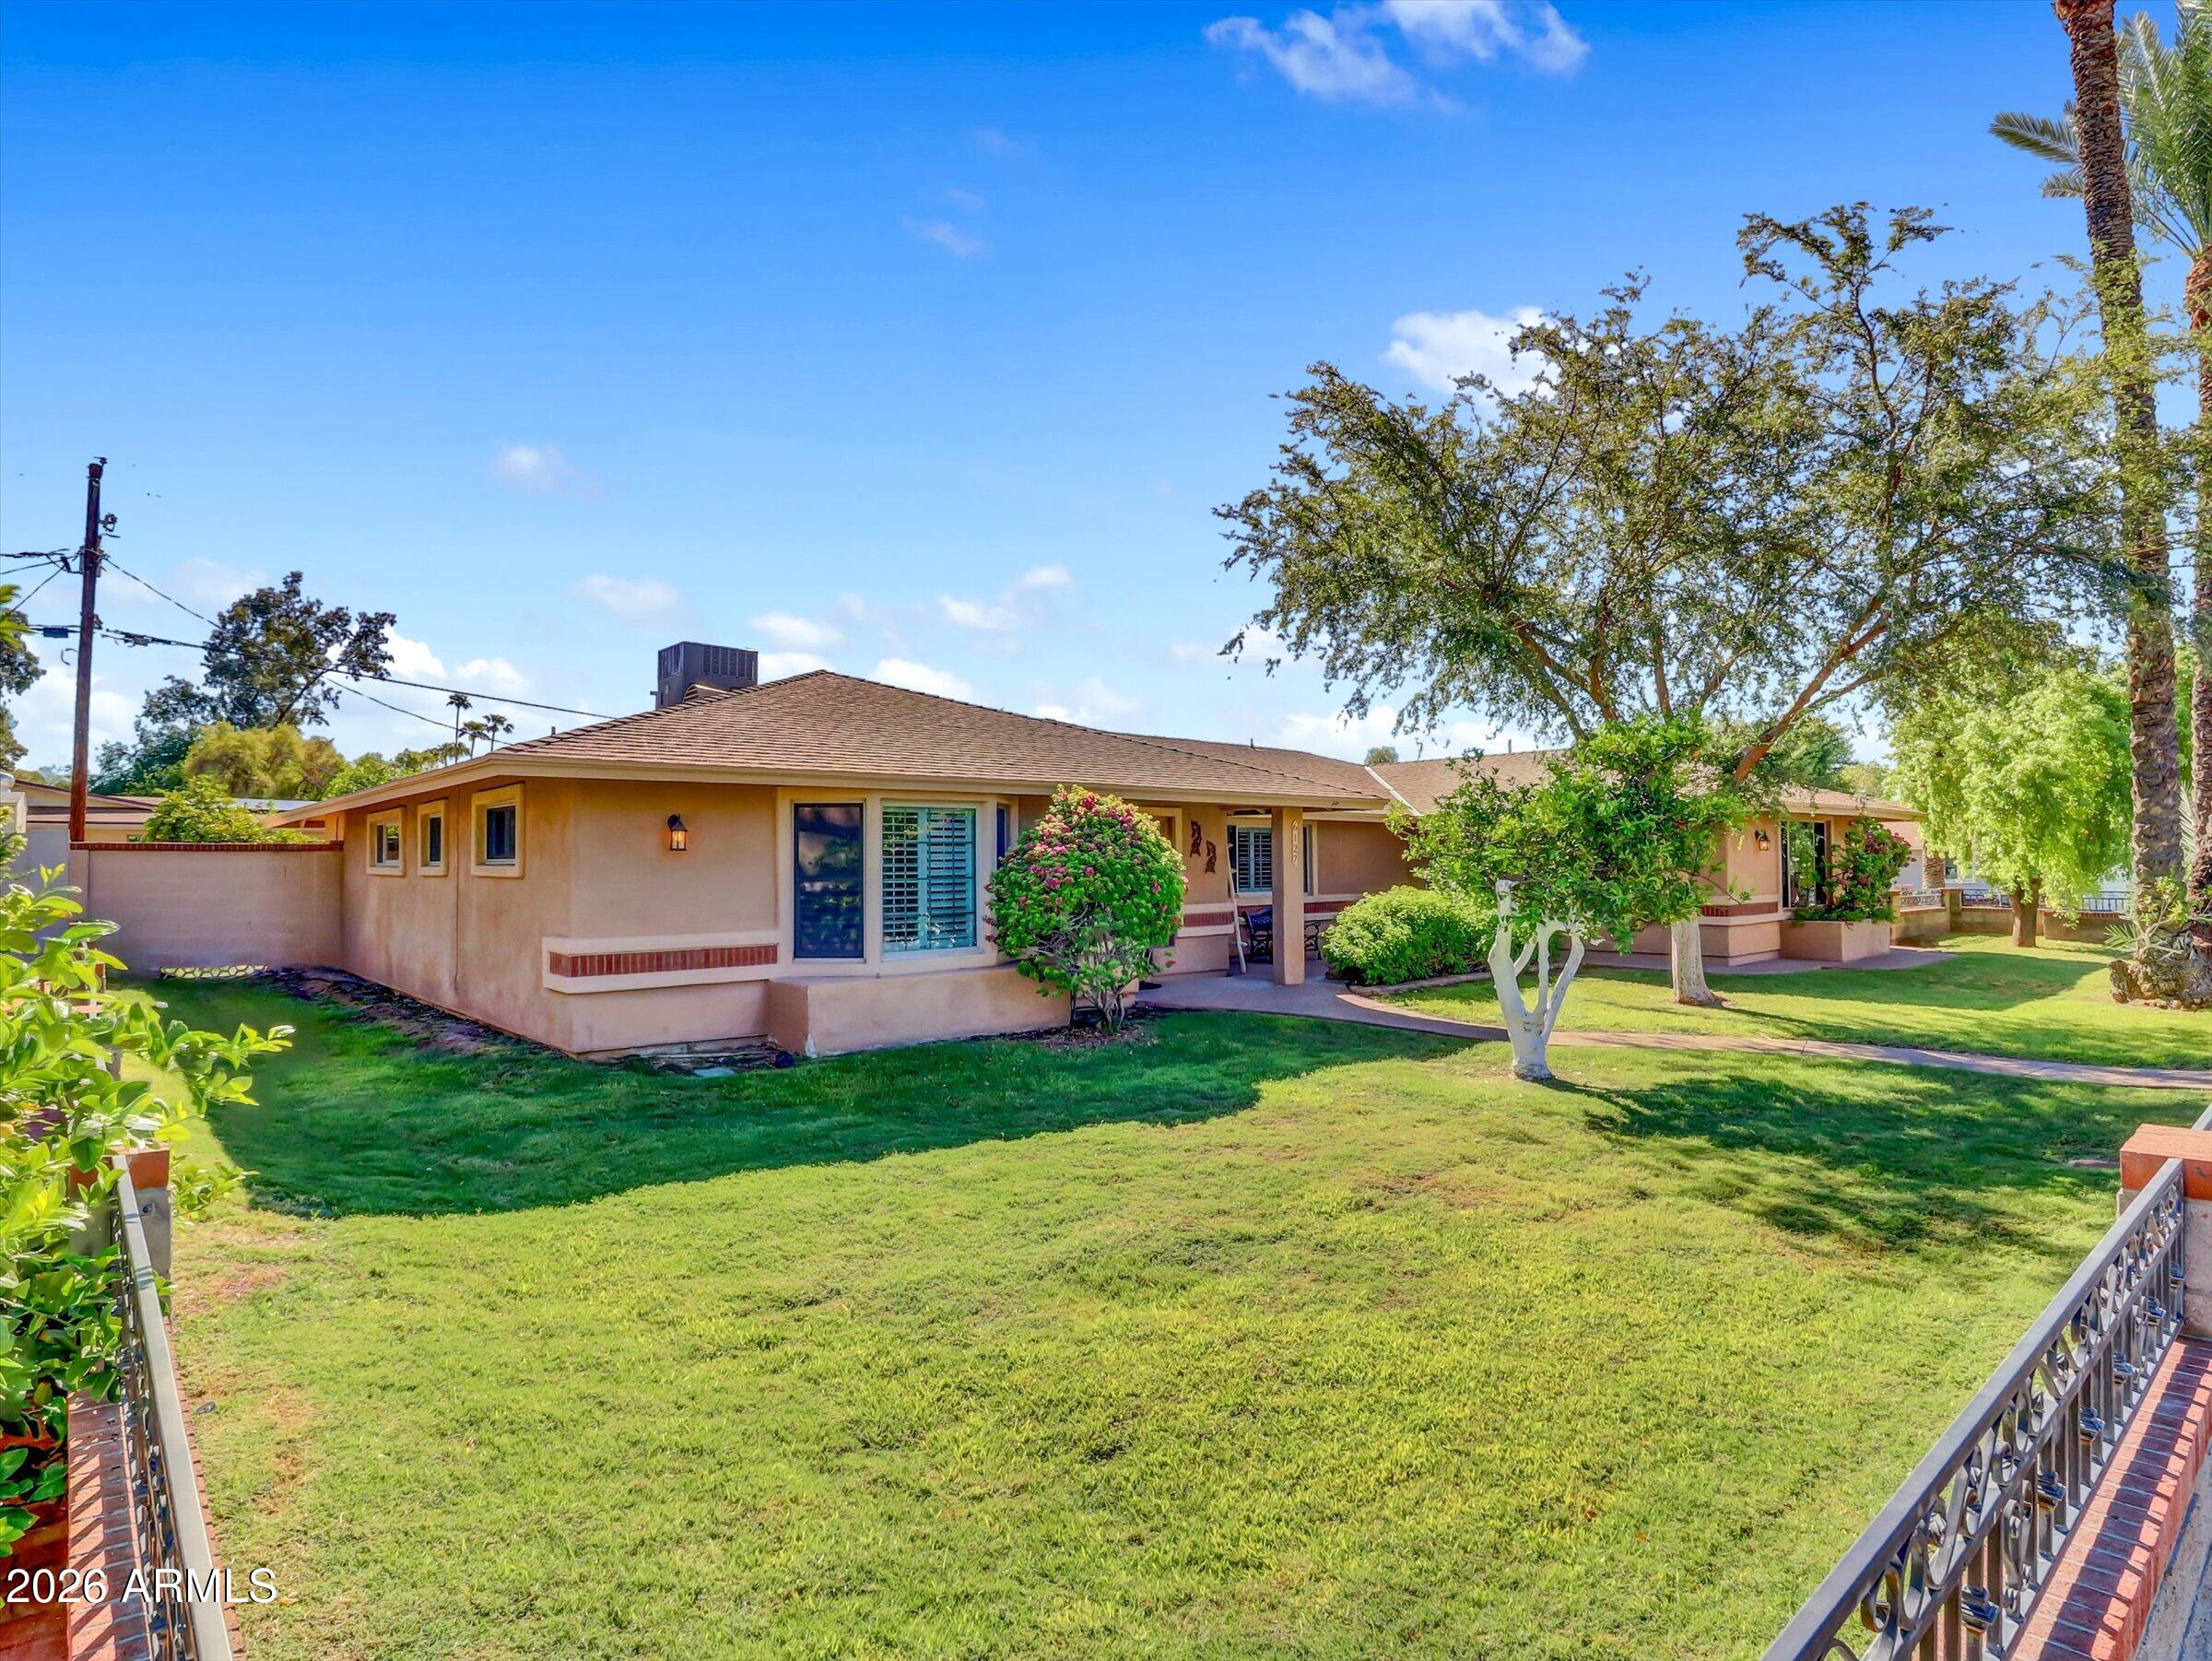
Mortgage Calculator
Monthly Payment (Est.)
Enter an interest rate to see your estimated monthly payment.3 days ago Listing updated with changes from the MLS® 3 days ago Listing first seen on site

All information should be verified by the recipient and none is guaranteed as accurate by ARMLS. Copyright 2026 Arizona Regional Multiple Listing Service, Inc. All rights reserved.
Last checked: 2026-10-15 12:58 AM UTC
Save
Ask
Tour
Hide
$835,000
2 Days On Site
6127 N 17th Street
Phoenix, AZ 85016
For Sale|Single Family Residence|Active
3
Beds
2
Total Baths
2
Full Baths
1961
Built
Subdivision:
Silva Estates
County:
Maricopa
Call Now: 602-513-2590
Is this the listing for you? We can help make it yours.
602-513-2590Save
Ask
Tour
Hide
Calculator powered by Showcase IDX, a Constellation1 Company. Copyright ©2026 Information is deemed reliable but not guaranteed.
Save
Ask
Tour
Hide
Listing Snapshot
Price
$835,000
Days On Site
2 Days
Bedrooms
3
Inside Area (SqFt)
N/A
Total Baths
2
Full Baths
2
Partial Baths
N/A
Lot Size
0.21 Acres
Year Built
1961
MLS® Number
7092631
Status
Active
Property Tax
$3,939
HOA/Condo/Coop Fees
N/A
Sq Ft Source
Assessor
Friends & Family
Recent Activity
General Features
Acres
0.21
Additional Property Use
Ranch
Attached Garage
Yes
Cross Street
16th St & Bethany Home
Disclosures
Seller Discl Avail
Garage
Yes
Garage Spaces
3
Land Lease
No
Levels
One
Number Of Stories
1
Parking
Garage Door OpenerDirect AccessGarage Faces Side
Parking Spaces
3
Property Sub Type
Single Family Residence
Sewer
Public Sewer
Water Source
Public
Interior Features
Appliances
DishwasherDisposalRefrigeratorElectric CooktopBuilt-In Electric OvenElectric OvenElectric RangeWasherDryerWater Softener OwnedWater PurifierENERGY STAR Qualified DryerENERGY STAR Qualified Washer
Cooling
Ceiling Fan(s)Central AirENERGY STAR Qualified Equipment
Electric
220 Volts in Kitchen
Flooring
LaminateTile
Heating
Natural Gas
Interior
Double VanityEat-in KitchenBreakfast BarPantryKitchen IslandGranite Counters
Laundry Features
Inside
Spa
Yes
Window Features
Low Emissivity WindowsTinted WindowsDouble Pane Windows
Save
Ask
Tour
Hide
Exterior Features
Construction Details
BlockStucco
Fencing
Wrought IronBlock
Patio And Porch
Patio
Pool Features
Outdoor Pool
Private Pool
Yes
Roof
Composition
Spa
Yes
Spa Features
PrivateAbove GroundHeated
Windows/Doors
Low Emissivity WindowsTinted WindowsDouble Pane Windows
Community Features
School District
Phoenix Union High School District
Financing Terms Available
CashConventional
Schools
School District
Phoenix Union High School District
Elementary School
Madison #1 Elementary School
Middle School
Madison #1 Elementary School
High School
Phoenix Union Bioscience High School
Listing courtesy of West USA Realty.
Neighborhood & Commute
Source: Walkscore
Save
Ask
Tour
Hide