
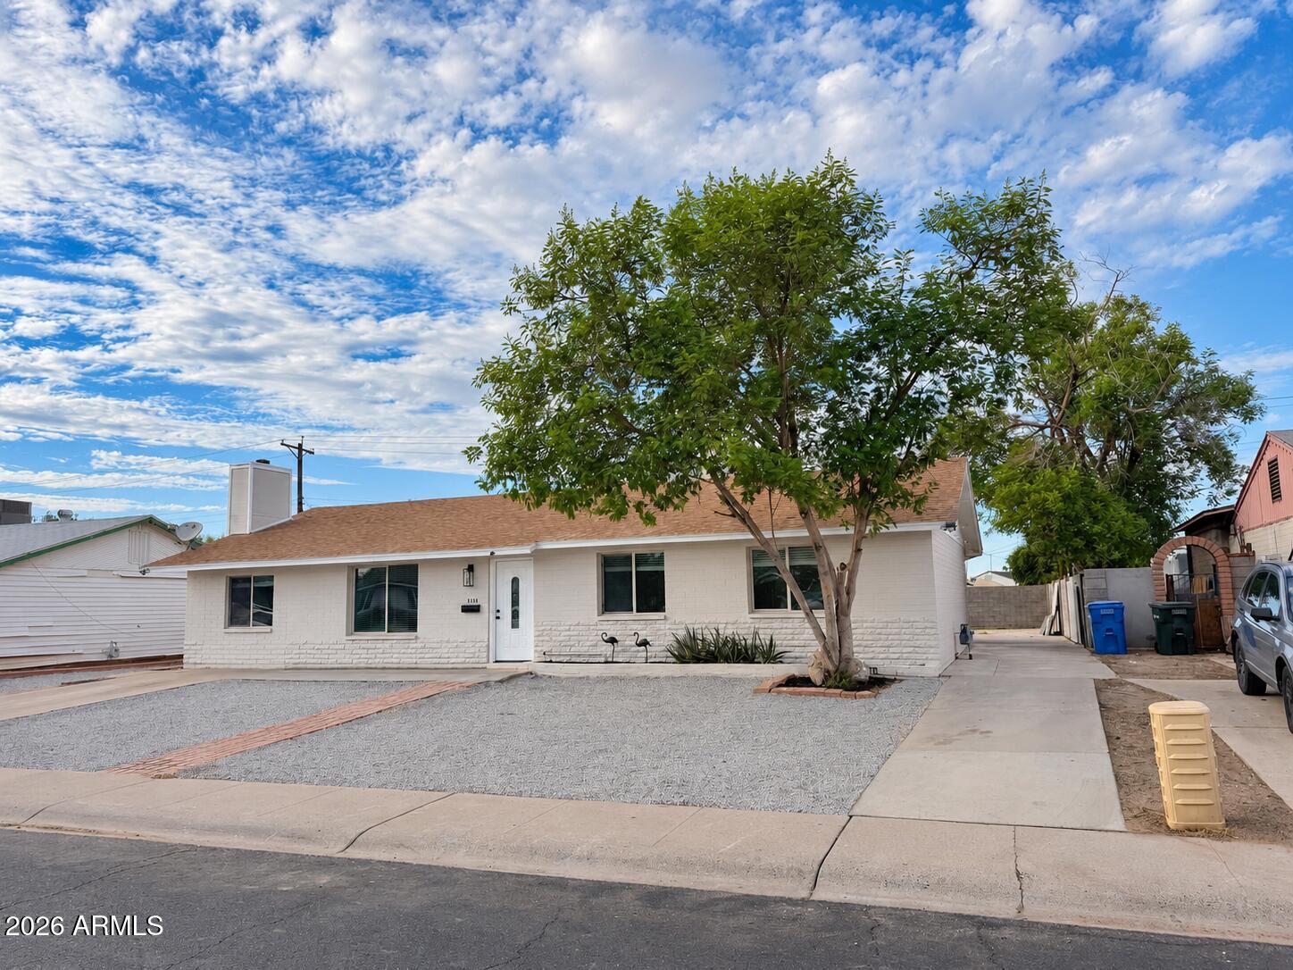
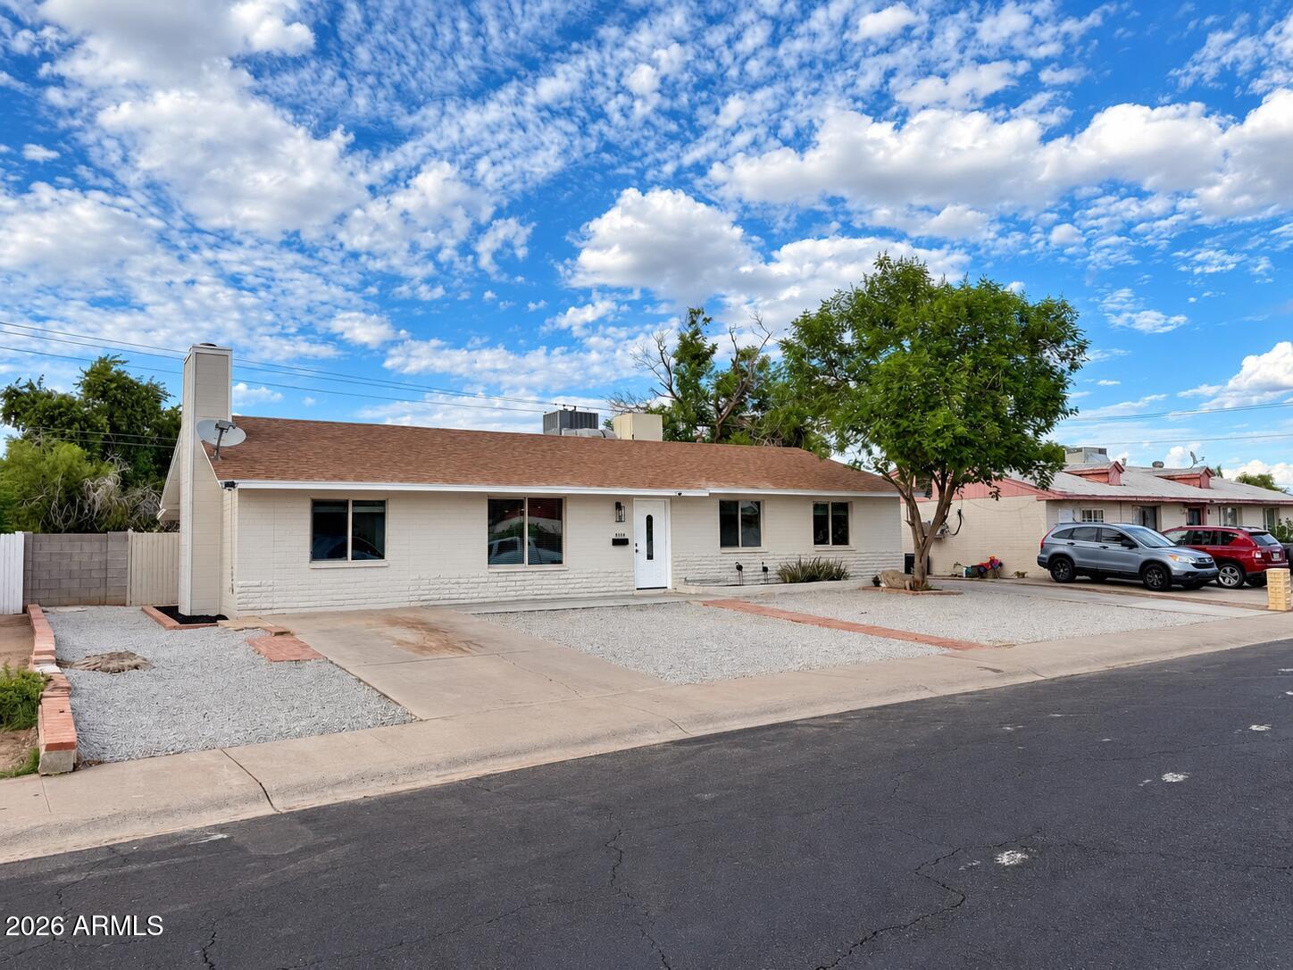
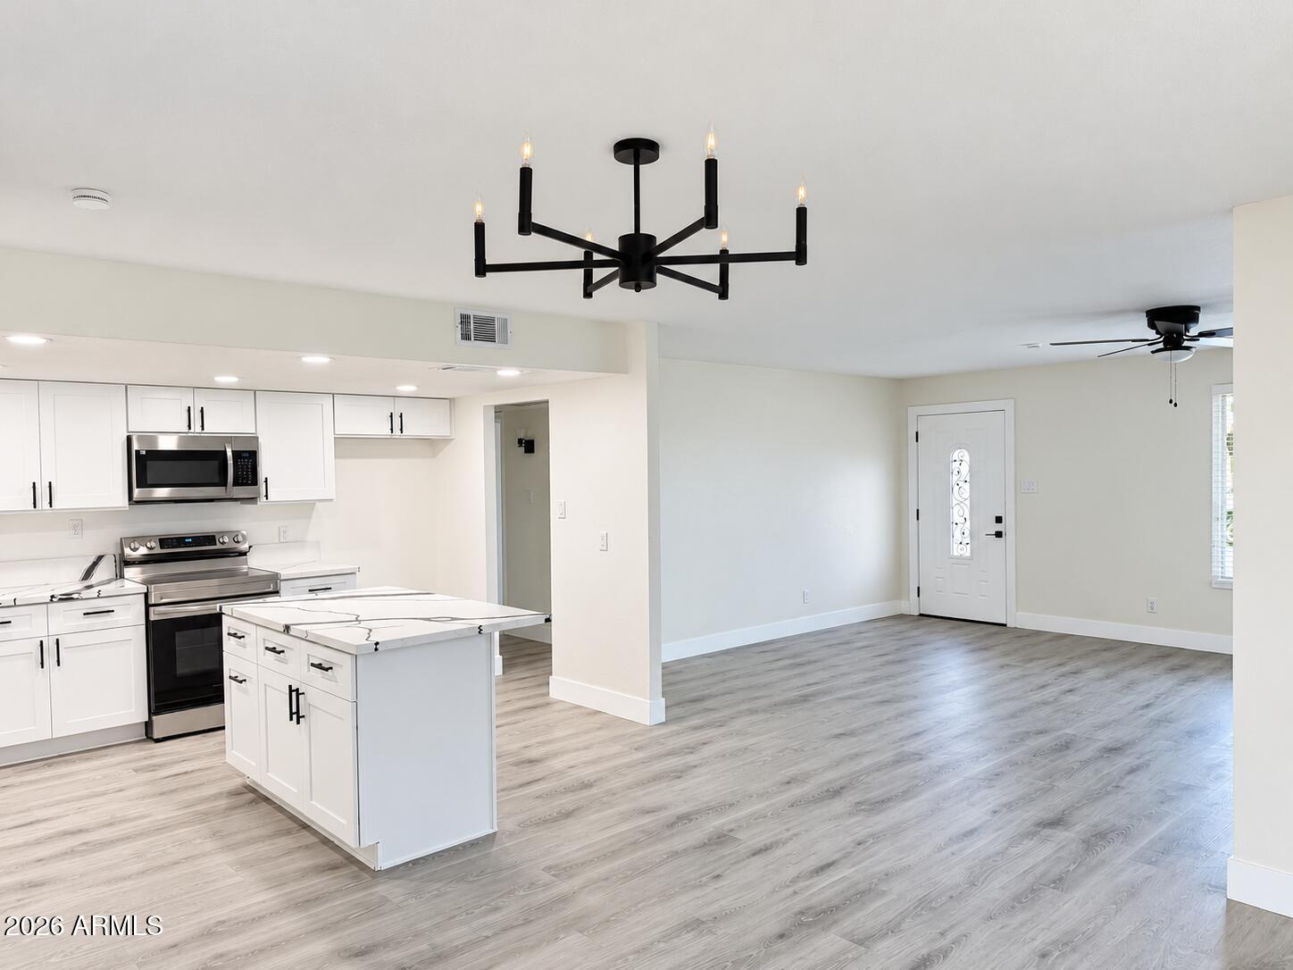
Recently remodeled 4 bedroom, 2 bath, bonus room and open floor plan, with no stone left unturned. All new kitchen cabinets, Quartz countertop, plumping fixtures, recessed light and brand new SS appliances, Brand New fully renovated full bathrooms from top to bottom with all new fixtures, Modern glass shower doors, New flooring through the house, Fresh paint interior and exterior, New doors and updated windows, new electric fixtures and ceiling fans, new A/C unit, approximately 7 years old roof and many decretive touches.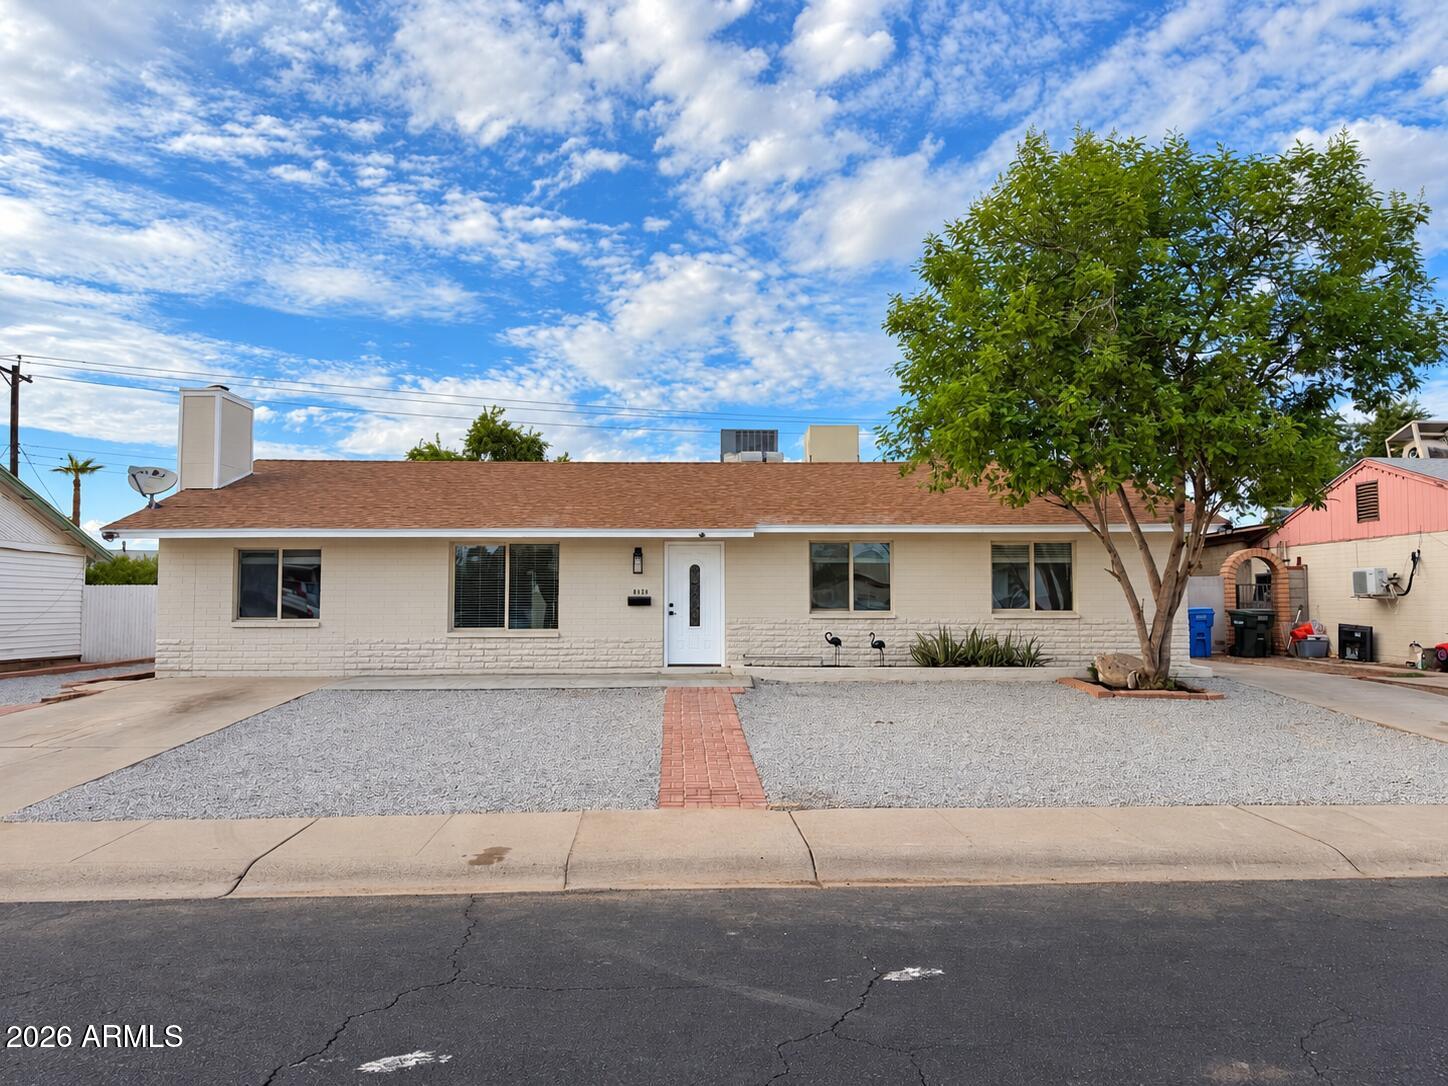
Mortgage Calculator
Monthly Payment (Est.)
Enter an interest rate to see your estimated monthly payment.12 hours ago Listing updated with changes from the MLS® yesterday Listing first seen on site

All information should be verified by the recipient and none is guaranteed as accurate by ARMLS. Copyright 2026 Arizona Regional Multiple Listing Service, Inc. All rights reserved.
Last checked: 2026-10-13 11:13 PM UTC
Save
Ask
Tour
Hide
$399,900
1 Day On Site
8108 W TRAFALGAR Avenue
Phoenix, AZ 85033
For Sale|Single Family Residence|Active
4
Beds
2
Total Baths
2
Full Baths
1961
Built
Subdivision:
MARYVALE TERRACE 29 LOTS 212-352 TR A
County:
Maricopa
Call Now: 602-513-2590
Is this the listing for you? We can help make it yours.
602-513-2590Save
Ask
Tour
Hide
Calculator powered by Showcase IDX, a Constellation1 Company. Copyright ©2026 Information is deemed reliable but not guaranteed.
Save
Ask
Tour
Hide
Listing Snapshot
Price
$399,900
Days On Site
1 Day
Bedrooms
4
Inside Area (SqFt)
N/A
Total Baths
2
Full Baths
2
Partial Baths
N/A
Lot Size
0.16 Acres
Year Built
1961
MLS® Number
7092713
Status
Active
Property Tax
$1,041
HOA/Condo/Coop Fees
N/A
Sq Ft Source
Assessor
Friends & Family
Recent Activity
General Features
Acres
0.16
Cross Street
81st Ave and Indian School
Disclosures
Seller Discl AvailAgency Discl Req
Land Lease
No
Levels
One
Number Of Stories
1
Parking
RV Gated
Parking Spaces
2
Property Sub Type
Single Family Residence
Sewer
Public Sewer
Water Source
Public
Interior Features
Appliances
DishwasherDisposalElectric Range
Cooling
Ceiling Fan(s)Central AirHeat Pump
Fireplace
Yes
Fireplace Features
Wood Burning
Fireplaces
1
Flooring
VinylOther
Heating
ElectricHeat Pump
Interior
Eat-in KitchenHigh Speed Internet
Laundry Features
Other
Window Features
Double Pane Windows
Save
Ask
Tour
Hide
Exterior Features
Construction Details
BlockWood Siding
Fencing
Block
Roof
CompositionBuilt-Up
Spa Features
None
Windows/Doors
Double Pane Windows
Community Features
School District
Phoenix Union High School District
Township
2N
Financing Terms Available
CashVA LoanFHAConventional
Roads
Asphalt
Schools
School District
Phoenix Union High School District
Elementary School
Starlight Park College Preparatory and Community S
Middle School
Estrella Middle School
High School
Trevor Browne High School
Listing courtesy of West USA Realty.
Neighborhood & Commute
Source: Walkscore
Save
Ask
Tour
Hide