
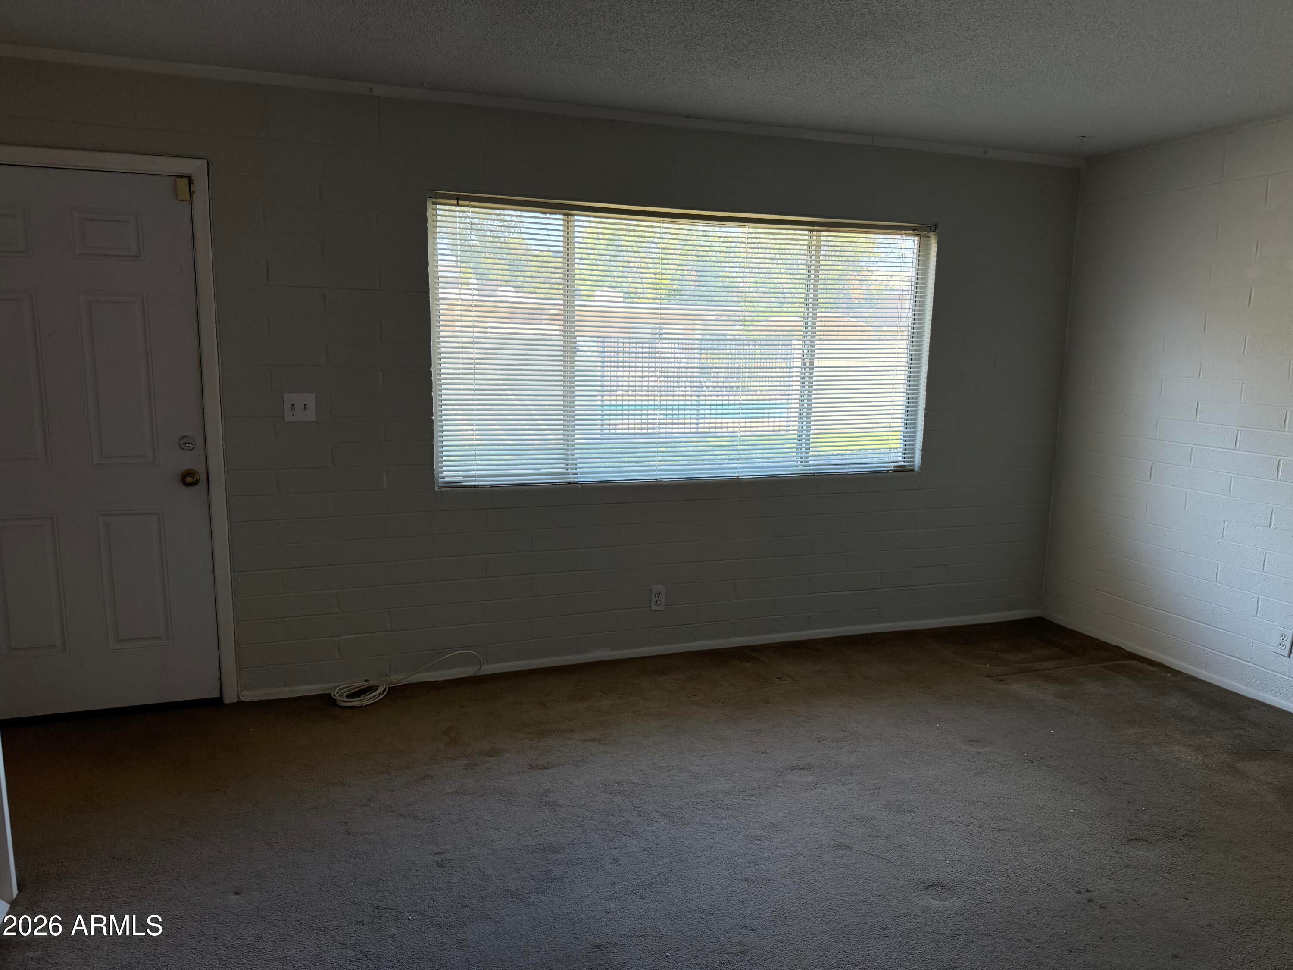
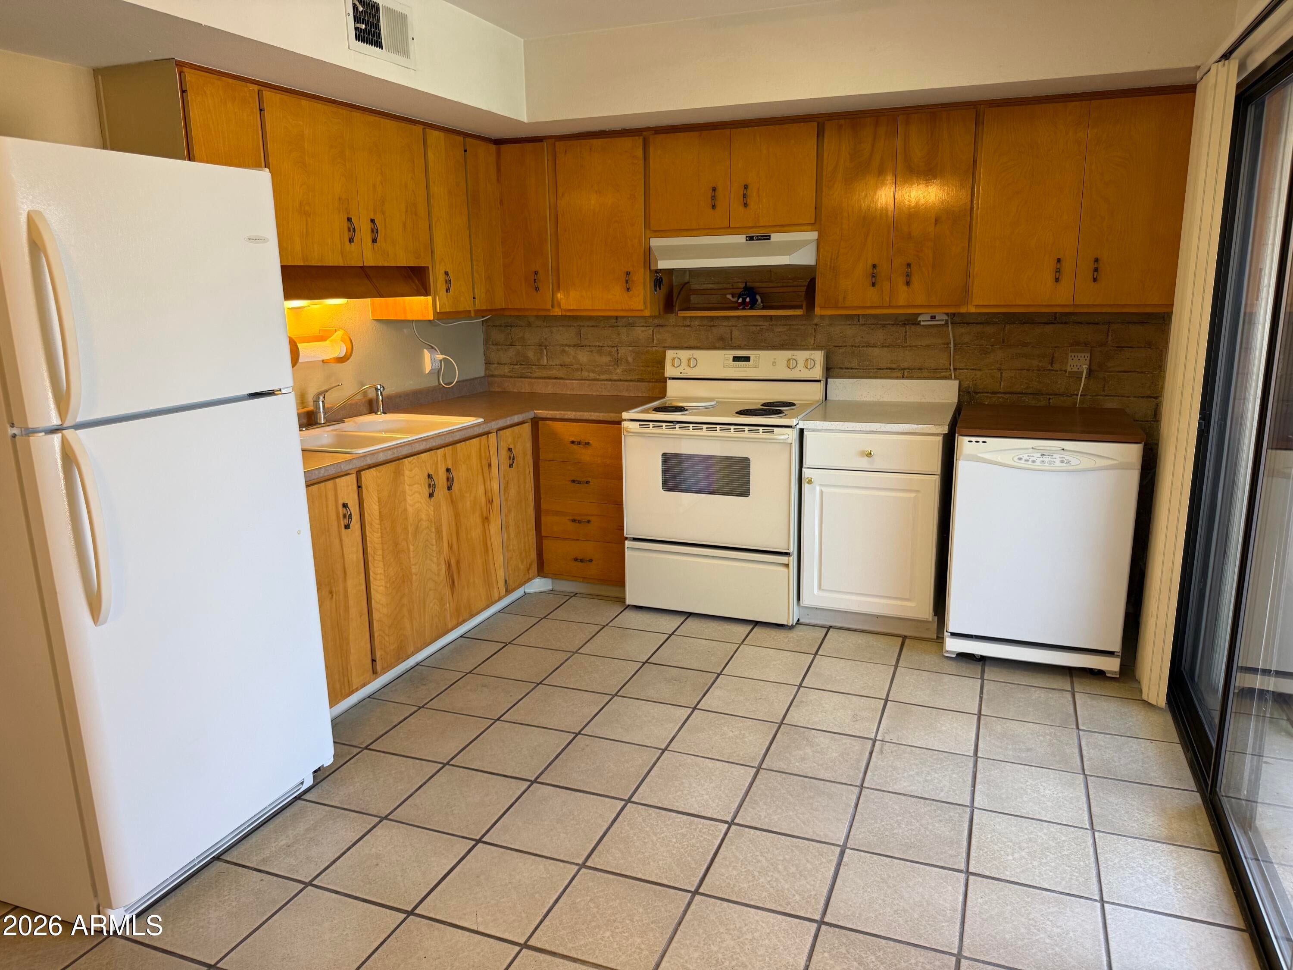
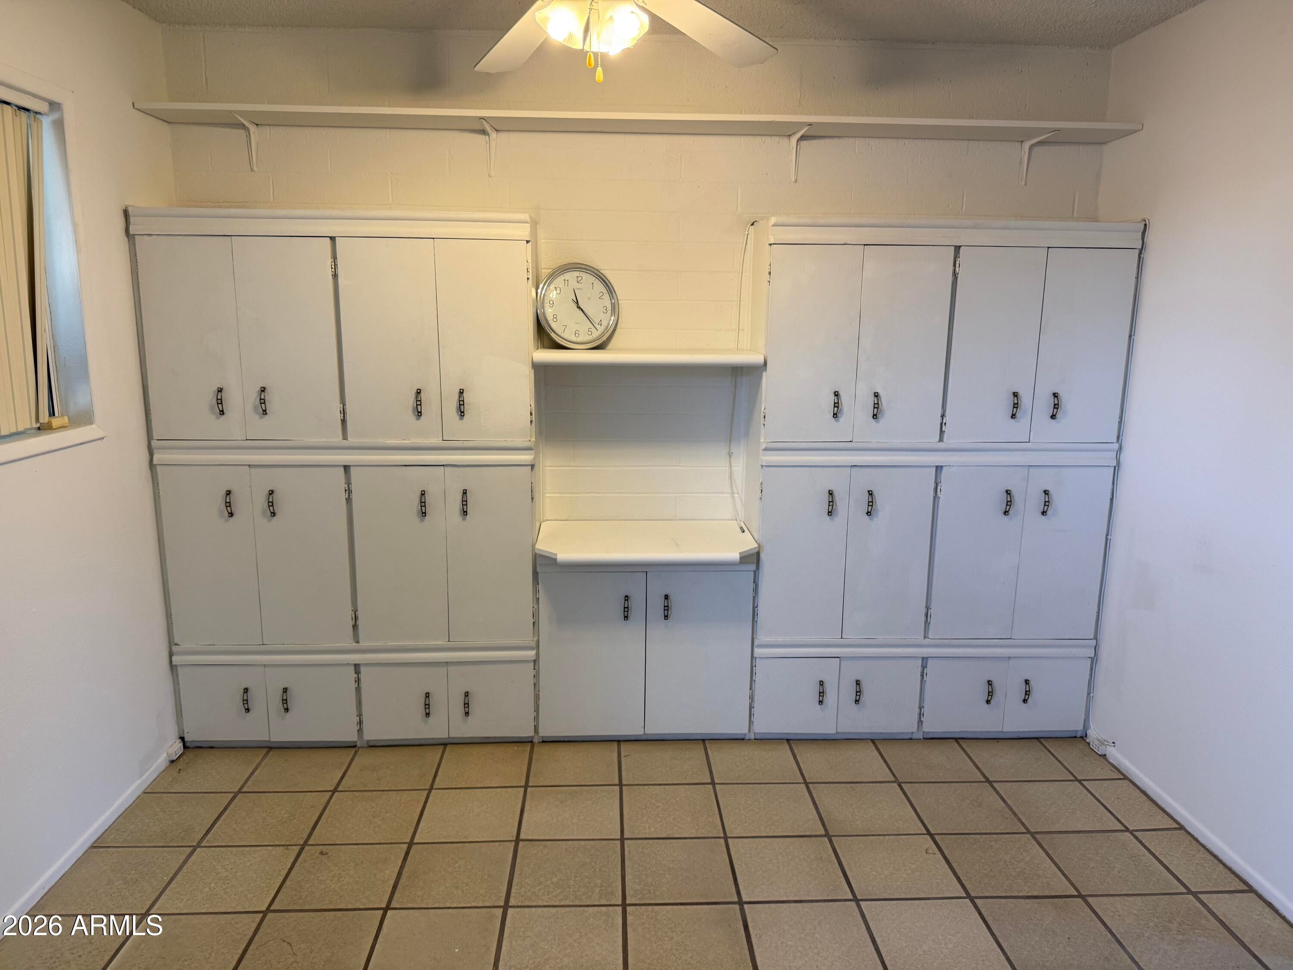
CO-OP! CASH ONLY! THIS HIDDEN GEM IS LOCATED CLOSE TO THE I-17 FREEWAY AND TONS OF SHOPPING NEAR BY AS WELL AS EASY ACCESS TO THE FREEWAY. THIS IS A RARE 3 BEDROOM 1.5 BATH ROOMS UNIT. HOME IS A 2 STORY UNIT WITH LARGE KITCHEN AND NICELY LAID OUT LIVING ROOM. AS WELL AS A LARGE PANTRY RIGHT OFF OF KITCHEN. HOME FEATURES A LARGE COVERED PATIO AS WELL, AND STORAGE ON THE PATIO. 1 COVERED CAR PORT PARKING AND LOTS OF VISITOR SPACES. THE HOME SITS FACING THE INTERIOR OF THE COMPLEX AND YOU HAVE DIRECT VIEW OF THE POOL AND LOVELY LANDSCAPING TO WALK AROUND IN. THE 3 BEDROOMS ARE LOCATED UPSTAIRS AND THE LARGEST BEDROOM HAS A LARGE WALK IN CLOSET. HOME HAS BEEN WELL MAINTAINED AND IS READY TO WELCOME A NEW OWNER. STOP BY AND HAVE A LOOK AT THIS RARE 3 BED 1.5 BATH UNIT.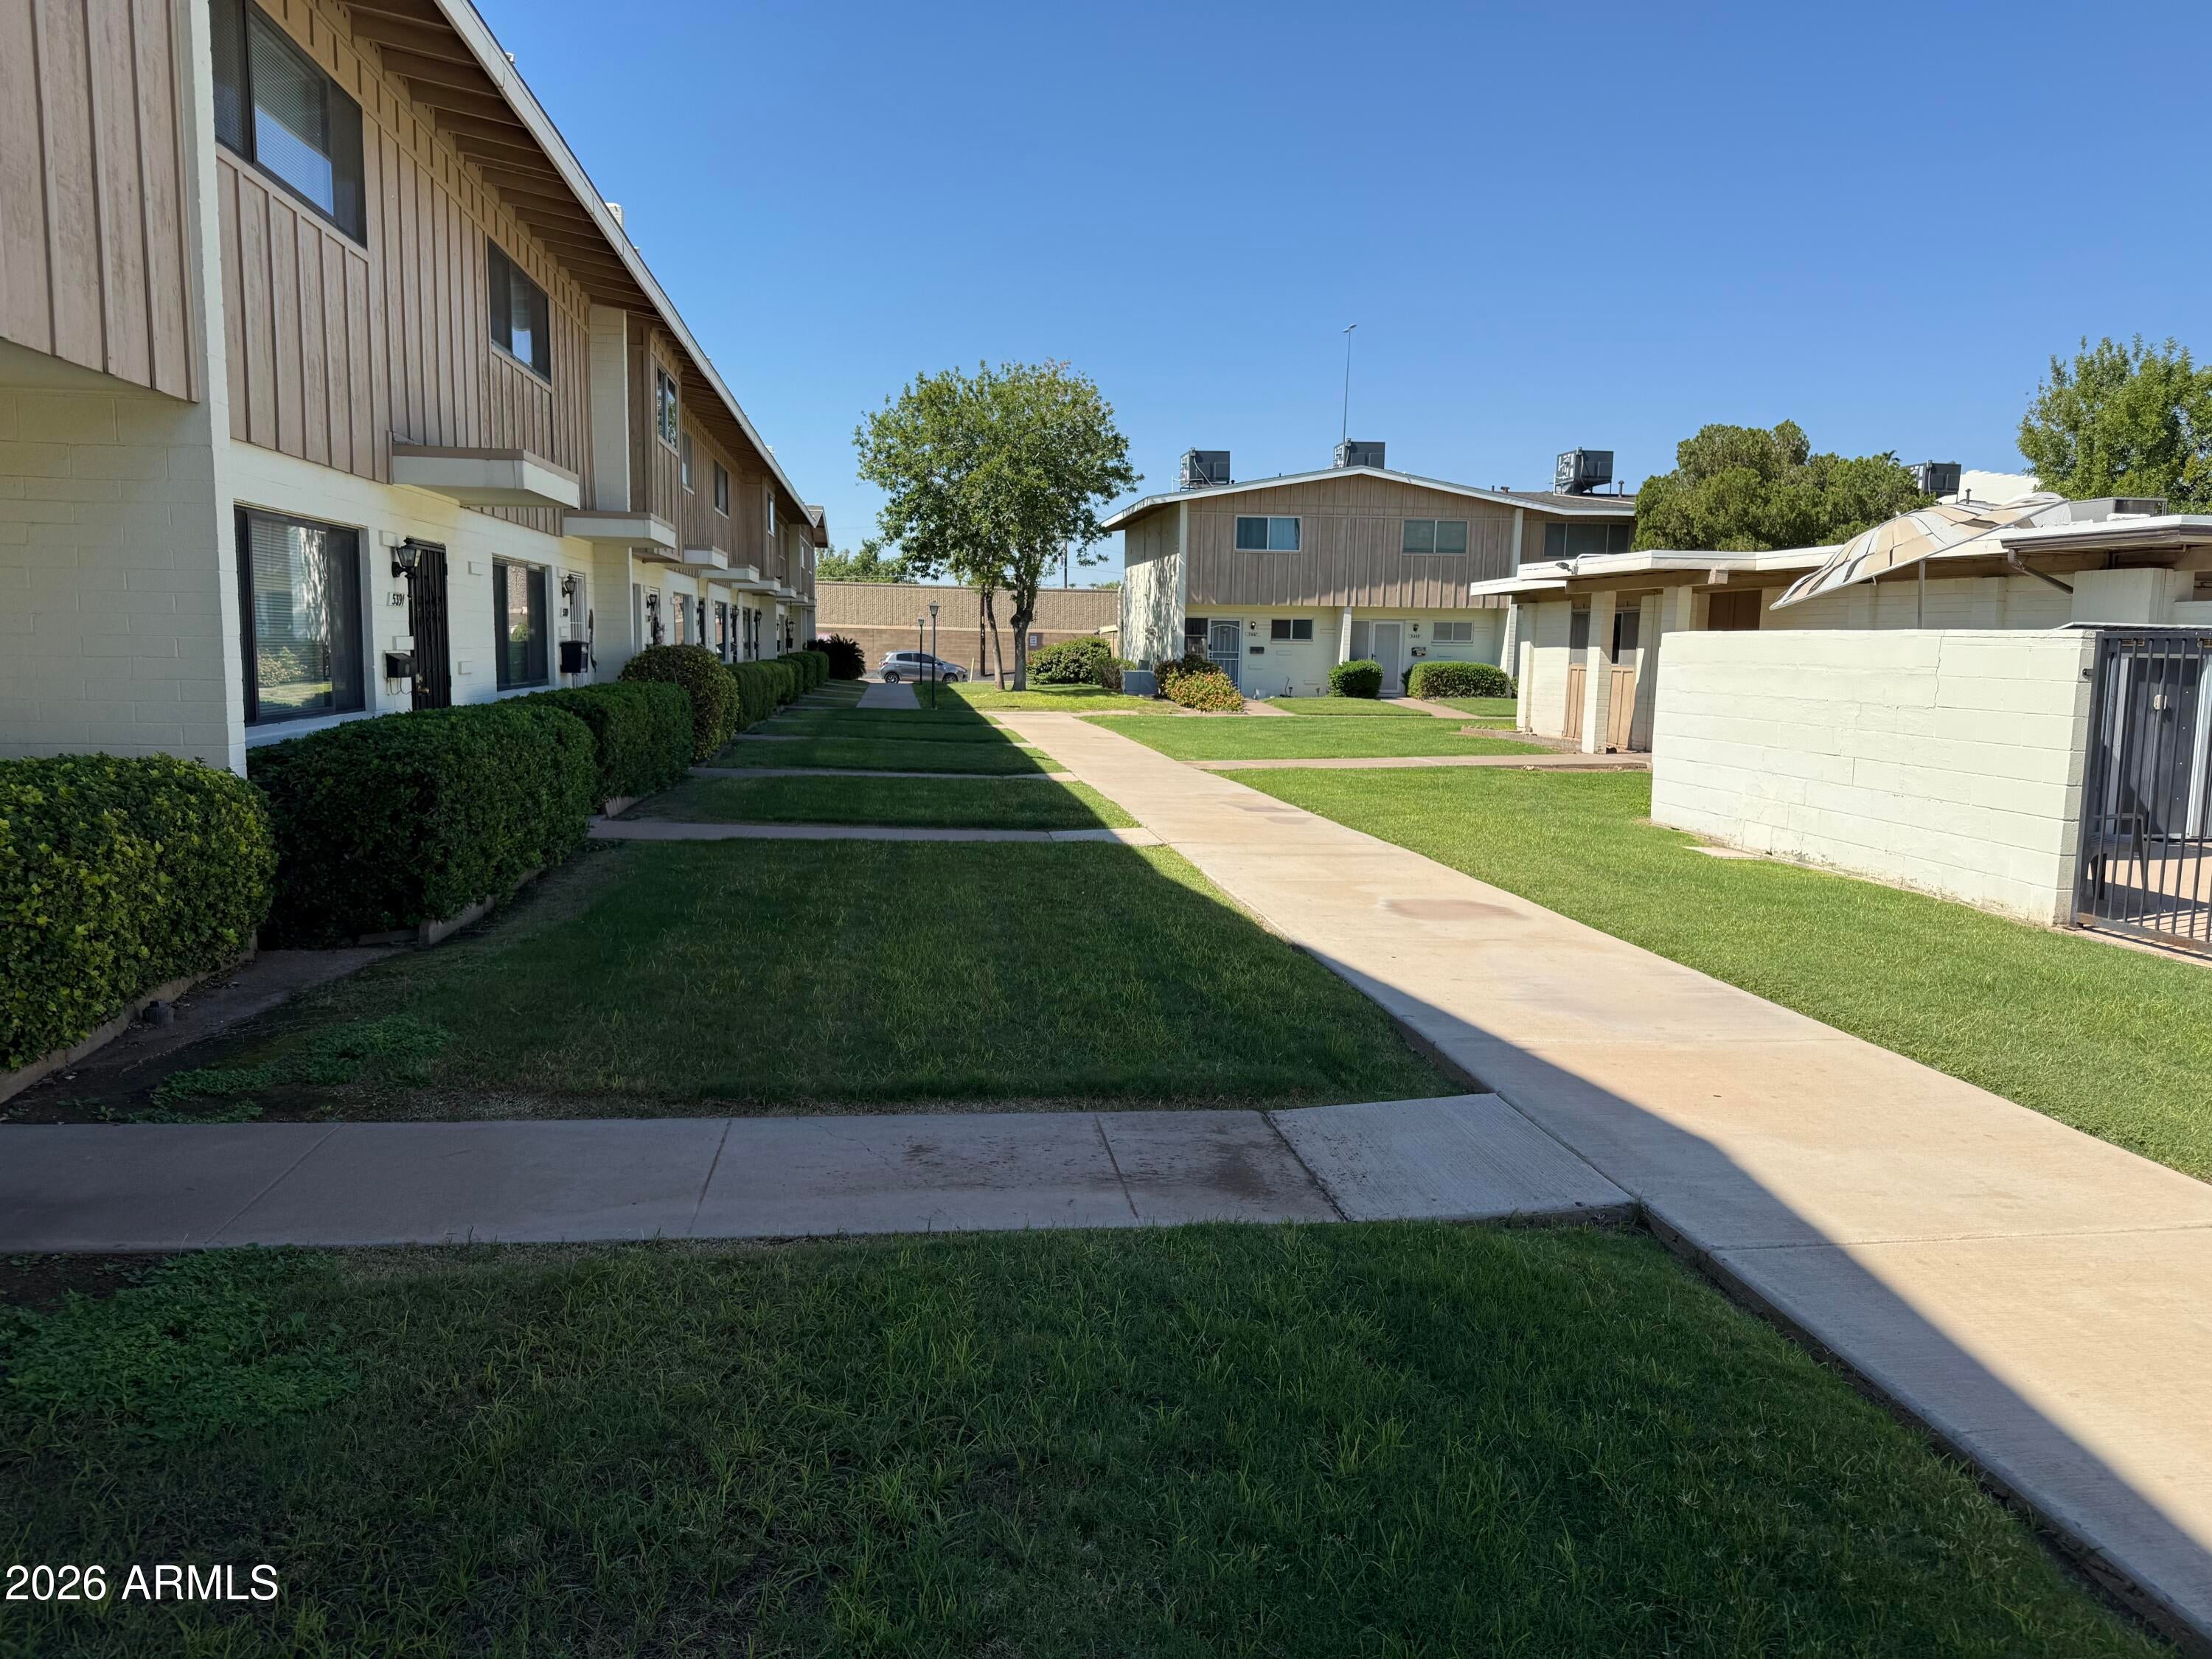
Mortgage Calculator
Monthly Payment (Est.)
Enter an interest rate to see your estimated monthly payment.25 minutes ago Listing updated with changes from the MLS® yesterday Listing first seen on site

All information should be verified by the recipient and none is guaranteed as accurate by ARMLS. Copyright 2026 Arizona Regional Multiple Listing Service, Inc. All rights reserved.
Last checked: 2026-10-13 11:08 PM UTC
Save
Ask
Tour
Hide
$124,900
1 Day On Site
5413 N BLACK CANYON Highway
Phoenix, AZ 85015
For Sale|Townhouse|Active
3
Beds
2
Total Baths
1
Full Bath
1
Partial Bath
1964
Built
Subdivision:
Bethany Crest Coop Corp 6
County:
Maricopa
Call Now: 602-513-2590
Is this the listing for you? We can help make it yours.
602-513-2590Save
Ask
Tour
Hide
Calculator powered by Showcase IDX, a Constellation1 Company. Copyright ©2026 Information is deemed reliable but not guaranteed.
Save
Ask
Tour
Hide
Listing Snapshot
Price
$124,900
Days On Site
1 Day
Bedrooms
3
Inside Area (SqFt)
N/A
Total Baths
2
Full Baths
1
Partial Baths
1
Lot Size
6 Acres
Year Built
1964
MLS® Number
7092845
Status
Active
Property Tax
$58,612
HOA/Condo/Coop Fees
$505 monthly
Sq Ft Source
Assessor
Friends & Family
Recent Activity
General Features
Acres
6
Carport
1
Cross Street
23rd Ave & Missouri
Disclosures
Agency Discl Req
Foundation
Block
Land Lease
No
Levels
Two
Number Of Stories
2
Parking
UnassignedDetached Carport
Property Sub Type
Townhouse
Security
Security System Owned
Sewer
Public Sewer
Utilities
Sewer Connected
Water Source
Public
Interior Features
Appliances
RefrigeratorElectric CooktopElectric OvenElectric RangeWasherDryer
Cooling
Central Air
Flooring
CarpetTile
Heating
ElectricForced AirHeat Pump
Interior
Eat-in KitchenPantryHigh Speed Internet
Laundry Features
Common Area
Window Features
Double Pane Windows
Bedroom
Dimensions – 1114.0 x 1114.0Level – SecondDescription – LARGE BEDROOM
Bedroom 2
Dimensions – 9.0 x 10.0Level – Second
Bedroom 3
Dimensions – 9.5 x 10.0Level – Second
Breakfast Room
Dimensions – 10.5 x 7.0Level – FirstDescription – BREAKFAST AREA
Kitchen
Dimensions – 8.5 x 9.0Level – FirstDescription – KITCHEN
Living Room
Dimensions – 11.5 x 14.5Level – FirstDescription – LIVING ROOM
Other Room
Dimensions – 17.5 x 26.0Level – FirstDescription – PATIO
Save
Ask
Tour
Hide
Exterior Features
Construction Details
BlockWood Siding
Fencing
Wrought IronBlock
Lot Features
Sprinklers In Front
Patio And Porch
Patio
Pool Features
Fenced
Roof
Composition
Spa Features
None
Windows/Doors
Double Pane Windows
Community Features
Association Fee
$505.0
Association Fee Frequency
Monthly
Community Features
GatedClubhouseSidewalks
School District
Phoenix Union High School District
Township
2N
Financing Terms Available
Cash
Roads
Asphalt
Schools
School District
Phoenix Union High School District
Elementary School
Alhambra Traditional School
Middle School
Alhambra Traditional School
High School
Central High School
Listing courtesy of Erb Realty & Property Mgmt.
Neighborhood & Commute
Source: Walkscore
Save
Ask
Tour
Hide