
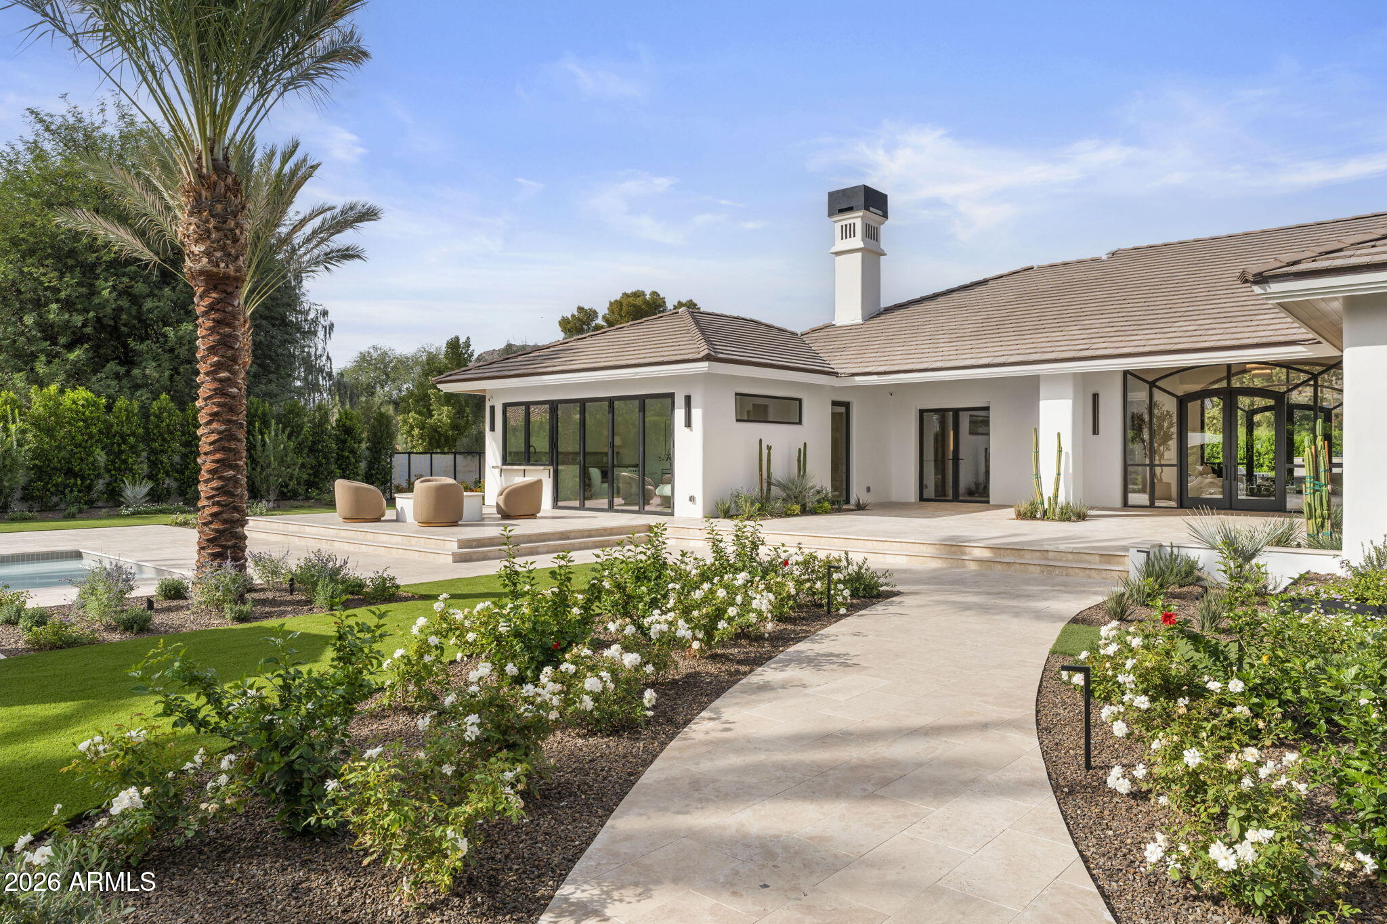
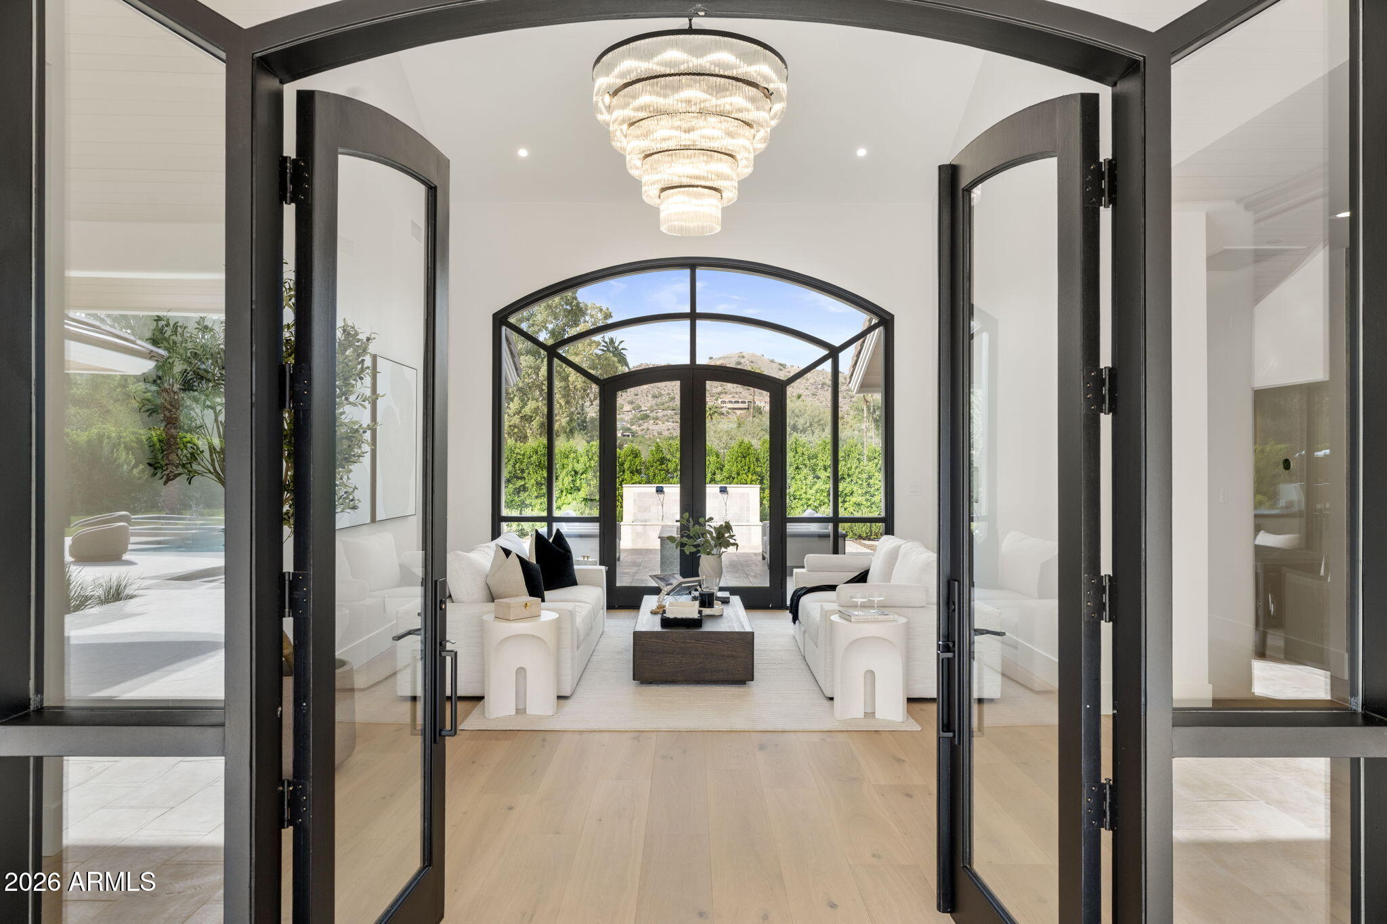
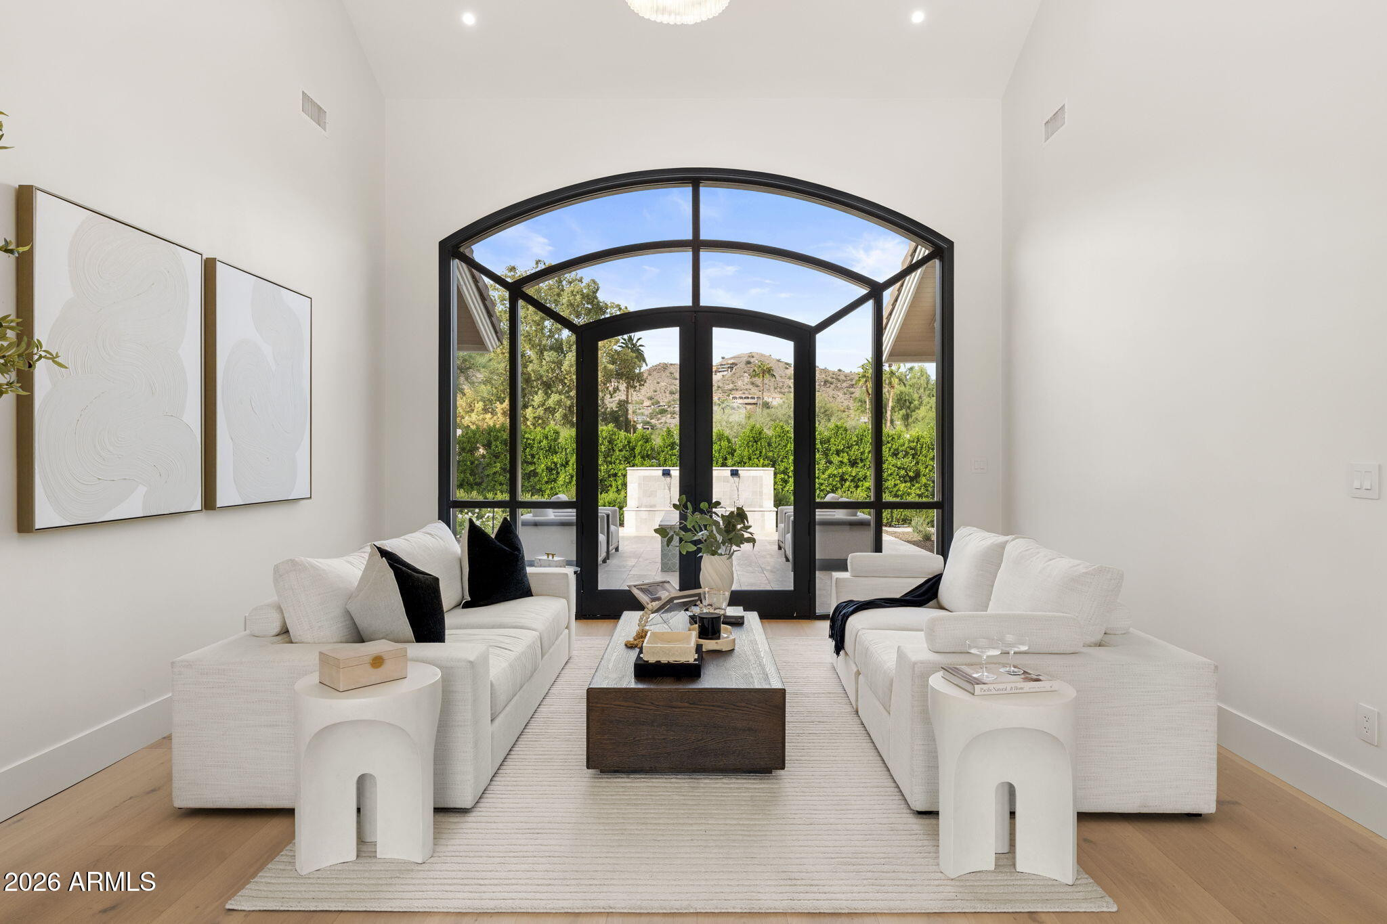
An extraordinary transformation in the prestigious, 24-hour guard-gated community of Finisterre. Situated on 1.17 acres, this stunning residence has been completely reimagined, expanded and rebuilt with exceptional craftsmanship and luxurious designer finishes throughout. Virtually everything is new, including the roof, plumbing, electrical, landscaping, pool and spa. Interiors by London Pierce Design showcase exquisite attention to detail, with 4 bedrooms, a spectacular entertainment room with custom bar, and a luxurious primary retreat. A detached pool/guest house, 4-car garage and beautifully designed outdoor living spaces complete this remarkable property. A rare opportunity to enjoy the feel of new construction in one of Paradise Valley's most coveted communities.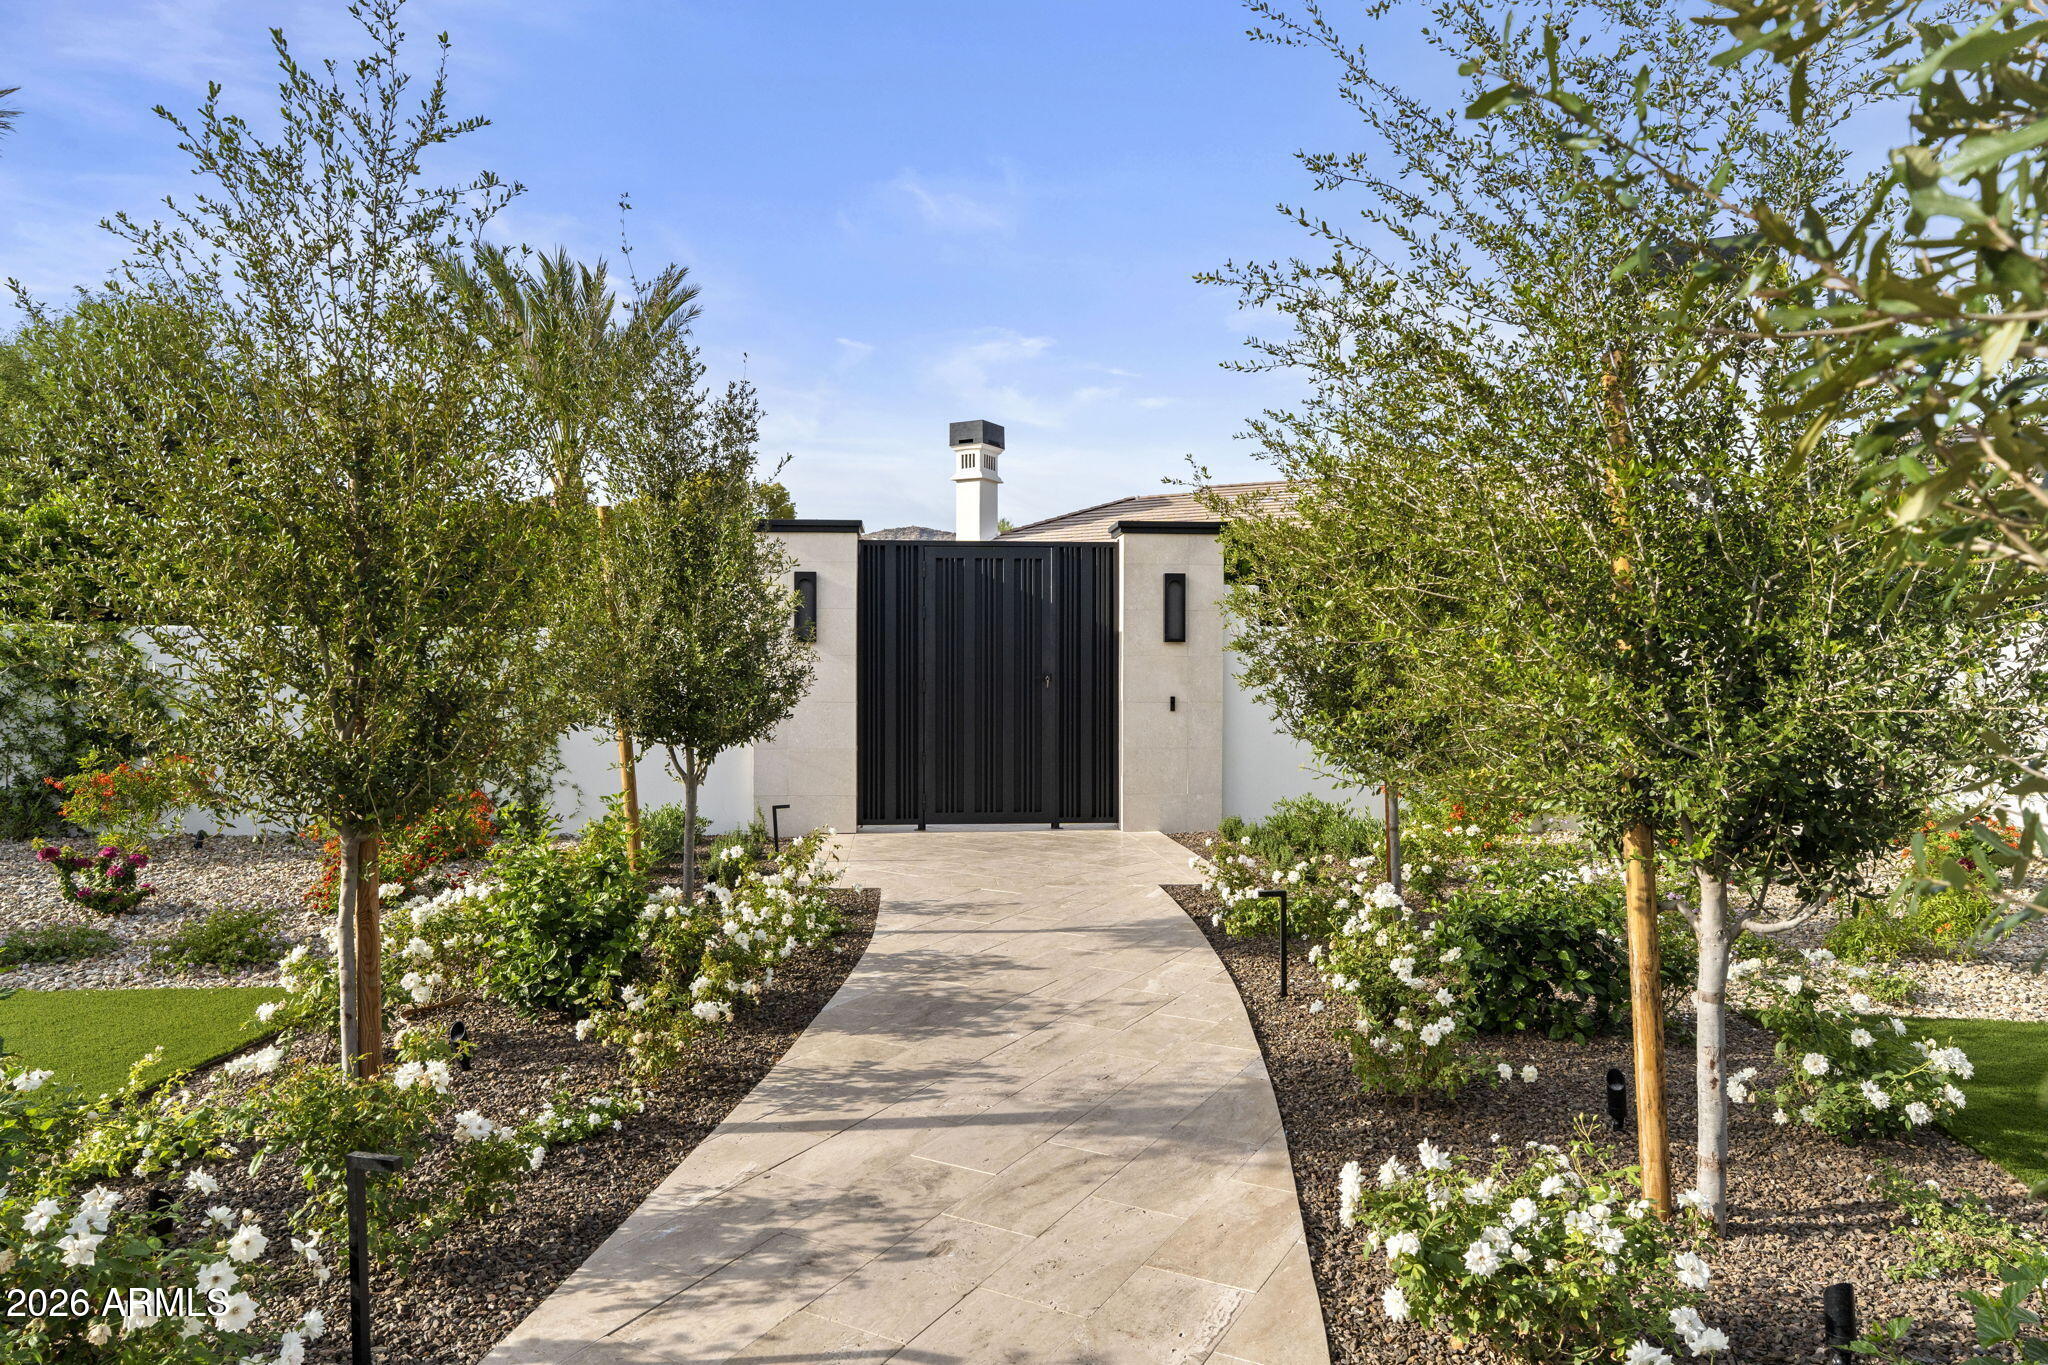
Mortgage Calculator
Monthly Payment (Est.)
Enter an interest rate to see your estimated monthly payment.21 hours ago Listing updated with changes from the MLS 21 hours ago Status changed to Active yesterday Listing first seen on site

All information should be verified by the recipient and none is guaranteed as accurate by ARMLS. Copyright 2026 Arizona Regional Multiple Listing Service, Inc. All rights reserved.
Last checked: 2026-11-03 04:34 PM UTC
Save
Ask
Tour
Hide
$10,900,000
1 Day On Site
6310 E HUNTRESS Drive
Paradise Valley, AZ 85253
For Sale|Single Family Residence|Active
4
Beds
6
Total Baths
5
Full Baths
1
Partial Bath
5,800
SqFt
$1,879
/SqFt
1988
Built
Subdivision:
FINISTERRE
County:
Maricopa
Call Now: 602-513-2590
Is this the listing for you? We can help make it yours.
602-513-2590Save
Ask
Tour
Hide
Calculator powered by Showcase IDX, a Constellation1 Company. Copyright ©2026 Information is deemed reliable but not guaranteed.
Save
Ask
Tour
Hide
Listing Snapshot
Price
$10,900,000
Days On Site
1 Day
Bedrooms
4
Inside Area (SqFt)
5,800 sqft
Total Baths
6
Full Baths
5
Partial Baths
1
Lot Size
1.17 Acres
Year Built
1988
MLS Number
7092941
Status
Active
Property Tax
$8,284
HOA/Condo/Coop Fees
$2,891 Semi-Annually
Sq Ft Source
Builder
Friends & Family
Recent Activity
General Features
Acres
1.17
Attached Garage
Yes
Cross Street
LINCOLN & INVERGORDON
Disclosures
Seller Discl AvailAgency Discl Req
Garage
Yes
Garage Spaces
3
Land Lease
No
Levels
One
Number Of Stories
1
Parking
Garage Door OpenerCircular DrivewayGatedGarage Faces Side
Parking Spaces
5
Property Sub Type
Single Family Residence
Security
Security Guard
Sewer
Public Sewer
SqFt Total
5800
Style
Other
Interior Features
Appliances
DishwasherDisposalRefrigeratorGas CooktopMicrowaveWasherDryerWater Purifier
Cooling
Ceiling Fan(s)Central Air
Fireplace
Yes
Fireplace Features
Family RoomMaster BedroomGasOutside
Fireplaces
3
Flooring
StoneWood
Heating
Electric
Interior
Double VanityBidetEat-in KitchenBreakfast BarPantryKitchen IslandGranite CountersHigh Speed InternetVaulted Ceiling(s)High Ceilings
Laundry Features
Inside
Spa
Yes
Window Features
Double Pane Windows
Save
Ask
Tour
Hide
Exterior Features
Construction Details
StoneSlump BlockStucco
Exterior
Private Yard
Fencing
Block
Lot Features
Cul-De-SacSprinklers In FrontSprinklers In RearDesert Back
Patio And Porch
Patio
Pool Features
Heated
Private Pool
Yes
Roof
Built-UpTile
Spa
Yes
Spa Features
PrivateHeated
View
Mountain(s)
Waterview
Mountain(s)
Windows/Doors
Double Pane Windows
Community Features
Association Fee
$2891.0
Association Fee Frequency
Semi-Annually
Community Features
Gated
School District
Scottsdale Unified District
Township
2N
Financing Terms Available
CashConventional
Schools
School District
Scottsdale Unified District
Elementary School
Kiva Elementary School
Middle School
Mohave Middle School
High School
Saguaro High School
Listing courtesy of Compass.
Neighborhood & Commute
Source: Walkscore
Save
Ask
Tour
Hide