
Welcome to easy living in gated Anthem Country Club! This beautifully updated single-level home offers 2 bedrooms, 2 baths + a versatile den/office in a bright, open 1,454 SF floor plan. Nearly $39K in recent improvements were thoughtfully completed by owners who intended this as their own second home. Updates include a brand-new A/C, new stainless appliances, granite in the kitchen, baths & laundry, new carpet, fixtures, lighting, paint, R/O system & window treatments. Enjoy a beautifully improved backyard with artificial turf, paver patio, added trees & landscaping. Split primary suite & 2-car garage. Outstanding Country Club amenities include 2 championship 18-hole golf courses, 2 clubhouses with pools, dining & entertainment areas, plus fitness facilities. Move-in ready! Step outside and enjoy a beautifully improved backyard featuring artificial turf, an inviting paver patio, added trees, shrubs and landscaping. Designed for low-maintenance Arizona living, this private outdoor space offers plenty of room for relaxing, entertaining or simply enjoying the sunshine.
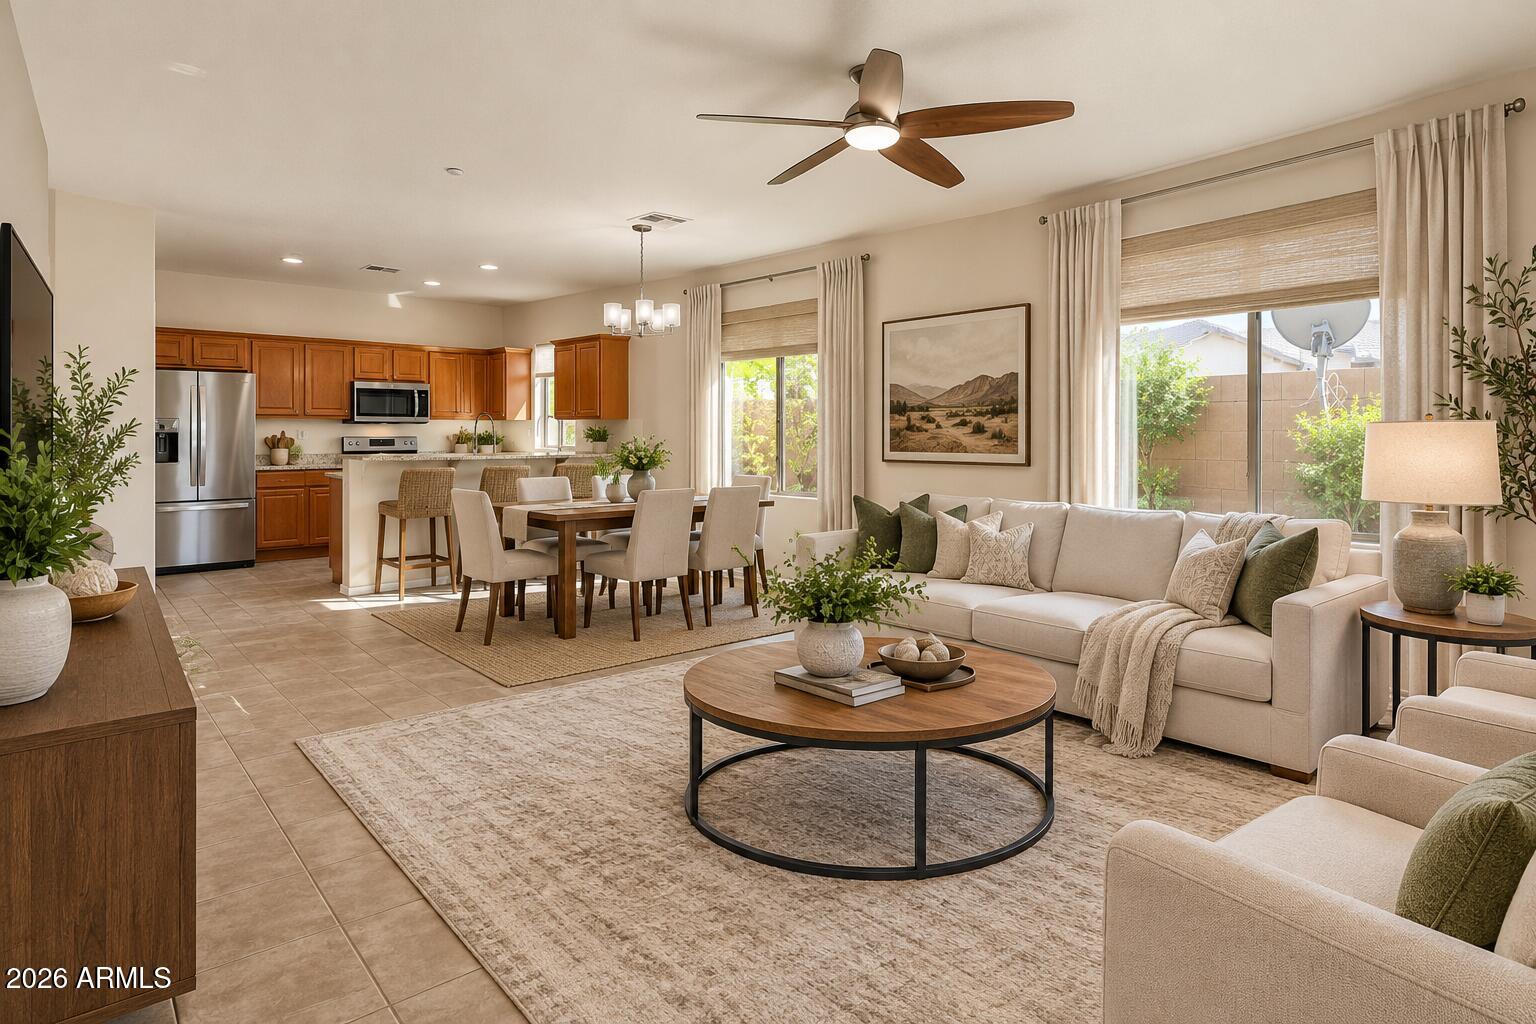
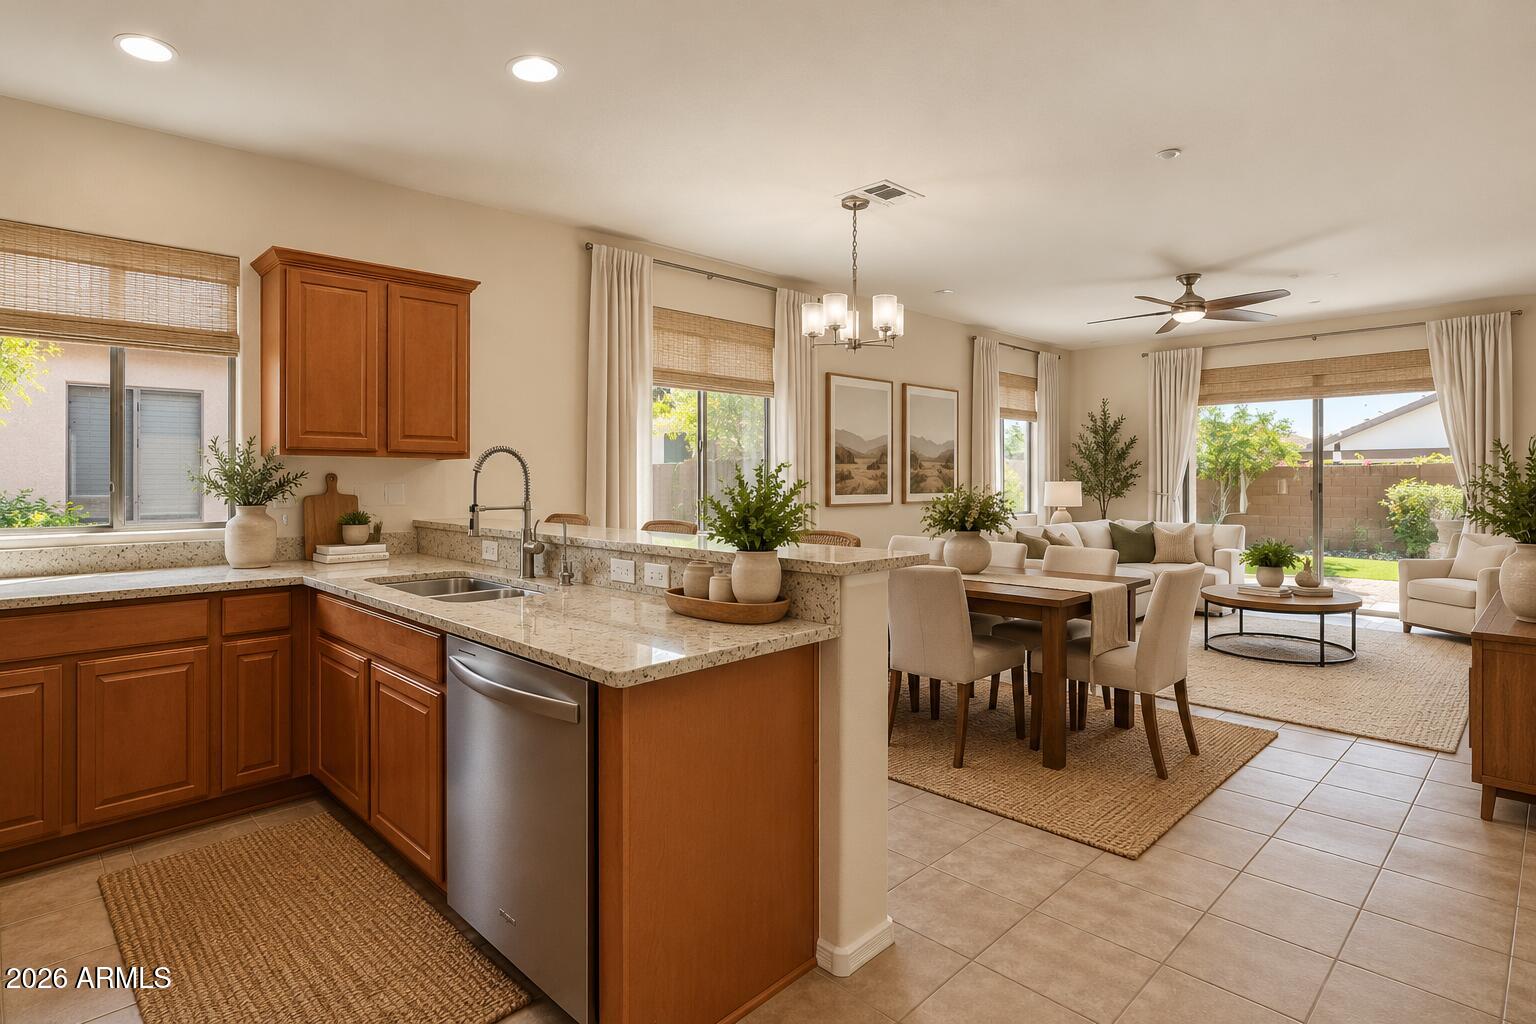
Inside, the open-concept living area flows naturally into the kitchen, where abundant cabinetry, extensive granite countertops, stainless steel appliances and a generous breakfast bar create a comfortable gathering space. The split-bedroom floor plan provides privacy for owners and guests, while the separate den/office offers flexibility for working from home, hobbies or additional guest space.
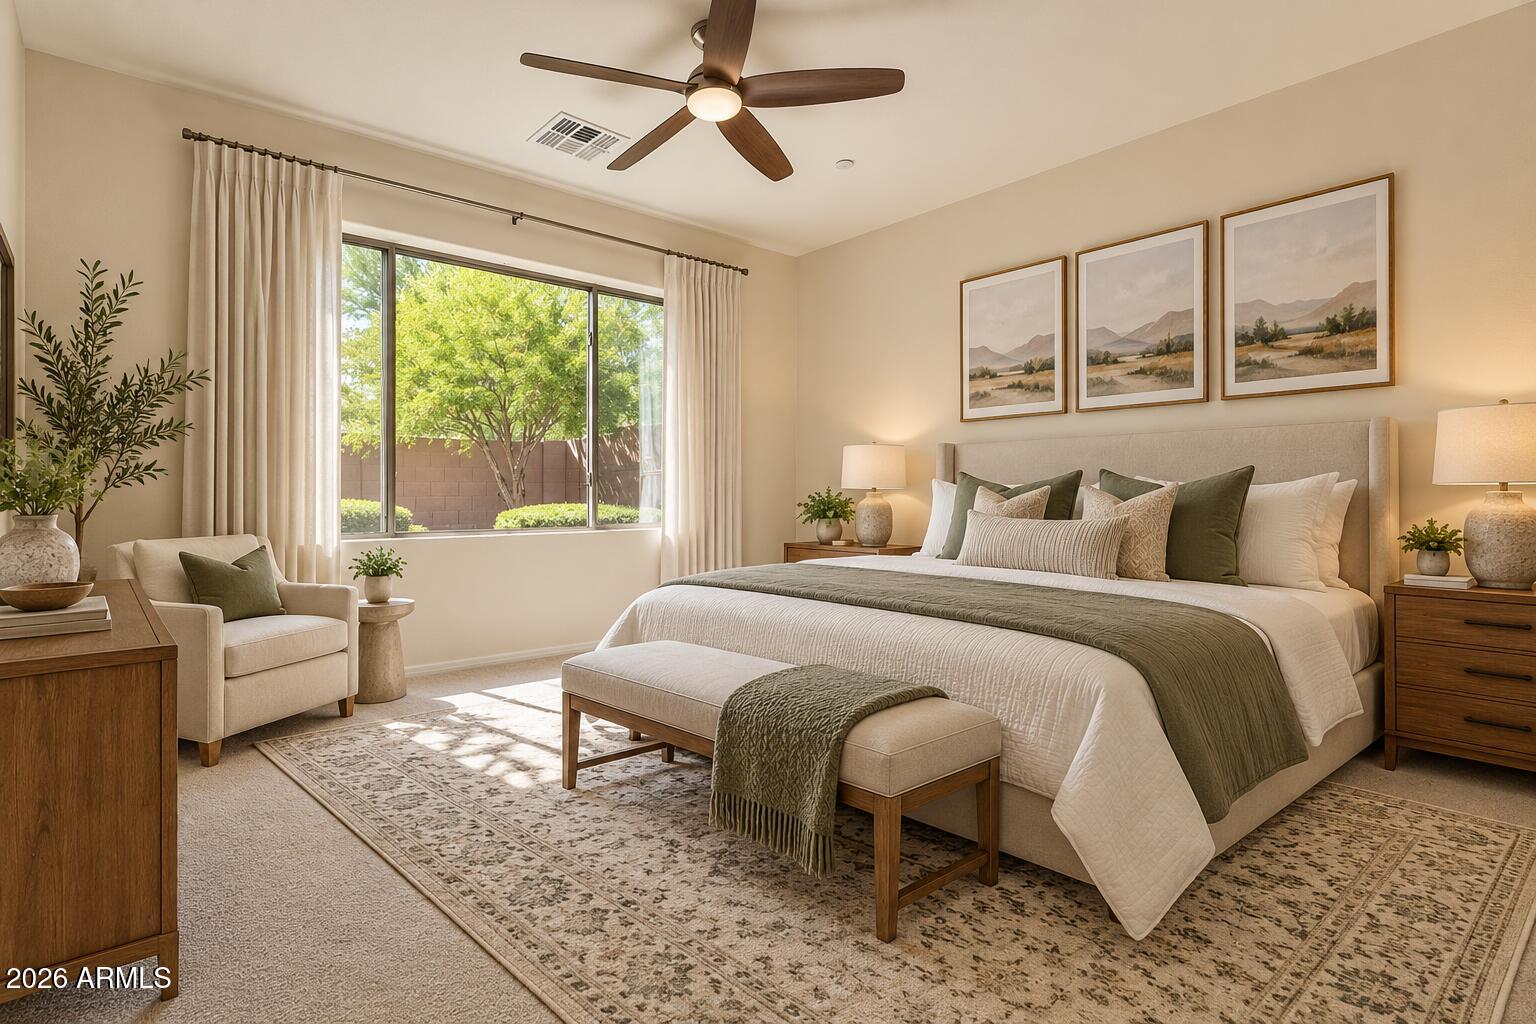
The primary suite includes a private bath with dual vanities, granite countertops and separate shower. Granite also carries through to the guest bath and laundry room, giving the home a cohesive, updated feel. A 2-car garage completes the practical, easy-living floor plan.
What makes this home particularly appealing is the story behind the improvements. The owners purchased the property with the intention of enjoying it as their own second home and made the improvements for themselves. The upgrades were selected with comfort, quality and long-term enjoyment in mind. Their plans ultimately changed, creating an opportunity for the next owner to enjoy a home where much of the work–and many of the major expenses–have already been taken care of.
And then there's the Anthem Country Club lifestyle. Outstanding amenities include 2 championship 18-hole golf courses, 2 clubhouses with pools, dining and entertainment facilities, plus fitness facilities–all within this gated and guarded community.
Whether you're looking for a full-time residence, seasonal Arizona retreat or lock-and-leave second home, this property offers an appealing combination of recent improvements, low-maintenance outdoor living and exceptional community amenities.
Nearly $39,000 in recent improvements, thoughtfully completed for the owners' own enjoyment. Their change of plans could be your opportunity. Move-in ready and waiting for its next owner!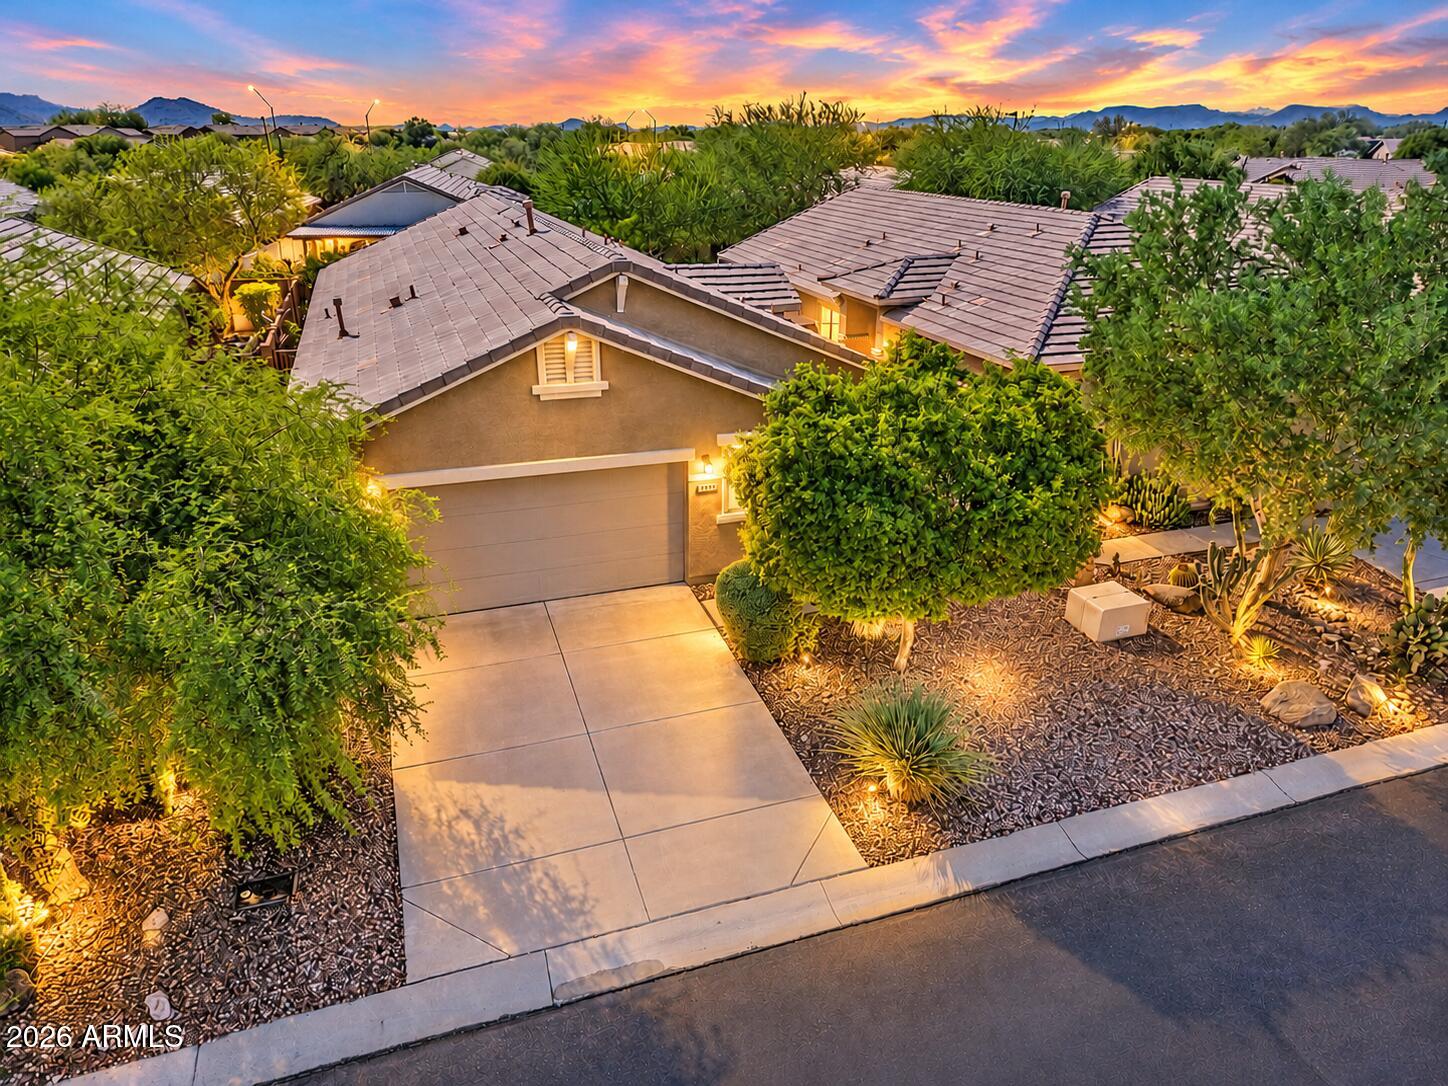
Mortgage Calculator
Monthly Payment (Est.)
Enter an interest rate to see your estimated monthly payment.5 hours ago Listing updated with changes from the MLS® 24 hours ago Listing first seen on site

All information should be verified by the recipient and none is guaranteed as accurate by ARMLS. Copyright 2026 Arizona Regional Multiple Listing Service, Inc. All rights reserved.
Last checked: 2026-10-13 11:08 PM UTC
Save
Ask
Tour
Hide
$439,000
New Listing
40138 N BELL MEADOW Court
Phoenix, AZ 85086
For Sale|Single Family Residence|Active
2
Beds
2
Total Baths
2
Full Baths
2004
Built
Subdivision:
ANTHEM UNIT 32
County:
Maricopa
Call Now: 602-513-2590
Is this the listing for you? We can help make it yours.
602-513-2590Save
Ask
Tour
Hide
Calculator powered by Showcase IDX, a Constellation1 Company. Copyright ©2026 Information is deemed reliable but not guaranteed.
Save
Ask
Tour
Hide
Listing Snapshot
Price
$439,000
Days On Site
0 Days
Bedrooms
2
Inside Area (SqFt)
N/A
Total Baths
2
Full Baths
2
Partial Baths
N/A
Lot Size
0.1 Acres
Year Built
2004
MLS® Number
7092970
Status
Active
Property Tax
$2,458
HOA/Condo/Coop Fees
$553.82 monthly
Sq Ft Source
Assessor
Friends & Family
Recent Activity
General Features
Acres
0.1
Attached Garage
Yes
Cross Street
W Owens Way and N BellMeadow Ct
Disclosures
Seller Discl Avail
Foundation
Slab
Garage
Yes
Garage Spaces
2
Land Lease
No
Levels
One
Number Of Stories
1
Parking
Garage Door Opener
Parking Spaces
2
Property Sub Type
Single Family Residence
Security
Security GuardFire Sprinkler System
Sewer
Public SewerPrivate Sewer
Style
Ranch
Utilities
Natural Gas Connected
Interior Features
Appliances
DishwasherDisposalRefrigeratorMicrowaveElectric OvenElectric RangeWasherDryer
Cooling
Ceiling Fan(s)Central Air
Flooring
CarpetTile
Heating
Natural Gas
Interior
Double VanityBreakfast BarPantryGranite Counters
Laundry Features
Inside
Window Features
ScreensDouble Pane Windows
Living Room
Dimensions – 22.2 x 14.1Level – Main
Save
Ask
Tour
Hide
Exterior Features
Construction Details
Stucco
Exterior
Private Yard
Fencing
BlockBack Yard
Lot Features
Desert FrontDesert Back
Patio And Porch
Patio
Pool Features
Heated
Roof
Tile
Spa Features
None
Windows/Doors
ScreensDouble Pane Windows
Community Features
Association Fee
$626.46
Association Fee Frequency
Quarterly
Additional Association Fee
$345.0
Additional Association Fee Frequency
Monthly
Community Features
GatedGolfTennis Court(s)PlaygroundClubhouseFitness CenterSidewalks
School District
Deer Valley Unified District
Township
6N
Financing Terms Available
Cash
Roads
Asphalt
Schools
School District
Deer Valley Unified District
Elementary School
Diamond Canyon School
Middle School
Diamond Canyon School
High School
Boulder Creek High School
Listing courtesy of Posterity 44 LLC.
Neighborhood & Commute
Source: Walkscore
Save
Ask
Tour
Hide