
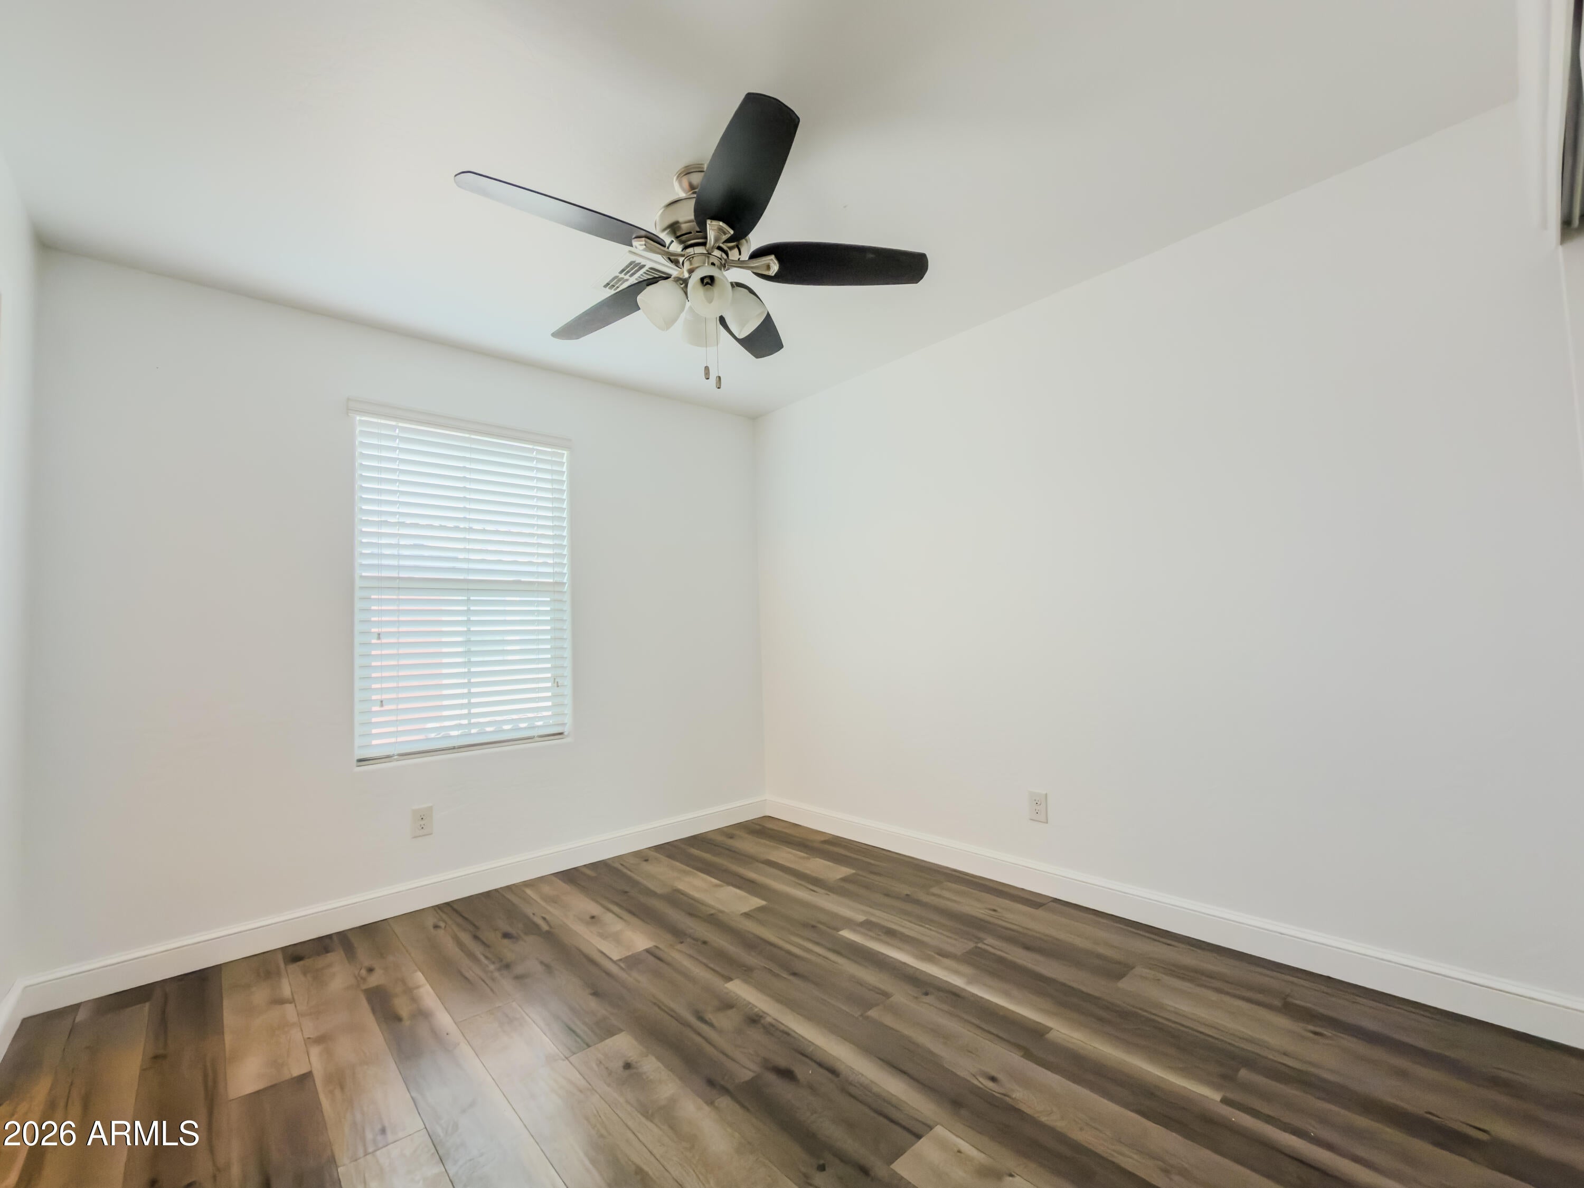
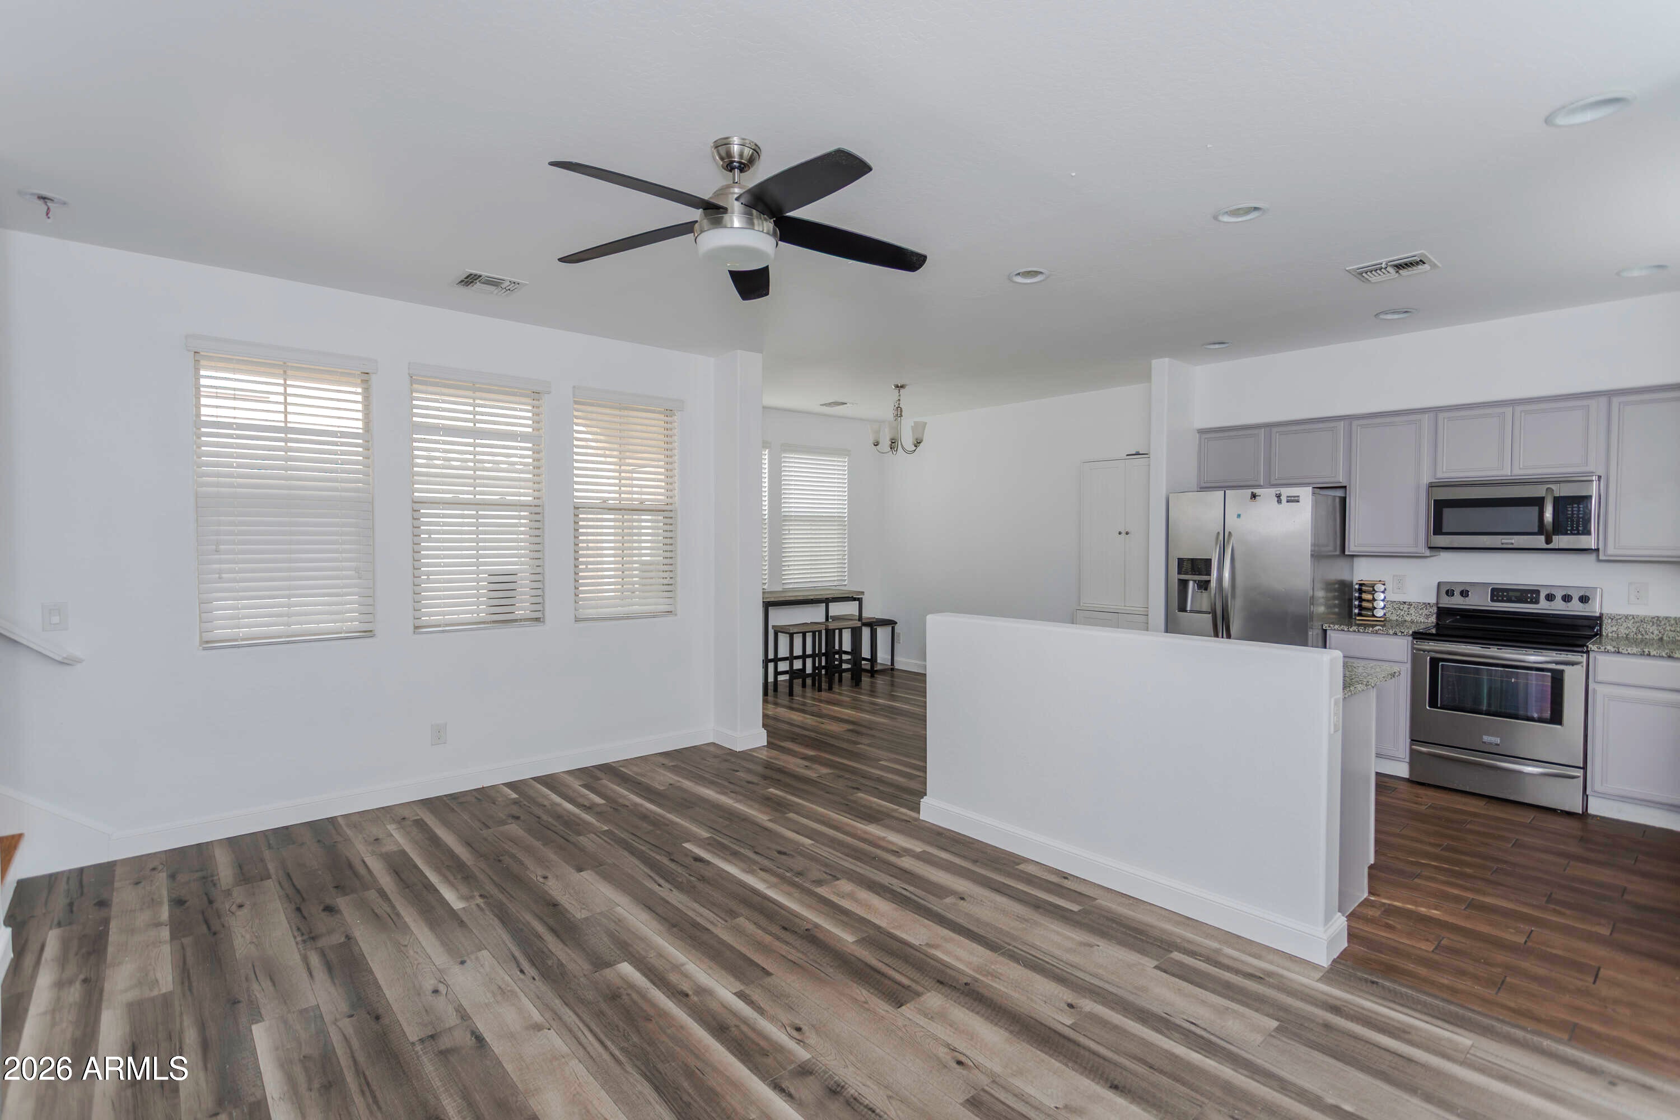
Conveniently located just minutes from I-10 and Loop 101, this beautiful home in Vinsanto offers easy access to shopping, dining, and everyday amenities. The open-concept floor plan features 2 spacious bedrooms, 2.5 bathrooms, and a 2-car garage, all appointed in stylish neutral tones that complement any decor. The stunning kitchen is designed to impress granite countertops, stainless steel appliances, upgraded cabinetry, and a breakfast bar perfect for casual dining and entertaining. Ideal for first-time homebuyers, small families, or those seeking a vacation retreat, this home is truly move-in ready and meticulously maintained. With its turnkey condition and desirable location, this is a must-see property that deserves a place at the top of your list.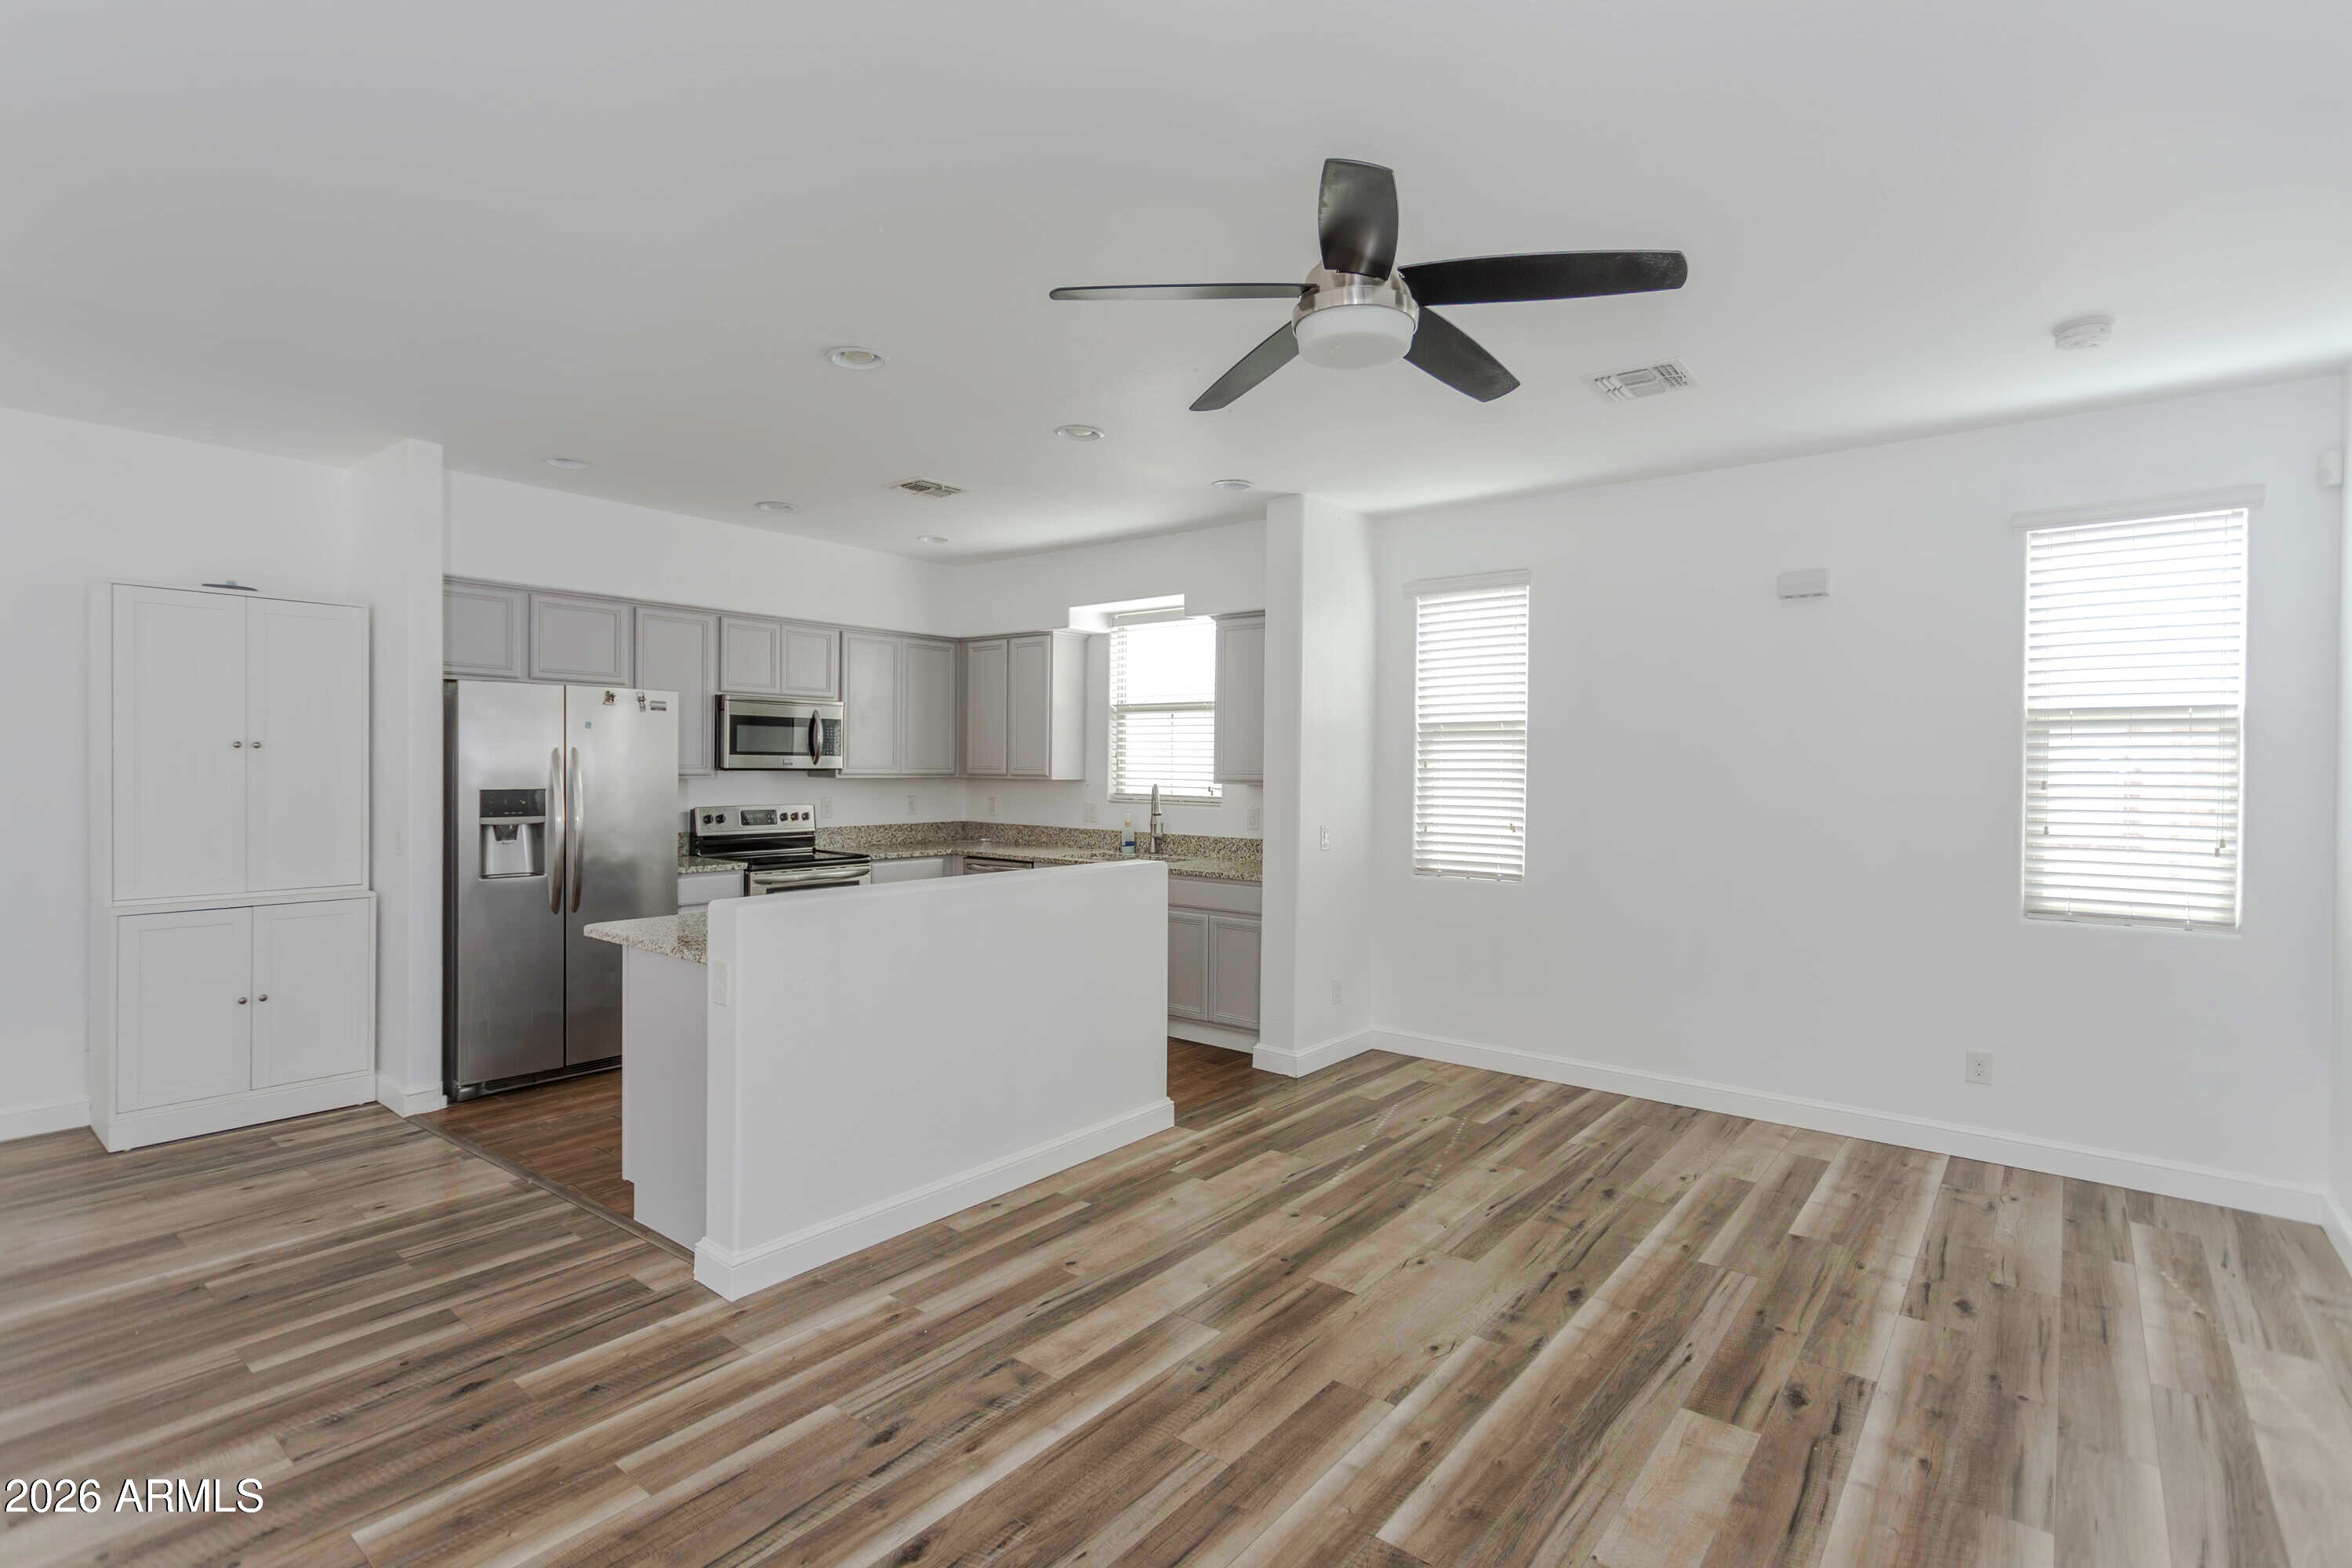
Mortgage Calculator
Monthly Payment (Est.)
Enter an interest rate to see your estimated monthly payment.13 hours ago Listing updated with changes from the MLS® 23 hours ago Listing first seen on site

All information should be verified by the recipient and none is guaranteed as accurate by ARMLS. Copyright 2026 Arizona Regional Multiple Listing Service, Inc. All rights reserved.
Last checked: 2026-10-13 11:57 PM UTC
Save
Ask
Tour
Hide
$315,000
New Listing
1828 N 77TH Glen
Phoenix, AZ 85035
For Sale|Single Family Residence|Active
2
Beds
3
Total Baths
2
Full Baths
1
Partial Bath
2016
Built
Subdivision:
VINSANTO
County:
Maricopa
Call Now: 602-513-2590
Is this the listing for you? We can help make it yours.
602-513-2590Save
Ask
Tour
Hide
Calculator powered by Showcase IDX, a Constellation1 Company. Copyright ©2026 Information is deemed reliable but not guaranteed.
Save
Ask
Tour
Hide
Listing Snapshot
Price
$315,000
Days On Site
0 Days
Bedrooms
2
Inside Area (SqFt)
N/A
Total Baths
3
Full Baths
2
Partial Baths
1
Lot Size
0.03 Acres
Year Built
2016
MLS® Number
7092999
Status
Active
Property Tax
$2,113
HOA/Condo/Coop Fees
$137 monthly
Sq Ft Source
Assessor
Friends & Family
Recent Activity
General Features
Acres
0.03
Carport
2
Cross Street
McDowell & 75th ave.
Disclosures
Seller Discl Avail
Garage
Yes
Garage Spaces
2
Land Lease
No
Levels
Three Or More
Number Of Stories
3
Parking Spaces
2
Property Sub Type
Single Family Residence
Sewer
Public Sewer
Water Source
Public
Interior Features
Appliances
DishwasherDisposalRefrigeratorElectric RangeWasherDryer
Cooling
Ceiling Fan(s)Central Air
Flooring
CarpetTileWood
Heating
Ceiling
Interior
Double VanityEat-in KitchenBreakfast Bar
Window Features
Double Pane Windows
Save
Ask
Tour
Hide
Exterior Features
Construction Details
Stucco
Fencing
Other
Roof
Tile
Spa Features
None
Windows/Doors
Double Pane Windows
Community Features
Association Fee
$137.0
Association Fee Frequency
Monthly
School District
Phoenix Union High School District
Township
2N
Financing Terms Available
CashVA LoanFHAConventional
Schools
School District
Phoenix Union High School District
Elementary School
Manuel Pena Jr. School
Middle School
Raul H. Castro Middle School: Academy of Fine Arts
High School
Trevor Browne High School
Listing courtesy of Vina Realty.
Neighborhood & Commute
Source: Walkscore
Save
Ask
Tour
Hide