
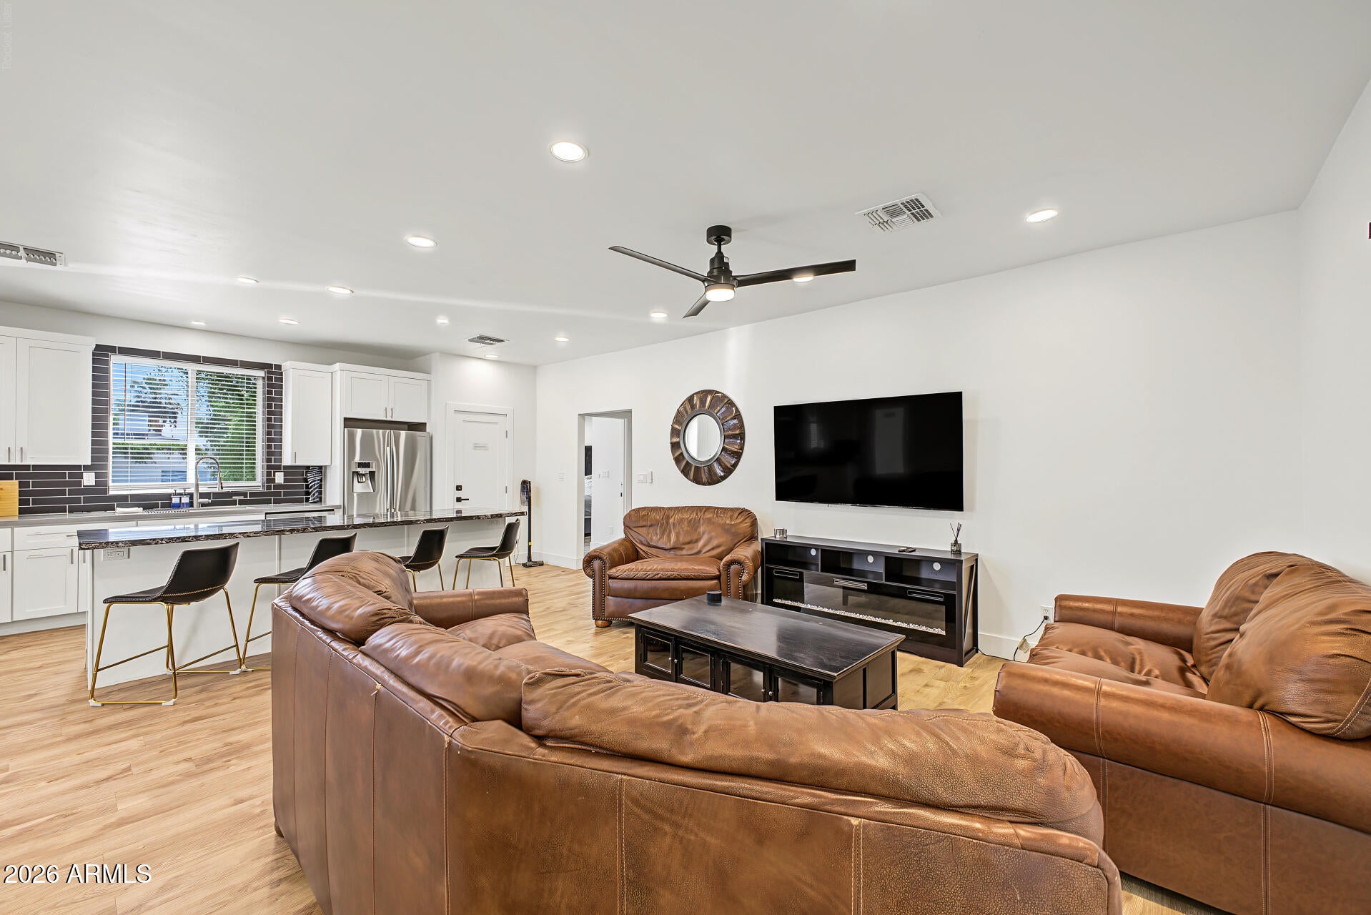
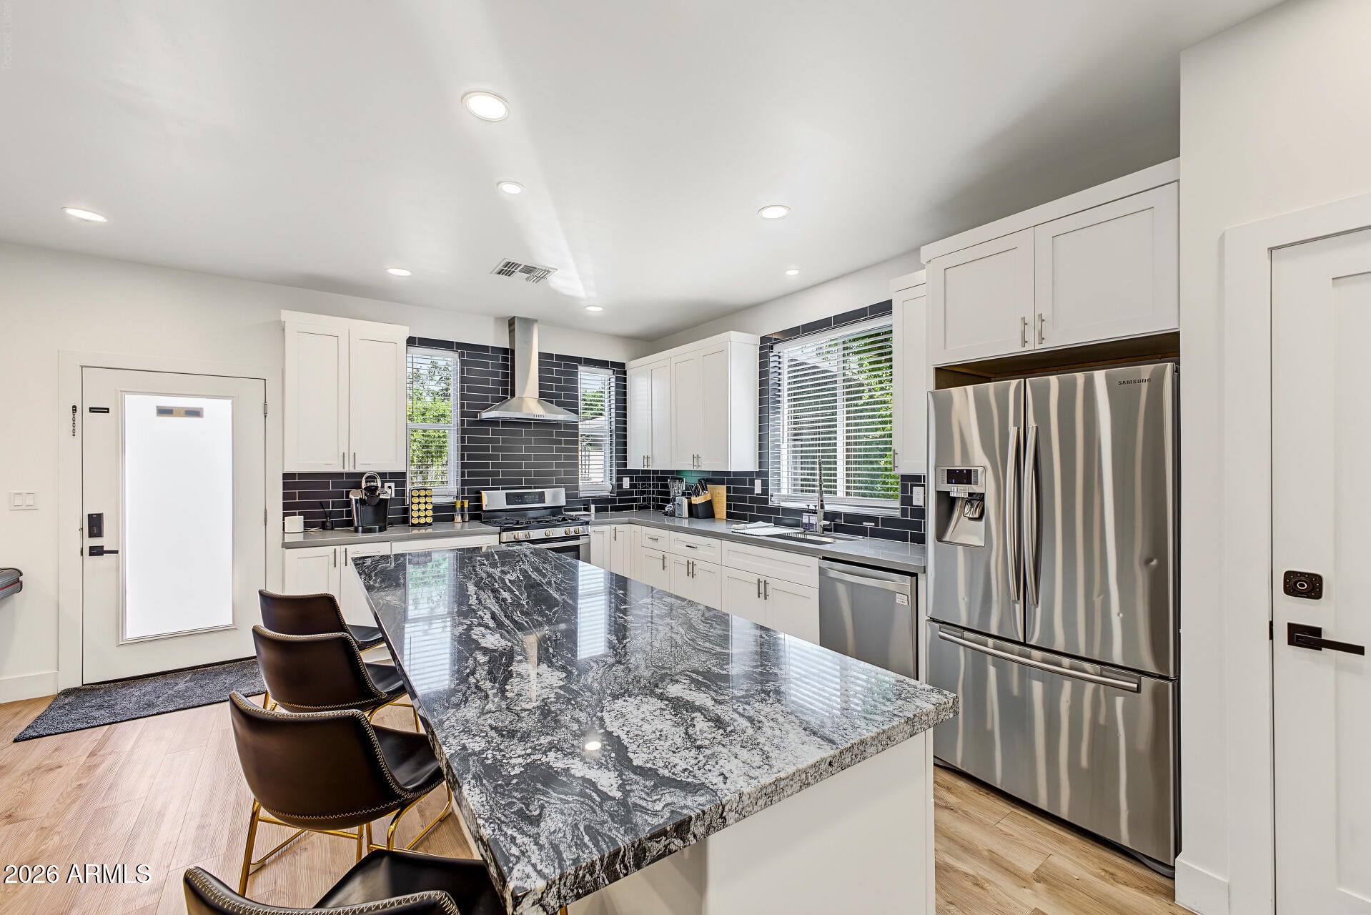
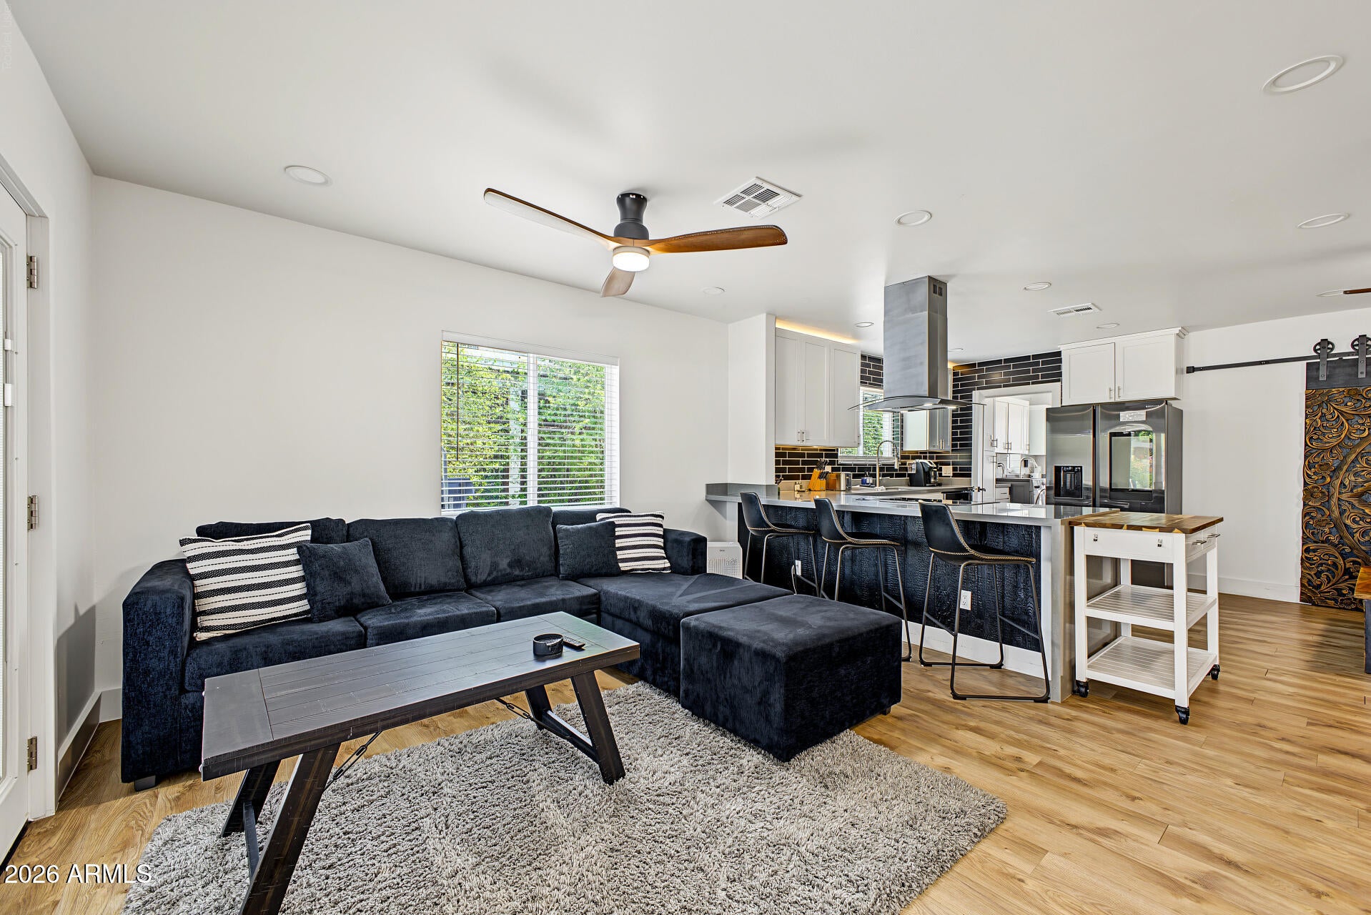
THREE-UNIT INVESTMENT OPPORTUNITY WITH HEATED POOL IN CENTRAL PHOENIX! Offered fully furnished, this versatile 2,750 sq. ft. property has operated as a short-term vacation rental since 2023, with documented income and occupancy history available for review. The main residence is configured as two 2-bedroom, 2-bathroom units, each with a full kitchen, plus a garage-converted 1-bedroom, 1-bathroom studio/casita. A private, fenced backyard features a heated pool and low-maintenance turf landscaping. Situated on a 6,761 sq. ft. lot with off-street parking for three vehicles. Conveniently located near Downtown Phoenix, Sky Harbor Airport, major freeways, dining, entertainment, and Valley Spring Training destinations. Explore the possibilities for continued investment use, multigenerational….. living, or reconfiguration into a single-family residence with an ADU, subject to applicable permits and approvals. Rental performance documentation available for qualified buyers. Buyer to verify property configuration, square footage, permitted uses, and future rental eligibility.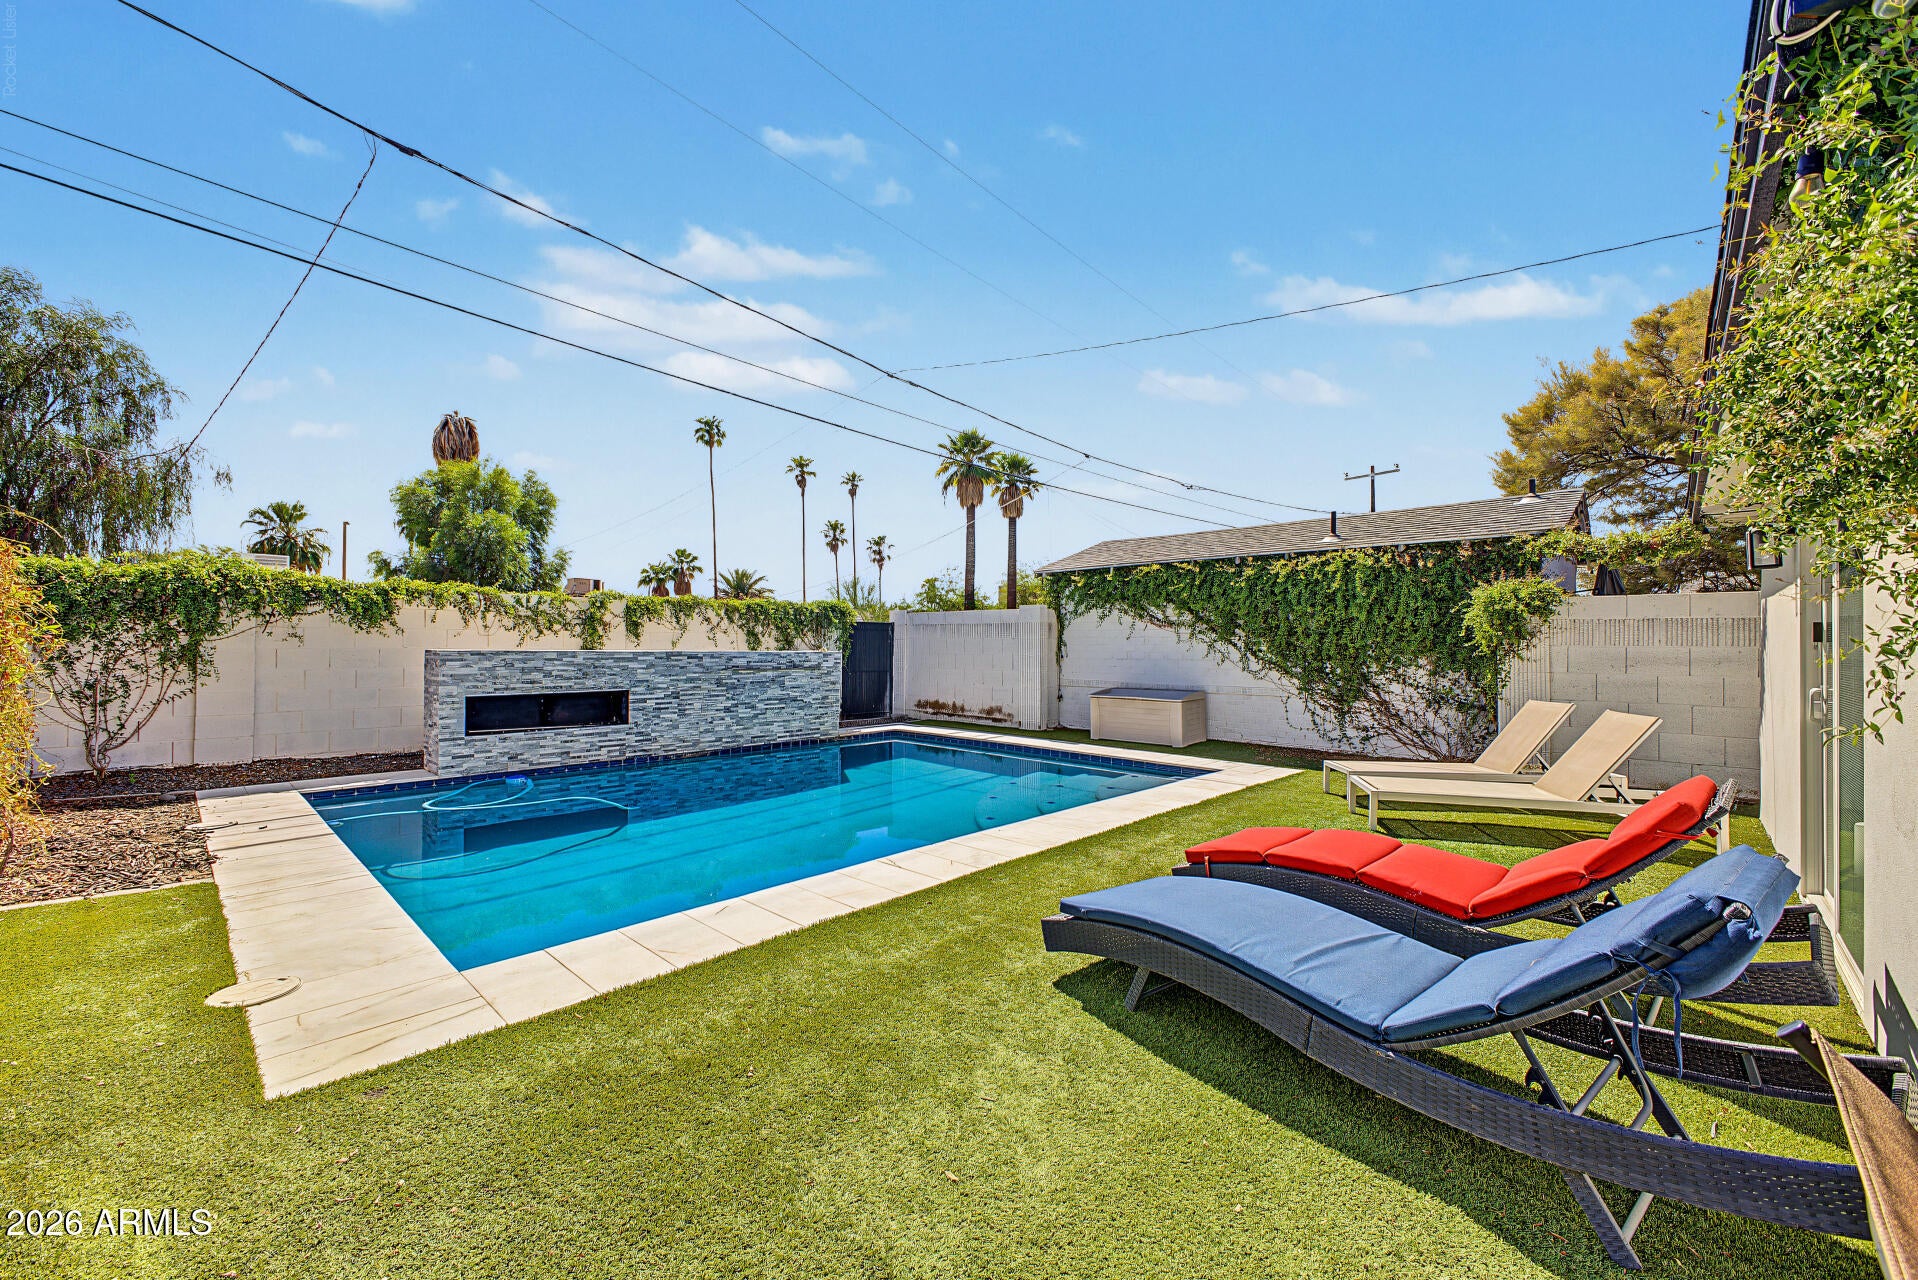
Mortgage Calculator
Monthly Payment (Est.)
Enter an interest rate to see your estimated monthly payment.4 hours ago Listing updated with changes from the MLS® 7 hours ago Listing first seen on site

All information should be verified by the recipient and none is guaranteed as accurate by ARMLS. Copyright 2026 Arizona Regional Multiple Listing Service, Inc. All rights reserved.
Last checked: 2026-10-13 11:08 PM UTC
Save
Ask
Tour
Hide
$1,400,000
New Listing
1421 E Hubbell Street
Phoenix, AZ 85006
For Sale|Single Family Residence|Active
5
Beds
5
Total Baths
5
Full Baths
1946
Built
Subdivision:
East Palm Lane Place
County:
Maricopa
Call Now: 602-513-2590
Is this the listing for you? We can help make it yours.
602-513-2590Save
Ask
Tour
Hide
Calculator powered by Showcase IDX, a Constellation1 Company. Copyright ©2026 Information is deemed reliable but not guaranteed.
Save
Ask
Tour
Hide
Listing Snapshot
Price
$1,400,000
Days On Site
0 Days
Bedrooms
5
Inside Area (SqFt)
N/A
Total Baths
5
Full Baths
5
Partial Baths
N/A
Lot Size
0.16 Acres
Year Built
1946
MLS® Number
7093125
Status
Active
Property Tax
$4,960
HOA/Condo/Coop Fees
N/A
Sq Ft Source
Owner
Friends & Family
Recent Activity
General Features
Acres
0.16
Cross Street
14th St & McDowell
Disclosures
Seller Discl AvailAgency Discl Req
Land Lease
No
Levels
One
Number Of Stories
1
Parking Spaces
3
Property Sub Type
Single Family Residence
Sewer
Public Sewer
Style
Contemporary
Water Source
Public
Interior Features
Appliances
DishwasherDisposalRefrigeratorElectric CooktopGas CooktopMicrowaveGas OvenGas RangeElectric OvenElectric RangeWasherDryer
Cooling
Central Air
Flooring
Wood
Furnished
Furnished
Heating
Heat Pump
Interior
Eat-in KitchenBreakfast BarPantryKitchen IslandGranite CountersHigh Speed Internet
Laundry Features
Washer HookupInsideGas Dryer Hookup
Window Features
Double Pane Windows
Save
Ask
Tour
Hide
Exterior Features
Construction Details
BlockStucco
Fencing
Block
Other Structures
Guest House
Patio And Porch
Patio
Pool Features
HeatedOutdoor Pool
Private Pool
Yes
Roof
Composition
Spa Features
None
View
City
Waterview
City
Windows/Doors
Double Pane Windows
Community Features
School District
Phoenix Union High School District
Financing Terms Available
CashConventional
Roads
Asphalt
Schools
School District
Phoenix Union High School District
Elementary School
Whittier Elementary School
Middle School
Unknown
High School
North High School
Listing courtesy of eXp Realty.
Neighborhood & Commute
Source: Walkscore
Save
Ask
Tour
Hide