
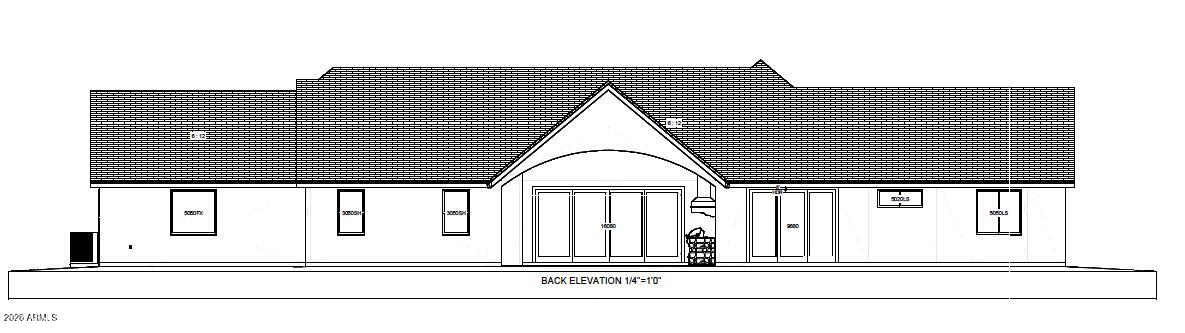
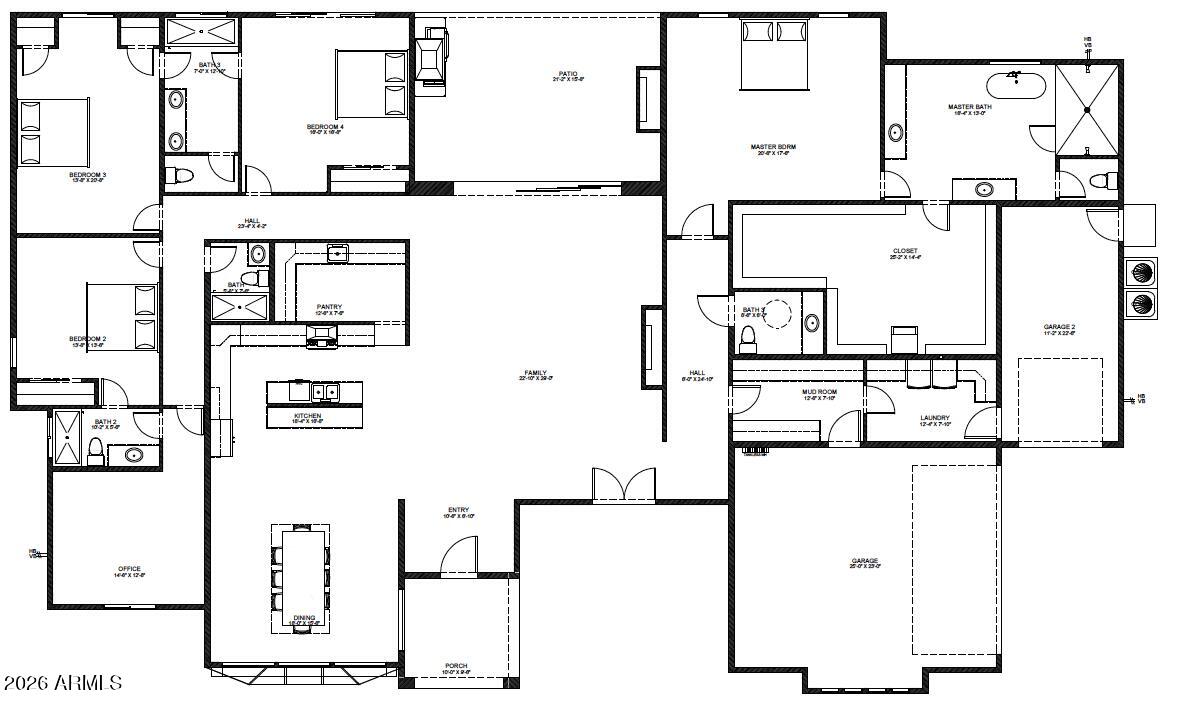
Stunning new build currently under construction in a highly sought-after North Central neighborhood! This spacious 5 bed/5 bath home offers 4,525 sqft of thoughtfully designed living space with a large open-concept floor plan ideal for entertaining. The expansive common areas flow seamlessly into the backyard, complete with a pool perfect for enjoying the Phoenix sun. Don't miss this opportunity to own a beautiful new home in one of Phoenix's most desirable neighborhoods!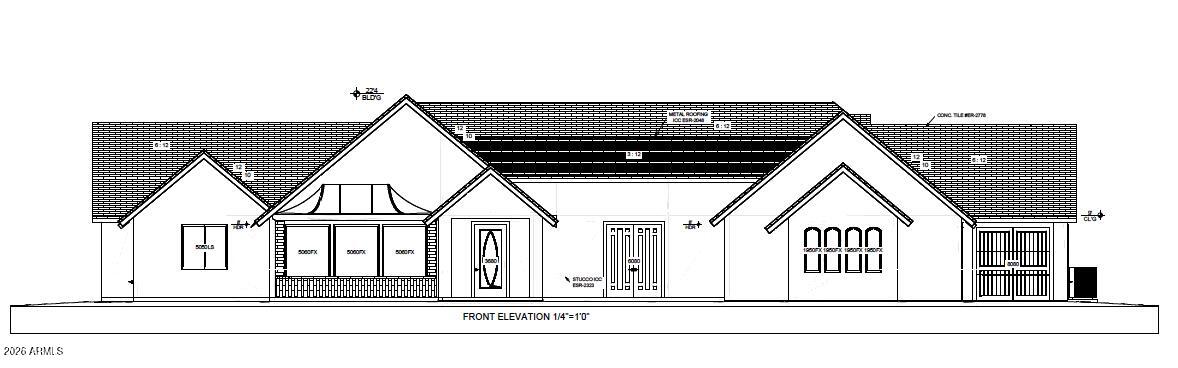
Mortgage Calculator
Monthly Payment (Est.)
Enter an interest rate to see your estimated monthly payment.3 hours ago Listing updated with changes from the MLS® 3 hours ago Listing first seen on site

All information should be verified by the recipient and none is guaranteed as accurate by ARMLS. Copyright 2026 Arizona Regional Multiple Listing Service, Inc. All rights reserved.
Last checked: 2026-10-13 11:08 PM UTC
Save
Ask
Tour
Hide
$2,825,000
New Listing
8617 N 12th Avenue
Phoenix, AZ 85021
For Sale|Single Family Residence|Active
5
Beds
5
Total Baths
4
Full Baths
1
Partial Bath
2026
Built
Subdivision:
WHY WORRY ESTS
County:
Maricopa
Call Now: 602-513-2590
Is this the listing for you? We can help make it yours.
602-513-2590Save
Ask
Tour
Hide
Calculator powered by Showcase IDX, a Constellation1 Company. Copyright ©2026 Information is deemed reliable but not guaranteed.
Save
Ask
Tour
Hide
Listing Snapshot
Price
$2,825,000
Days On Site
0 Days
Bedrooms
5
Inside Area (SqFt)
N/A
Total Baths
5
Full Baths
4
Partial Baths
1
Lot Size
0.34 Acres
Year Built
2026
MLS® Number
7093281
Status
Active
Property Tax
$5,950.68
HOA/Condo/Coop Fees
N/A
Sq Ft Source
Builder
Friends & Family
Recent Activity
General Features
Acres
0.34
Attached Garage
Yes
Disclosures
None
Foundation
Slab
Garage
Yes
Garage Spaces
3
Land Lease
No
Levels
One
Number Of Stories
1
Parking
RV GatedGarage Door Opener
Parking Spaces
2
Property Condition
Under ConstructionNew Construction
Property Sub Type
Single Family Residence
Security
Fire Sprinkler System
Sewer
Public Sewer
Style
Contemporary
Water Source
Public
Interior Features
Appliances
DishwasherRefrigeratorMicrowaveBuilt-In Gas OvenGas Range
Cooling
Ceiling Fan(s)Central AirDuctlessGas
Electric
220 Volts in Kitchen
Fireplace
Yes
Fireplace Features
Family RoomGasOutside
Fireplaces
1
Flooring
Wood
Heating
Heat Pump
Interior
Kitchen IslandVaulted Ceiling(s)
Window Features
ENERGY STAR Qualified Windows
Save
Ask
Tour
Hide
Exterior Features
Construction Details
StuccoBrick VeneerVertical Siding
Exterior
BarbecuePrivate YardBuilt-in Barbecue
Fencing
BlockNoneBack Yard
Pool Features
HeatedOutdoor Pool
Private Pool
Yes
Roof
Other
Spa Features
None
Windows/Doors
ENERGY STAR Qualified Windows
Community Features
School District
Glendale Union High School District
Financing Terms Available
CashVA LoanConventional
Roads
Asphalt
Schools
School District
Glendale Union High School District
Elementary School
Richard E Miller School
Middle School
Orangewood School
High School
Sunnyslope High School
Listing courtesy of HomeSmart.
Neighborhood & Commute
Source: Walkscore
Save
Ask
Tour
Hide