
Prime Mixed-Use Opportunity in the Heart of Downtown Peoria!
Discover the perfect blend of modern comfort, functionality, and versatility in this beautifully designed, custom-built 2017 property offering 1,832 sq. ft. of living space and exciting mixed-use potential. Ideally situated in Downtown Peoria, this unique property presents an exceptional opportunity for homeowners, entrepreneurs, and business professionals seeking a flexible space in a convenient location.
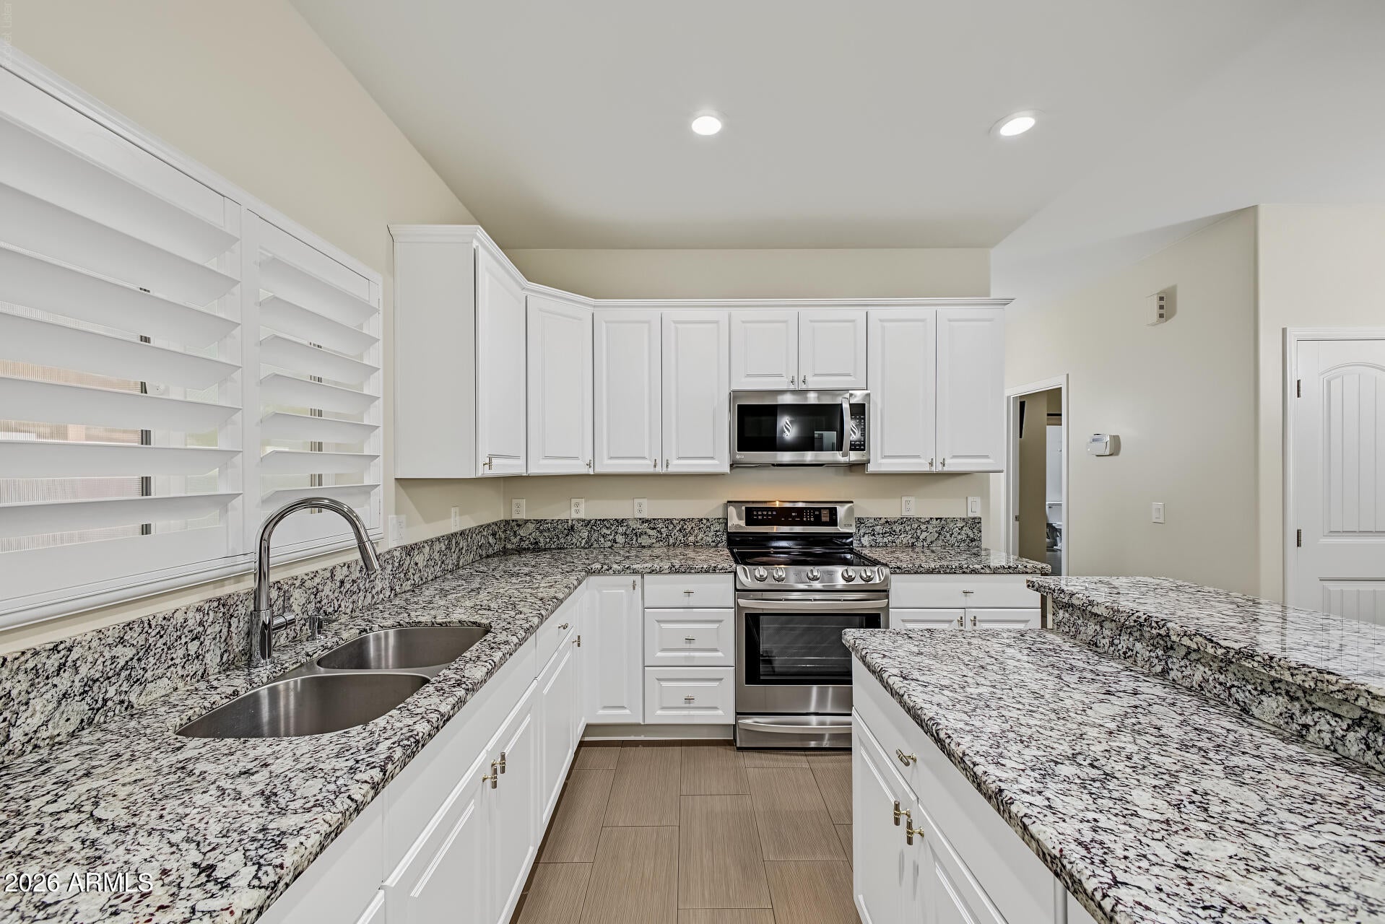
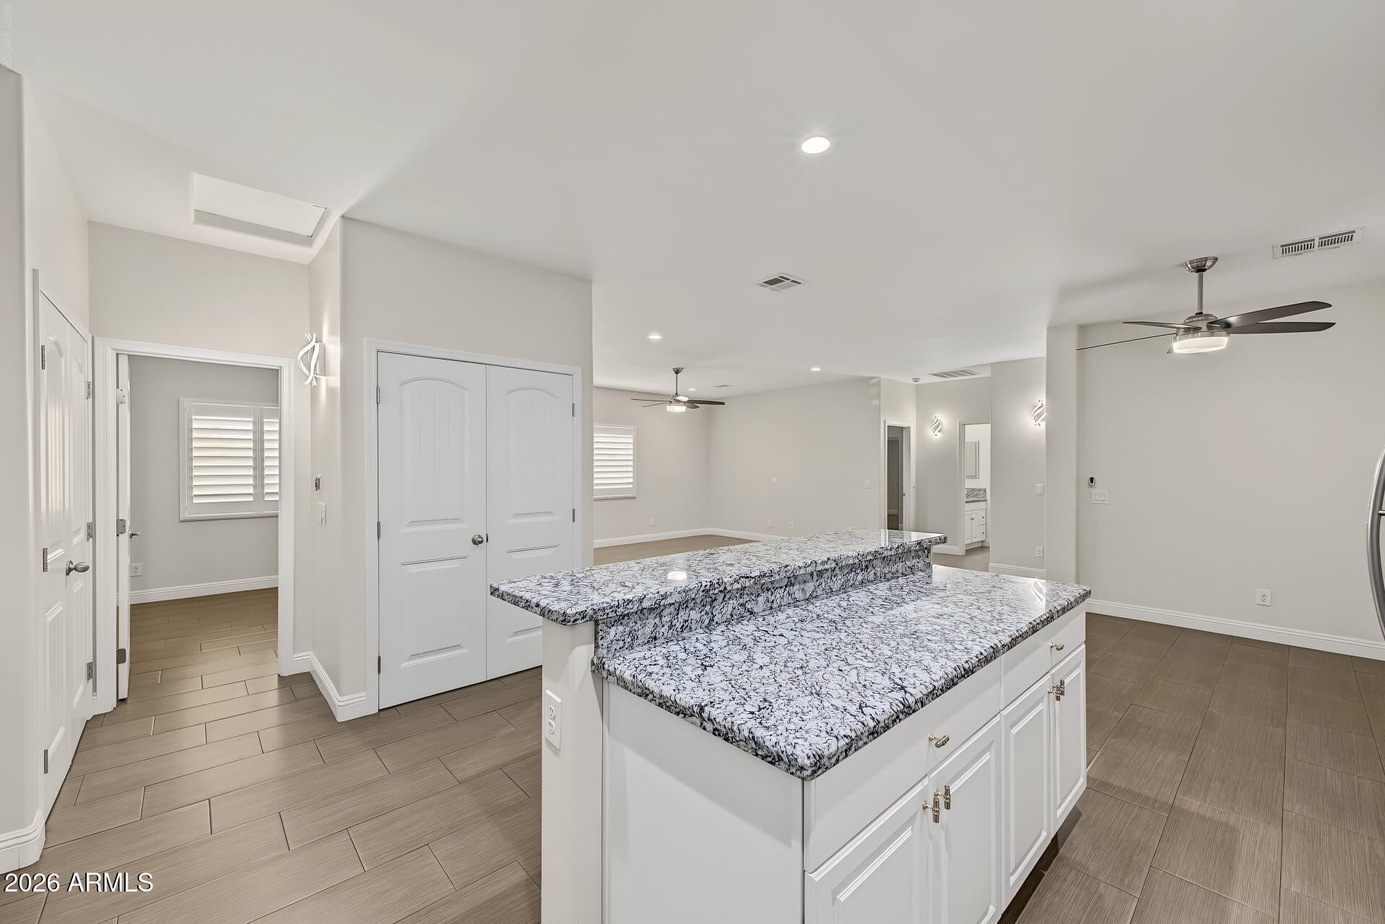
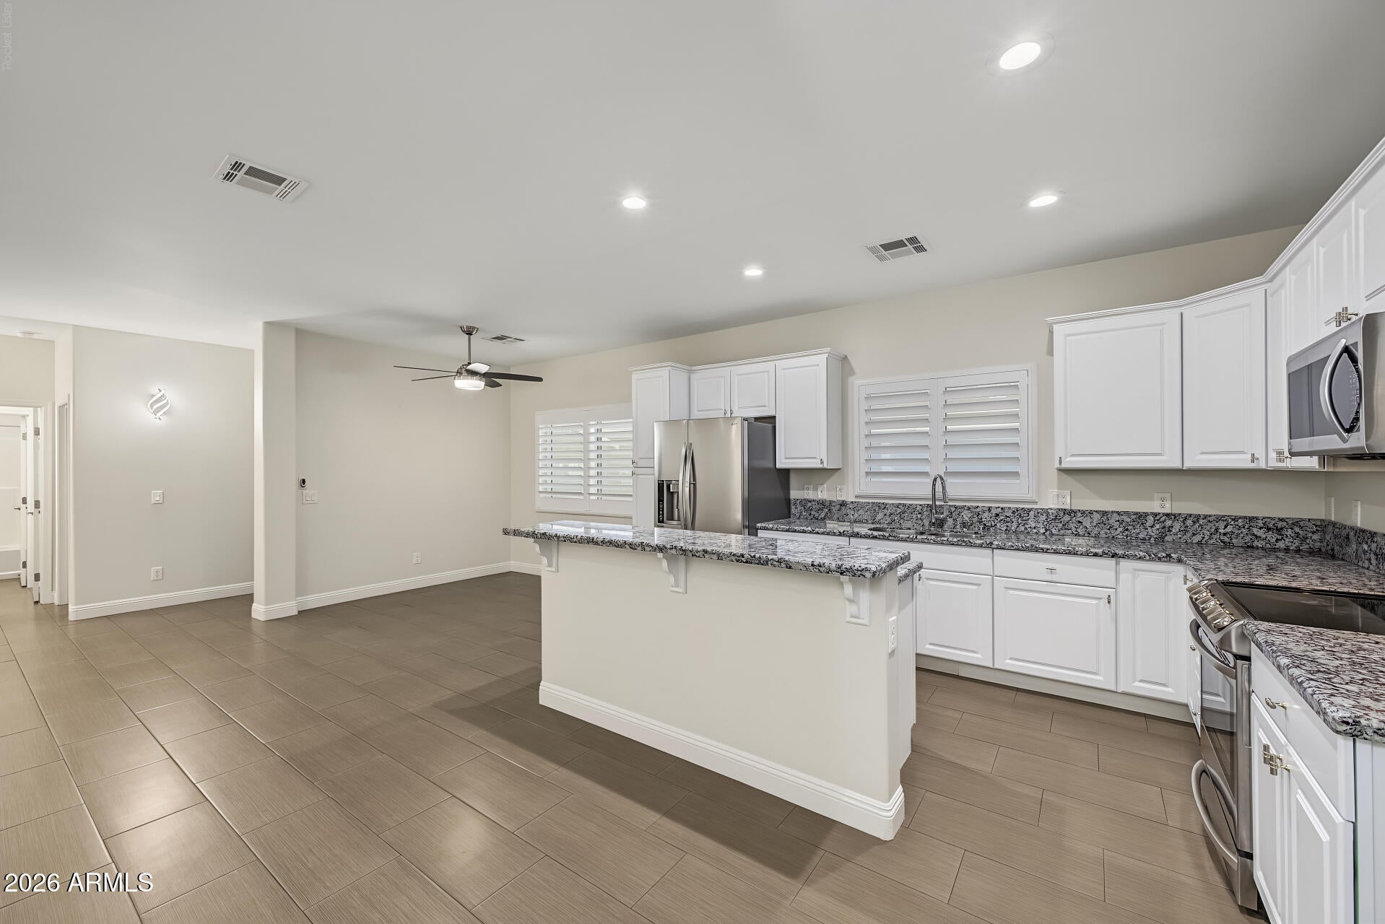
Step inside to an inviting open-concept floor plan featuring a spacious kitchen with granite countertops, a center island, crisp white cabinetry, and stainless steel appliances. Ceramic tile flooring, neutral finishes, dual-pane windows, and sunscreens enhance both style and comfort throughout.
The home features four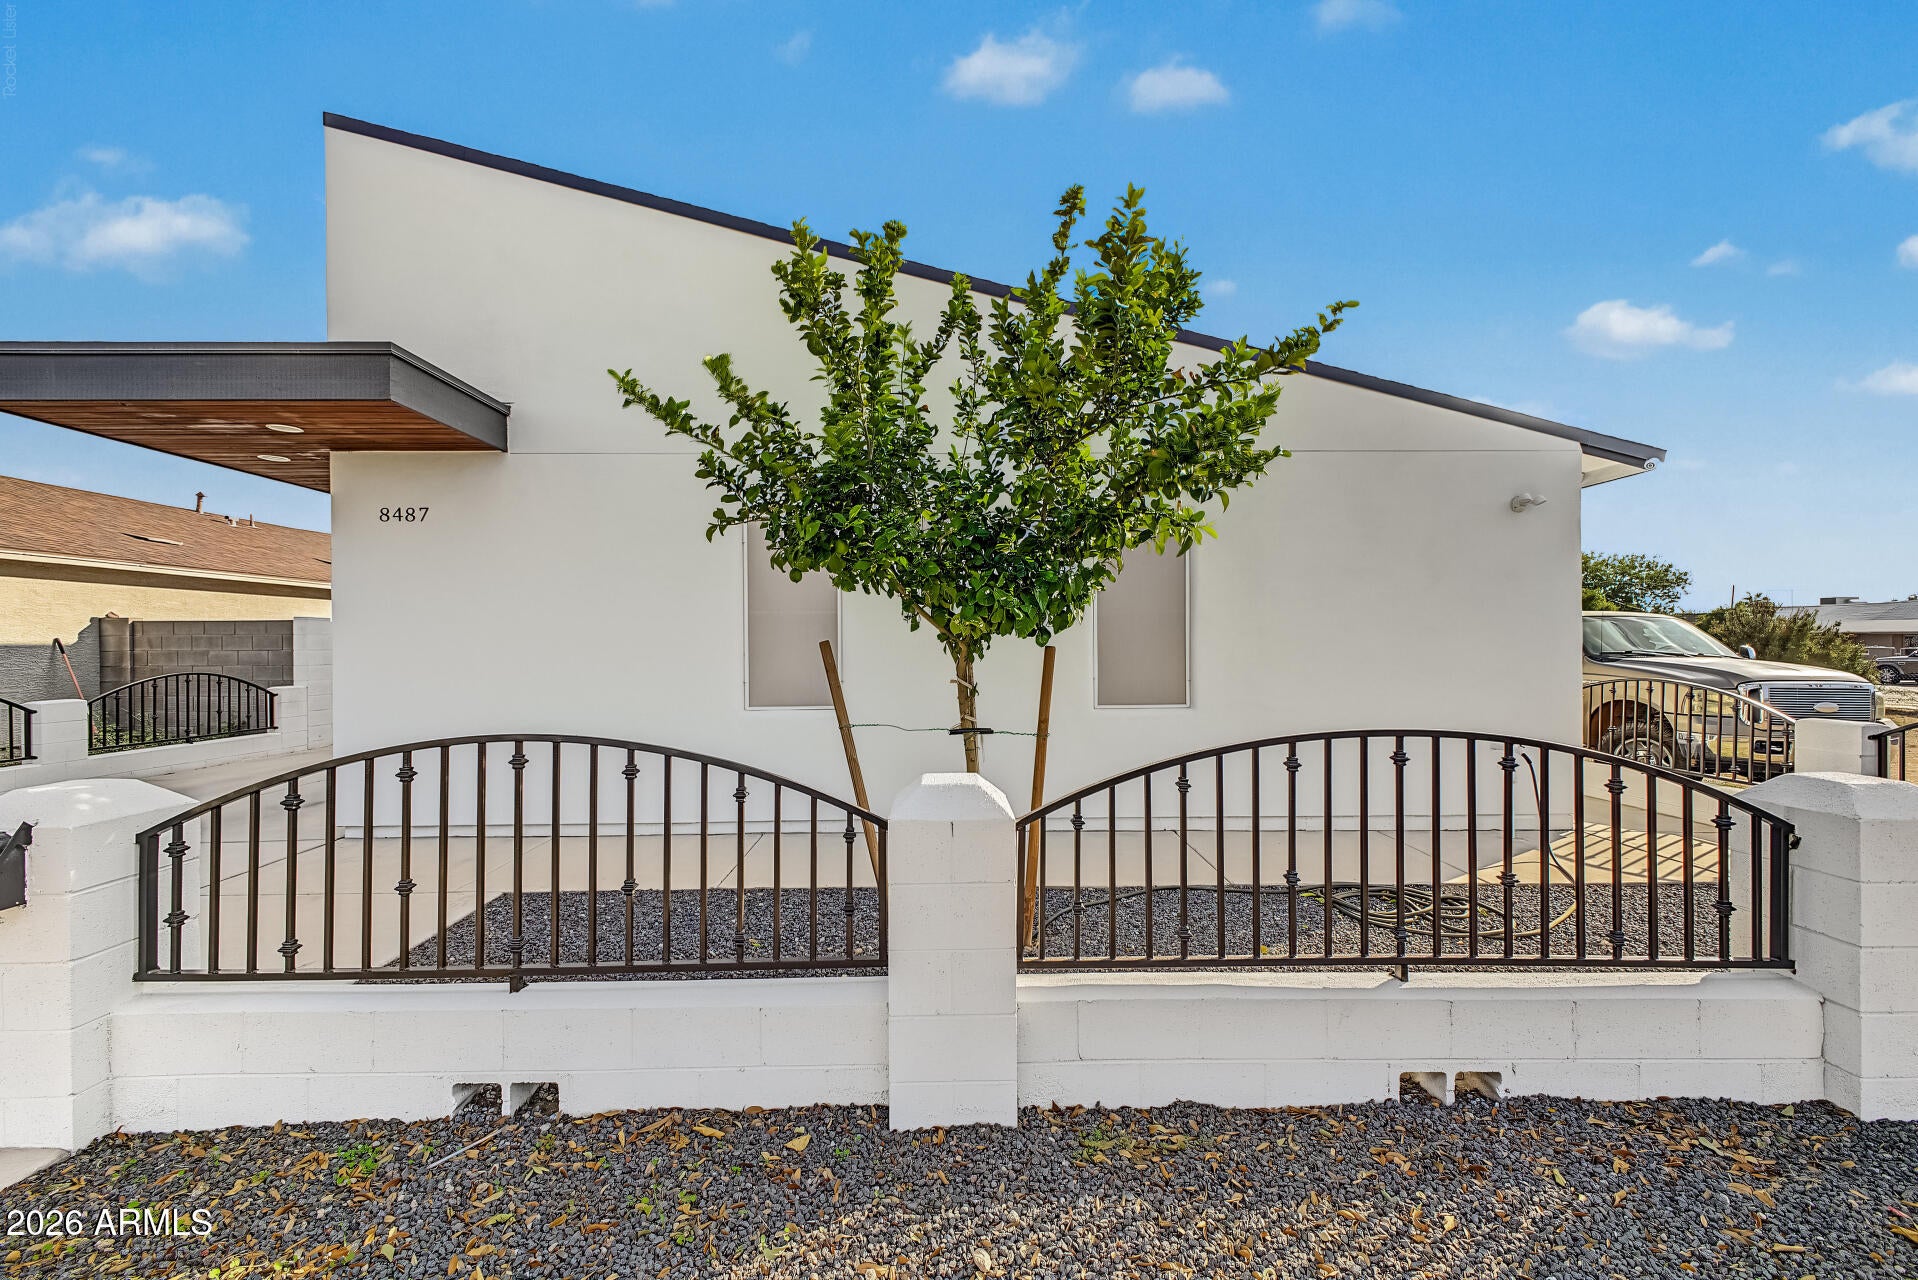
Mortgage Calculator
Monthly Payment (Est.)
Enter an interest rate to see your estimated monthly payment.2 days ago Listing updated with changes from the MLS 4 days ago Status changed to Active 4 days ago Listing first seen on site

All information should be verified by the recipient and none is guaranteed as accurate by ARMLS. Copyright 2026 Arizona Regional Multiple Listing Service, Inc. All rights reserved.
Last checked: 2026-10-24 09:40 AM UTC
Save
Ask
Tour
Hide
$499,999
4 Days On Site
8487 W Washington Street
Peoria, AZ 85345
For Sale|Single Family Residence|Active
4
Beds
2
Total Baths
2
Full Baths
1,832
SqFt
$273
/SqFt
2017
Built
Subdivision:
PEORIA BLKS 18, 20-23, 29-32
County:
Maricopa
Call Now: 602-513-2590
Is this the listing for you? We can help make it yours.
602-513-2590Save
Ask
Tour
Hide
Calculator powered by Showcase IDX, a Constellation1 Company. Copyright ©2026 Information is deemed reliable but not guaranteed.
Save
Ask
Tour
Hide
Listing Snapshot
Price
$499,999
Days On Site
4 Days
Bedrooms
4
Inside Area (SqFt)
1,832 sqft
Total Baths
2
Full Baths
2
Partial Baths
N/A
Lot Size
0.16 Acres
Year Built
2017
MLS Number
7094176
Status
Active
Property Tax
$1,402
HOA/Condo/Coop Fees
N/A
Sq Ft Source
Assessor
Friends & Family
Recent Activity
General Features
Acres
0.16
Carport
2
Cross Street
Peoria Ave & 85th Ave
Disclosures
Seller Discl AvailAgency Discl Req
Garage
Yes
Garage Spaces
2
Land Lease
No
Levels
One
Number Of Stories
1
Parking
RV Access/ParkingRV Gated
Parking Spaces
10
Property Sub Type
Single Family Residence
Security
Security System Leased
Sewer
Public Sewer
SqFt Total
1832
Style
Contemporary
Water Source
Public
Interior Features
Appliances
Microwave
Cooling
Ceiling Fan(s)Central Air
Flooring
Tile
Heating
Electric
Interior
Eat-in KitchenBreakfast BarPantryKitchen IslandGranite CountersHigh Speed InternetHigh Ceilings
Laundry Features
Washer HookupInside
Window Features
Solar ScreensDouble Pane Windows
Bedroom 2
Bedroom 3
Bedroom 4
Dimensions – 10.89 x 9.98
Garage
Dimensions – 19.68 x 22.71
Kitchen
Master Bedroom
Dimensions – 15.83 x 13.36
Save
Ask
Tour
Hide
Exterior Features
Construction Details
Stucco
Fencing
Block
Other Structures
Gazebo
Roof
Composition
Spa Features
None
Windows/Doors
Solar ScreensDouble Pane Windows
Community Features
School District
Peoria Unified School District
Township
3N
Financing Terms Available
CashVA LoanFHAConventional
Schools
School District
Peoria Unified School District
Elementary School
Alta Loma School
Middle School
Peoria High School
High School
Peoria High School
Listing courtesy of HomeSmart.
Neighborhood & Commute
Source: Walkscore
Save
Ask
Tour
Hide